

- $40,000
- 2Bd
- 1Ba
- 420 Sq Ft
SOLD

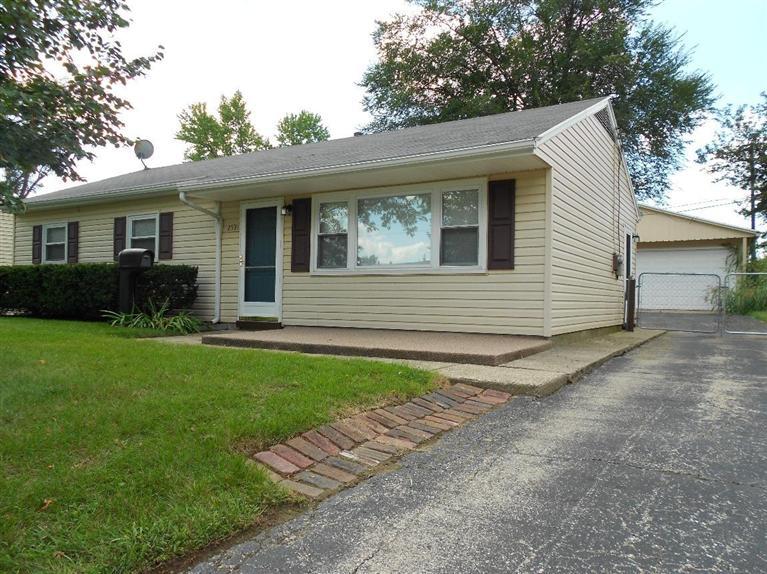
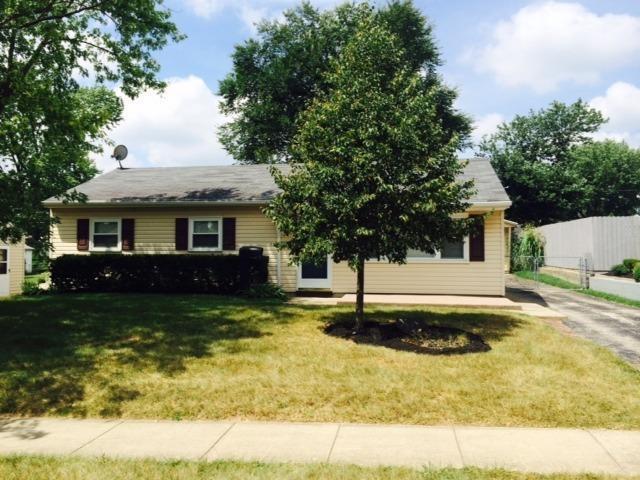
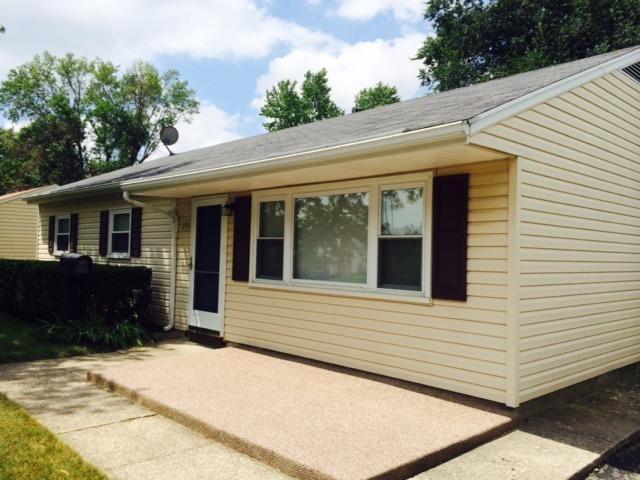
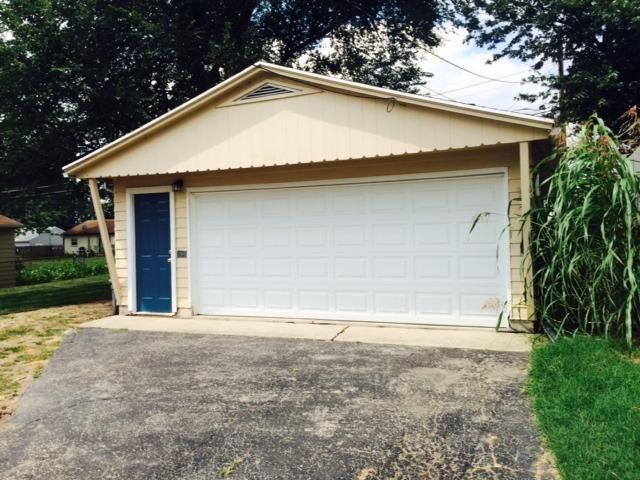
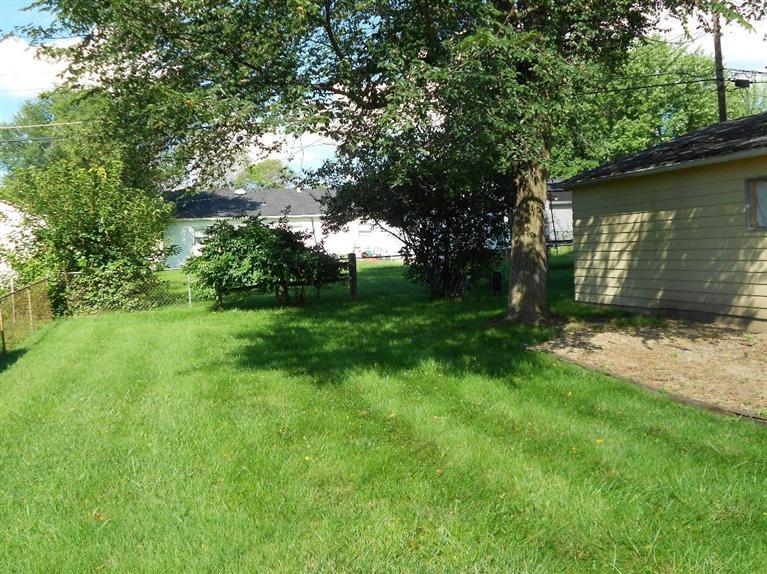
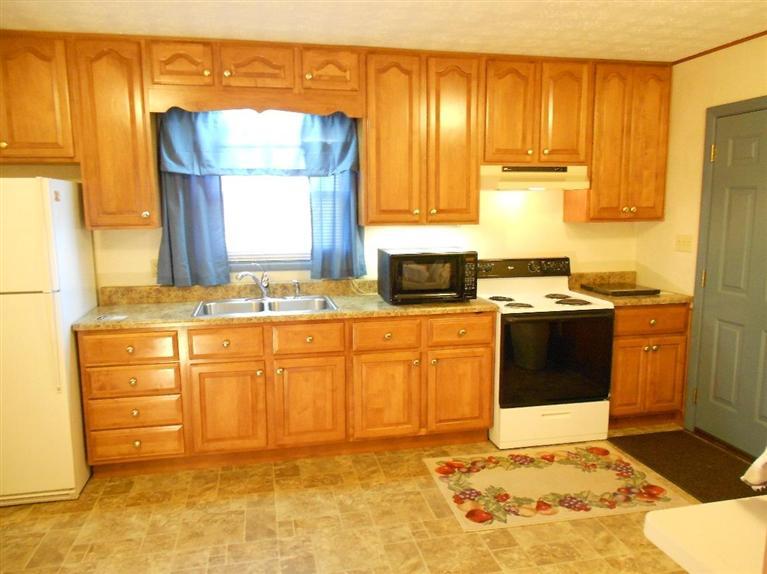
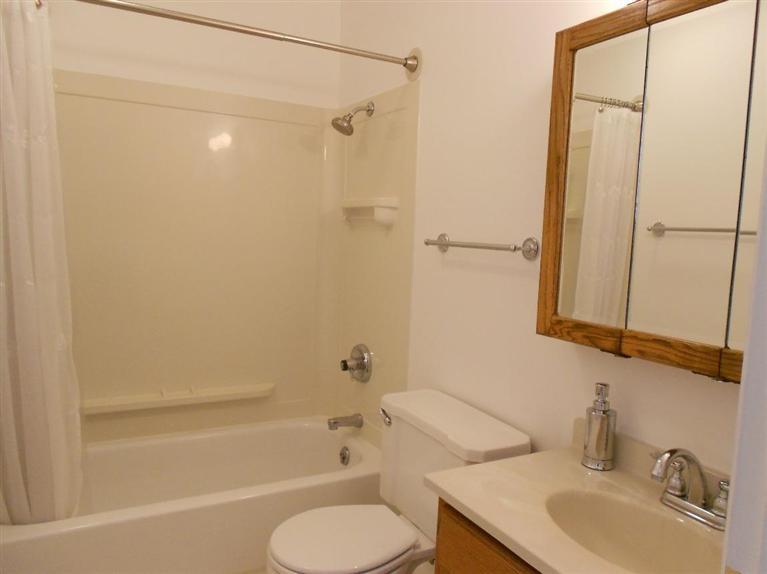
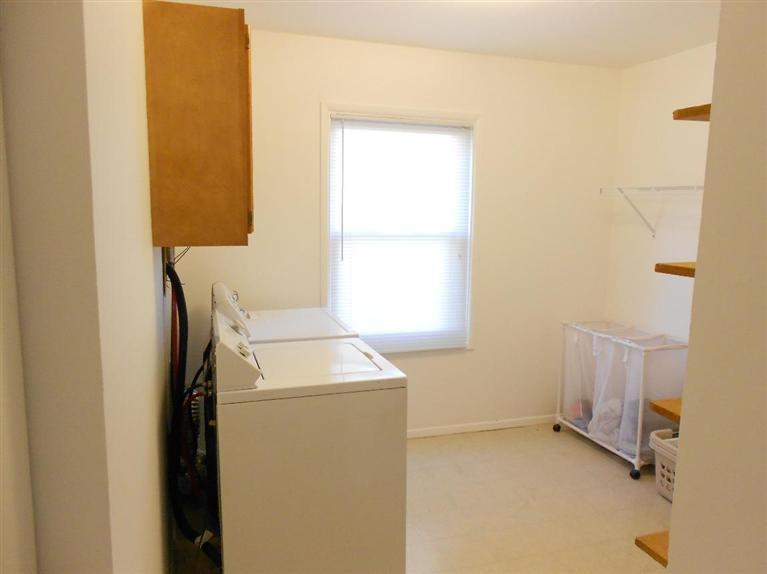
Last sold 02/07/2011 for $35K
bed
bath
Sqft ($44/Sqft)
| Property type House | Neighborhood | Year built 1953 | HOA fee $0/month | Lot size 7,492 Sqft | Movoto estimate | Rental estimate |

| Overview | |
| Cooling/AC | Central |
| Levels/Style | 0, 1 Story |
| Square Footage | 792 |
| Property Type | Residential |
| Lot Measurement | Acres |
| Lot Dimensions | 50 X 150 |
| Acres | 0.172 |
| Lot Square Footage | 7492 |
| Semi Annual Taxes | 791 |
| Virtual Tour | N/A |
| Interior | |
| Full Bathrooms | 1 |
| Bathrooms Display | 1 (1 0) |
| Baths Level 1 | 1 |
| Bathrooms | 1 |
| Bedrooms | 2 |
| Bedroom1 Area | 117 |
| Bedroom2 Dim | 11 X 9 |
| Bedroom1 Len | 13 |
| Bedroom5 Dim | 0 X 0 |
| Bedroom 2 | 11x9 Level: 1 |
| Bedroom1 Dim | 13 X 9 |
| Bedroom2 Area | 99 |
| Bedroom2 Wid | 9 |
| Bedroom2 Len | 11 |
| Bedroom 4 | 0x0 Level: N/A |
| Bedroom 1 | 13x9 Level: 1 |
| Bedroom 3 | 0x0 Level: N/A |
| Bedroom4 Dim | 0 X 0 |
| Bedroom3 Dim | 0 X 0 |
| Bedroom1 Wid | 9 |
| UtilityRoom Wid | 4 |
| UtilityRoom Len | 9 |
| Great Room | 0x0 Level: N/A |
| DiningRoom Wid | 10 |
| LivingRoom Len | 14 |
| DiningRoom Len | 10 |
| ExtraRoom Dim | 0 X 0 |
| LivingRoom Area | 182 |
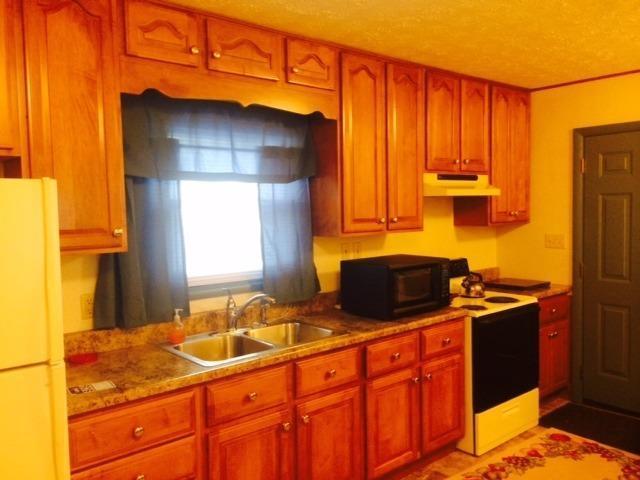
| Kitchen | 11x10 Level: 1 |
| FamilyRoom Wid | 13 |
| Kitchen Wid | 10 |
| Breakfast Room | 0x0 Level: N/A |
| Utility Room | 9x4 Level: 1 |
| Study | 0x0 Level: N/A |
| LivingRoom Dim | 14 X 13 |
| Living Room | 14x13 Level: 1 |
| ExtraRoom2 Dim | 0 X 0 |
| Total Rooms | 7 |
| BreakfastRoom Dim | 0 X 0 |
| Family Room | 23x13 Level: 1 |
| Rec Room | 0x0 Level: N/A |
| FamilyRoom Len | 23 |
| DiningRoom Dim | 10 X 10 |
| UtilityRoom Area | 36 |
| DiningRoom Area | 100 |
| Kitchen Area | 110 |
| RecRoom Dim | 0 X 0 |
| FamilyRoom Dim | 23 X 13 |
| Dining Room | 10x10 Level: 1 |
| Kitchen Len | 11 |
| LivingRoom Wid | 13 |
| Kitchen Dim | 11 X 10 |
| FamilyRoom Area | 299 |
| ExtraRoom1 Dim | 0 X 0 |
| UtilityRoom Dim | 9 X 4 |
| Study Dim | 0 X 0 |
| GreatRoom Dim | 0 X 0 |
| Exterior | |
| Property Subtype 1 | Single Family |
| Entrance | 0x0 |
| Construction | Brick |
| Entrance Dim | 0 X 0 |
| Location | |
| Bus.Distance to Trns | N/a |
| School District | Northwest Local Scho |
MLS # 485327| Est. value | Bed/bath | Sqft | mi | |
|---|---|---|---|---|
| 8313 Pippin Rd, Cincinnati, OH 45239 | $169,000 | 2/2 | 869 | 0.01 |
| 8285 Pippin Rd, Cincinnati, OH 45239 | $235,000 | —/2 | 2,067 | 0.01 |
| 8321 Pippin Rd, Cincinnati, OH 45239 | $145,000 | 2/1 | 888 | 0.02 |
| 8327 Pippin Rd, Cincinnati, OH 45239 | $175,100 | —/1 | 1,172 | 0.03 |
| 8308 Haskell Dr, Cincinnati, OH 45239 | $176,000 | 3/1 | 1,085 | 0.03 |
| 8300 Haskell Dr, Cincinnati, OH 45239 | $172,000 | 3/1 | 962 | 0.03 |
| 8306 Pippin Rd, Cincinnati, OH 45239 | $202,000 | 3/1 | 1,370 | 0.03 |
| 8316 Haskell Dr, Cincinnati, OH 45239 | $172,000 | 3/1 | 1,085 | 0.03 |
Estimated values are based on public record data and automated valuation models. Values are not guaranteed and may not reflect current market conditions.


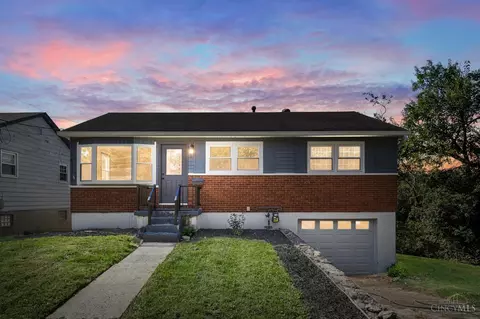
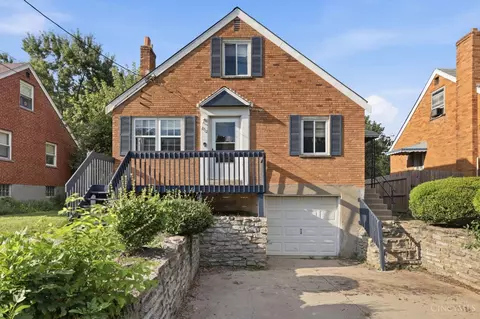

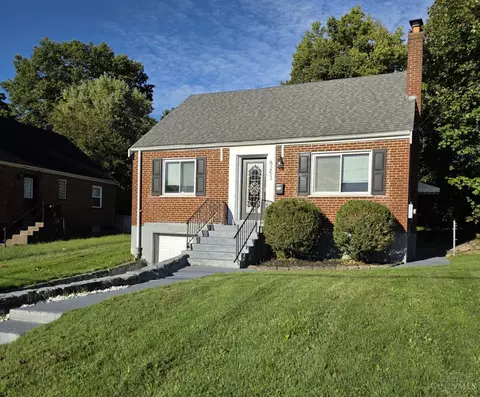
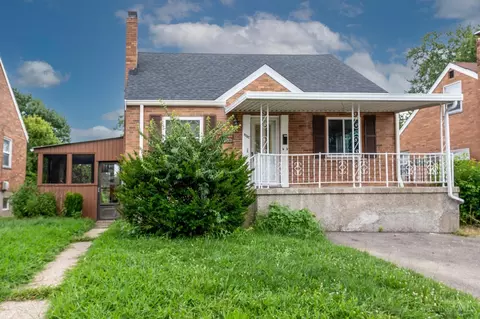
$275,000
$396,900
$409,900
$225,000
$440,950
$554,500
$199,900
$280,000
$627,500
$460,000
$225,000
$215,000
$218,950
$250,000
$190,000
$229,900
$330,450
$749,450
$406,000
$248,250
$285,000
$529,900
$210,000
$219,000
$475,000
$619,000
$575,000
$169,900
$338,500
$269,000