

- $435,000
- 4Bd
- 3Ba
- 1,926 Sq Ft
SOLD

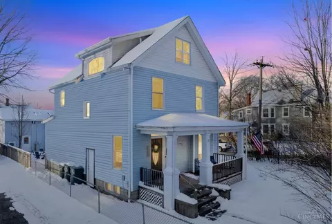
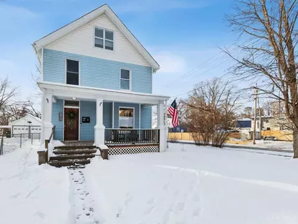
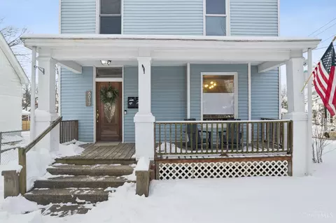
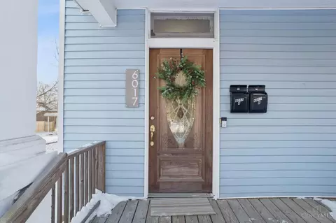
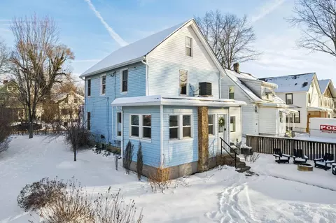
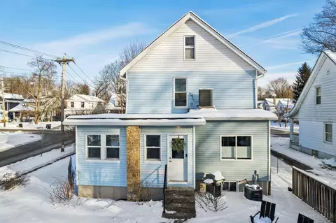
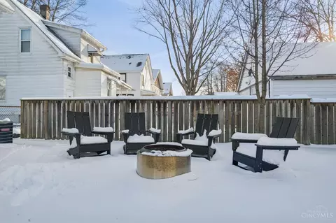
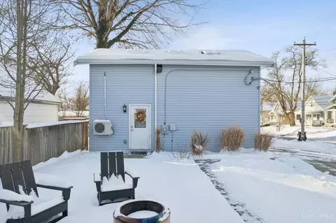
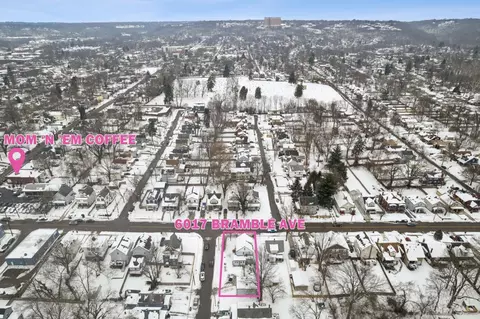
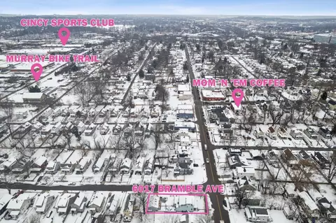
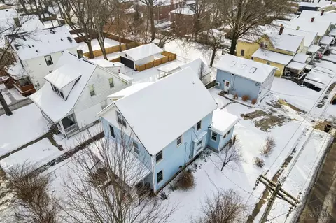
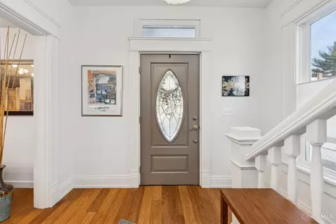
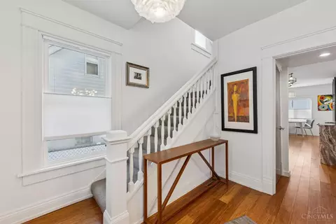
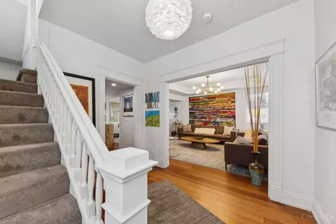
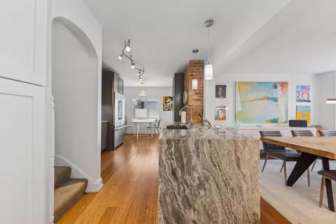
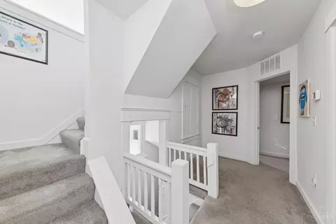
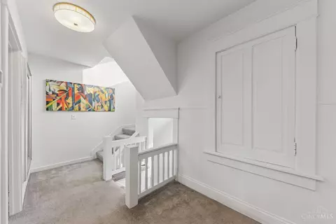
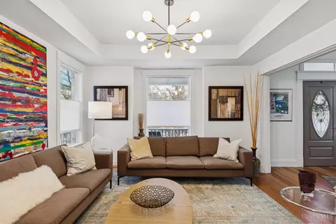
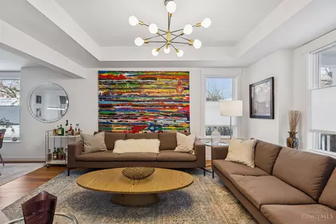
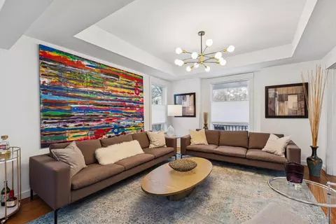
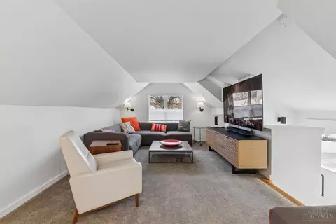
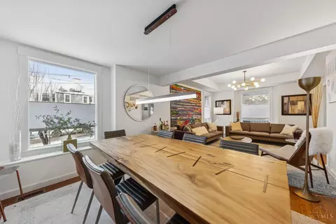
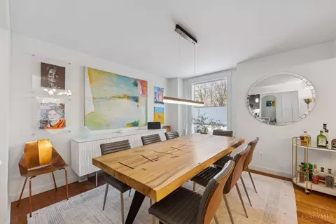
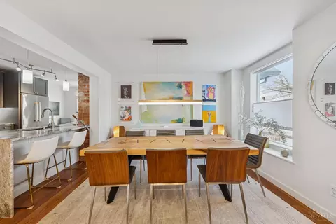
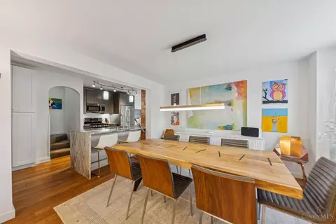
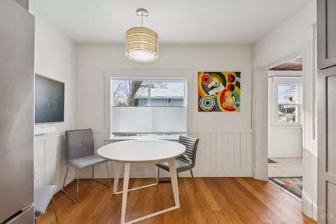
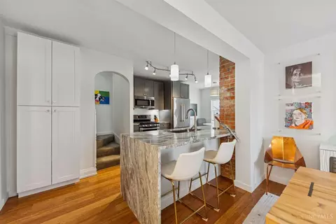
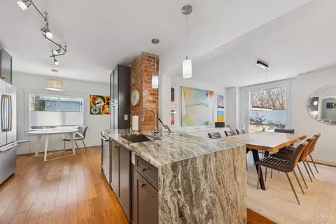
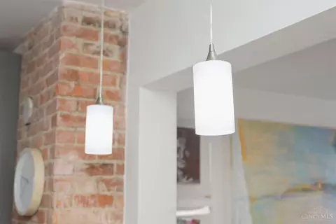
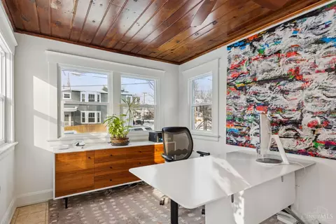
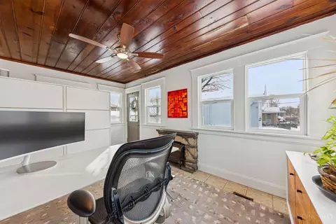
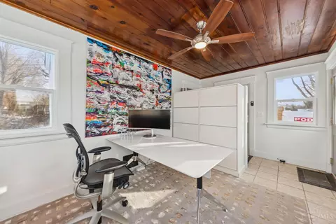
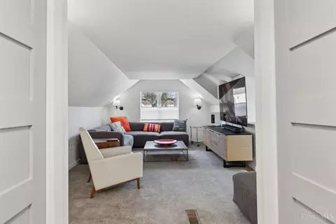
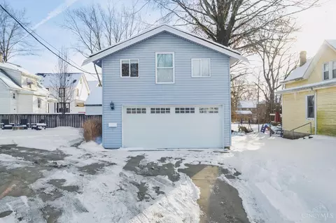
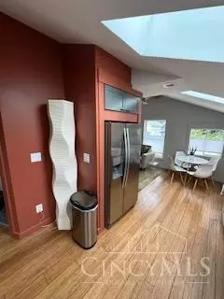
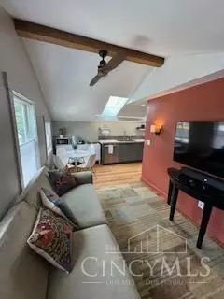
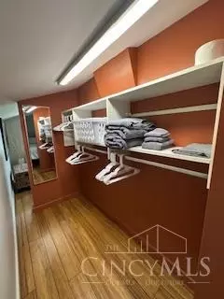
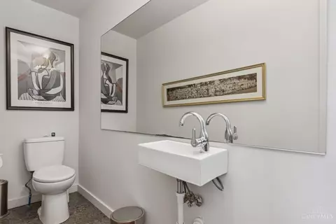
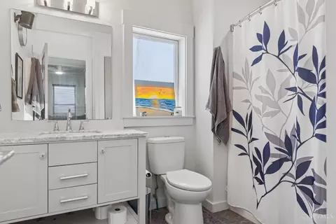

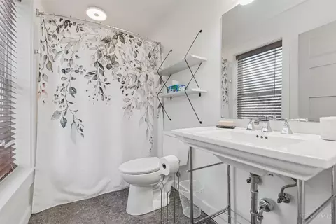
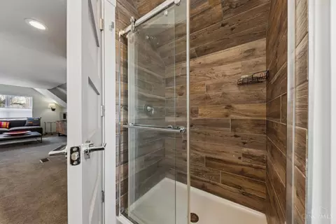
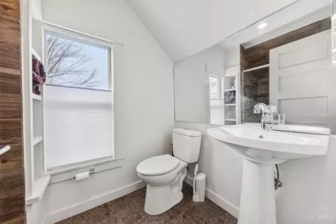

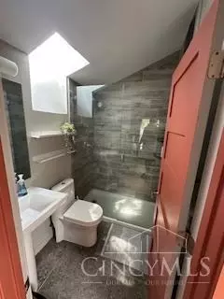
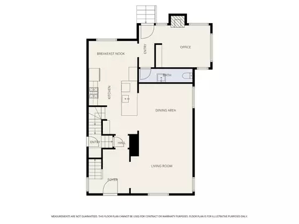
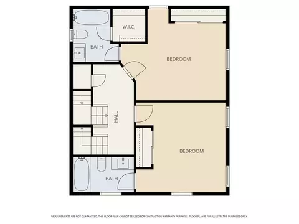
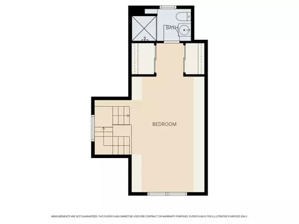
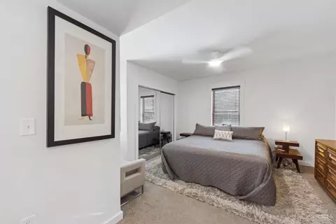
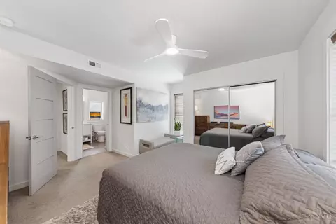
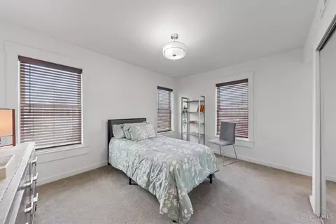
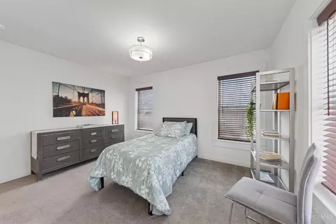
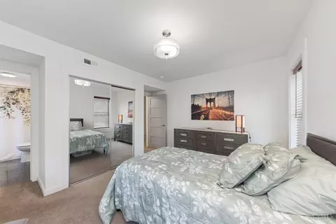
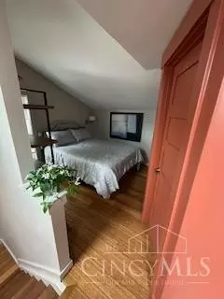
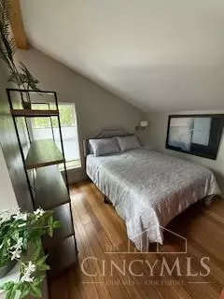
Last sold 05/10/2026 after 95 Days
bed
bath
Sqft ($269/Sqft)
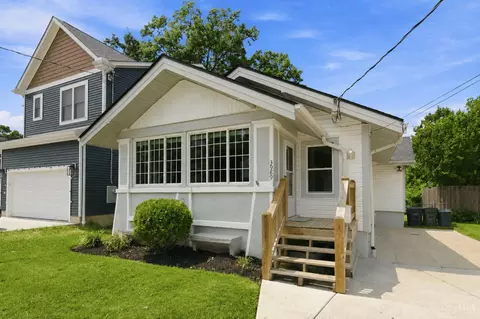
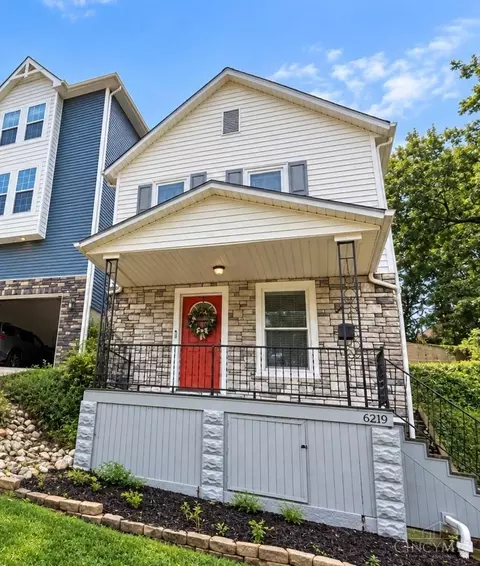
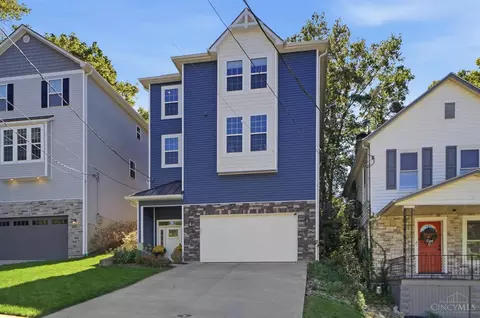
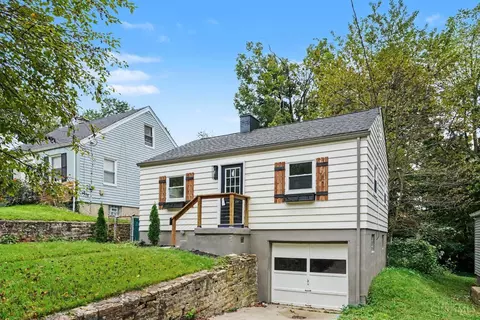
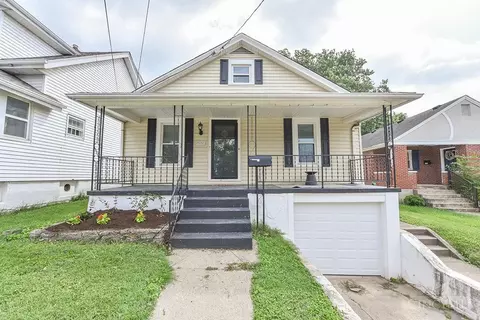
| Property type House | Neighborhood | Year built 1906 | HOA fee $0/month | Lot size 6,447 Sqft | Parking 2 garage spaces | Rental estimate |

| Overview | |
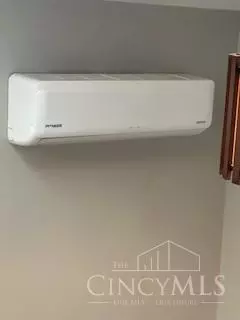
| Cooling/AC | Central Air, Mini-Split |
| Heating | Mini-Split, Forced Air, Gas, Gas Furn EF Rtd 95%+, Heat Pump |
| Levels/Style | Three+, Traditional |
| Type | Residential |
| MLS # | 1867860 |
| Status | Sold |
| SubType | Single Family Residence |
| SqFt | 1930 |
| Lot Size (SqFt) | 6447 |
| Lot Size (Acres) | 0.148 |
| Year Built | 1906 |
| Interior | |
| Total # of Bathrooms | 4 |
| # of Full Baths | 3 |
| # of Half Baths | 1 |
| Total # of Bedrooms | 3 |
| Other Rooms | Other |
| Living Room | 15x13 Level: 1, Cork/Bamboo Floor, Window Treatment, Wood Floor |
| Study/ Library/ Den | 16x10 Level: 1 |
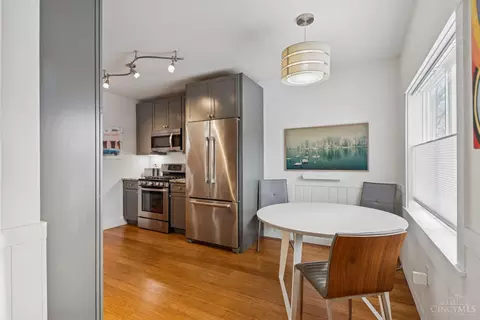
| Dining Room | Chandelier, Open, Cork/Bamboo Floor, Window Treatment, Wood Floor, 12x12 Level: 1 |
| Basement | Concrete Floor, Unfinished, Glass Blk Wind, Other, Full |
| Breakfast Room | 12x4 Level: 1 |
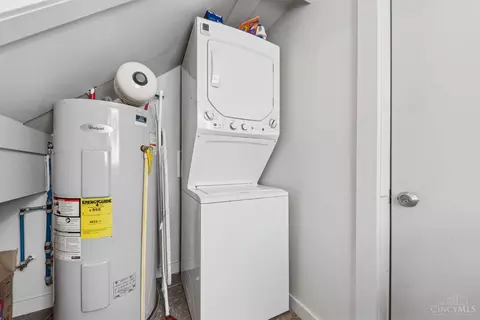
| Laundry | 0x0 Level: Lower |
| Total # of Rooms | 8 |
| Entry | Open Foyer, Cork/Bamboo Floor, Wood Floor, 11x10 Level: 1 |
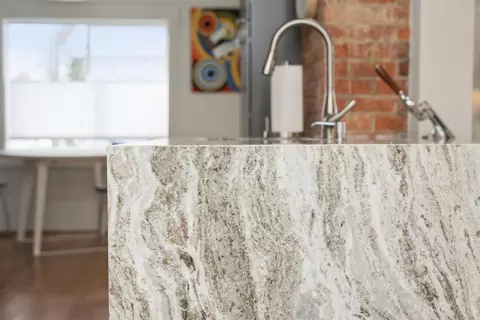
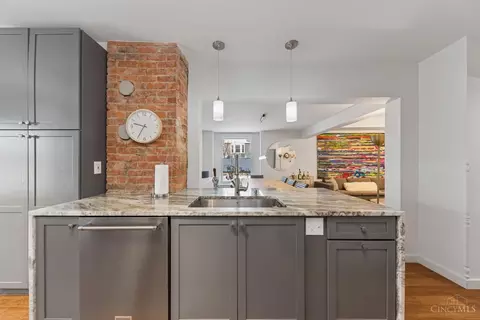
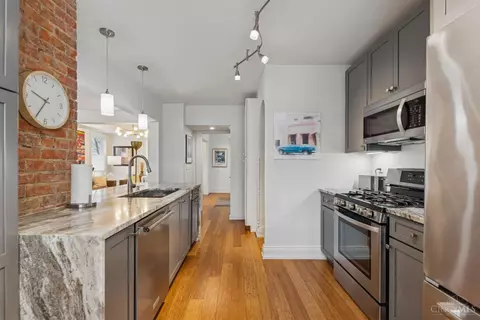
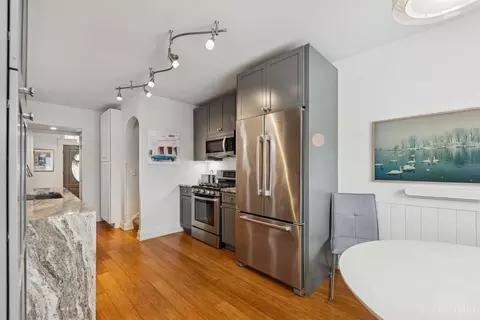
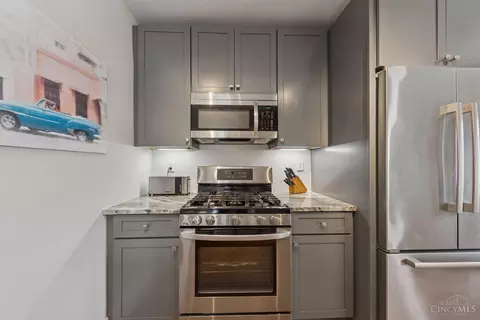
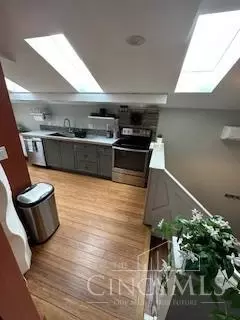
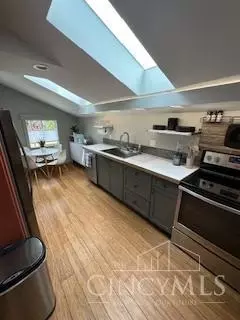
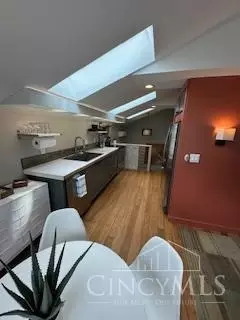
| Kitchen | Pantry, Cork/Bamboo Floor, Eat-In, Gourmet, Window Treatment, Island, Wood Cabinets, Wood Floor, Marble/Granite/Slate, Other |
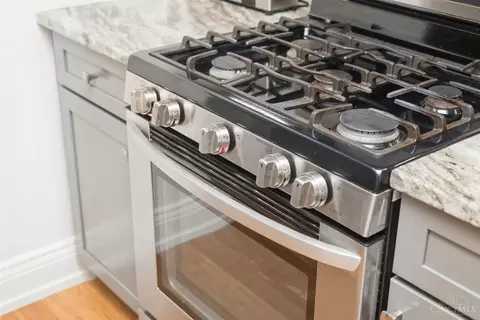
| Appliances | Dishwasher, Garbage Disposal, Gas Cooktop, Oven/Range, Refrigerator |
| Window Features | Vinyl, Insulated |
| Interior Features | 9Ft + Ceiling, Heated Floors, Other |
| Fireplace | Gas, Inoperable |
| Accessability Features | No |
| Exterior | |
| Foundation | Poured |
| Roof | Shingle |
| Construction | Vinyl Siding, Wood Siding |
| Parking | Oversized, Rear, Garage Detached, Off Street, Driveway |
| # Garage Spaces | 2 |
| Exterior Features | BBQ Grill, Corner Lot, Patio, Other |
| Fencing | Metal |
| Amenities / Utilities | |
| Water Heater | Electric, Power/Direct Vent |
| Sewer/ Septic | Public Sewer |
| Gas | Natural |
| Water Source | Public |
| Miscellaneous | 220 Volt, Busline Near, Recessed Lights, Smoke Alarm |
| Location | |
| County | Hamilton |
| Area | Hamilton-E04 |
| High School District | Cincinnati City SD |
| APN | 037-0001-0218-00 |
| Multifamily Details |
| Lot/ Land Details | |
| Access Roads | City Street |
| Land Desc | Less Than 0.5 Acre |
MLS # 1867860
MLS # 1702143
MLS # 1424854 MLS # 595102
MLS # 914736
| Est. value | Bed/bath | Sqft | mi | |
|---|---|---|---|---|
| 6021 Bramble Ave, Cincinnati, OH 45227 | $228,000 | —/1 | 1,364 | 0.01 |
| 6101 Bramble Ave, Cincinnati, OH 45227 | $292,000 | —/2 | 1,522 | 0.02 |
| 4210 Watterson St, Cincinnati, OH 45227 | $192,000 | 3/1 | 1,344 | 0.02 |
| 6014 Bramble Ave, Cincinnati, OH 45227 | $210,000 | 3/1 | 1,392 | 0.03 |
| 4206 Watterson St, Cincinnati, OH 45227 | $198,000 | 3/1 | 927 | 0.03 |
| 6022 Bramble Ave, Cincinnati, OH 45227 | $330,000 | 3/2 | 1,392 | 0.03 |
| 4213 Watterson St, Cincinnati, OH 45227 | $161,000 | 2/1 | 1,114 | 0.03 |
| 6010 Bramble Ave, Cincinnati, OH 45227 | $208,000 | 3/1 | 1,368 | 0.03 |
Estimated values are based on public record data and automated valuation models. Values are not guaranteed and may not reflect current market conditions.
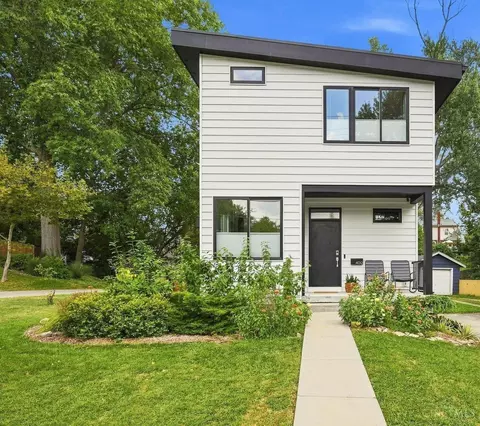


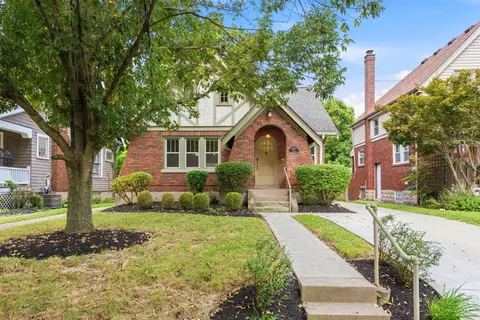


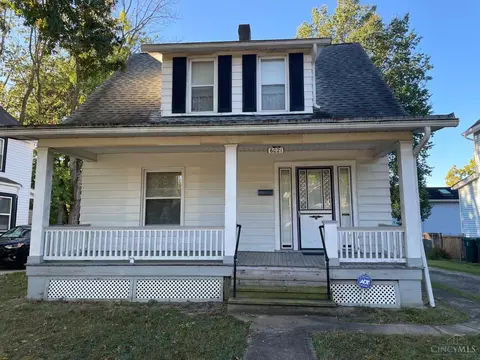
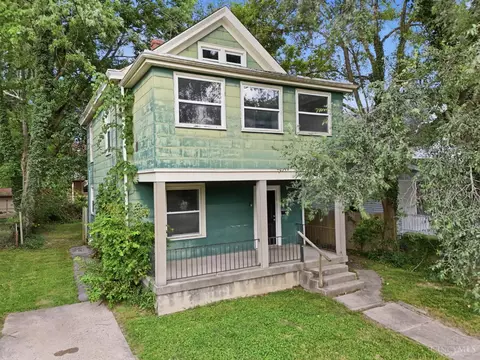
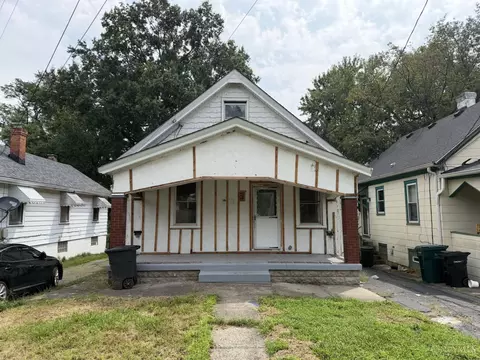
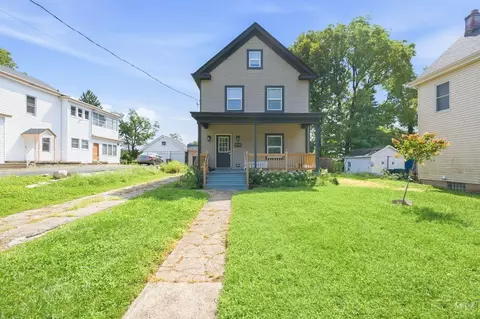
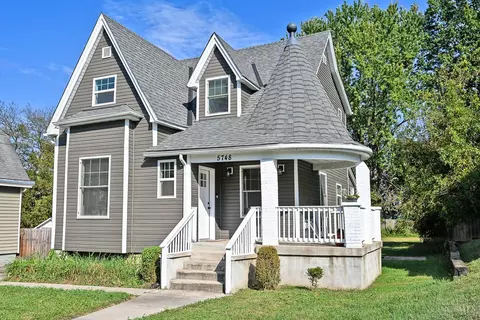
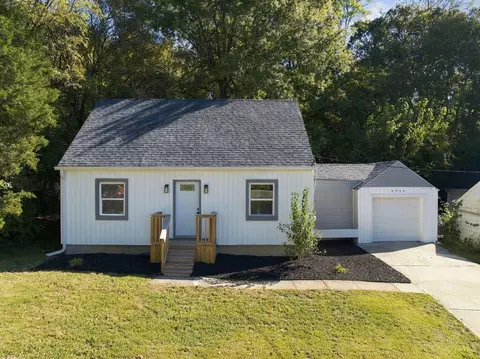
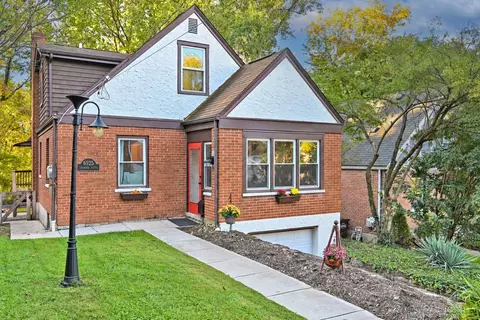
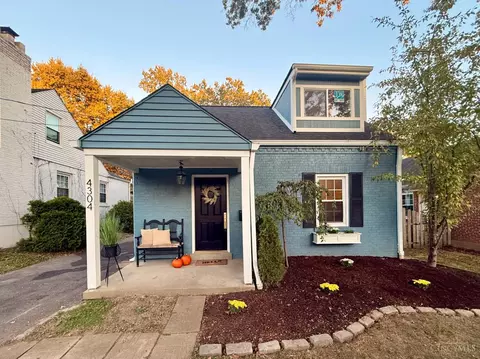
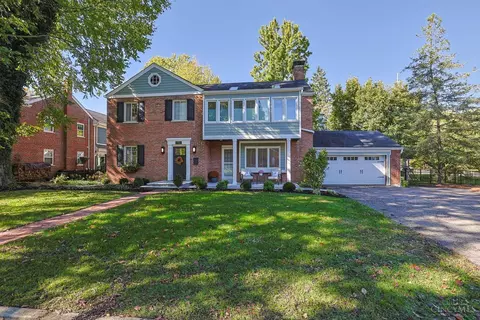
$275,000
$460,000
$396,900
$409,900
$270,000
$710,000
$950,000
$440,950
$554,500
$310,500
$749,450
$225,000
$995,000
$290,000
$435,000
$215,000
$250,000
$248,450
$235,000
$406,000
$349,900
$529,900
$619,000
$774,900
$338,500
$250,000
$309,900
$575,000
$250,000
$475,000