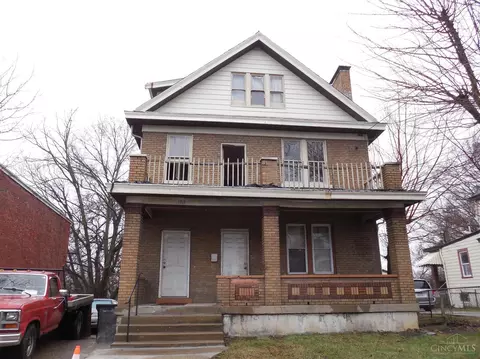
- $76,000
- —Bd
- —Ba
- 2,466 Sq Ft
SOLD

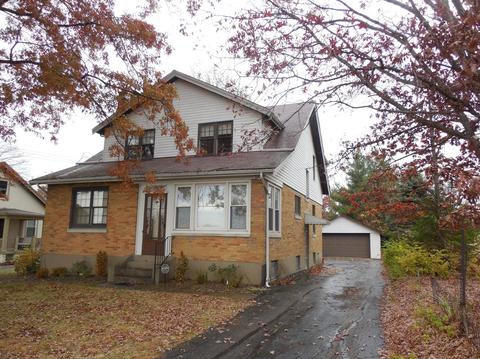

Last sold 02/10/2017 after 74 Days
bed
bath
Sqft ($28/Sqft)
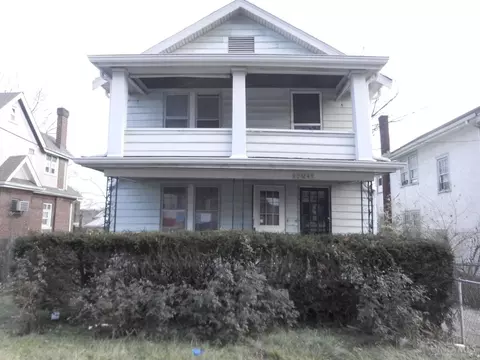
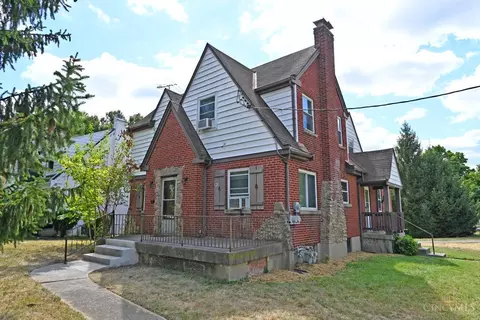
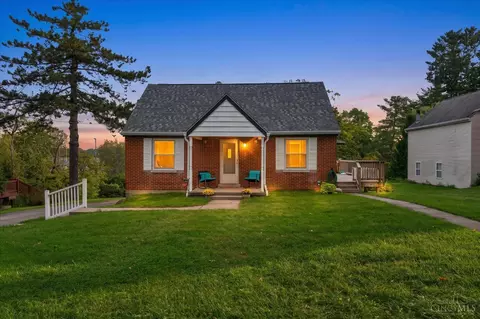
| Property type Multi-family | Neighborhood | Year built 1938 | HOA fee $0/month | Lot size 19931 Acre | Parking 2 garage spaces | Rental estimate |

| Overview | |
| Cooling/AC | Central Air, Separate Meters |
| Heating | Natural Gas, Forced Air, Separate Meters |
| Type | Residential Income |
| MLS # | 1518907 |
| SubType | Duplex |
| SqFt | 2451 |
| Year Built | 1938 |
| Interior | |
| Basement | Full |
| Window Features | Aluminum Frames |
| Fireplace | Wood Burning |
| Exterior | |
| Foundation | Poured |
| Roof | Shingle |
| Construction | Brick, Aluminum Siding |
| # Open Parking Spaces | 4 |
| Parking | Detached, Oversized, Private |
| # Garage Spaces | 2 |
| Amenities / Utilities | |
| Utilities | Separate Meters |
| Sewer/ Septic | Public Sewer |
| Water Source | Public |
| Location | |
| County | Hamilton |
| Subdivision | John McKnight Sub. |
| High School District | Northwest Local SD |
| Directions | West Fork - Between N. Bend Rd. & Asbury Drive. |
| Zoning | Multi Family, Multi-Family |
| APN | 5500070001000 |
| Multifamily Details | |
| Tenant Pays | Heating |
| Owner Pays | Water |
| Total # of Units | 2 |
| Total # Of Buildings | 1 |
MLS # 1518907 
$275,000
$396,900
$409,900
$225,000
$627,500
$440,950
$554,500
$199,900
$280,000
$150,000
$225,000
$218,950
$235,000
$229,900
$215,000
$250,000
$248,250
$406,000
$190,000
$749,450
$529,900
$285,000
$219,000
$619,000
$238,900
$169,900
$475,000
$338,500
$575,000
$774,900
