

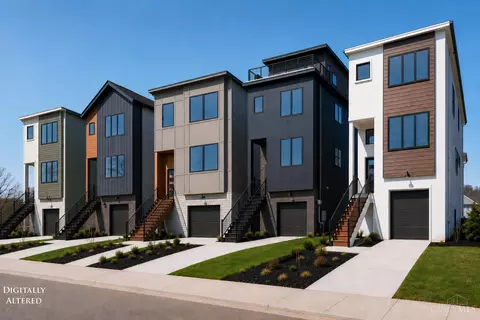
- $875,000
- 3Bd
- 3Ba
- 3,540 Sq Ft
$53K

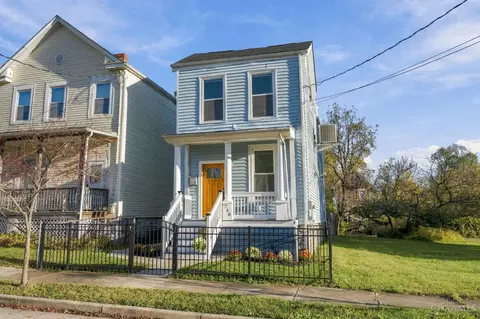
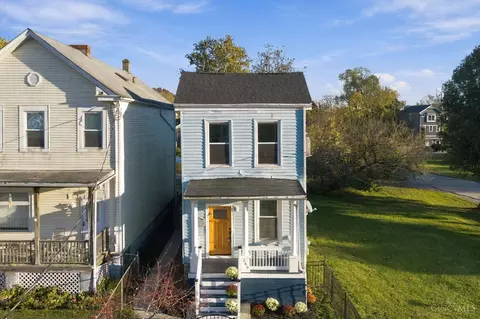
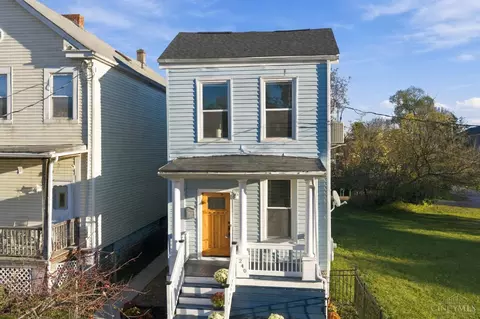
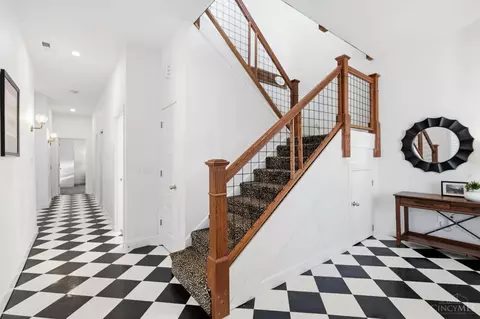
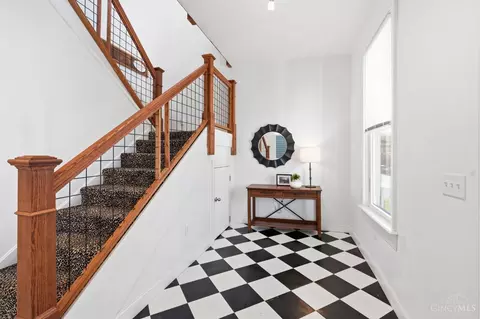
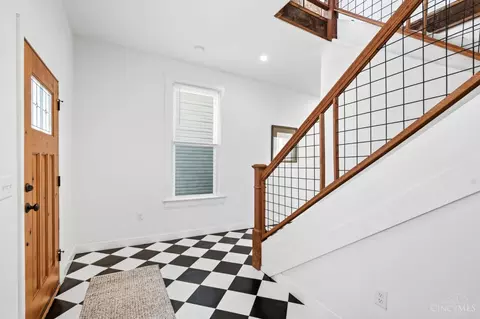
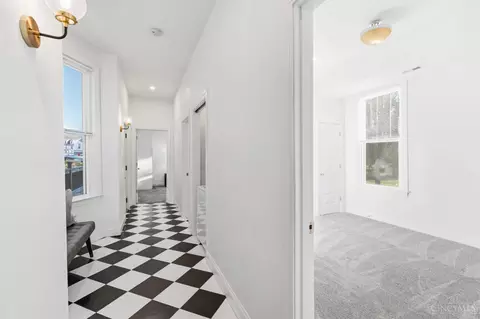
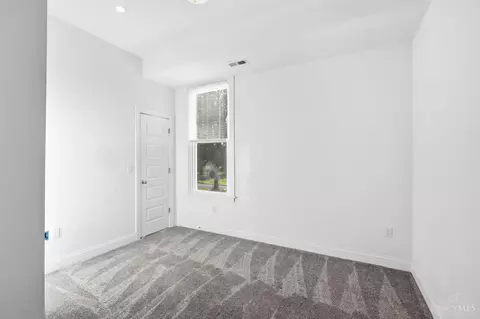
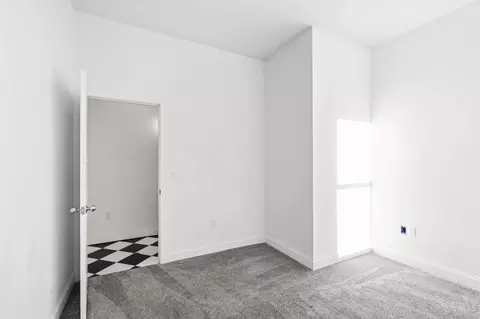
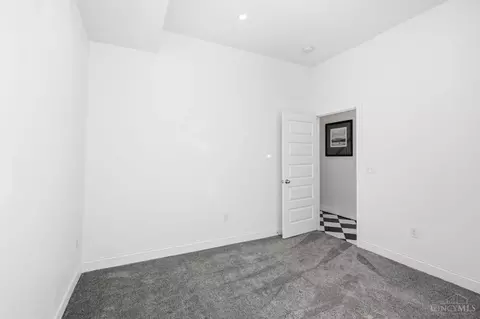
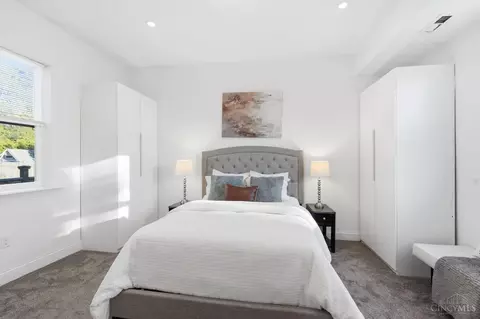
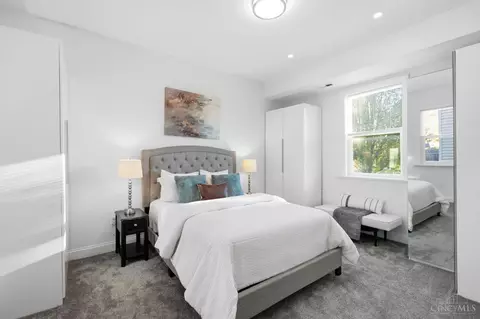
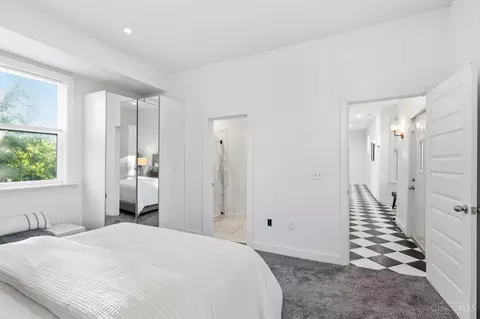
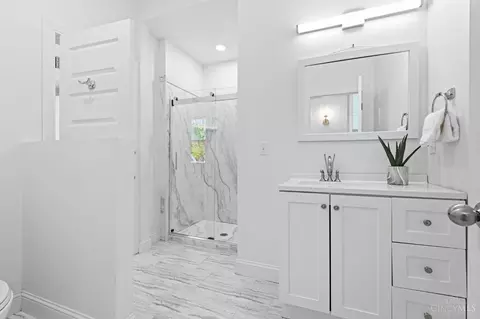
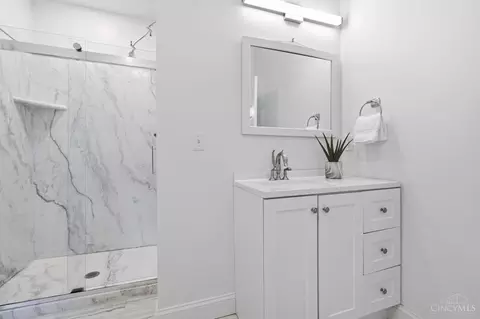
bed
bath
Sqft ($185/Sqft)
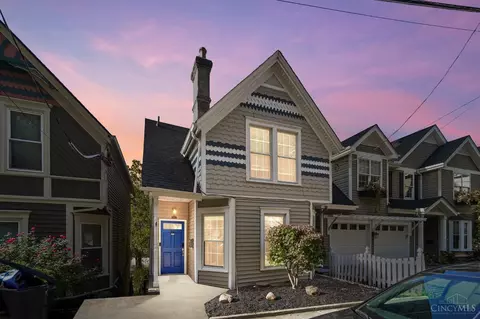
| Property type House | Neighborhood | Year built 1885 | HOA fee $0/month | Lot size 3,267 Sqft | Movoto estimate | Rental estimate |

| Overview | |
| Cooling/AC | Central Air |
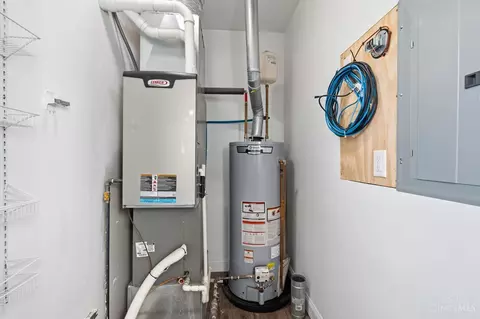
| Heating | Program Thermostat, Forced Air, Gas Furn EF Rtd 95%+ |
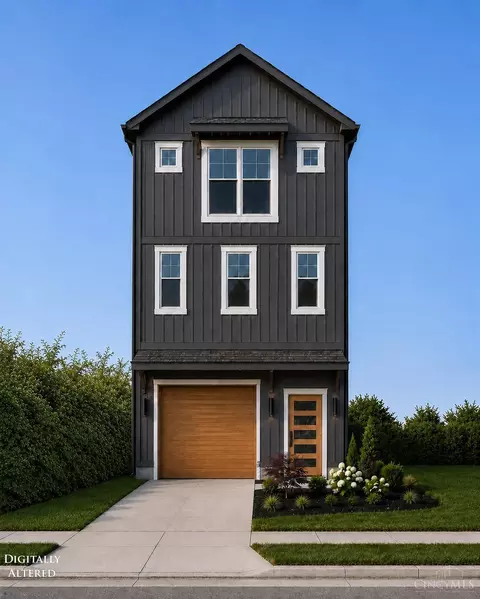
| Levels/Style | Two, Contemporary/Modern |
| Type | Residential |
| Virtual Tour | External Link |
| MLS # | 1899560 |
| Status | Active |
| SubType | Single Family Residence |
| SqFt | 1568 |
| Lot Size (SqFt) | 3267 |
| Lot Size (Acres) | 0.075 |
| Year Built | 1885 |
| Interior | |
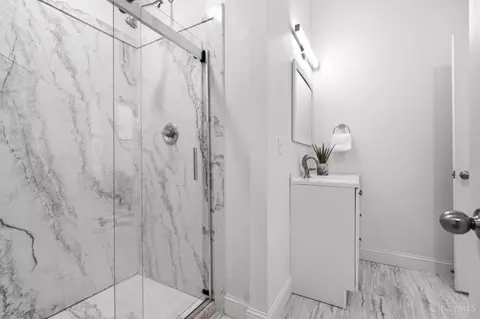
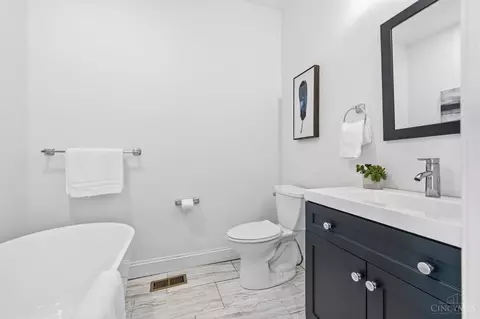
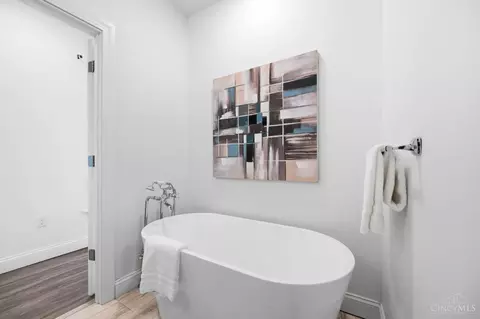
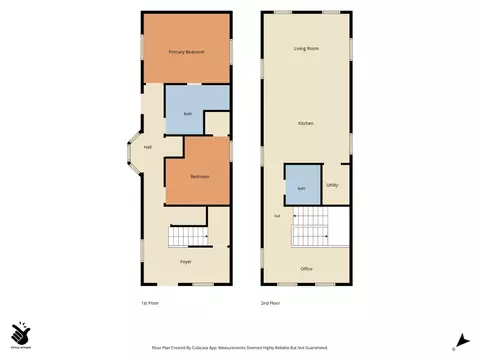
| Total # of Bathrooms | 2 |
| # of Full Baths | 2 |
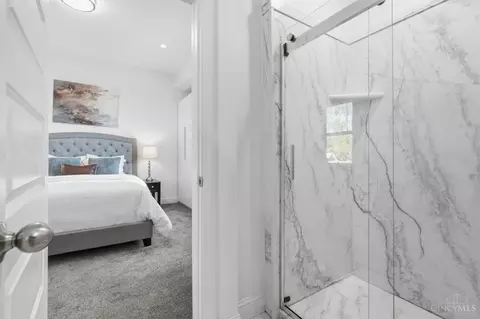
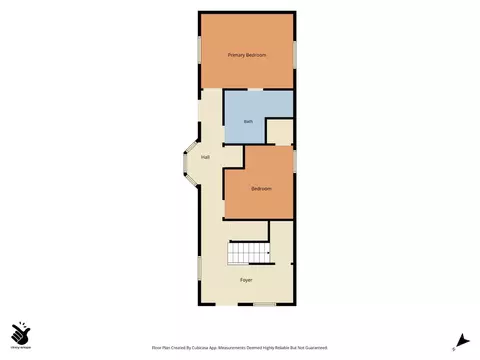
| Total # of Bedrooms | 2 |
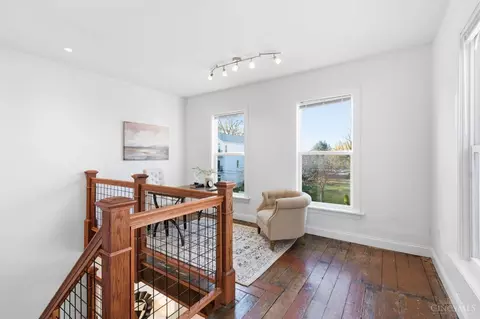
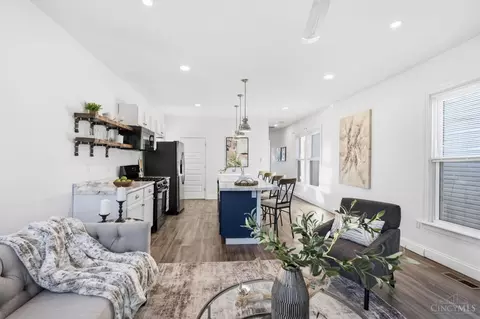
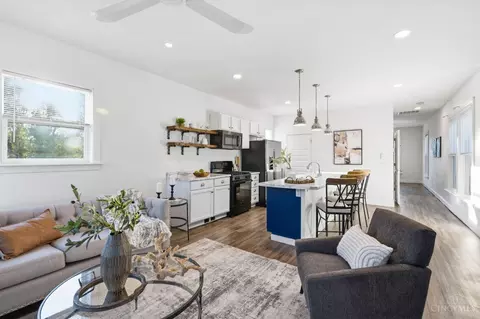
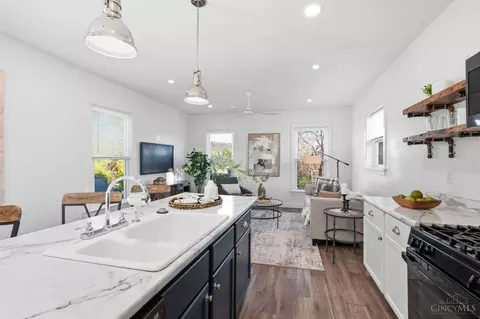
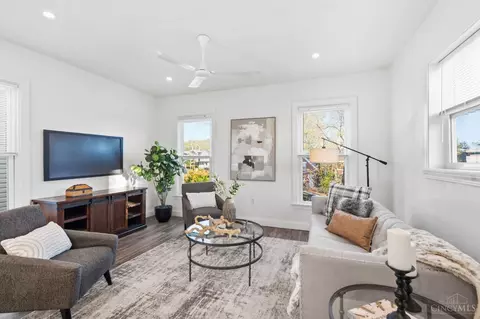
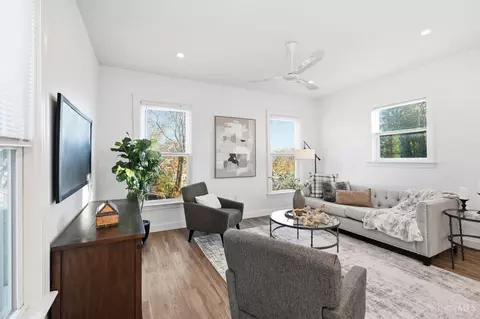
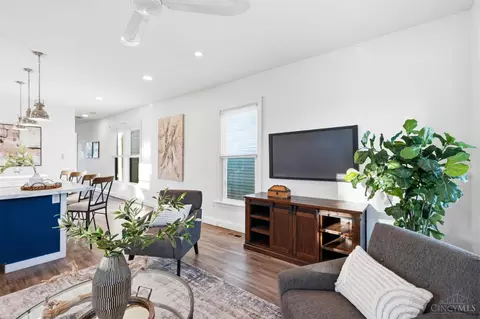
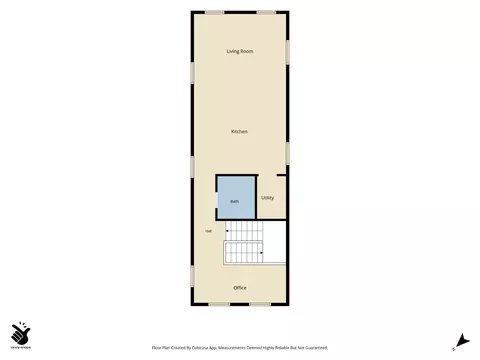
| Living Room | 14x12 Level: 2, Open Concept, LVF Luxury Vinyl Floor, Window Treatment |
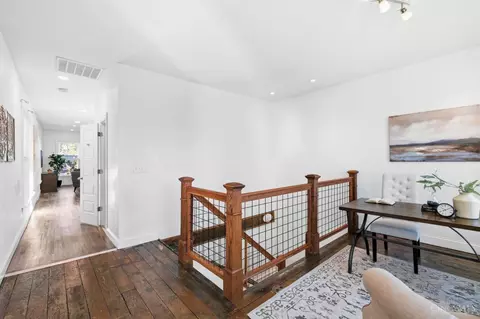
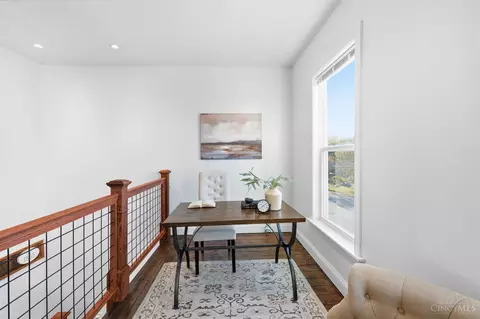
| Study/ Library/ Den | 14x6 Level: 2 |
| Basement | Full, 3 |
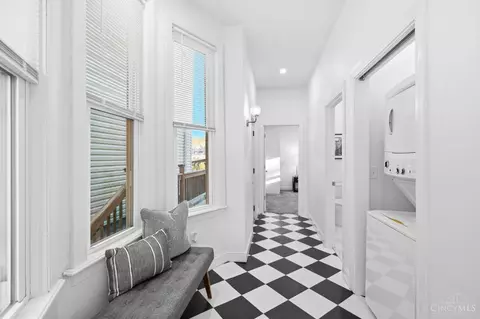
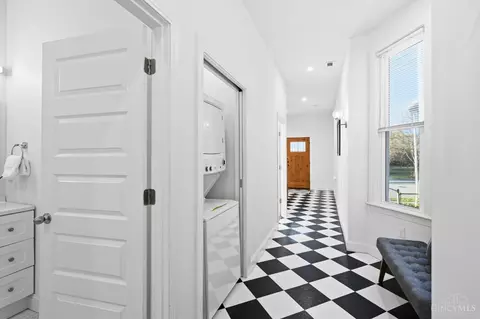
| Laundry | 3x3 Level: 1, In Closet, Corridor, Stacked Only |
| Total # of Rooms | 8 |
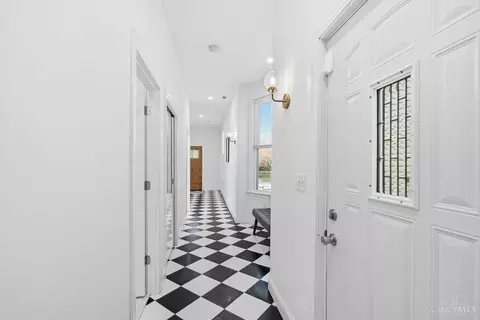
| Entry | Closet, Vinyl Floor, Window Treatments, 14x6 Level: 1 |
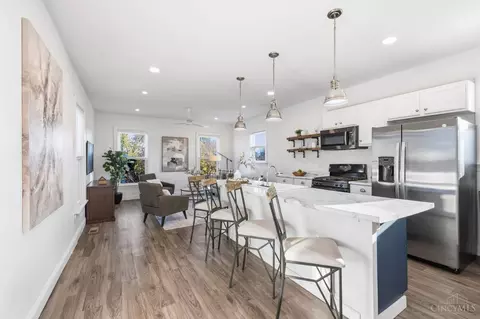
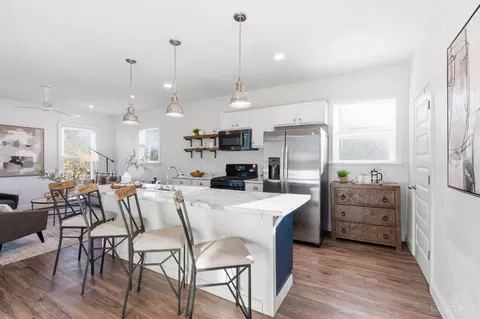
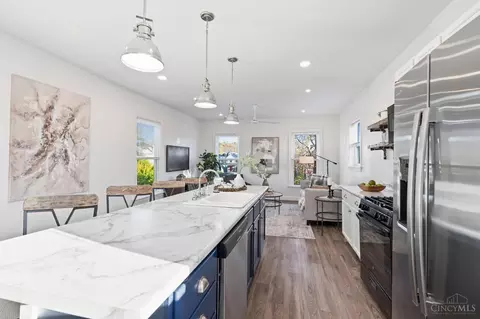
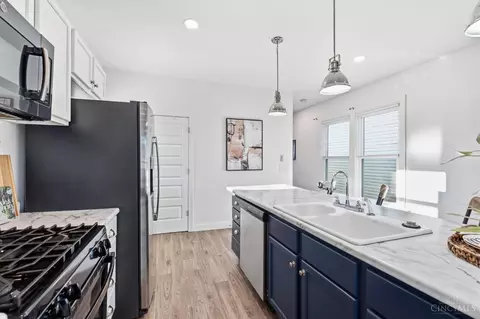
| Kitchen | Pantry, Counter Bar, Quartz Counters, Eat-In, Gourmet, Island, Window Treatment, Wood Cabinets, LVF Luxury Vinyl Floor |
| Appliances | Microwave, Oven/Range, Dishwasher, Refrigerator, Dryer, Washer, Garbage Disposal, Gas Cooktop |
| Window Features | Insulated, Double Hung, Vinyl, ENERGY STAR, Gas Filled |
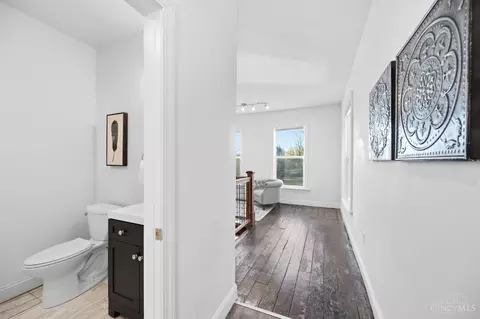
| Interior Features | 9Ft + Ceiling, Multi Panel Doors, Natural Woodwork |
| Exterior | |
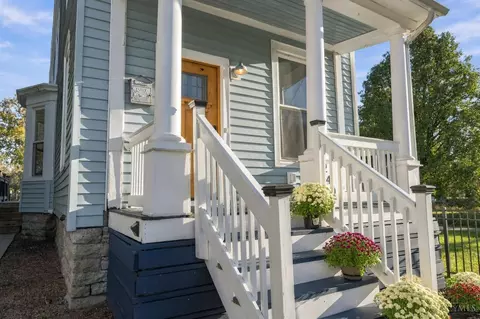
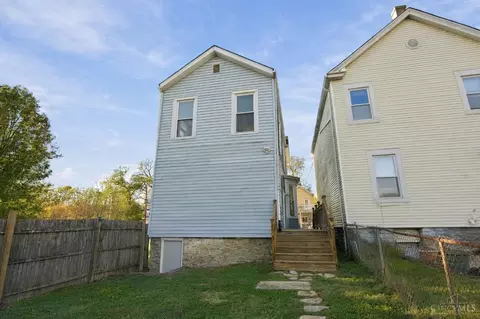
| Foundation | Stone |
| Roof | Shingle |
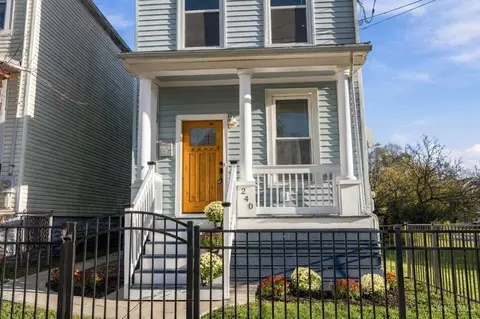
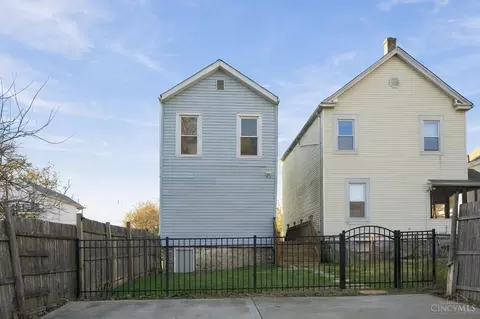
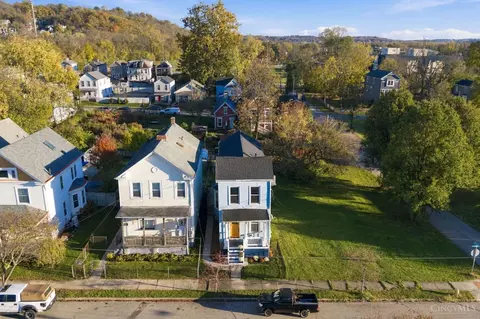
| Construction | Vinyl Siding |
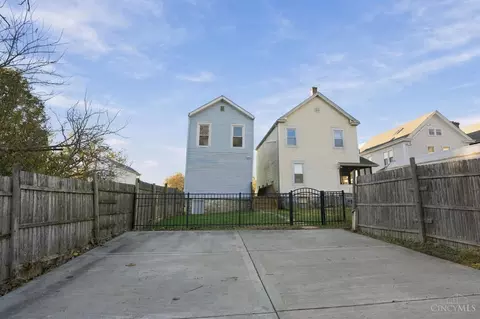
| Parking | Off Street, Driveway |
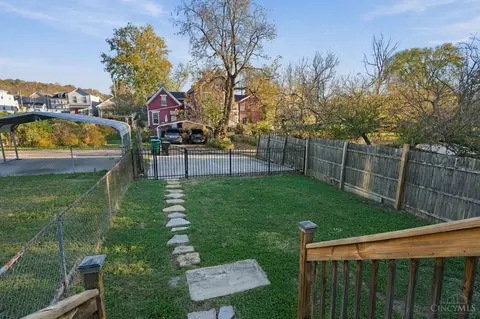
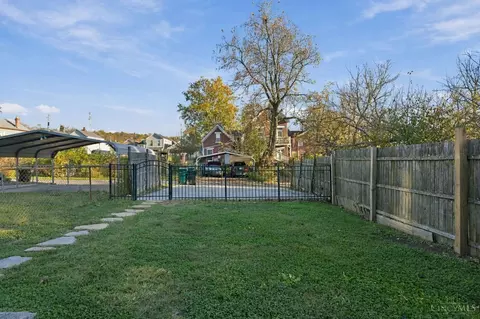
| Fencing | Privacy, Wrought Iron |
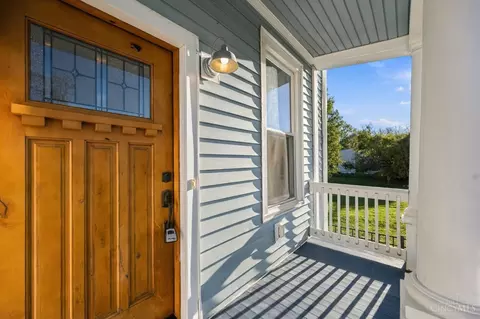
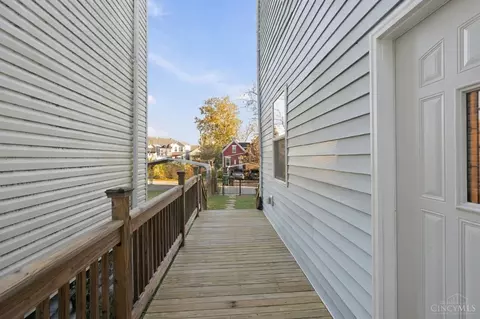
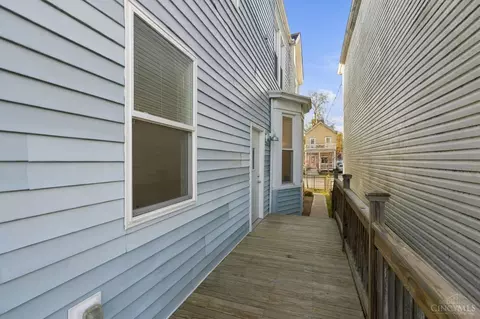
| Patio/ Porch | Rear Porch, Deck, Front Porch |
| Lot Desc | Cleared, Sidewalks, Level |
| Amenities / Utilities | |
| Water Heater | Gas |
| Sewer/ Septic | Public Sewer |
| Gas | Natural |
| Water Source | Public |
| Miscellaneous | Busline Near, Flood Plain |
| Security Features | Smoke Detector(s) |
| Location | |
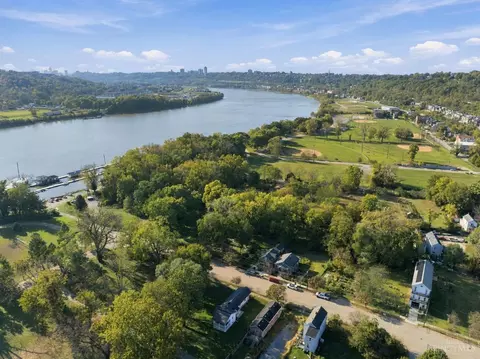
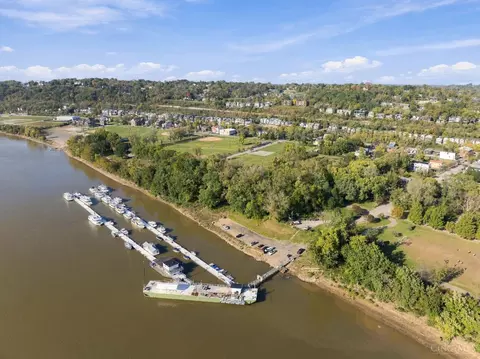
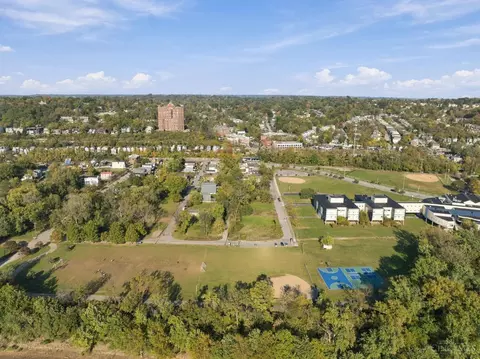
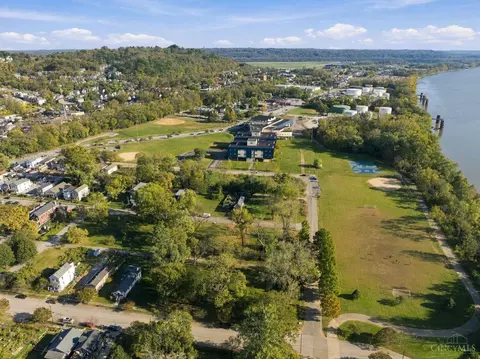
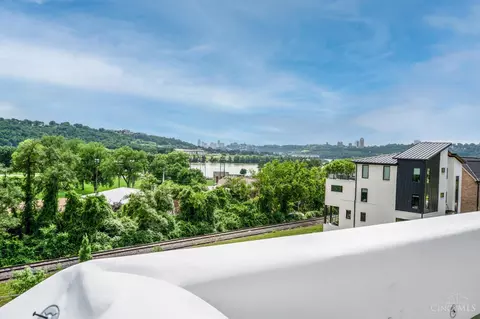
| View | City, Garden, River, Park |
| County | Hamilton |
| Area | Hamilton-E04 |
| Subdivision | S W HARTSHORNE SUB |
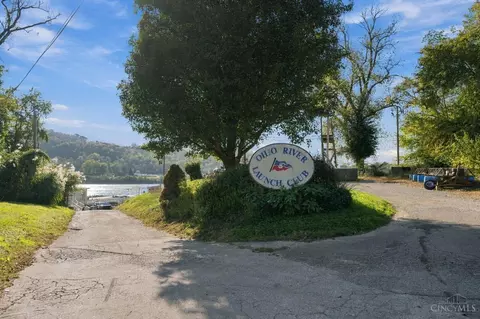
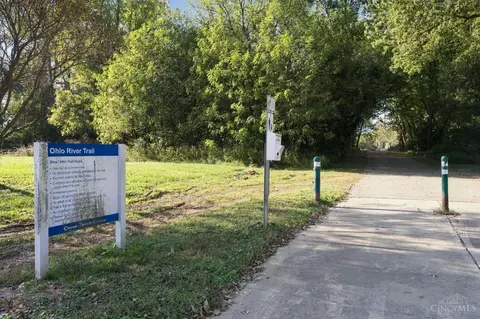
| Community Features | Park, Playground, Public Boat Ramp, Sidewalks, Trails, Walk/Run Paths, Water Features |
| High School District | Cincinnati City SD |
| Directions | Delta To Riverside To Strader To Home. |
| APN | 028-0002-0107-00 |
| Multifamily Details |
| Lot/ Land Details | |
| Access Roads | City Street |
| Land Desc | Less Than 0.5 Acre |
Select a date to see it sooner.



$275,000
$396,900
$460,000
$409,900
$258,934
$270,000
$440,950
$554,500
$415,000
$710,000
$225,000
$749,450
$215,000
$349,000
$995,000
$235,000
$250,000
$435,000
$412,450
$290,000
$529,900
$774,900
$619,000
$309,900
$324,900
$349,900
$338,500
$575,000
$100,000
$475,000