
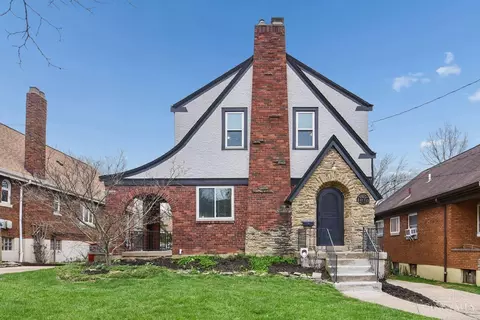
- $239,900
- 3Bd
- 3Ba
- 2,275 Sq Ft
SOLD 04/23/26

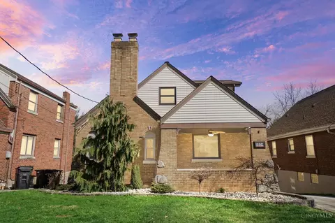
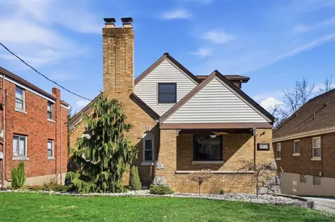
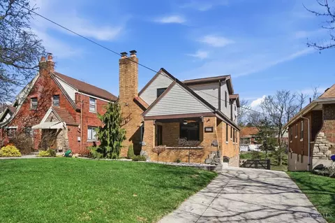
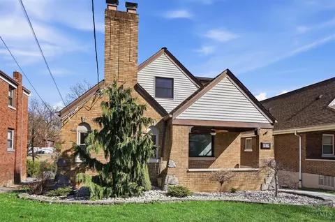
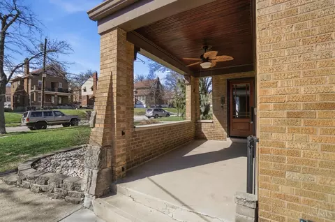
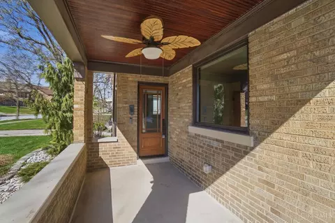
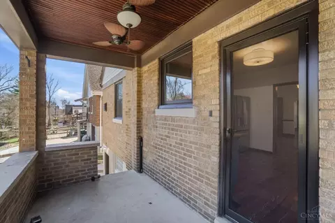
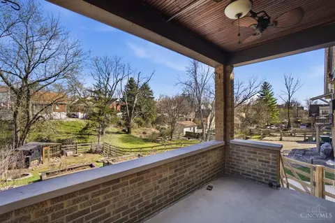
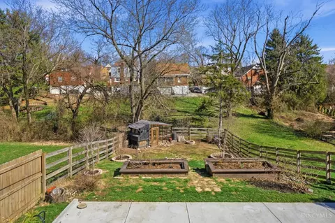
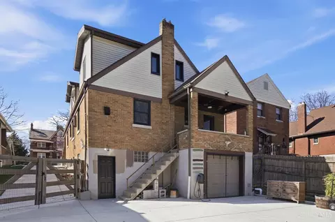
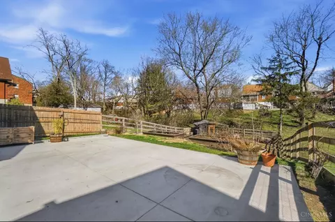
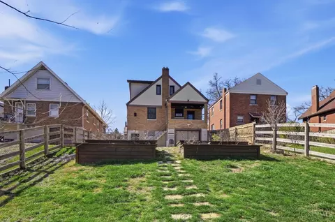
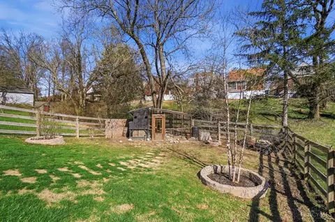
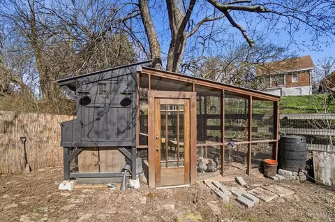
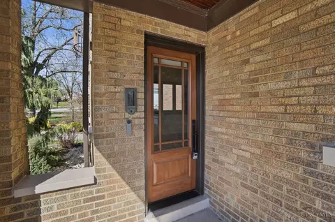
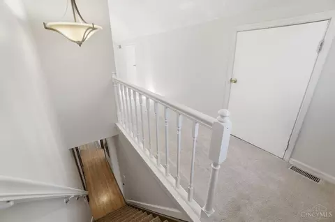
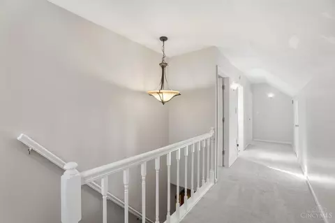
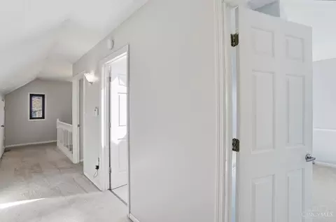
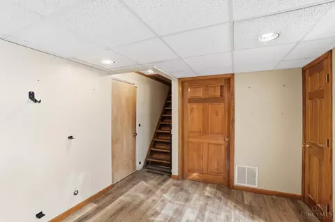
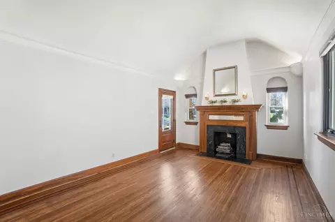
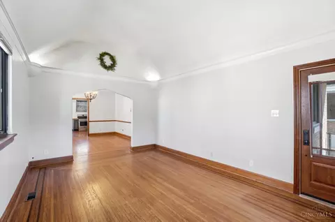
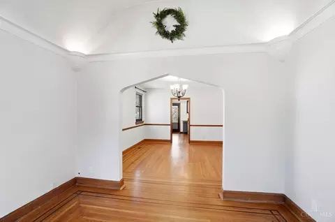
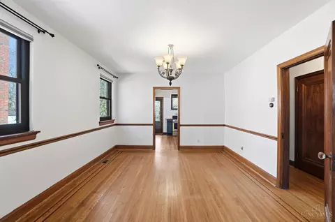
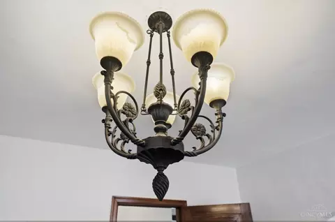
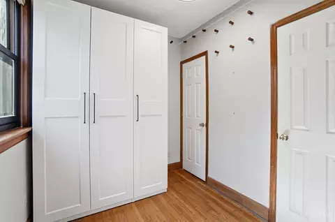
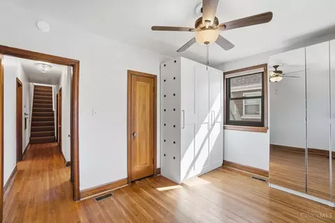
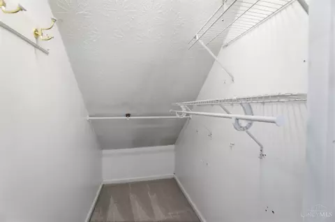
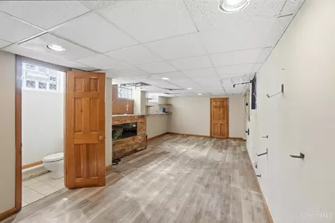
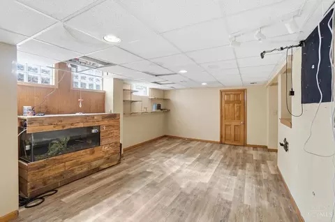
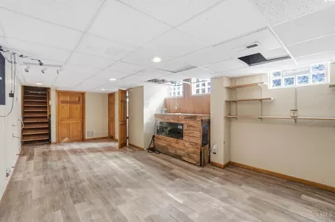
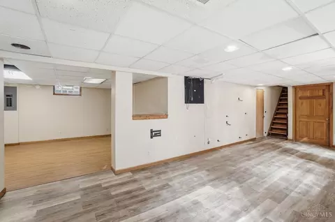
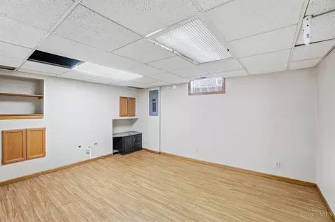
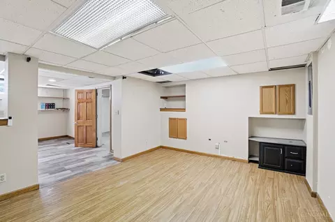
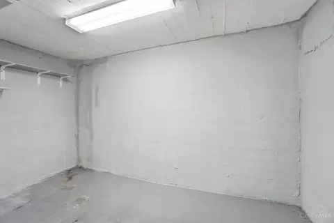
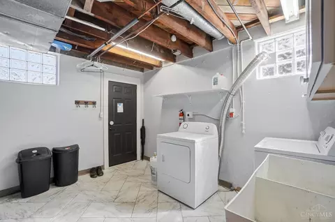
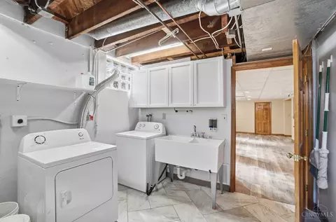
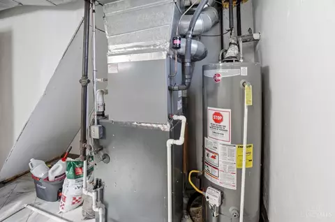
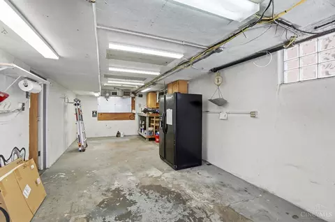
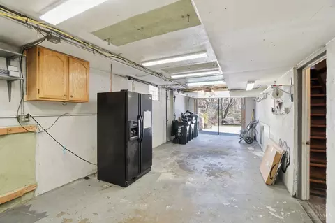
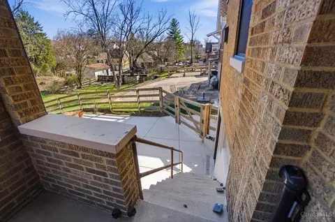
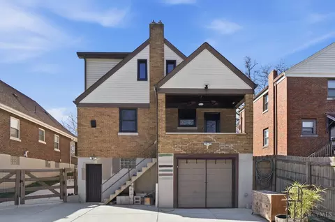
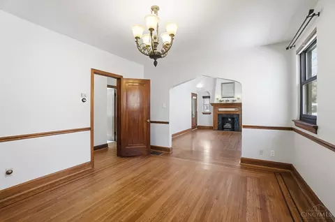
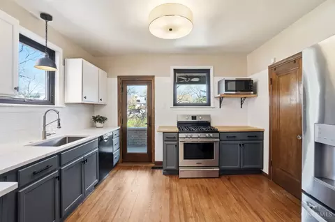
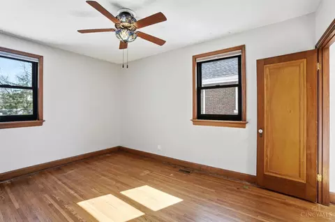
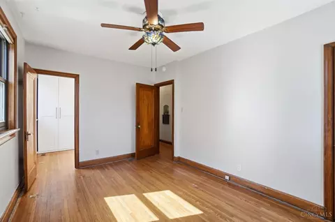
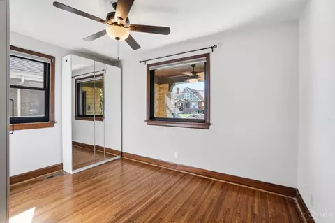
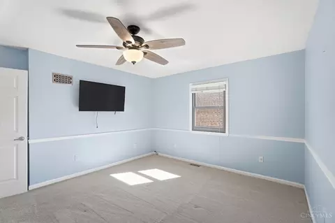
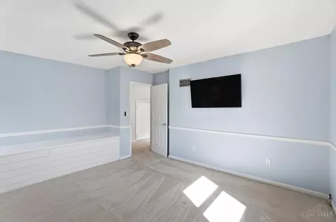
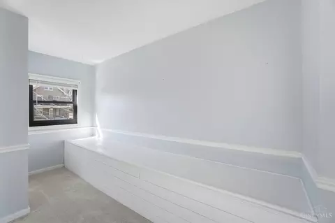
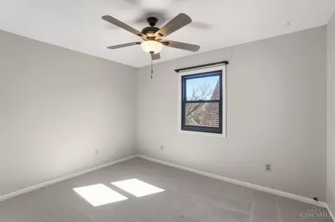
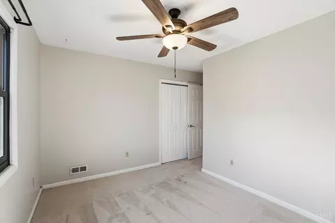
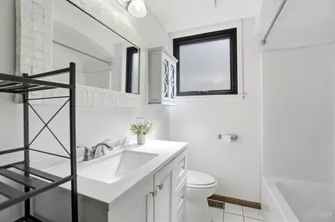
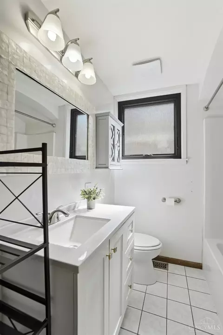
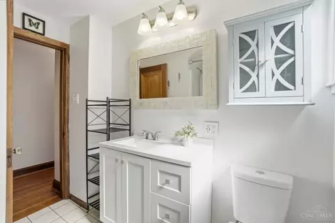
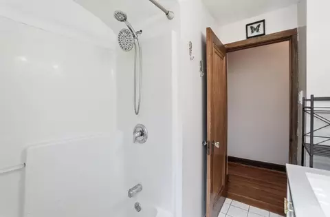
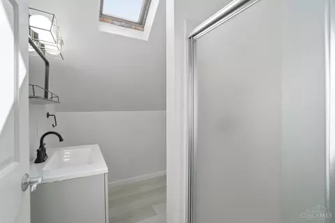
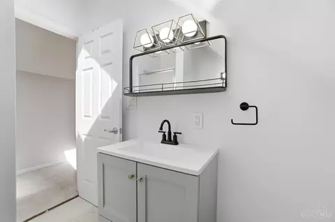
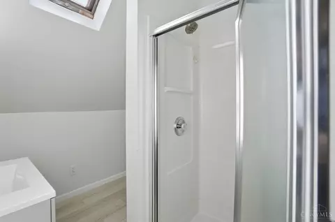
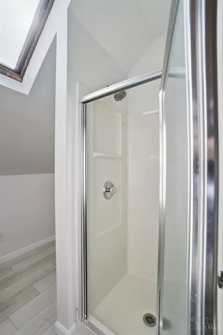
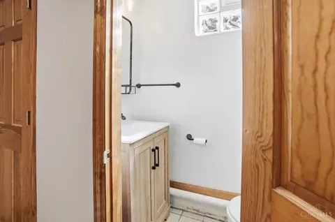
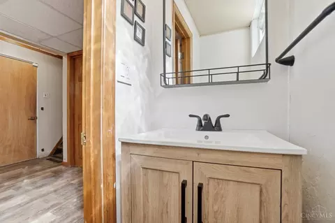
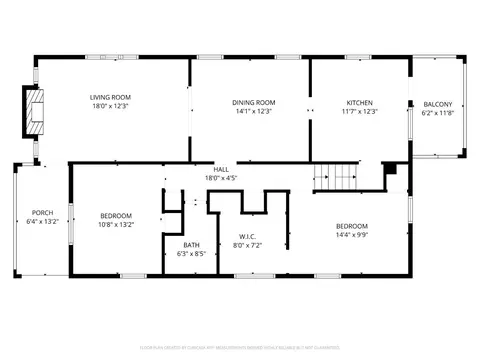
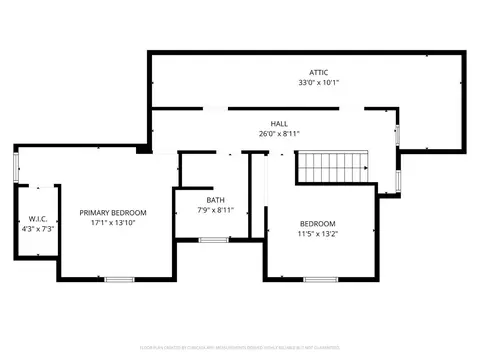
Last sold 03/15/2026 after 48 Hours
bed
bath
Sqft ($114/Sqft)
| Property type House | Neighborhood | Year built 1932 | HOA fee $0/month | Lot size 7,449 Sqft | Movoto estimate | Parking 2 garage spaces | Rental estimate |

| Overview | |
| Cooling/AC | Central Air |
| Heating | Forced Air, Gas |
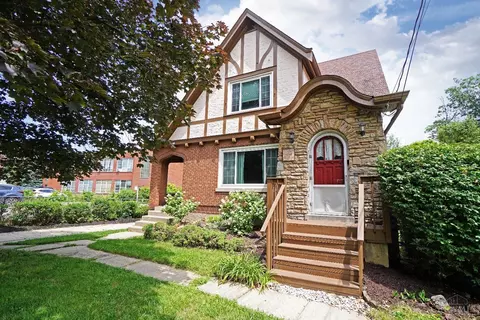
| Levels/Style | Two, Tudor |
| Type | Residential |
| Virtual Tour | N/A |
| MLS # | 1871598 |
| Status | Sold |
| SubType | Single Family Residence |
| SqFt | 2323 |
| Lot Size (SqFt) | 7449 |
| Lot Size (Acres) | 0.171 |
| Year Built | 1932 |
| Interior | |
| Total # of Bathrooms | 3 |
| # of Full Baths | 2 |
| # of Half Baths | 1 |
| Total # of Bedrooms | 4 |
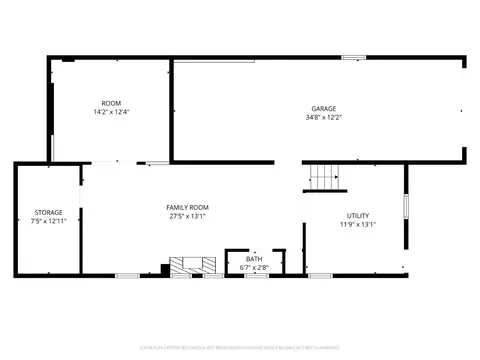
| Recreation Room | 14x12 Level: Lower |
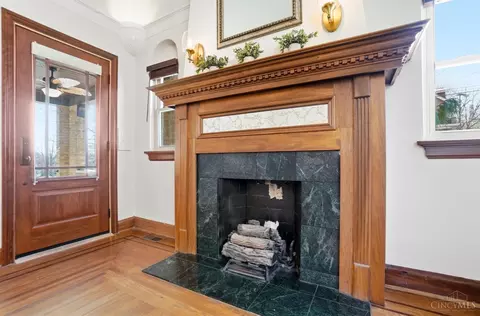
| Living Room | 18x12 Level: 1, Walkout, Fireplace, Window Treatment, Wood Floor |
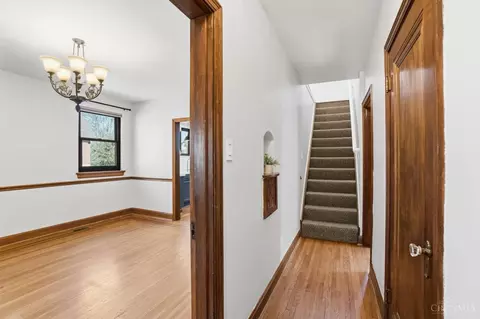
| Dining Room | Chair Rail, Chandelier, Window Treatment, Wood Floor, Formal, 14x12 Level: 1 |
| Basement | Part Finished, Concrete Floor, Walkout, Full |
| Family Room | 28x13 Level: Lower, Other |
| Laundry | 12x13 Level: Lower |
| Total # of Rooms | 10 |
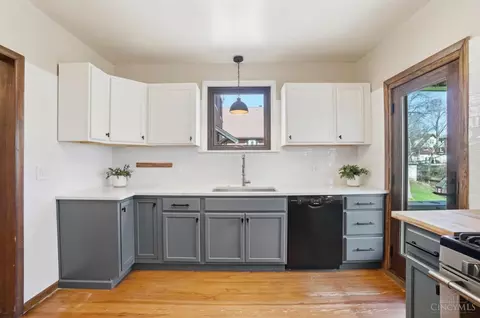
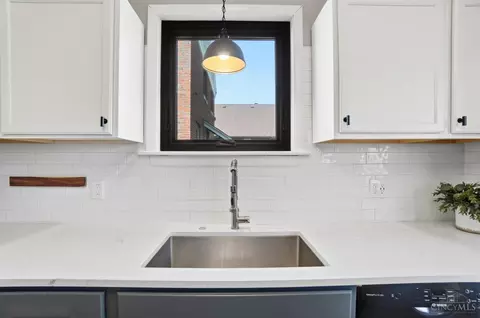
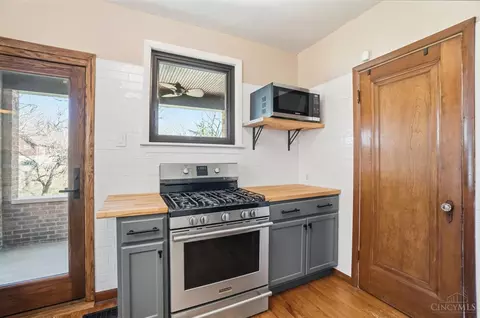
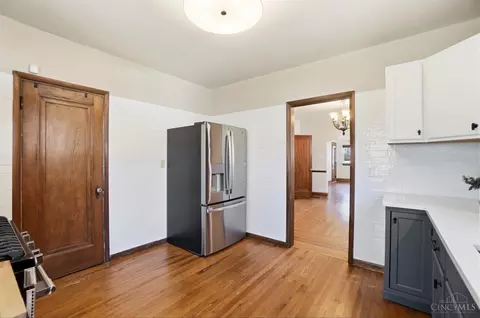
| Kitchen | Quartz Counters, Walkout, Window Treatment, Wood Cabinets, Wood Floor |
| Appliances | Dishwasher, Dryer, Garbage Disposal, Gas Cooktop, Microwave, Oven/Range, Refrigerator, Washer |
| Window Features | Casement, Tinted, Double Hung, Double Pane, ENERGY STAR |
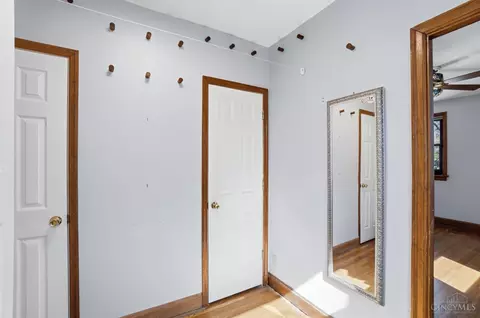
| Interior Features | 9Ft + Ceiling, Crown Molding, Multi Panel Doors, Natural Woodwork |
| Fireplace | Marble, Gas |
| Accessability Features | No |
| Exterior | |
| Foundation | Poured |
| Other Structures | Other |
| Roof | Shingle |
| Construction | Brick, Vinyl Siding |
| Parking | Oversized, Rear, Garage Attached, Tandem, On Street, Driveway |
| # Garage Spaces | 2 |
| Exterior Features | Covered Deck/Patio, Porch |
| Fencing | Wire, Wood |
| Amenities / Utilities | |
| Water Heater | Gas |
| Sewer/ Septic | Public Sewer |
| Gas | Natural |
| Water Source | Public |
| Miscellaneous | Busline Near, Cable, Ceiling Fan |
| Smart Technology | Garage Door Opener |
| Location | |
| County | Hamilton |
| Area | Hamilton-W04 |
| High School District | Cincinnati City SD |
| Directions | Queen City Ave Left On Sunset Ave. Left On Glenway Ave. Right On Rutledge Ave. |
| APN | 179-0077-0395-00 |
| Multifamily Details |
| Lot/ Land Details | |
| Access Roads | City Street |
| Land Desc | Less Than 0.5 Acre |
MLS # 1871598
MLS # 1584433
MLS # 1291672
MLS # 880353
MLS # 718582| Est. value | Bed/bath | Sqft | mi | |
|---|---|---|---|---|
| 1032 Rutledge Ave, Cincinnati, OH 45205 | $212,000 | 4/1 | 1,579 | 0.01 |
| 1042 Rutledge Ave, Cincinnati, OH 45205 | $219,000 | 3/1 | 1,540 | 0.01 |
| 1030 Rutledge Ave, Cincinnati, OH 45205 | $232,000 | 3/2 | 1,875 | 0.02 |
| 1044 Rutledge Ave, Cincinnati, OH 45205 | $211,000 | 4/1 | 1,551 | 0.02 |
| 1050 Rutledge Ave, Cincinnati, OH 45205 | $223,000 | 3/2 | 1,560 | 0.02 |
| 1024 Rutledge Ave, Cincinnati, OH 45205 | $200,000 | 3/1 | 1,357 | 0.02 |
| 1043 Rutledge Ave, Cincinnati, OH 45205 | $216,000 | 3/2 | 1,390 | 0.03 |
| 1022 Rutledge Ave, Cincinnati, OH 45205 | $216,000 | 3/1 | 1,555 | 0.03 |
Estimated values are based on public record data and automated valuation models. Values are not guaranteed and may not reflect current market conditions.
$275,000
$396,900
$258,934
$409,900
$440,950
$554,500
$460,000
$265,000
$199,900
$499,900
$215,000
$225,000
$235,000
$229,900
$190,000
$749,450
$335,000
$250,000
$218,950
$406,000
$169,900
$139,900
$529,900
$219,000
$285,000
$475,000
$619,000
$238,900
$575,000
$338,500
