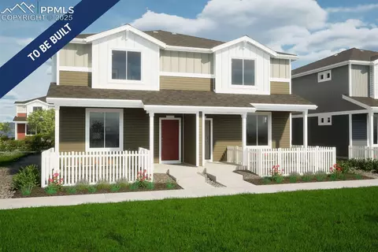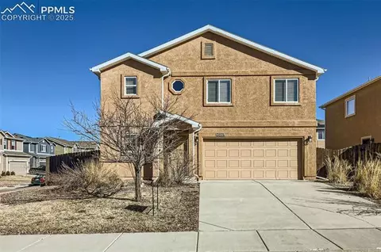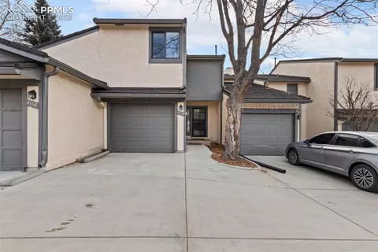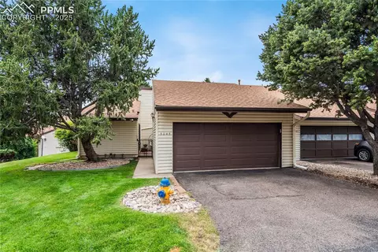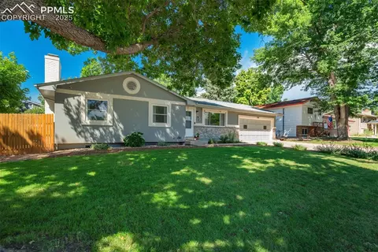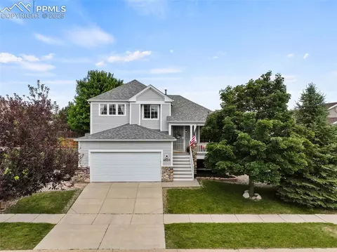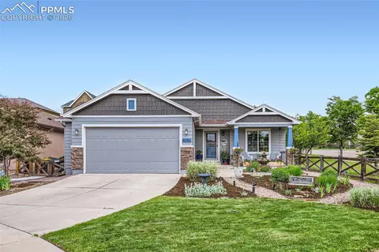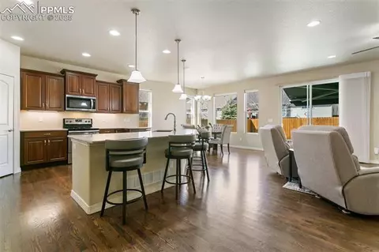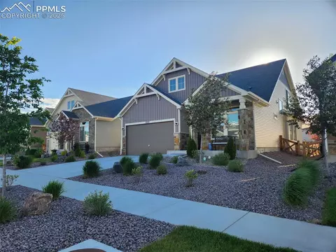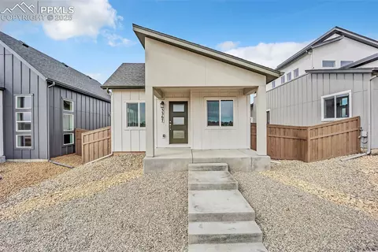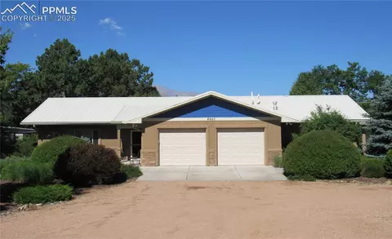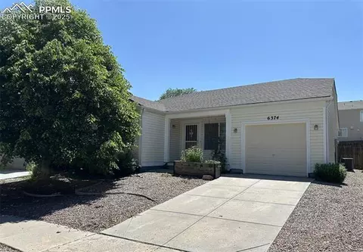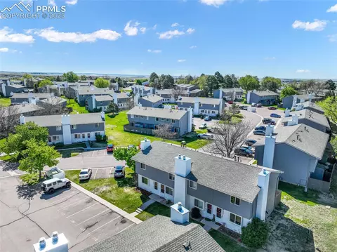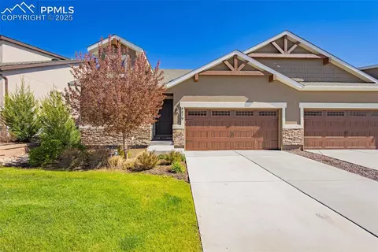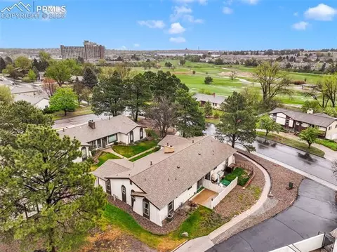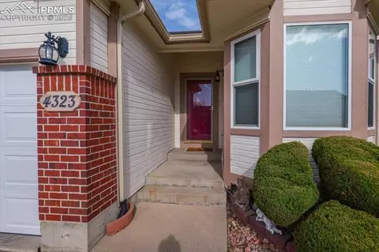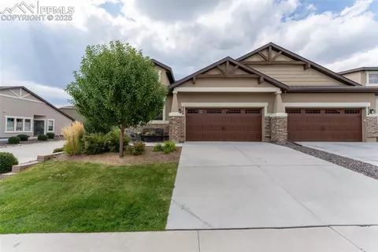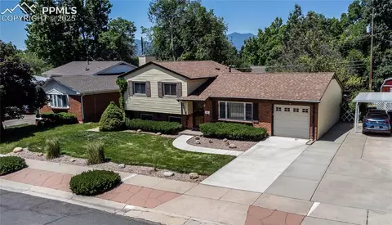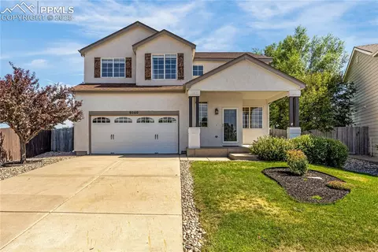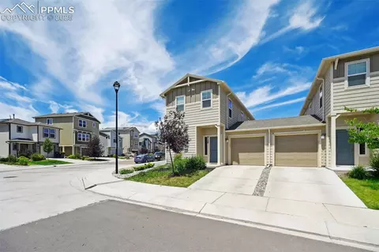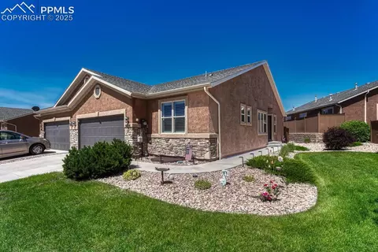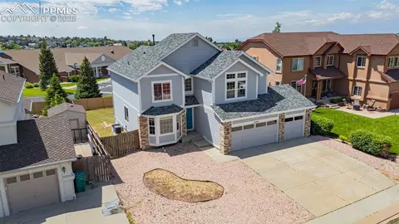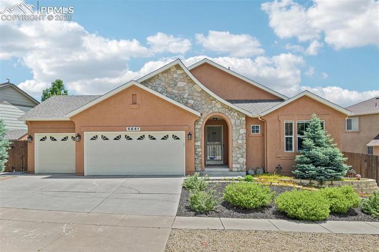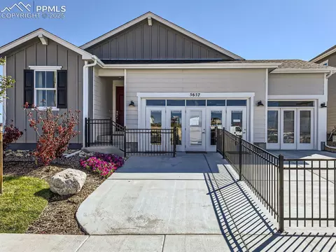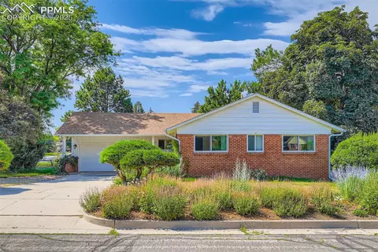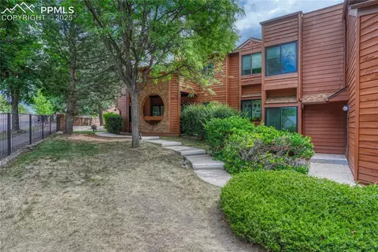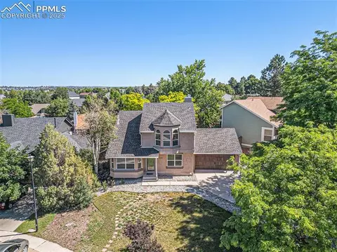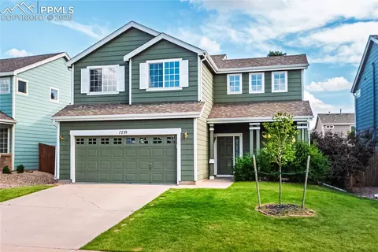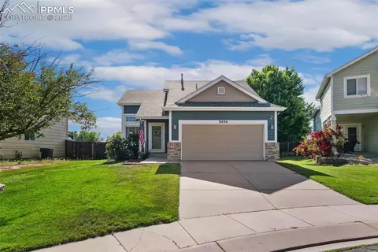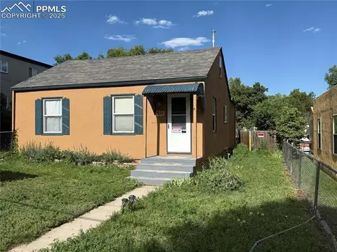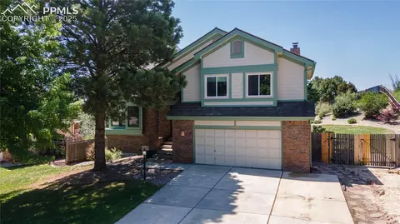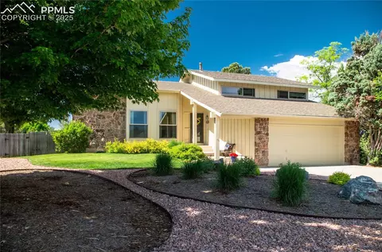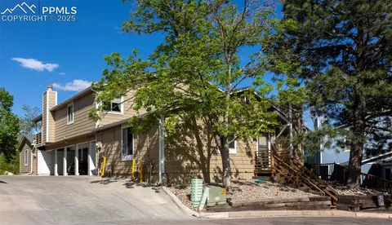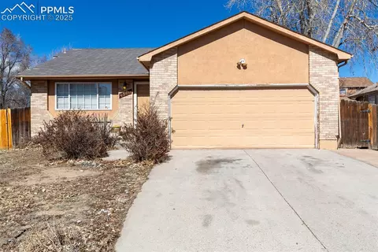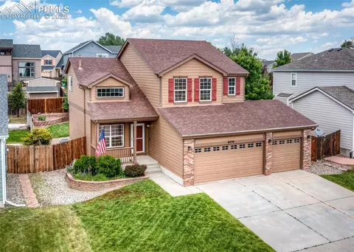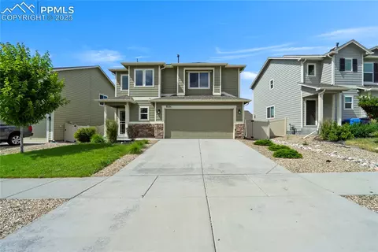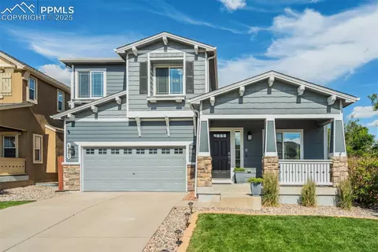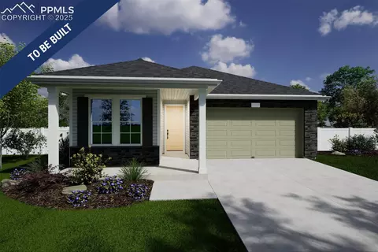
The Woodstock is an expansive, single-level layout designed for efficiency, affordability, and comfort, perfectly suited for the active adult lifestyle. This single-family, open-concept home spans 2,638 sq. ft. and offers 3 beds, 4 baths, a 2-car garage, plus a flex space ideal for a study or formal dining.
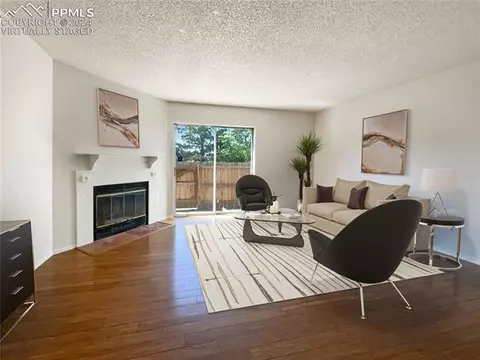
With plenty of curb appeal, it features a multi-dimensional exterior with a covered porch and included landscaping with auto-sprinklers. The interior is bright with oversized windows and 9’ ceilings. The kitchen features an eat-in dining island, stainless-steel sinks, granite countertops, along with a walk-in pantry, and flows seamlessly into the living area and out to the patio — ideal for entertaining and family gatherings. The spacious primary suite boasts a huge walk-in closet, double vanity sink, and a tiled spa shower with an exterior window. Visitors will enjoy their own guest suite with a walk-in closet and private bathroom.
- $608,130
- 3Bd
- 4Ba
- 2,223 Sq Ft
SOLD