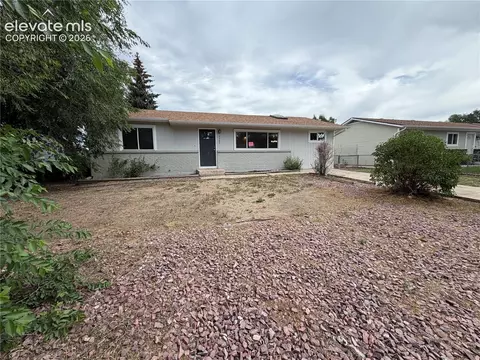
- $146,950
- 2Bd
- 2Ba
- 992 Sq Ft
Cimarron Hills Real Estate & Cimarron Hills, CO Homes For Sale | Page 21
1,157 Homes
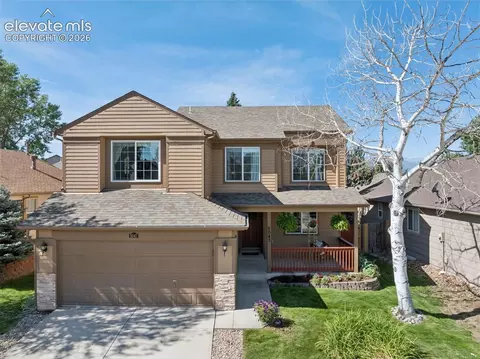
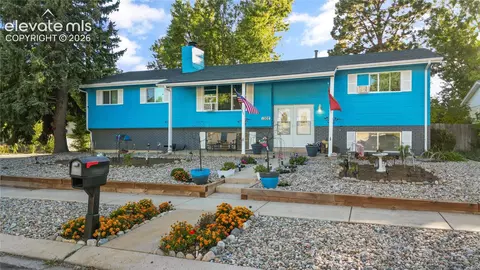
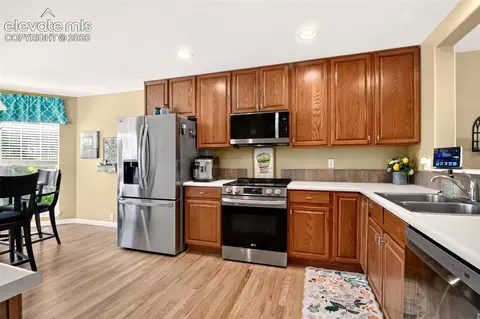
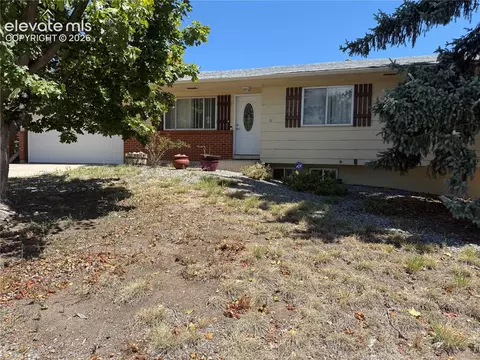
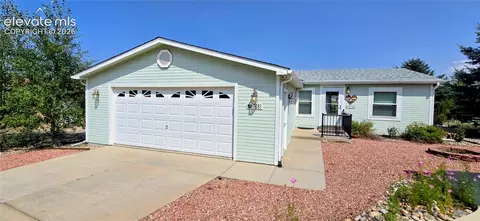
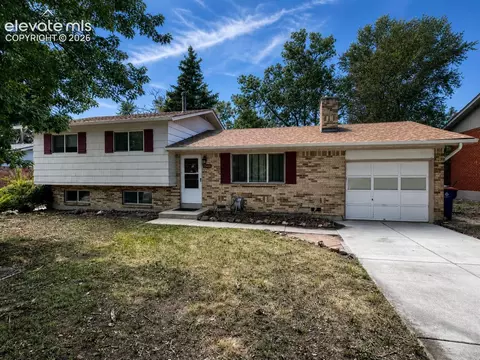
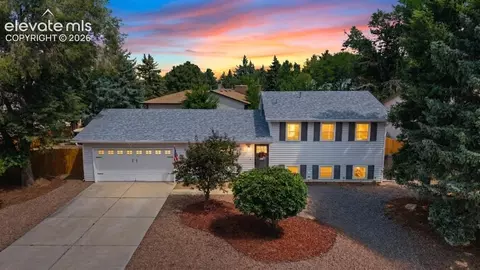
Step inside to a bright, spacious home with vaulted ceilings, multiple living areas, thoughtful updates, and a private backyard framed by mature trees. Newer flooring runs through the main level, where the kitchen, dining area, and living room connect easily. Tall windows bring in abundant natural light, while the gas fireplace anchors the main living space. The kitchen features white cabinetry, granite countertops, tile backsplash, stainless steel appliances, pantry storage, and generous prep space. The dining area opens directly to the oversized back patio through a door with built-in blinds.
Upstairs, newer carpet continues throughout. A large open loft creates valuable flex space for a second living area, home office, playroom, or study. The spacious primary suite offers a vaulted ceiling, newer window, two closets, and a remodeled private bath.
The finished basement adds a large rec/family room plus an additional finished room, along with plumbing rough-in for a future bathroom.
Outside, enjoy a covered front porch with a swing, and a fenced backyard with an oversized patio, lawn, and mature evergreens that provide excellent privacy. Nearby Homestead Trail offers convenient walking, running, and biking access, while Cottonwood Creek Park is just minutes away with a recreation center, indoor pool, playground, sports fields, tennis, disc golf, sledding, picnic areas, and trails.
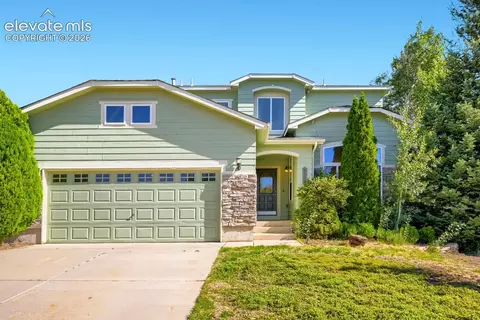
- $460,000
- 4Bd
- 3Ba
- 2,326 Sq Ft
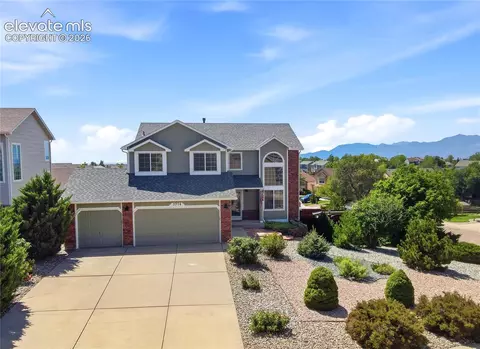
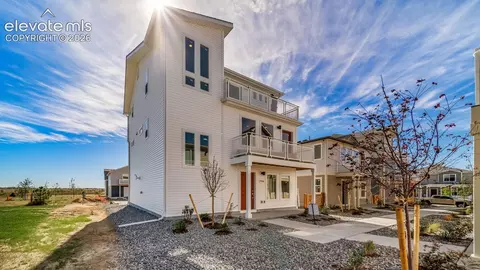
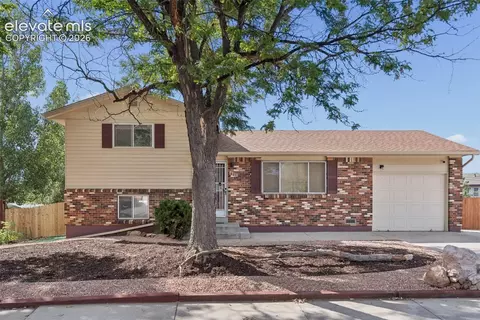
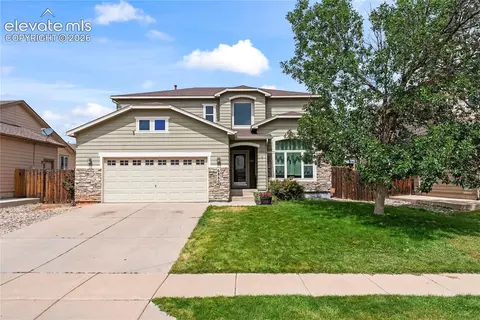
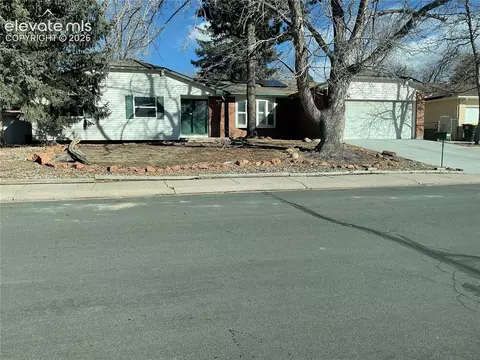
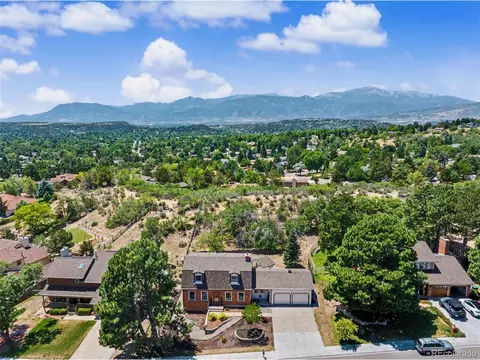
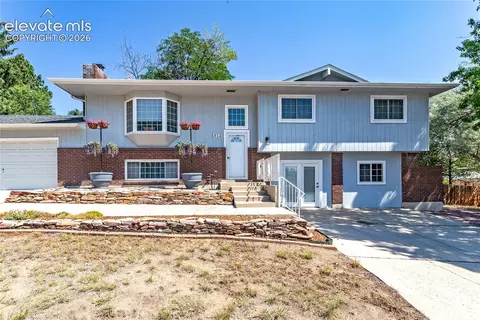
Incredible Pikes Peak & city-light views set the stage - enjoyed from new main level composite deck with new wrought iron railing * Bright, open two-story plan offers the space & flexibility buyers are looking for beginning with the soaring two story vaulted formal living room & dedicated formal dining room, ideal for entertaining * Eat-in kitchen is at the hub of the home featuring newer appliances, generous cabinetry, center island & easy walk-out access to the new deck, where sweeping Front Range & Pikes Peak views create an impressive backdrop * Adjoining family room offers a comfortable gathering space with a gas fireplace boasting entertainment niches while a separate main-level office with glass French door provides an ideal work-from-home setting * Upstairs, all 4 bedrooms are conveniently located on one level including a luxurious primary suite with a 5-piece bath & generous walk-in closet plus upper-level laundry area * Full, unfinished walkout basement offers tremendous potential for future bedrooms, recreation space, home theater, gym or additional living areas * Outside is where this home really stands apart * Enjoy multiple outdoor living spaces to include the lower expanded deck, perfect for relaxation while enjoying the fully fenced rear yard * Fire-pit inspired patios & mature landscaping are a true bonus * Owner has created a private space through a custom arched gate and Trellis creating a seamless transition to perennial gardens, dedicated grilling station accessible for all seasons, magnificent “She Shed” perfect as a studio, hobby space, garden retreat or private getaway right in your backyard * Elevated balcony is an ideal place to take in spectacular sunsets over Pikes Peak and sparkling city lights twinkling in the distance * * 3 Car & Central Air * Near parks, schools, shopping & amenities * Discover great indoor spaces combined w/ exceptional outdoor living!
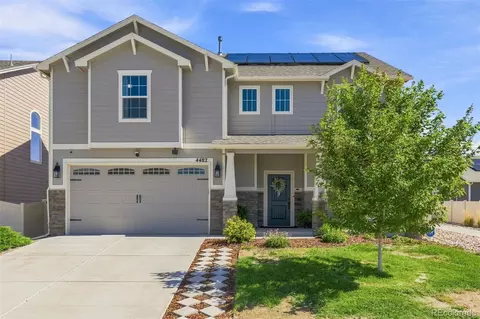
- $479,900
- 4Bd
- 3Ba
- 2,098 Sq Ft
Open SAT 10-1
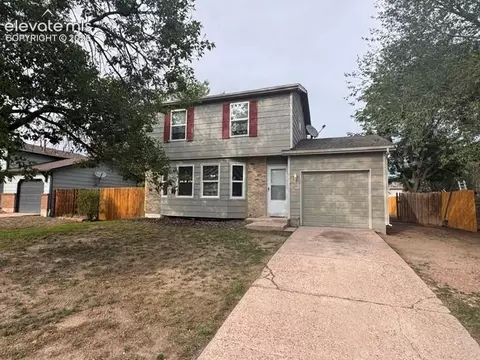
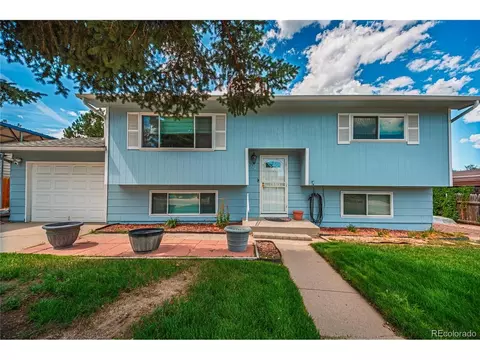
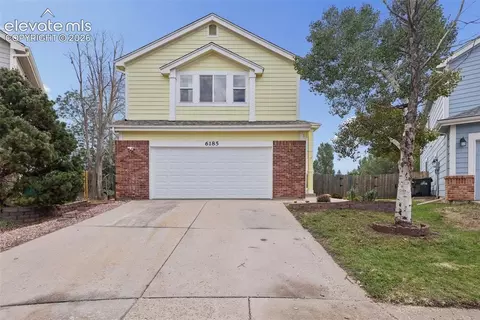
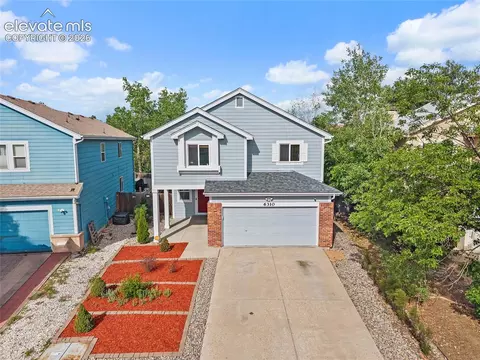
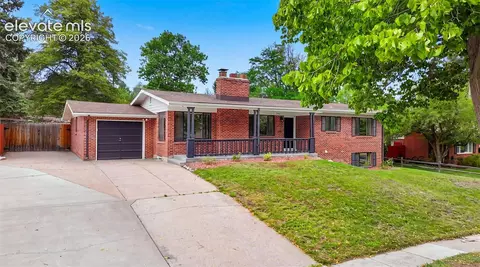
Updated 3-bedroom, 1.5-bath home with a 1-car garage in a highly convenient Colorado Springs location. This home features brand-new carpet, new linoleum flooring, fresh interior paint, new vinyl windows, six-panel doors, brushed-nickel hardware, and new window coverings. The kitchen is refreshed with new stainless-steel appliances.
Enjoy a large fenced backyard with mature trees, offering shade and privacy. A huge unfinished basement provides endless potential for storage, expansion, or future customization.
Located near the Powers corridor, Peterson SFB, schools, and parks—everything you need is close by.
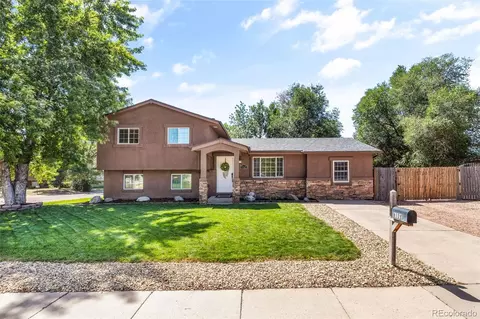
- $324,900
- 3Bd
- 2Ba
- 1,129 Sq Ft
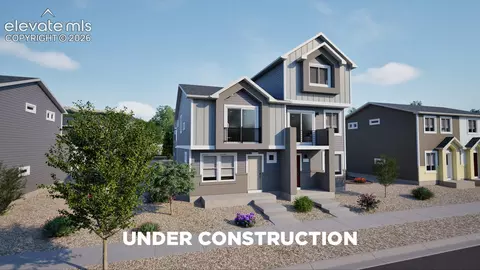
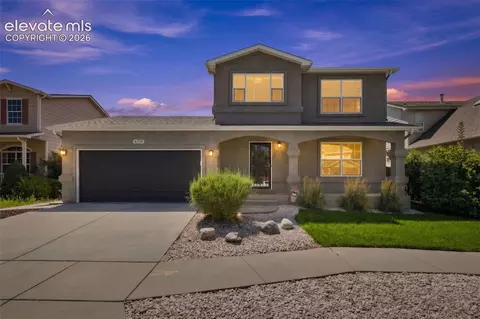
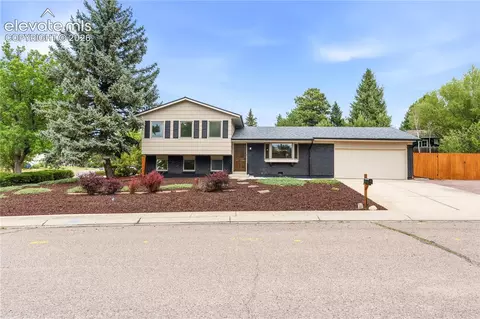
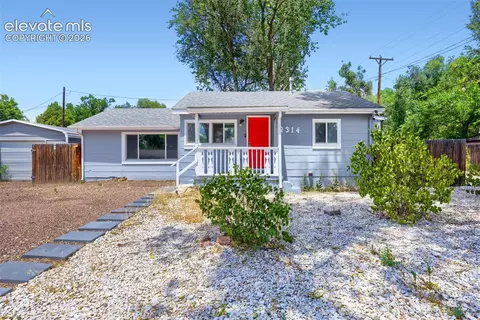
Let the Compass guide you home! This bright and inviting duet-style home offers 3 bedrooms, 2.5 baths, and 1,008 square feet of efficient, well-balanced living across two levels. A spacious open-concept main floor connects the kitchen, dining, and great room areas for seamless everyday living. Upstairs, the primary suite includes a private bath and walk-in closet, while two additional bedrooms provide flexibility for family, guests, or a home office. With a 2-car garage, smart storage, and the added benefit of end-unit privacy, the Compass delivers everything you need in a home that fits your budget and your lifestyle. Enjoy access to Banning Lewis Ranch’s incredible amenities, including parks, pools, fitness centers, award-winning schools, dog park, and miles of scenic trails, all within a vibrant, welcoming community.
- $318,985
- 3Bd
- 3Ba
- 1,008 Sq Ft
This home is in foreclosure, so all offers will be subject to short sale lender approval. Short sale lender can counter back any offer.
The home itself is in great condition. It sits on a corner lot that backs up to Wilson Park with Pikes Peak views. It has R/V parking in back, and a large covered deck with walk outs from the kitchen and dining room. Total deck space is 1200+sf. The 2 car garage is oversized with more storage and a backyard shed. The upper level has 2 bedrooms and an office, and a large dining area. Lower level has 2 bedrooms, bath and rec room. Whole house has luxury vinyl flooring. Wilson elementary is right around the corner, so the little ones can walk to school.
- $399,900
- 4Bd
- 2Ba
- 2,659 Sq Ft
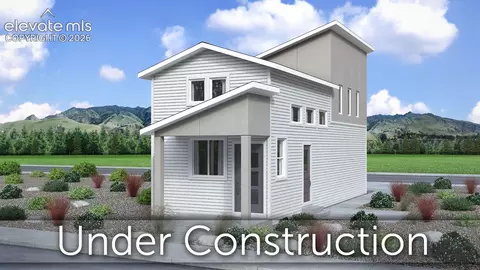
Discover the Rand floorplan where smart design provides everyday versatility. This three-story single-family home offers 1,643 sq. ft. of flexible living space with 3 bedrooms, 2 baths, and an oversized 2-car garage. Enjoy a bright, open-concept layout designed for connection and convenience. It’s perfect for entertaining, working from home, or unwinding in your own space. The exterior delivers standout curb appeal with a welcoming front porch, balcony, and low-maintenance landscaping. Inside, expansive windows fill the home with natural light, while quality finishes and modern touches add warmth and style. Rooftop deck provides amble entertaining and relaxing space to enjoy the outdoors.
- $374,999
- 3Bd
- 2Ba
- 1,643 Sq Ft
Welcome to this versatile Cimmaron Hills home offering the ideal layout for flexible living.
This property features a two-story design with a fully finished, garden-level walk-out basement. Boasting two bedrooms, spacious living areas, and a bathroom on each level, it's perfect for multi-generational families, growing households, or savvy buyers looking to generate rental income.
The front entry leads to a bright main-level living room that flows seamlessly into the dining area and kitchen. Gleaming hardwood floors run through both the primary and guest bedrooms. Just steps away, the kitchen opens directly to the covered upper level of a two-tiered deck, making indoor-outdoor entertaining effortless. Finally, you'll find the full bath serving the main level.
Downstairs, a striking stone wood-burning fireplace serves as the focal point of the lower living area. With independent backyard access via a sliding patio door, this level is perfect for guests or tenants. You will also find two additional bedrooms, a 3/4 bathroom, and a dedicated utility room with laundry and a water filtration system.
The backyard is a true retreat, offering an open-air lower deck with beautiful mountain views and a lush lawn kept vibrant by an automated sprinkler system. Add some vibrancy to the backyard with the included greenhouse and multiple raised garden beds.
Bring your toys and hobbies and appreciate the secure attached garage, backyard storage buildings, and a carport big enough for your RV or boat. Enjoy complete peace of mind with updates including a new roof (2024), central AC (2022), energy-efficient windows, security doors, and carport (2018), and a furnace (2014). Don't wait, schedule your tour today!
- $349,950
- 4Bd
- 2Ba
- 1,785 Sq Ft
Move-in ready, TONS of curb appeal, beautifully updated and LOADED with BRAND NEW improvements, this home offers so much at this price point * Fresh interior and exterior paint, stucco exterior, hardwood flooring and ALL NEW windows create a fresh, polished feel throughout * Spacious Great Room with gas fireplace and an updated kitchen with granite countertops, new stainless steel sink and new garbage disposal * The bright & cheerful main level features a front Living Room off the entry, providing a second common area space to enjoy * Upstairs you'll find beautiful hickory wood floors, convenient upstairs laundry and generously sized secondary bedrooms with a full hall bath * The large primary suite offers a walk-in closet and five-piece bath with granite countertops, soaking tub and separate shower * A 4-foot crawl space extends beneath the entire footprint of the home with a new vapor barrier, providing an incredible amount of additional storage * Newer furnace and Central A/C, ceiling fans, NEW CLASS 4 ROOF and new gutters * BIG 2 car garage with BRAND NEW garage door gives you plenty of room for cars, toys and storage * Out back, enjoy a great fenced yard with lush lawn and room to garden - PLUS a large electric awning creating a covered outdoor living space perfect for relaxing, grilling and entertaining * Low HOA includes trash * Fantastic Colorado Springs location with convenient access to military bases, shopping, schools, parks and everyday amenities!
- $399,900
- 3Bd
- 3Ba
- 1,674 Sq Ft
Welcome to this beautifully maintained, meticulously cared-for, single-owner ranch-style home offering convenient single-level living. The main level features brand-new hardwood flooring, a spacious living area, and a kitchen with newer stainless steel appliances and two dining areas. The home also offers central A/C and a finished basement area with an additional bedroom and bathroom, while the remaining basement space provides excellent potential for future finishing. Step outside to enjoy a fenced backyard and Trex deck, perfect for relaxing or entertaining. A community green is conveniently located directly across the street, adding to the appeal of this inviting neighborhood. Conveniently located approximately 10 minutes from St. Francis Hospital and 15 minutes from Peterson Space Force Base, this home combines comfortable living with an ideal location. With its desirable ranch-style design, exceptional care, and opportunity to customize the basement to your needs, this home is truly ready for its next owner.
- $459,000
- —Bd
- —Ba
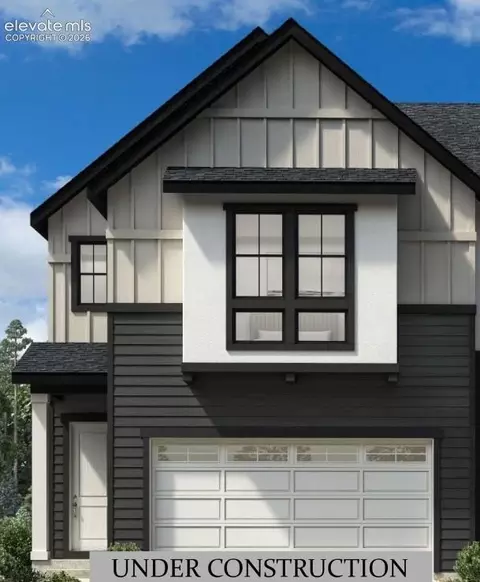
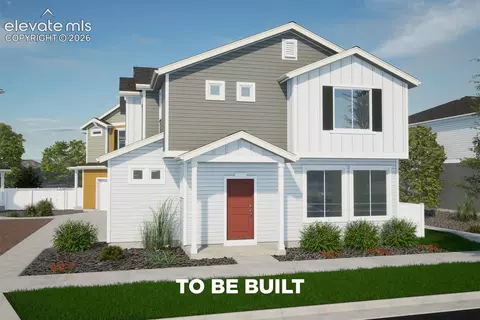
277 plan in the Preamble Collection at Greenways. Modern farmhouse exterior. Covered front porch. 2 bedroom, 2 bathroom, 2 car attached garage home. Dramatic ceilings. Kitchen features sophisticated Carrara Delphi Quartz countertops, a pantry, and stainless steel appliances including a refrigerator. Stackable washer and dryer conveniently located in the main level bedroom. Access the patio from the living room. Upper level hosts a bedroom and full bath. Full yard xeriscaping with irrigation included. Blinds in bedrooms and baths. Home comes equipped with a heat pump for heating and cooling and a radon mitigation system. Seller incentives available. Located in a covenant protected neighborhood.
- $375,683
- 2Bd
- 2Ba
- 792 Sq Ft
Jackpot! Terrific 3Bed/2Bath/1Car Tri-Level Home on HUGE Lot nestled in Charming Tree Lined Neighborhood - with No HOA**Enjoy the Oversized One Car Attached Garage and 1/3 Acre Lot with an Extended Driveway/Concrete Pad for RV Parking or Carport**BONUS #1 - Glistening Authentic Hardwood Floors Throughout Main & Upper Levels**BONUS #2 - Large Primary Bedroom Suite on Lower Level with Private Attached 3/4 Bathroom & Bonus Room also Attached for Closet Space & Storage**Some Wonderful Updates already made to the Kitchen as well as both Bathrooms**Upper Level comes complete with a Full Bathroom and Two Spacious Bedrooms that each Boast Hardwood Floors**BONUS #3 - Robust Backyard Provides Covered Patio, Storage Shed, Trees, and Loads of Space to Cultivate & Enjoy**Clothes Washer & Dryer Stay**BONUS #4 - ROOF Installed Aug. 2024**Take Advantage of All that Award Winning School District #11 has to Offer while Enjoying NO HOA!!**New Professional Paint & Front Landscaping - Ultimately there are many Features to Appreciate and to Build Additional Value on with this Home - You'll also Fall in Love with the robust Pride of Ownership depicted in this very Quiet/Treed Neighborhood (there are even good views of Pikes Peak from the Front Yard & Driveway)**Ideally located close to All Amenities, Shopping, Entertainment, Downtown Colo Spgs, Schools, Medical Facilities, and the Best of Colorado Fun at Memorial Park & Palmer Park***Super Easy Access to Peterson AFB, Shriver AFB, Fort Carson as well - This Phenomenal Opportunity is Certainly Worth a Peak!
- $329,900
- 3Bd
- 2Ba
- 1,343 Sq Ft
Welcome to this spacious 2-story home featuring 2,776 total finished square feet in the desirable Stetson Hills community. Situated in a quiet cul-de-sac and backing directly to open space with hiking trail access and beautiful mountain views, this this home combines peaceful outdoor living with peace of mind—featuring brand-new carpet, as well as a new furnace, new A/C, and new water heater. 1,816 sq. ft. above grade plus a fully finished 960 sq. ft. basement. Primary Suite: Includes a 5-piece primary bath equipped with a double vanity, soaking tub, freestanding shower, and walk-in closet. Living & Entertaining: Enjoy a cozy gas fireplace on the main level, central air conditioning, ceiling fans, and a large 20 x 15 concrete patio perfect for outdoor dining. Backs to open space and trails; convenient access to District 49 schools, shopping, hospitals, parks, and major corridors.
- $419,719
- 3Bd
- 4Ba
- 2,776 Sq Ft
Fantastic updated rancher offering excellent value with just a few minor cosmetic touches needed to make it shine. Step inside to a spacious living room featuring LVP flooring and attractive two-tone paint. The kitchen has been fully updated with solid-surface countertops, while the full main-level bathroom has also been beautifully updated. The main level features two bedrooms, two-tone paint, six-panel doors, and custom railing surrounding the stairs leading to the basement. Downstairs, you'll find two additional bedrooms, a 3/4 bathroom, and a versatile recreation room with a combination of carpet and LVP flooring. This home has many of the major updates already completed and mainly needs some carpet and minor cosmetic finishing touches. A great opportunity for a buyer looking for an updated home with room to add their own finishing touches. Come see this excellent value today!
- $285,000
- 4Bd
- 2Ba
- 1,941 Sq Ft
Spacious 5-bedroom, 4-bath home with a functional floor plan and plenty of room for everyone. The main level features a remodeled kitchen with stainless steel appliances and quartz countertops, hardwood floors, comfortable living and dining areas, air conditioning, and a fireplace. The primary suite includes an oversized shower, separate soaking tub, double vanities, and a walk-in closet.
The finished basement provides additional living space and includes a kitchenette, wiring for a home theater system, and a whole-house humidifier. Step outside to the backyard oasis, featuring established landscaping, a large paver patio, and a matching firepit—an ideal space for entertaining, relaxing, or enjoying a Colorado evening. With plenty of living space and a flexible layout, this home offers room for family, guests, work, and recreation. Come take a look and see all this home has to offer!
- $475,000
- 5Bd
- 4Ba
- 3,292 Sq Ft
Welcome to this inviting Craftsman-style home, thoughtfully designed for modern Colorado living, comfort, convenience, and energy efficiency. A FULLY PAID OFF SOLAR PANEL SYSTEM is included, adding meaningful value for the next owner. From the charming covered front porch, step into a welcoming entryway and bright, open-concept interior. The main level features a spacious great room connecting the kitchen, dining area, and living room, ideal for everyday living and entertaining. The kitchen boasts elevated finishes, custom touches, upgraded lighting, abundant natural light, soaring ceilings, and a generous walk-in pantry. A cozy fireplace adds warmth and character. A flexible main-level bedroom serves as an ideal office, guest room, or study, with a convenient half bath completing the floor. Upstairs, a large loft offers versatile space for a media room, play area, gym, office, or lounge. Three spacious bedrooms include a comfortable primary suite, plus a conveniently located laundry room. The fenced backyard features low-maintenance landscaping and space to relax or entertain. A shared common area behind the property adds breathing room and privacy. Walking trails just outside the front door offer easy access to Colorado's scenic outdoors. Target, restaurants, shopping, entertainment, schools, and a movie theater are all within approximately 10 minutes. Additional highlights include newer construction, upgraded finishes, an attached three-car garage, two living areas, a flexible main-level bedroom/office, direct trail access, and fully owned solar panels. Enjoy modern design, versatile living spaces, low-maintenance outdoor living, added privacy, and energy-conscious features in a convenient Colorado location.
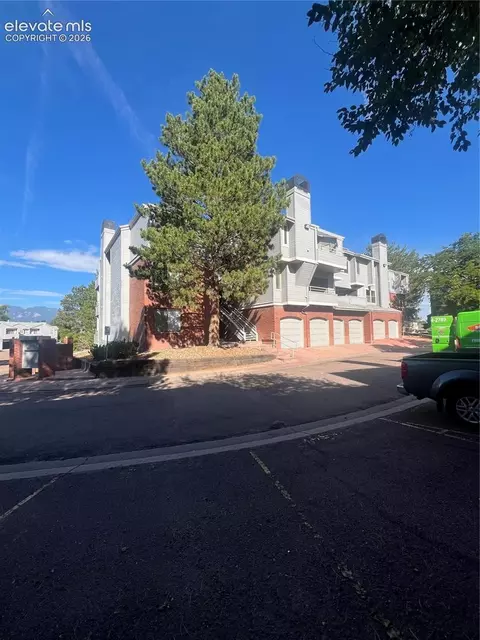
- $489,000
- 4Bd
- 3Ba
- 2,779 Sq Ft
RARE FIND! VA Assumable (5% Rate) with $0 GAP REQUIRED! Mountain views, wide Colorado skies & +3,600 sq ft come together in a home designed for real life-with 4 Bedrooms (including Junior Suite), 4.5 bathrooms, multiple living spaces, main-level office, oversized loft/flex space, finished walkout basement & OUTDOOR LIVING on two levels. The main level opens wide w/light-toned plank flooring & expansive windows connecting the kitchen, dining & living spaces. The kitchen means business: enormous granite island and breakfast bar, gas range, SS appliances (included), wall-to-wall cabinetry, walk-in pantry & seating for the whole crew. Step onto the elevated composite deck for morning coffee, dinner outside or a front-row seat when the Colorado sky lights up. Stairs lead to the fully fenced, landscaped backyard w/auto sprinklers & extended concrete patio. Upstairs, the Primary Suite is an expansive gem as a true Owner's Retreat built for relaxation- mountain views, 2 WALK-IN CLOSETS, separate vanities, soaking tub + glass walk-in shower. Also upstairs: Oversized loft/flex space, Laundry off the Primary Suite (W/D included), additional bedroom, full bath, AND a Junior Suite w/private bath & walk-in closet. Guests, older kids, multigenerational living-you have options here. Downstairs, the impressive 33' Rec Room gives you more flexibility-movie nights, game tables, entertaining or simply spreading out-plus a 4th spacious bedroom, full bath & walkout access to the covered patio. Whole-home motorized designer blinds included throughout. Meticulously cared for, thoughtfully upgraded & move-in ready-pride of ownership shines. Better than waiting on new construction, w/an amazing location close to shopping, dining, schools, parks & everyday conveniences, plus a playground right across the street. Big spaces. Smart separation. Mountain views with pristine landscaping. NO HOA. RADON SYSTEM. ROOF PRE-INSPECTED FOR BUYER CONFIDENCE. VA ASSUMABLE LOAN W/$0 GAP!
- $599,900
- 4Bd
- 5Ba
- 3,593 Sq Ft
Welcome home to this inviting 4-bedroom, 2-bathroom tri-level with a functional layout, comfortable living spaces, and plenty of room both inside and out. Step inside to a bright and welcoming main level featuring beautiful natural light, recessed lighting, and an open flow between the living and dining areas. The kitchen is a standout, offering abundant cabinetry, stainless steel appliances, and ample workspace for everyday living or entertaining. The home's versatile multi-level floor plan provides space for everyone, with 4 bedrooms, comfortable living areas, and a lower-level space that offers flexibility for a family room, home office, workout space, or additional living area. The bedrooms feature ceiling fans, generous closets, and plenty of natural light. Outside, enjoy a large covered patio, and a spacious fenced yard with plenty of room for outdoor entertaining, gardening, pets, or simply relaxing. The property also offers ample off-street parking and a convenient location in the established Cimarron Hills neighborhood. With approximately 1,627 square feet, and a 7,300-square-foot lot, this home offers the space and flexibility buyers are looking for while maintaining a comfortable, approachable feel. Conveniently located near shopping, dining, parks, and major Colorado Springs corridors, this is a home worth seeing in person!
- $369,999
- 4Bd
- 2Ba
- 1,627 Sq Ft
Looking for a large home. 6 bedroom and 2 bath with a 2 car attached garage in Cimarron Hills. Sold as is. Large lot with a newer tuff shed, another metal shed so plenty of storage. There is a covered porch off the dining area. Needs some sweat equity and will make a perfect home for anyone needing a lot of bedrooms or just wanting space. Swamp cooler for those summer days and a wood burning fire place in the basement for those chilly nights. Flip it or live in it you won't be disappointed. BACK ON MARKET BUYERS LOAN FELL THROUGH.
- $299,999
- 6Bd
- 2Ba
- 1,940 Sq Ft
Exceptional space meets everyday comfort in this beautifully maintained 6-bedroom home designed to accommodate today's lifestyle. With multiple living areas, generous bedroom sizes, and a highly functional floor plan, this home offers the flexibility you've been searching for.
The welcoming main level features formal living and dining rooms that provide the perfect setting for holiday gatherings, dinner parties, or quiet evenings at home. The spacious family room is anchored by a striking three-sided fireplace, creating a warm and inviting atmosphere while remaining open to the kitchen.
The heart of the home is the expansive kitchen, thoughtfully designed for both everyday living and entertaining. Features a large center island, abundant 42-inch cabinetry, pull-out shelves, a custom pantry, smooth-top range, refrigerator, and an inviting breakfast nook. Step directly onto the backyard deck, making outdoor dining and summer barbecues effortless.
Upstairs, the spacious primary suite offers a peaceful retreat complete with a luxurious five-piece bath featuring a jetted soaking tub, oversized shower, dual vanities, and a large walk-in closet. 3 additional bedrooms and a full bathroom with double sinks provide plenty of room for family, guests, or work-from-home needs.
The finished basement extends the living space with a second family room featuring a cozy fireplace and custom built-in shelving, creating the perfect media room, game room, or recreation area. Two additional bedrooms offer endless possibilities for guests, a home office, fitness room, craft space, or multigenerational living.
Thoughtful storage, spacious rooms, multiple gathering areas, and timeless finishes make this home as functional as it is inviting. Conveniently located near parks, schools, shopping, dining, and everyday amenities, this property offers the perfect combination of comfort, flexibility, and location.
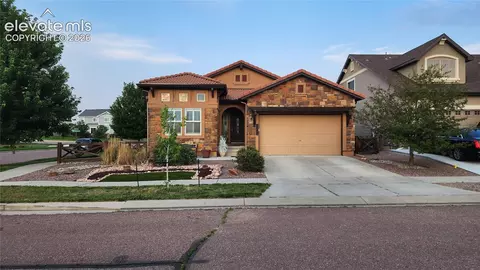
6 Person Hot Tub Included!!!
- $470,000
- 6Bd
- 4Ba
- 3,259 Sq Ft
Welcome to the highly desirable Stetson Hills area, where convenience, space, and Colorado living come together beautifully. Look no further- this spacious residence is ready to be yours! Step inside to a bright and inviting floor plan featuring soaring ceilings, abundant natural light, and multiple living spaces perfect for everyday living and entertaining. The formal living and dining areas flow beautifully together, while the cozy family room is anchored by a gas fireplace. The kitchen offers an eat-in dining area, pantry, all appliances and convenient access to the backyard. Upstairs, the spacious primary suite is a true retreat with vaulted ceilings, a walk-in closet, a five-piece bath, and an additional nook that can easily become a nursery, home office, reading area or dedicated Peloton space. Three additional bedrooms and a full bathroom with double sinks complete the upper level. The finished basement adds even more versatility with a large recreation/second family room, an additional spacious bedroom with an attached full bath and walk-in closet, plus a bonus room that could easily serve as a sixth bedroom, home office, gym, playroom, or whatever best fits your lifestyle. One of the home’s best features is the backyard, which backs directly to Sand Creek green space with access to the trail, creating a wonderful extension of your outdoor living space. Conveniently located minutes from Stetson Elementary, Powers Corridor, parks, trails, shopping, dining, and everyday amenities, this home offers the space and location you’ve been searching for. Don’t wait any longer- schedule your showing today!
- $445,000
- 5Bd
- 4Ba
- 2,522 Sq Ft
Welcome to this beautifully remodeled home located in the desirable Village Seven neighborhood of Colorado Springs. This move in ready home features 3 bedrooms, 2 full bathrooms, and a versatile bonus office, perfect working from home, a playroom, or a guest space.
Inside you'll find tasteful updates throughout, creating a bright, modern and inviting living environment. The functional floor plan offers the perfect blend of comfort and style for everyday living and entertaining.
Situated in the established neighborhood, with a spacious 10,700 sq. ft corner lot, spacious patio, matured trees, extra space next to the driveway, perfect for RV's, boats or extra parking, spacious driveway with a 2-car garage.
The home offers exceptional convenience and lifestyle. Enjoy easy access to Palmer Park trails, neighborhood parks, sports fields, and open green spaces. Shopping, restaurants, and everyday amenities are all just minutes away, with quick access to Academy Boulevard and Powers Boulevard.
The central location provides an easy commute to UC Health, Peterson Air Force Base, Schriever Air Force Base, and other major employers, as well as nearby hospitals. Village Seven is known for its peaceful atmosphere, strong owner occupancy and welcoming sense of community, making it one of Colorado Springs most sought-after neighborhoods.
Do not miss this opportunity to own this beautifully updated home in a location that truly offers the best of Colorado Springs living.
- $439,900
- 3Bd
- 2Ba
- 1,692 Sq Ft
Welcome home to comfortable, low-maintenance living in the desirable Chateau at Antelope Ridge community! This inviting 3-bedroom, 2-bath ranch-style home offers convenient single-level living with a bright, functional floor plan designed for everyday comfort and easy entertaining. Step inside to a spacious living area filled with natural light and an easy flow into the dining and kitchen spaces. The primary suite provides a private retreat with its own en-suite bath, while two additional bedrooms offer plenty of flexibility for family, guests, a home office, or hobbies. With everything conveniently located on one level, this home offers a practical layout with room to make it your own. Outside, enjoy Colorado's beautiful weather and the welcoming atmosphere of this well-maintained community on your new Trex deck. Residents of Chateau at Antelope Ridge enjoy access to an impressive collection of amenities, including a clubhouse, swimming pool, fitness center, playground, landscaped green spaces, and nearby trails. Conveniently located in eastern Colorado Springs near the Powers Corridor, you'll have easy access to shopping, dining, entertainment, schools, parks, and everyday services. Peterson and Schriever Space Force Bases are also within an easy commute. Whether you're looking for your first home, downsizing to convenient one-level living, or simply searching for an affordable home in a community packed with amenities, this property offers an excellent combination of comfort, convenience, and value (did we mention the new roof and carpeting throughout?). Come see everything Chateau at Antelope Ridge has to offer!
- $230,000
- 3Bd
- 2Ba
- 1,198 Sq Ft
- $502,800
- 5Bd
- 3Ba
- 3,112 Sq Ft
The Blodgett home design exudes luxury with its open floor plan and seamless living spaces. Walk into an inviting foyer that opens onto the beautiful kitchen boasting ample storage with its sizable pantry and a large center island. A spacious great room is adjacent to a casual dining area that overlooks an outdoor patio. Upstairs is highlighted by a generous loft that's central to two secondary bedrooms with walk-in closets and a shared hall bath. The elegant primary bedroom suite boasts and expansive walk-in closet and a serene primary bath complete with a dual-sink vanity, a large shower, and a private water closet. Additional features include bedroom-level laundry, a powder room on the first floor, and a convenient everyday entry.
- $515,000
- 3Bd
- 3Ba
- 1,953 Sq Ft
Meet the Alpine, where modern design meets everyday efficiency. This 2-story duet home offers 1,587 sq. ft. with 4 bedrooms, 2.5 baths, and a 2-car alley-load insulated garage. Enjoy open concept living with oversized windows, stylish finishes, and smart use of space for ultimate flexibility. The kitchen includes a large dining island, stainless steel sink, and pantry space. Upstairs, the primary suite offers a walk-in closet and spa shower, plus three additional bedrooms and a convenient laundry area.
*New build, taxes have not been assessed. Buyer to verify taxes*
- $392,390
- 4Bd
- 2Ba
- 1,587 Sq Ft
The Shire floorplan blends style with innovation in a home crafted for flexibility, affordability, and efficiency. This single-family, 2-story layout spans 1,464 sq. ft. and offers 3 beds, 2.5 baths, and an oversized 2-car insulated garage with storage space. This home is set on a private cul-de-sac with plenty of curb appeal featuring a multi-dimensional exterior, charming front porch, back patio, and 5’ privacy fencing. The interior is bright with oversized windows and 9’ ceilings on the main floor. Enjoy designer LVP flooring, Shaw carpeting, Whirlpool appliances, Delta faucets, and Sherwin-Williams paint throughout. The kitchen is complete with a dining island, designer countertops with backsplash, and a stainless-steel sink. The spacious upstairs primary suite boasts a large walk-in closet, double vanity sink, and spa shower with floor-to-ceiling tile and an exterior window.
- $431,845
- 3Bd
- 3Ba
- 1,464 Sq Ft
Welcome to this charming and well-maintained home. Centrally located, this is a rare 4 bedroom! As you enter, you'll immediately notice the gorgeous real oak hardwood floors that flow throughout the main and upper levels. The living room features a wood burning fireplace and has a large picture window that allows for abundant natural light. New paint in kitchen and dining room. New flooring and light fixture in kitchen! The kitchen has beautiful cabinetry that offers plenty of storage, counter space and large serving bar. Upstairs, you'll find three generously sized bedrooms. The highlight of this level is the unique and cleverly designed jack and jill bathrooms, featuring a shared shower/tub combo. The lower level of this home offers even more living space, including a laundry room and a versatile rec/family room that can serve as the perfect spot for movie nights, a home gym, or a playroom. An additional bedroom and bathroom make this basement level perfect for guests, in-laws, or older children seeking a bit of privacy. Built-in storage in the basement bedroom adds an extra layer of functionality. Additional updates to this home include new vinyl windows and new roof, providing peace of mind for years to come. The garden-level basement windows allow plenty of natural light to filter in, creating a bright and welcoming atmosphere throughout. Outside, you'll find a spacious yard that offers endless possibilities for outdoor enjoyment, whether you're gardening, playing, or simply relaxing in the fresh air. Driveway has been replaced with new concrete. A block away from elementary school and Twain Park! Close to parks, schools, shopping, and minutes to downtown, don't miss your chance to own this meticulously cared-for, rare 4 bedroom home! New roof with transferable warranty. Sewer line has been cleaned and is clear.
- $325,000
- 4Bd
- 3Ba
- 1,563 Sq Ft
Enjoy the space and ease of ranch-style living in the heart of Banning Lewis Ranch. Positioned on a corner lot, this Classic Homes Manzanita model offers 4 bedrooms, 2.5 bathrooms and 3,117 finished square feet, with a main-level primary suite and plenty of room to spread out.
Tall windows bring abundant natural light into the main living areas, while hardwood floors and a gas fireplace add warmth to the open great room. The kitchen is designed to be the heart of the home, with granite countertops, plentiful cabinetry, a pantry and a generous stone-accented breakfast bar where conversation can flow while meals are prepared. Enjoy casual dining beside the kitchen or gather in the separate dining room for holidays and special occasions. French doors open to a dedicated main-level office, creating a quiet space for work, hobbies or reading.
The primary suite offers a relaxing place to begin and end the day, complete with a walk-in closet and adjoining 5-piece bath featuring dual vanities, a soaking tub and separate shower. Main-level laundry adds everyday convenience. From the great room, step onto the composite deck overlooking the fenced backyard and pergola, an inviting setting for morning coffee, outdoor dining and evenings beneath the Colorado sky.
The finished basement dramatically expands the living space with 9-foot ceilings, a large recreation room, three additional bedrooms, a full bathroom and storage. Imagine movie nights, game days, overnight guests, a home gym or creative space, all without sacrificing the comfort of the main level. Central air conditioning, a whole-home humidifier and an oversized, attached 2-car garage complete the home.
Beyond the front door, enjoy access to the Banning Lewis Ranch House pool and fitness center, Vista Water Park, parks, trails, playgrounds, pickleball courts and community gathering spaces. This is an opportunity to enjoy a spacious home and a neighborhood created for an active Colorado lifestyle.
- $480,000
- 4Bd
- 3Ba
- 3,117 Sq Ft
Spacious 4-bedroom, 3-bath home in the established Village Seven area with over 2,200 finished square feet and plenty of room to make it your own. New roof 2024. This multi-level home offers multiple living spaces, a cozy fireplace, an attached 2-car garage, central air, and a large covered back patio overlooking a generous fenced yard. The kitchen features abundant cabinetry and storage, while the flexible floor plan provides space for everyday living, entertaining, working from home, or hobbies. The home is ready for cosmetic updates, giving the next owner the opportunity to add their own style and build equity over time. Conveniently located near parks, schools, shopping, dining, and major commuter routes, this is a great opportunity to create something special in a well-established Colorado Springs neighborhood.
- $369,900
- 4Bd
- 3Ba
- 2,297 Sq Ft
Welcome to this beautifully updated home that effortlessly combines modern upgrades, charm, and functional living spaces.
From the moment you arrive, the welcoming front porch with low-maintenance composite decking sets the tone. Step inside to discover a bright, open-concept living room highlighted by rich engineered hardwood floors, freshly painted walls, and an impressive tower dormer that floods the space with natural light.
Just off the living area, the sunny kitchen features crisp white appliances, abundant natural light, and seamless flow into the dedicated laundry room with direct access to the oversized two-car garage.
Down the hall, you’ll find a completely renovated guest bathroom boasting all-new tile, updated fixtures, and a stylish new vanity. Further inside are three spacious bedrooms outfitted with plush, brand-new carpeting. The primary suite serves as a peaceful retreat, complete with a refreshed primary bath featuring new tile and modern fixtures.
Step out onto the freshly painted rear deck to relax or entertain. The fully fenced backyard backs up to open space, offering extra privacy alongside a lush, manicured lawn equipped with an automated sprinkler system.
Key Highlights & Upgrades
Bedrooms / Bathrooms: 3 Bedrooms | 2 Renovated Full Baths
Living Spaces: Open-concept layout, engineered hardwood flooring, tower dormer detail
Fresh Updates: Freshly painted interior & back deck, new carpet in bedrooms, all-new bathroom tile, fixtures, and vanity
Kitchen & Utility: White appliances, ample natural light, dedicated main-floor laundry
Outdoor Living: Covered front porch (composite decking), freshly painted back deck, fully fenced yard, automated sprinklers, adjacent to open space
Additional Comforts: Oversized 2-car garage, central air conditioning, window coverings included (excluding sliding door)
- $214,900
- 3Bd
- 2Ba
- 1,310 Sq Ft
UPDATED AND EXCELLENT!! Move in Ready!! This home is ready for quick occupancy. Pikes Peak and park views off of the Updated kitchen featuring quartz countertops, Stainless Steel appliances, Custom tiled backsplash and counter bar. Big open living area with Brazilian hardwood flooring. 3 spacious upper bedrooms including Luxury master suite with great views and big walk in closet. Ceiling fans in all bedrooms. The walkout basement family room could be bedroom suite and living area, it has easy care LVT flooring. HOA covers trash and covenant enforcement to give you safe clean neighborhood. Only a couple blocks to all the schools. Few minutes to Peterson and Schriever Air Force Base.
- $400,000
- 3Bd
- 3Ba
- 1,901 Sq Ft
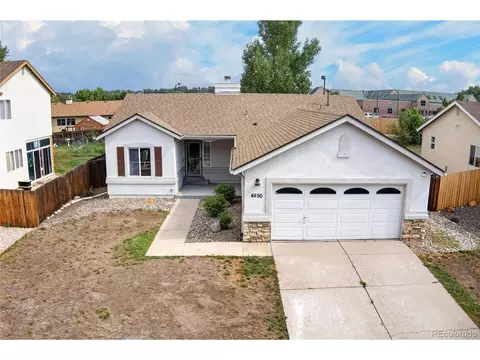
Welcome to 4550 Star Ridge Drive, a 4-bedroom, 3 full bath ranch-style home built in 1996 in the Villages at Sand Creek neighborhood of Colorado Springs. Offering approximately 2,230 finished square feet, the home features an open living and dining great-room concept with a fireplace. The main level includes 3 bedrooms and 2 full bathrooms, including a primary bedroom with a private bathroom and closet. The kitchen was updated in 2018 with granite countertops and stainless-steel appliances. Additional updates include a roof replaced in 2019, water heater installed in 2021, and furnace installed in 2024. The home also features central air conditioning. The finished basement provides additional living space with a bedroom, full bathroom, and bonus room that can be used as a family room, office, guest area, or recreation space. Additional features include an attached 2-car garage, wood deck, 8,450-square-foot lot, and Vivint smart-home system connecting smart locks, garage controls, and security cameras. Sand Creek International School (K-8) is located directly behind the home, providing convenient access for school drop-off and pick-up. The property is also located near Wildflower Park and walking trails, Panorama Park, Peterson Space Force Base, Schriever Space Force Base, Fort Carson, Colorado Springs Airport, shopping, dining, and major commuter routes. Qualified buyers may have the opportunity to assume the seller's existing VA loan at a 2.75% interest rate, subject to servicer approval and buyer qualification.
- $429,000
- 4Bd
- 3Ba
- 2,230 Sq Ft
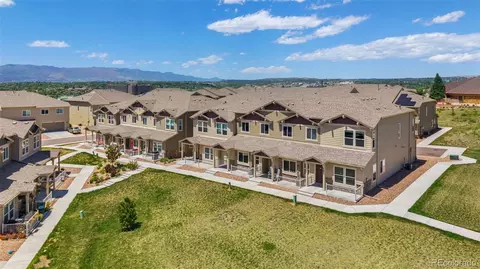
Welcome to 4055 Tiberias Point, where modern style meets low-maintenance living. This2022 townhome features an open, light-filled main level perfect for entertaining, sleek contemporary finishes throughout, and spacious bedrooms including a private primary suite. Move-in ready with that like-new feel. Conveniently located near shopping, dining, military bases, parks, and quick commuter routes. This one checks all the boxes, whether you’re a first-time buyer, downsizing, or looking for a solid investment. Don’t miss your chance to make this one yours. Schedule your showing today.
- $324,900
- 3Bd
- 3Ba
- 1,702 Sq Ft
Tucked among the mature trees in desirable Sunset Mesa, this beautifully updated home offers the perfect blend of character, space, and location. Set on over a third of an acre, you'll love the peaceful setting with nearby hiking trails, parks, schools, shopping, and easy access to everything Colorado Springs has to offer. Inside, nearly 3,000 finished square feet have been thoughtfully refreshed with stylish finishes throughout. The spacious main level features multiple gathering spaces, including a welcoming living room, formal dining room, dedicated office with built-in bookcases and French doors, an inviting family room centered around a cozy fireplace, and a convenient main-level half bath for guests. The beautifully remodeled kitchen is the heart of the home, showcasing abundant cabinetry, quartz countertops, stainless steel appliances, a gas range, double ovens, and a bright dining nook with walk-out access to the deck. Upstairs, the expansive primary suite feels like a private retreat with a stunning, fully remodeled spa-inspired bath featuring a large custom shower and dual sinks with modern fixtures. Two additional bedrooms and an updated bath complete the upper level, and laundry is conveniently plumbed upstairs for the option of relocating it if desired. The finished basement offers exceptional flexibility with a large recreation room featuring a second fireplace, a huge
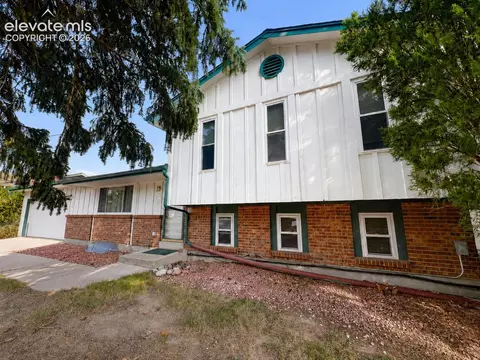
additional bedroom with a walk-in closet, another bathroom, and the existing laundry area with plenty of storage. Outside, the spacious backyard is surrounded by mature trees and landscaping, creating a private setting for relaxing, entertaining, or enjoying Colorado's beautiful seasons from the deck or gazebo. There is duct work in the ceiling on the second floor if you would like to add air conditioning! With four bedrooms, four bathrooms, a two-car garage, updated finishes throughout, and an unbeatable location in one of the city's most established neighborhoods!
- $569,000
- 4Bd
- 4Ba
- 2,969 Sq Ft
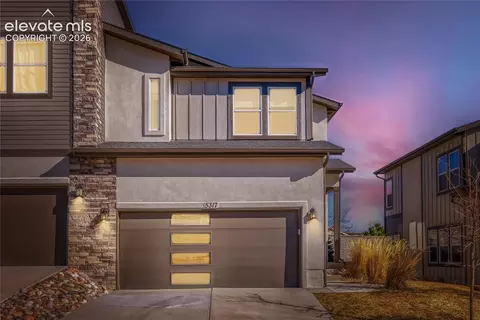
Incredible modern home on Culdesac. Stucco and stone.
- $379,000
- 2Bd
- 3Ba
- 1,666 Sq Ft
This beautifully updated home blends comfort, style, and functionality throughout. Fresh interior and exterior paint, new LVP flooring and carpet, and thoughtful upgrades make it truly move-in ready.
The large primary suite offers a relaxing retreat with an attached bathroom featuring a garden tub, make-up station, and walk-in closet. A spacious loft overlooks the living room—ideal for a second living area, office, or play space. The living room’s vaulted ceilings and abundant natural light create an inviting atmosphere, while the main level’s 9 ft ceilings add to the open, airy feel. Enjoy year-round comfort with central air, and cook with ease in the spacious kitchen equipped with stainless steel appliances, a pantry, and generous cabinet and counter space. The huge unfinished walkout basement provides endless potential for future expansion.
Outside, the home shines with new exterior paint and beautifully landscaped front and back yards. A large covered front patio offers a perfect spot for morning coffee or shaded afternoons. The fenced backyard is ideal for pets and privacy, and the brand-new 12x20 composite deck is perfect for entertaining. Below, a large concrete patio adds even more outdoor living space. Mature trees enhance the yard with natural charm.
Located in School District 49, this home is close to schools, entertainment, shopping, and everyday conveniences—an ideal setting for families and commuters alike.
- $429,900
- 3Bd
- 3Ba
- 1,839 Sq Ft
Discover spacious living, flexible rooms, and the convenience of a ranch-style floor plan in this inviting stucco home with a finished basement and attached two-car garage. Vaulted ceilings enhance the open feel of the main level, while hardwood flooring adds warmth and character. The kitchen features granite countertops, a tiled backsplash, breakfast bar, pantry, and included appliances, with an open layout that flows easily into the dining and living areas. A rear deck with custom railings and spacious backyard extend the living space outdoors, offering a great setting for relaxing, dining, or entertaining. The main-level primary suite includes direct deck access, a five-piece bathroom, and a walk-in closet. A second bedroom, full guest bathroom, and private office with custom shelving and built-in cubbies are also located on the main level. The office could easily serve as an additional bedroom, hobby room, or quiet workspace. The laundry room includes the washer and dryer, tile flooring, and convenient access to the garage. The finished lower level features 9-foot ceilings, recessed lighting, and brand-new carpet. An expansive family room provides plenty of space for a home theater, game room, or additional gathering area. Three more generously sized bedrooms and a full bathroom complete the lower level, with two of the bedrooms offering walk-in closets. The family room is also pre-wired for surround sound and pre-plumbed for a future wet bar. Additional features include central air conditioning, a storage closet, and a spacious backyard. Conveniently located near parks, schools, and the shopping, dining, and entertainment available throughout the Powers Corridor.
- $485,000
- 5Bd
- 3Ba
- 3,075 Sq Ft
Set in a mature neighborhood near parks and trails, this four-bedroom raised ranch offers a flexible floor plan and plenty of practical living space.
The main level features solid-surface flooring throughout. A spacious living room with a fireplace flows into the formal dining area and kitchen, which includes stainless-steel and black appliances. Three generously sized bedrooms, a full bathroom with upgraded tile, and additional storage complete the main floor.
The garden-level basement includes a fourth bedroom located at the rear of the home. This versatile room could also serve as a home office, gym, hobby room, or guest space. A large second living area with a fireplace, a three-quarter bathroom, and a utility room with washer and dryer hookups complete the lower level. The basement also provides direct access to the oversized two-car garage with enclosed storage.
Outside, the property offers additional paved parking along the side of the house. The cross-fenced backyard provides separate areas that would work well for pets, gardening, or outdoor entertaining.
Conveniently located with easy access to downtown Colorado Springs, Academy Boulevard, Powers Boulevard, Constitution Avenue, Circle Drive, Fillmore Street, and Interstate 25.
- $390,500
- 4Bd
- 2Ba
- 2,051 Sq Ft
Welcome to this beautifully remodeled 4-bedroom, 2-bath tri-level home in the desirable Cimarron Westridge neighborhood! Renovated in 2023 with stylish finishes and quality craftsmanship, this move-in-ready home offers the perfect blend of modern comfort and everyday functionality. The open-concept main level features a bright and inviting living space that flows seamlessly into the stunning kitchen, complete with quartz countertops, a large center island, stainless steel appliances, and abundant cabinetry. Both bathrooms were thoughtfully updated with contemporary finishes and luxurious heated floors.
Major 2023 upgrades include a new furnace, central air conditioning, water heater, upgraded attic insulation, and a 200-amp electrical panel with 220V service in the attached two-car garage, perfect for EV charging, hobbies, or a workshop. A convenient mudroom addition adds everyday practicality.
Situated on a spacious corner cul-de-sac lot, the outdoor space is just as impressive with low-maintenance xeriscape landscaping, mature shade trees, new fencing, a covered patio with French doors, a storage shed, and a large backyard with rear road access, offering endless possibilities for entertaining, gardening, or additional parking.
Conveniently located near parks, schools, shopping, dining, military installations, and everyday amenities, this exceptional Colorado Springs home is truly move-in ready. Don't miss your opportunity to make this beautifully updated property your next home!
- $395,000
- 4Bd
- 2Ba
- 1,612 Sq Ft
Welcome to this fabulously remodeled former model home on a 1/3 acre lot! You'll love the new modern look of this lovely home with its wide-open designer kitchen, living/dining room that is filled with light! Gorgeous contemporary wire railings lead you from the 2 story entry into the spacious main level that walks out to a huge composite deck overlooking the large back yard. The kitchen is HGTV ready with the L-shaped island with bar seating and gleaming quartz countertops. The upgraded Samsung stainless appliances include a dual-fuel and convection dual-fuel (gas range with griddle, electric oven) has an energy saving "flex" oven that allows you to use upper section alone for small items, or the entire oven for those turkey or ham dinners! Check out the cabinet system for surprising and handy upgrades. The stylish stainless vent hood and easy-clean glass backsplash elevate the design to bespoke quality. (Yes, the floating shelves are included!) All new light fixtures & mostly new flooring grace the entire home. Top-down, bottom-up shades also allow light, energy conservation and full privacy simultaneously. The attractive mirrored sideboard in the dining area is also included! The primary suite is graced by a remodeled ensuite bath with marble vanity. Downstairs, you'll be blown away by the HUGE rec room with with travertine tile, engineered wood floors, abundant built-in custom shelving and a bar (back mirror included). It is so spacious it will accommodate large gatherings. There's also a new water heater & furnace, and extra storage. There are two spacious driveways, with space even for trailers, boats, and RV's (check covenants!), and even a double wide gate into the back yard to get whatever you need back there! And there's more-Class IV roof with 5 year cert, NO HOA; quiet tree-lined street to close parks, schools & to the Powers entertainment/dining/shopping corridor; a short drive to Peterson in a low-tax area! Hurry-this one won't last!
- $475,000
- 4Bd
- 3Ba
- 2,502 Sq Ft
Discover the timeless charm of this beautifully updated mid-century rancher, ideally located in one of the area's most desirable neighborhoods with mature trees and just a short walk to Lunar Park. Built in 1957, this spacious home offers 2,712 square feet with 4 bedrooms, 3 updated bathrooms, a finished basement, and an attached one-car garage. The inviting main level features real hardwood floors, an open-concept layout, and a beautifully updated kitchen complete with stainless steel appliances and a gas range. A convenient mudroom with built-in storage adds everyday functionality, while the main-level fireplace creates a charming and welcoming gathering space. The spacious primary suite includes a large walk-in closet and a private, updated bathroom with dual vanities and a walk-in shower. Downstairs, the finished basement offers a large family room with a second fireplace, two additional bedrooms (new carpet in the larger bedroom) full bathroom, an additional storage room, and plenty of flexible living space for entertaining, guests, or hobbies. Outside, you'll find a large, private lot designed for enjoying Colorado living. Relax beneath the covered patio, gather around the fire pit, or take advantage of the 6-foot privacy fence. Paid-for solar panels provide added energy efficiency, and there's ample space out front to park a large RV, camper, or boat. Additional updates include updated electric panel, central air conditioning, NEW furnace installed in 2026 and a NEW class IV roof! Located just minutes from downtown, this exceptional home combines classic mid-century character with thoughtful modern updates in a beautiful, established neighborhood you'll love coming home to.
- $475,000
- 4Bd
- 3Ba
- 2,685 Sq Ft
Move-in ready and centrally located in the desirable Powers Corridor! This well-maintained 3-bedroom, 3-bath split-level home offers over 2,300 square feet of comfortable living space with room for everyone. Recent updates include new carpet, fresh interior paint, updated lighting, and an updated kitchen featuring new wood flooring, stainless steel appliances, and abundant cabinet space.
The functional split-level floor plan offers two spacious living areas, providing flexibility for everyday living and entertaining. The lower-level family room features a cozy fireplace and walkout access to the backyard, while the massive basement offers endless possibilities for a home gym, recreation room, workshop, storage, or future expansion.
All three bedrooms are generously sized, including a spacious primary suite with its own private en-suite bathroom.
Outside, enjoy a large, fully fenced backyard with plenty of room for entertaining, pets, or play, along with a low-maintenance xeriscaped front yard.
Conveniently located just minutes from Palmer Park, shopping, dining, schools, military installations, and everything the Powers Corridor has to offer, this home combines space, updates, and an unbeatable location.
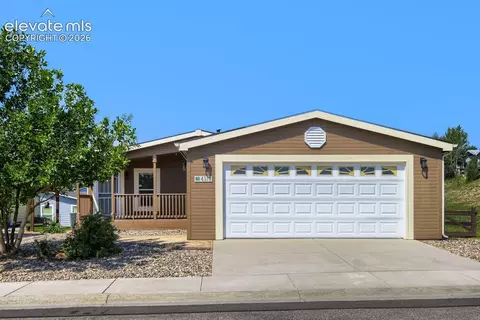
- $400,000
- 3Bd
- 3Ba
- 2,237 Sq Ft
The Esprit floorplan blends modern design with artisanal touches in a home built for flexibility, affordability, and efficiency. This single-family, 2-story layout spans 2,342 sq. ft. in total and offers 4 beds, 2.5 baths, an unfinished basement, and an oversized 2-car garage. The main level is bright with oversized windows, 9’ ceilings, home-office flex space, and an expansive “heart of the home” great room. The kitchen is complete with a dining island, designer countertops, stainless steel sink, and large pantry. The spacious primary suite offers a large walk-in closet, double vanity sink, and a tiled spa shower. The 2nd floor also features a laundry room and 3 additional bedrooms with large closets.
- $499,999
- 4Bd
- 3Ba
- 2,342 Sq Ft
****Lower Your Payment by Hundreds per Month! The seller is offering a 2-1 Rate Buydown for qualified buyers using our preferred lender. Relax with a starting rate of just 4.99% for the first year, 5.99% for the second year, before returning to the prevailing rate of 6.99%. Enjoy significant immediate savings without sacrificing your dream home! Terms apply, contact listing agent for details.****
Welcome home to comfort, space, and style in the heart of Colorado Springs! This exceptional 5-bedroom, 3-bathroom single-family residence perfectly blends functional living with room to grow. There is also a storage area that could be turned into another bedroom.
It has over 4000 beautifully laid-out sq ft The rooms are always bright from sunlight streaming in. The floor plan includes a finished basement ideal for a media room, home gym, or private guest suite. Parking isn't a problem as it has a 3 car garage.
Step outside onto your large corner lot, offering a rare premium backyard canvas perfect for weekend BBQs, gardening, or a secure play area.
Nestled in a highly desirable, established neighborhood minutes away from shopping, military bases, and quick commuter routes, this home offers the perfect balance of convenience and neighborhood charm.
Enjoy the nearby community pool & pickle ball/tennis courts.
Schedule your showing today before this incredible opportunity slips away!
- $600,000
- 5Bd
- 3Ba
- 3,653 Sq Ft
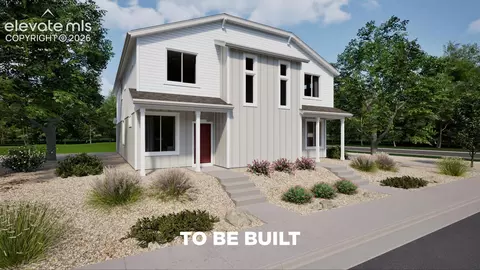
Find your light in the Beacon, a beautifully efficient duet-style home combining style, flexibility, and attainable pricing. With 2 bedrooms, 2 baths, and 828 square feet, this two-story design makes the most of every inch. The main level welcomes you with open living and dining areas finished with a modern kitchen with a center island and spacious cabinetry. Upstairs, two bedrooms each have access to a full bath, ideal for roommates, guests, or a home office setup. The Beacon’s 2-car garage offers generous storage, and its end-unit orientation enhances natural light and privacy.
*New build, taxes have not been assessed. Buyer to verify taxes*
- $278,685
- 2Bd
- 2Ba
- 828 Sq Ft
Enjoy the ease of single-level living in this quiet end-unit townhome in Summerfield at Sundown. With no interior stairs, an open layout, and a private setting, the home offers a comfortable sense of space while keeping everyday living simple. New carpet installed in 2026 brings a fresh feel throughout, while a new central air-conditioning system from 2025 adds welcome comfort during warmer months.
From the entry, the kitchen opens naturally into the dining and living areas, creating an easy flow for preparing meals, relaxing by the gas fireplace, or gathering with guests. Vaulted ceilings and skylights enhance the open feel and bring natural light into the main living space. The living room also opens directly to the covered patio, where a small xeriscaped sitting area provides a private place to enjoy a quiet morning or unwind at the end of the day.
Both bedrooms and both full bathrooms are located on the main level. The primary bedroom includes an adjoining bath and walk-in closet, while the second bedroom offers flexibility for guests, hobbies, or a home office. Main-level laundry adds convenience, and the attached two-car garage provides space for vehicles, storage, and everyday gear.
The monthly HOA dues of $485 cover exterior structure maintenance, grounds and lawn care, snow removal, trash, sewer, and shared water utilities, helping simplify ongoing upkeep. Located near shopping, medical services, Woodmen Road, and Powers Boulevard, this Colorado Springs townhome offers a low-maintenance lifestyle with privacy, practical updates, and easy access to daily conveniences.
- $310,000
- 2Bd
- 2Ba
- 1,192 Sq Ft
Step into the Albright floorplan where modern style and efficient design come together. This three-story single-family home offers 1,311 square feet of thoughtfully designed space with 3 bedrooms, 2.5 baths, and a 2-car garage. Enjoy an open-concept layout that’s low-maintenance, flexible, and perfect for entertaining or relaxing at home. With standout curb appeal, this home features a welcoming front porch, balcony, and professionally maintained landscaping. Inside, natural light fills the living areas through large windows, while durable flooring and quality finishes create a fresh, inviting feel.
- $409,999
- 3Bd
- 3Ba
- 1,311 Sq Ft
Beautifully updated 4-bedroom, 3-bath bi-level home offering spacious living areas, timeless finishes, and exceptional outdoor living. The main level features gleaming hardwood floors, a bright and inviting living room, formal dining room, and an updated eat-in kitchen with rich wood cabinetry, durable laminate countertops, stainless steel appliances, recessed lighting, and direct access to the expansive backyard deck. Generously sized bedrooms and updated finishes throughout create a move-in-ready feel. Major system updates include a new roof & Gutters (2023), furnace and central air conditioning (2019), and water heater (2026), providing added peace of mind for the next owner.
The lower level provides additional flexible living space, a large utility and storage area, and an oversized attached two-car garage with an epoxy-coated floor, offering ample room for vehicles, storage, and hobbies.
Step outside to enjoy the expansive deck overlooking the fully fenced backyard with mature trees, open lawn space, and a detached storage shed—perfect for relaxing, entertaining, or gardening. Ideally located with Wilson Elementary School and Wilson Park just catty-corner to the property, you'll also enjoy convenient access to shopping, dining, and everyday amenities. This move-in-ready home offers the perfect blend of comfort, functionality, thoughtful updates, and an outstanding location.
- $395,000
- 4Bd
- 3Ba
- 1,784 Sq Ft
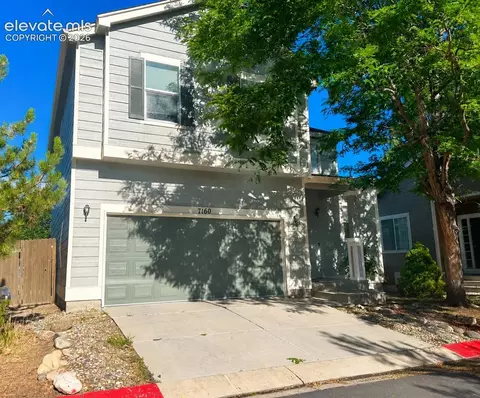
Welcome to this well-maintained single-story home in eastern Colorado Springs, offering 2 bedrooms, 1 bathroom, and functional living spaces both inside and out. A covered front porch provides a welcoming entry into the home, where laminate flooring extends throughout the main living areas.
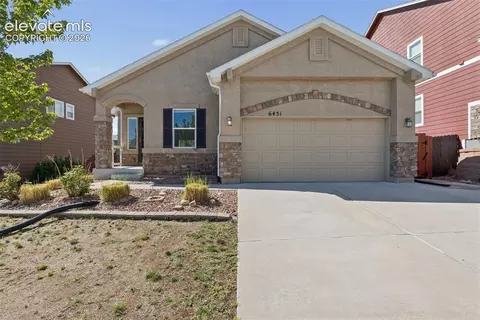
The living room features a fireplace, creating a comfortable gathering space. The kitchen offers convenient access to the dedicated laundry room, adding everyday functionality to the home's layout. Both bedrooms are well-sized and share a full bathroom. Step outside to the private backyard featuring a covered patio, fire pit, and space to enjoy outdoor living. A detached garage provides parking and additional storage, while the finished detached storage building offers flexible space for a home office, hobby room, studio, workout area, or other uses. Conveniently located in eastern Colorado Springs with easy access to shopping, dining, parks, schools, and major commuter routes, this home offers a practical layout, versatile spaces, and a private outdoor setting.
- $309,900
- 2Bd
- 1Ba
- 1,040 Sq Ft
Adjust filters to expand your search.
1,001 - 1,050 of 1,157 Homes for sale in Cimarron Hills, CO
Don’t see what you’re looking for?
A local real estate agent is the best way to get access to exclusive and off-market properties so you can find home.
Explore nearby locations
The prices shown are the median list prices.Colorado Springs Homes for sale
$489,060
Fountain Homes for sale
$412,000
Monument Homes for sale
$681,119
Peyton Homes for sale
$599,500
Manitou Springs Homes for sale
$676,500
Falcon Homes for sale
$518,000
Cascade Homes for sale
$600,000
Green Mountain Falls Homes for sale
$499,950
80915, CO Homes for sale
$400,000
80922, CO Homes for sale
$479,377
80906, CO Homes for sale
$609,400
80905, CO Homes for sale
$425,000
80911, CO Homes for sale
$379,900
80916, CO Homes for sale
$360,000
80923, CO Homes for sale
$506,500
80918, CO Homes for sale
$460,000
80831, CO Homes for sale
$534,950
80920, CO Homes for sale
$514,935
Kissing Camels Homes for sale
$969,000
North End Homes for sale
$687,500
Stetson Hills Homes for sale
$490,000
Village Seven Homes for sale
$400,000
Patty Jewett Homes for sale
$450,000
Palmer Park Homes for sale
$359,900
Rockrimmon Homes for sale
$445,000
Wolf Ranch Homes for sale
$650,000
Wagon Trails Homes for sale
$437,500
Pleasant Valley Homes for sale
$455,000
El Paso County Homes for sale
$505,360
Narrow your search
Schools
Frequently Asked Questions about Cimarron Hills, CO
The best and safest neighborhoods to live in Cimarron Hills in October 2026 are Kissing Camels, Pine Cliff, Pine Creek, Flying Horse Ranch, Peregrine, Broadmoor Bluffs, Vista Grande, North End, Wolf Ranch, Skyway, Stetson Hills, Old Farm, Pleasant Valley, Patty Jewett, Rockrimmon, Wagon Trails, Village Seven, Rustic Hills, Pikes Peak Park, Palmer Park