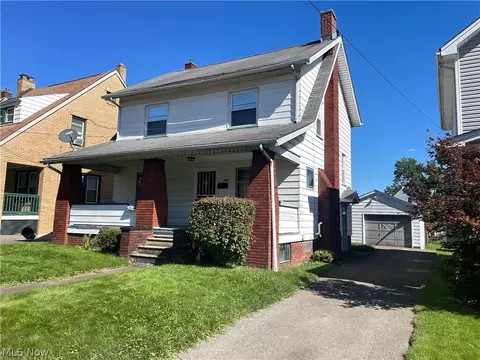
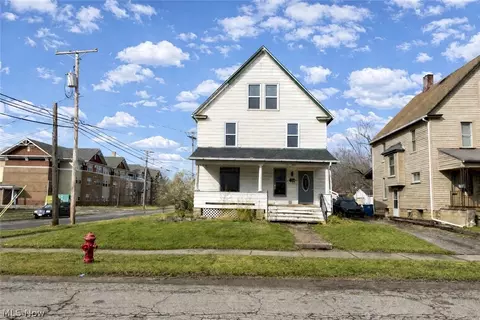
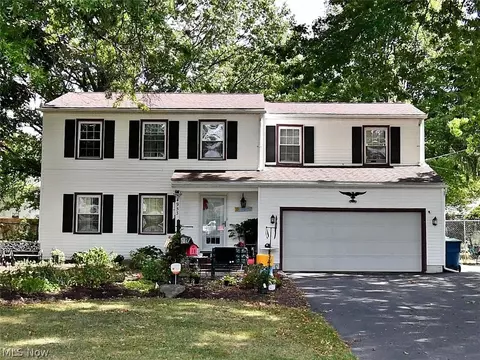
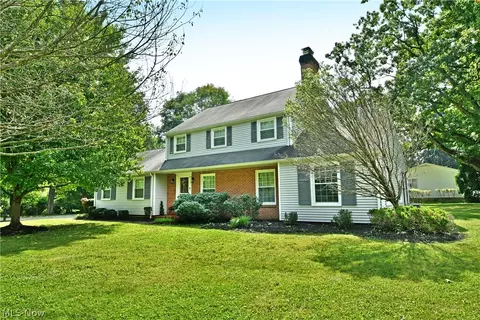
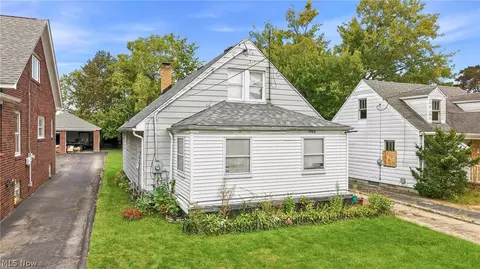
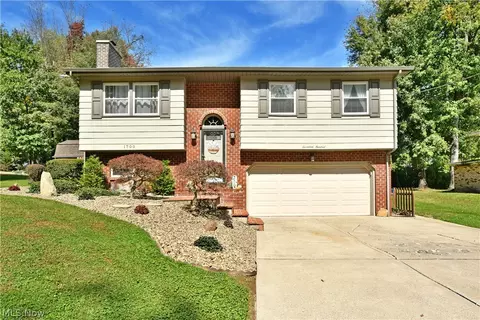
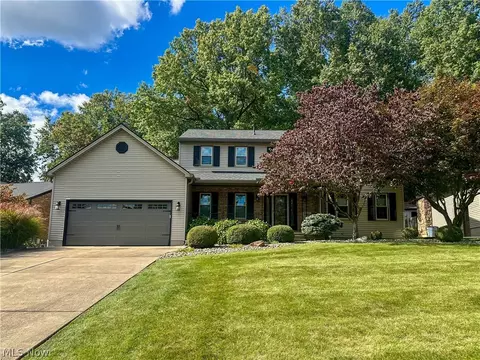
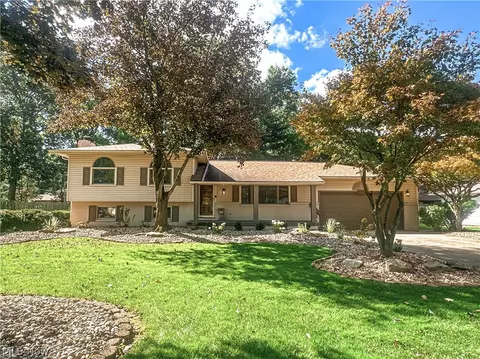
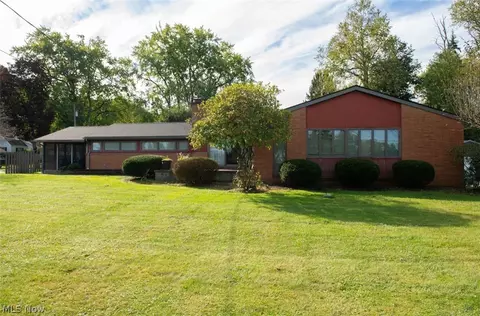
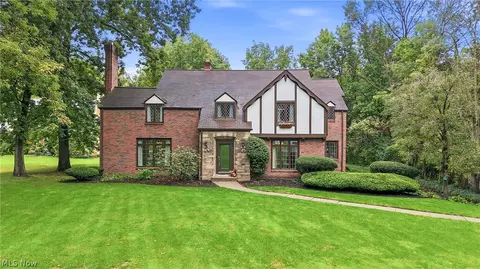
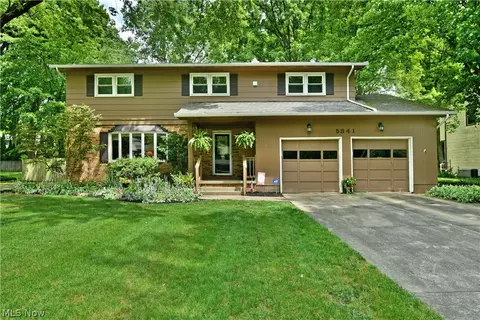
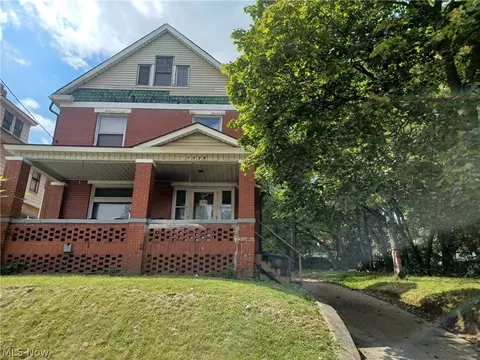
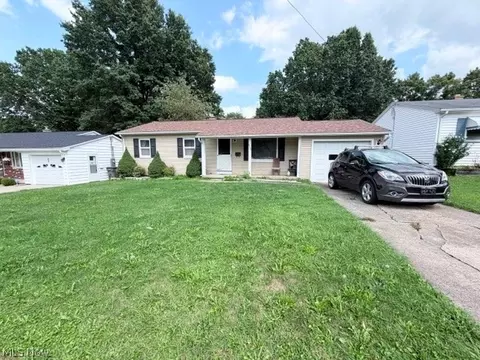
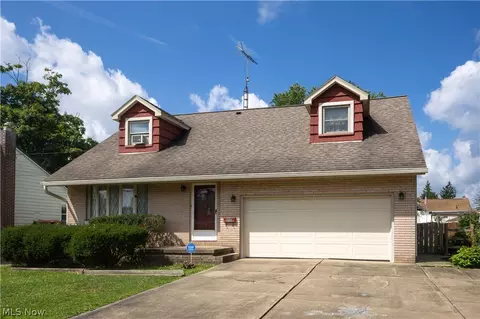
- $60,000
- 3Bd
- 2Ba
- 1,432 Sq Ft
Single Family Homes For Sale in Churchill, OH | Page 2
189 Homes
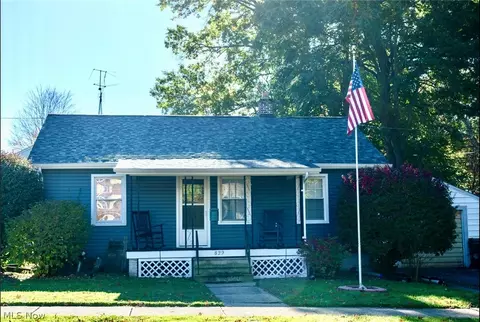
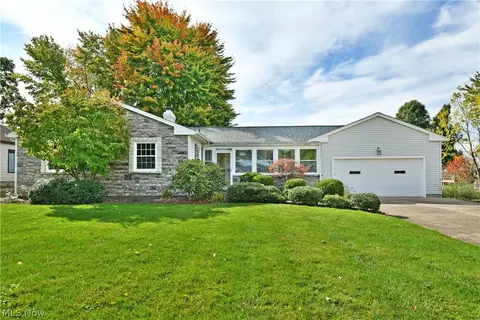
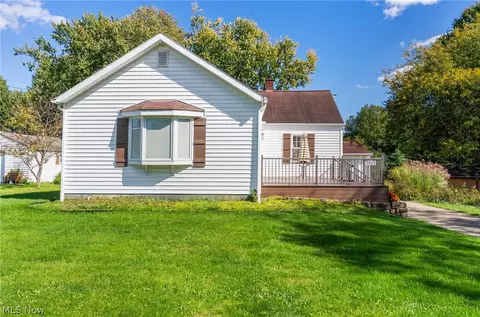
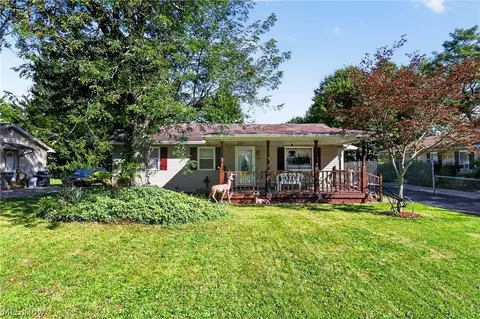
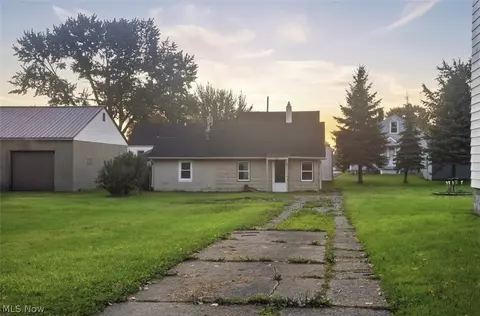
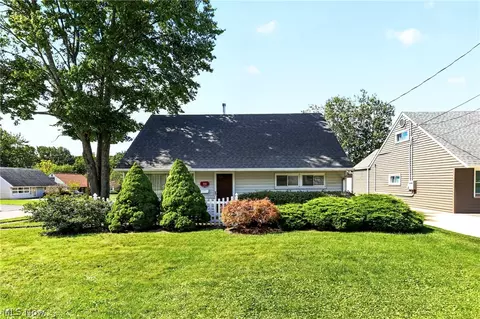
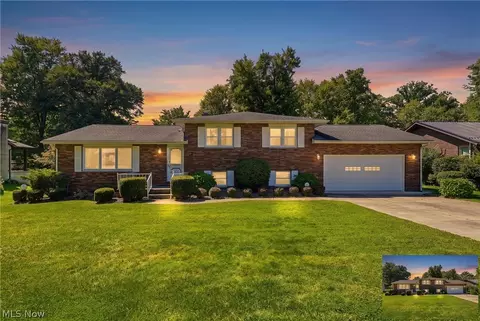
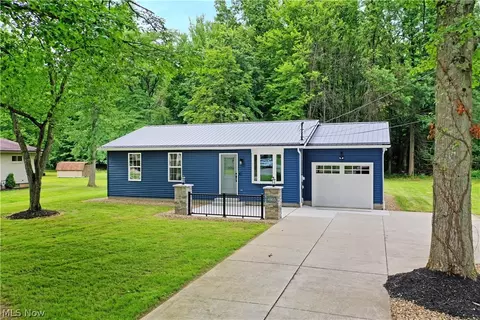
Welcome home to this charming 2-bedroom, 1-bath ranch offering comfortable living in a convenient location! Situated just 5 minutes from Eastwood Mall, restaurants, grocery stores, and a variety of shopping and everyday conveniences, this home makes it easy to enjoy everything the area has to offer. With a comfortable layout, this property is an excellent opportunity for first-time homebuyers or those looking to downsize. Recent updates include a newer roof and siding in 2024, along with fresh paint and updated light fixtures, adding a refreshed feel throughout. The single-car garage offers added versatility and could easily serve as a workshop, hobby space, or additional storage. Whether you're looking for your first home or a place to simplify, this property is full of potential in a desirable location. Don't miss your chance to make this home your own! Schedule your private showing today!
- $119,900
- 2Bd
- 1Ba
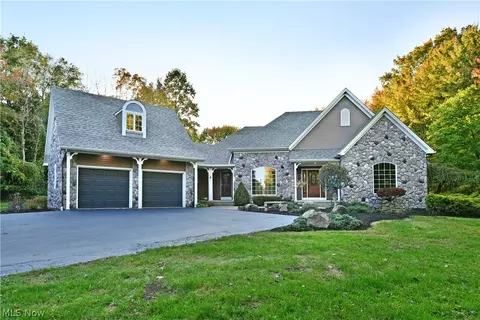
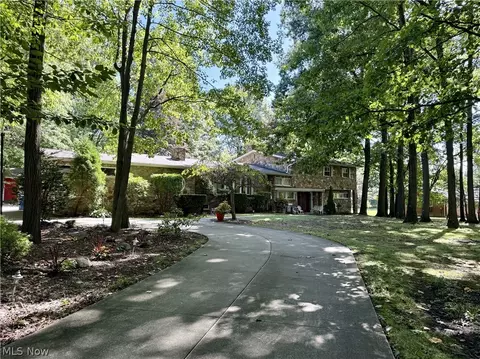
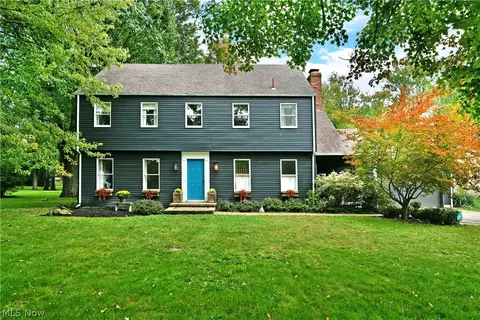
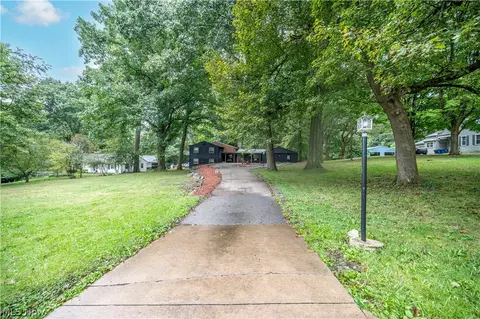
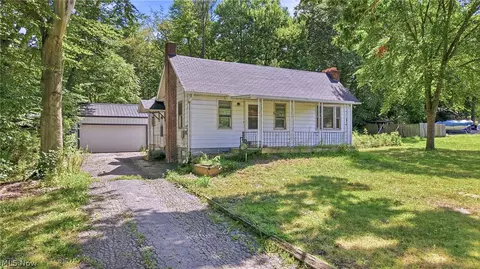
Revel in the gorgeous, tree lined retreat that is this masterful Liberty Twp estate! Tucked far off the road at the end of a winding blacktop drive and surrounded in breathtaking fall colors, this expansive home showcases its elaborate exterior updates that include stunning stone accents and perfectly manicured landscaping that outlines the sprawling layout. Follow the circling brick sidewalk to both a bonus outbuilding and a must-see backyard retreat with an elaborate stone patio and raised deck that overlooks it all. A prominent two car garage holds both additional attic storage and a bonus half bath and washroom, plus external hot water hookups. Open the decorative entry door to find an outstretched foyer, spilling into an incredible central living room with its heavily sculpted mantle and like-styled crown work. Built in shelving holds an easy personal library while a window-lined far wall alludes to the patio. A forward formal dining room boasts a stunning arched window that overlooks the front yard as decorative lighting shines above. Around the corner, a walk-in pantry offsets the kitchen while first floor laundry coincides with garage access. Prepare your favorite meals within the oversized kitchen and its hooded range. A large island doubles for prep and serving space while stacked ovens are a welcome treat. A tiled backsplash runs past the farmhouse sink as it continues towards the window lined, eat-in dining area. Meanwhile, opposite the home, the main hall spans a trio of sizeable bedrooms, beginning with a robust forward offering with its own, second arch topped lattice window. The brightly lit full bath waits just outside while the master and accompanying suite share a must-see full bath with a corner tub, artful shower and a hidden commode. The dual basin vanity ties into a walk-in closet. The home features a central audio system, NEW HVAC, roof & more. A full basement handles storage, utilities and generator control access.
- $599,900
- 3Bd
- 3Ba
- 2,638 Sq Ft
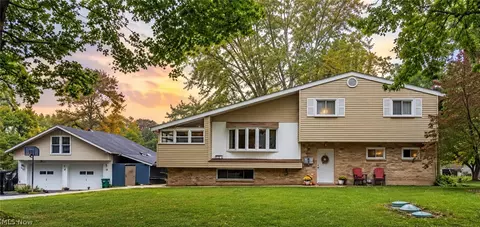
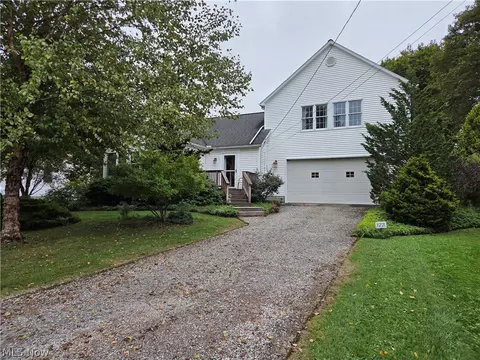
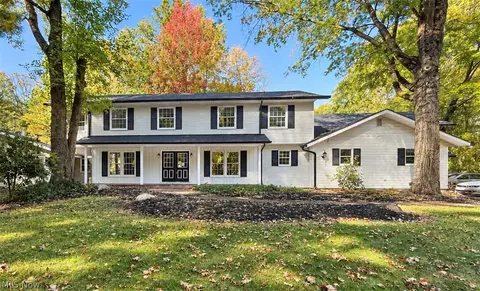
Situated on a gorgeous nearly 1 acre lot, (additional parcel included), this spacious four-bedroom, multilevel home offers an incredible combination of indoor living space, outdoor entertaining areas, and room for all your vehicles, hobbies, and storage needs.
Step inside to discover a home filled with natural light, beautiful hardwood floors, and generous living spaces. The impressive great room features vaulted ceilings, a gorgeous bay window, and plenty of room to gather and relax.
The updated kitchen offers a stainless steel refrigerator and double wall ovens, newer countertops, hardwood flooring, and island. Sliding glass doors provide easy access to the deck and outdoor entertaining areas. Just off the kitchen, the spacious dining room features a beautiful brick fireplace, French doors leading outdoors, and an abundance of windows.
The outdoor space is just as impressive! Enjoy a large deck, a covered outdoor pavilion, and a beautiful wooded backyard offering the perfect setting for entertaining, relaxing, or simply enjoying the surroundings. An expansive enclosed sunroom provides yet another wonderful space to enjoy the outdoors while remaining sheltered from the elements.
Upstairs, you’ll find three bedrooms with hardwood floors and an updated full bathroom.
The finished walkout lower level offers incredible flexibility! Currently used as a primary bedroom, this space features its own exterior entrance and access to a shower bathroom. It could easily serve as an additional family room, guest suite, recreation room, or private living area. Multiple access points to the lower level add convenience, while an additional unfinished basement area provides valuable storage space.
The expansive driveway, complete with a partial circular drive, leads to an oversized detached garage with additional attached storage, room for multiple vehicles and an overhead loft for even more storage or can be an additional room if finished.
- $225,000
- 4Bd
- 2Ba
- 2,720 Sq Ft
$19.4K
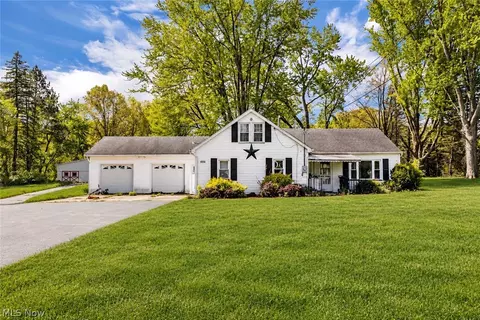
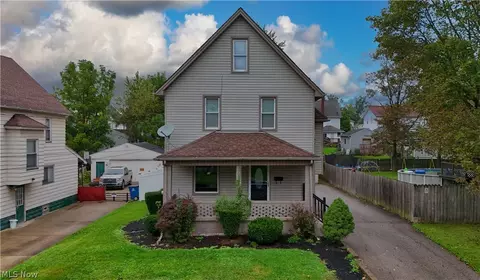
4556 Warren Sharon Road in Vienna is a home full of potential, set on an impressive 1.5 acre property offering space, privacy, and endless possibilities. Whether you are looking for room to spread out, space for hobbies and equipment, or simply a quieter setting surrounded by nature, this property offers a rare opportunity to create something truly special over time. While the home carries some original finishes, it has been well cared for and remains completely livable, making it an ideal option for someone looking to move in while gradually adding their own updates and personal touch. Inside, the living room welcomes you upon entry and flows naturally into the casual dining area and kitchen, creating an easy everyday layout. Sliding glass doors off the dining space lead directly into one of the home’s two all weather rooms, offering a bright sunroom style space perfect for morning coffee, reading, or relaxing year round. The kitchen offers solid bones with abundant built in cabinetry and plenty of workspace, while the dedicated laundry room just off the kitchen adds convenience and functionality. A second enclosed patio or all season room creates even more flexible living space and could easily become a hobby room/office, sitting area, or entertaining space. The home features 2 bedrooms and 1 full bathroom. The bathroom is generously sized and includes both a standup shower and separate soaking tub, offering a layout rarely found in homes of this size. Outside, the attached 2 car garage and large barn provide exceptional storage, workshop space, or room for equipment and recreational use. A unique property with acreage, charm, and incredible potential for someone ready to bring new life into a home with strong bones and a beautiful setting.
- $249,900
- 2Bd
- 1Ba
- 1,470 Sq Ft
Welcome to one of Hubbard’s most exclusive neighborhoods! This peaceful, dead-end street offers low traffic, quality homes and the tranquility you’ve been seeking. A standout ranch, this must-see home serves up an incredible two floors of finished living space, trimmed in expert quality and craftsmanship. From its dark cherry trim, solid wood doors and a must-see basement; this showstopper checks all the right boxes. Boasting curb appeal in spades, the artful brick accents combine with colorful landscaping as they introduce the finished front porch, allowing you to enjoy sun washed mornings behind the glass. If that’s not enough, two massive, finished sunrooms span the rear of the home; perfect for entertaining and relaxation alike. Step inside through the decorative double doors as a rich hardwoods spill both down the hall and into the immersive central living room where a cornerstone fireplace upsets the towering brick chimney. Around the corner, a like-trimmed formal dining area overlooks a decadent kitchen and its custom cabinetry work, all paired with a prominent center island for additional seating. Tiled flooring handles the high traffic, continuing into the nearby laundry room and heated garage where a half bath is found. Sliding doors reveal the sunrooms, the furthest containing a bench swing and including laundry room access. Meanwhile, the front hall sweeps past a brightly lit full bath as it transcends the trio of plushly carpeted bedrooms; each boasting handsome crown and floorboard trim. The oversized master-suite ups the ante with a large walk-in closet and a sleek private bath. Take advantage of the incredible lower rec space, complete with a bar and stylish half bath. Call today for more!
- $335,000
- 3Bd
- 4Ba
- 2,988 Sq Ft
$10K
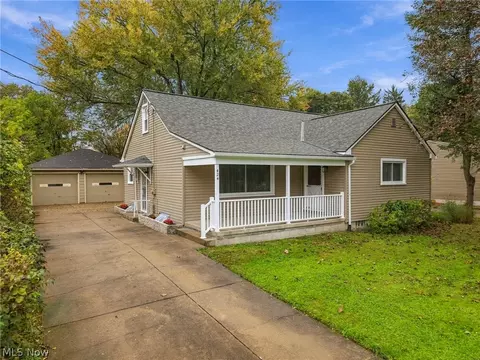
Welcome Home to 424 Simler Street in Hubbard, Ohio! Discover the perfect blend of charm, comfort, and convenience in this 3-bedroom, 2-full-bath bungalow located in the desirable Hubbard School District! Priced at $225,000, this updated home offers 1,244 square feet of living space with a functional layout and plenty of room to make it your own. Step inside and enjoy the warmth and character of this inviting home, featuring two bedrooms and a full bathroom on the main level. The versatile two-story layout provides flexibility to fit your lifestyle. The second floor also features a HUGE unfinished area that can be converted into a large storage room or an additional bedroom, making this home a potential 4 bed, 2 bath! An unfinished basement offers additional storage space, laundry facilities, and endless possibilities for future use. Situated on a spacious 0.22-acre lot, the property features a welcoming porch, a detached 2-car garage, and an additional carport—providing plenty of room for parking, storage, or hobbies. With vinyl siding, public utilities, gas forced-air heating, and included kitchen and laundry appliances, this home offers everyday practicality and convenience.Conveniently located in Hubbard with access to local shopping, dining, schools, and major roadways, this property combines small-town charm with an accessible location. Whether you're looking for your first home, your next chapter, or simply a place to call your own, 424 Simler Street is ready to welcome you! Schedule your private showing today! See fact sheet for the multitude of updates!
- $189,900
- 3Bd
- 2Ba
- 1,244 Sq Ft
$10K
If you're looking for a home that offers privacy, character, and plenty of room to spread out, this property is worth a look. Set on 2.7 wooded acres with approximately 400 feet of frontage, this custom-built home offers more than 4,200 square feet of living space along with a unique lower-level setup ideal for extended or multi-generational living.
The main level features a welcoming foyer, spacious living room with vaulted ceiling and fireplace, formal dining area, and an oversized kitchen equipped with a Jenn-Air cooktop, wall oven, appliance garage, and dedicated workspace. The adjoining sunroom is a standout feature with a built-in grill, stained-glass window.
Multiple living areas give this home plenty of flexibility. The family room includes a second fireplace and opens to a covered patio overlooking the property. A first-floor bedroom and laundry add convenience, while the upper level includes a generous primary suite with a separate dressing area and private balcony. An additional oversized bedroom could potentially be configured as two bedrooms, offering even more flexibility.
The finished lower level adds another dimension to the home with a full kitchen, great room, stone fireplace, and living space, making it well suited for guests, extended family, or anyone looking for a separate living area. There is also a workshop that doubles as a storm shelter.
And then there's the garage space. The property includes five total garage bays with a 2-car attached garage and a detached 3-car garage/workshop measuring approximately 24x50. There are also three additional sheds, each with electric.
Outside, enjoy the wooded surroundings, circular concrete driveway, gazebo, covered patio, and plenty of acreage for outdoor activities or simply enjoying the privacy of the property.
The home also features hand-cut granite construction, 2x6 framing, central vacuum, whole-house fan, generator wiring, and numerous other features throughout.
- $575,000
- 4Bd
- 4Ba
- 4,288 Sq Ft
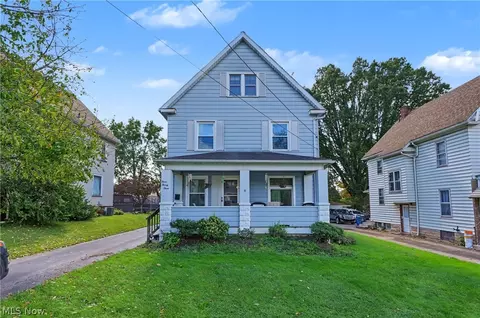
Welcome to 323 E Prospect St in Girard! Located on a quiet street between Girard School and the Girard Library, this spacious 4-bedroom, 2-full-bath home offers approximately 2,054 square feet of living space and plenty of room both inside and out. Step through the inviting front porch into a comfortable sitting room before continuing into the kitchen, which features an additional dining area and convenient access to a full bathroom.
The spacious living room and formal dining room showcase beautiful high ceilings, creating an open and airy feel throughout the main living spaces. Upstairs, you’ll find four generously sized bedrooms, an additional full bathroom, and a finished attic that offers flexible space for a home office, playroom, hobby area, or additional storage.
The kitchen dining area provides direct access to the deck and fully fenced backyard, where a 5-foot in-ground pool creates the perfect setting for summer entertaining and relaxing. Additional highlights include a detached 2-car garage, full basement, appliances that stay, lifetime windows, glass-block basement windows, and a hot water tank approximately 5 years old. The HVAC system has also received yearly maintenance, and Ring cameras can convey.
With generous living space, flexible rooms, great outdoor amenities, and a convenient Girard location, this home offers plenty of possibilities for its next owner. Schedule your showing today!
- $149,900
- 4Bd
- 2Ba
- 2,054 Sq Ft
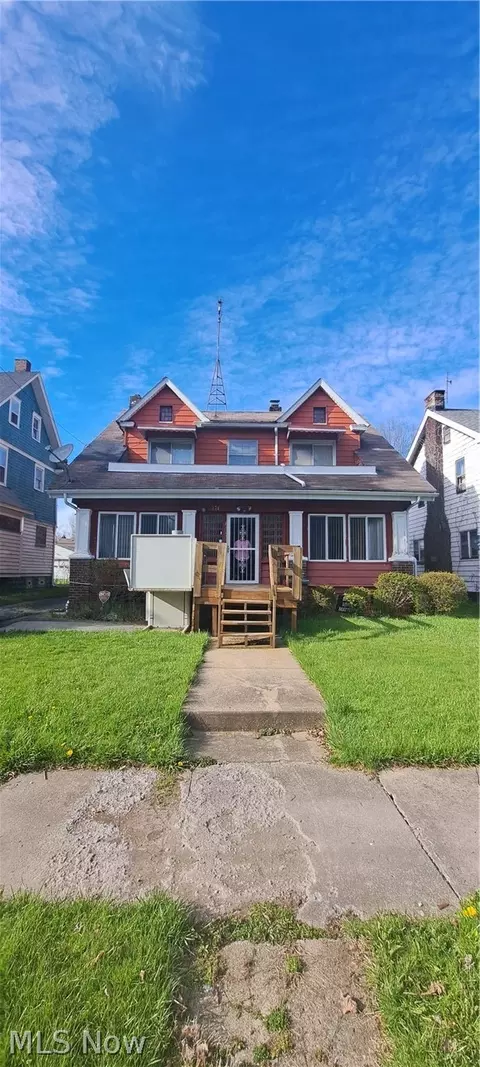
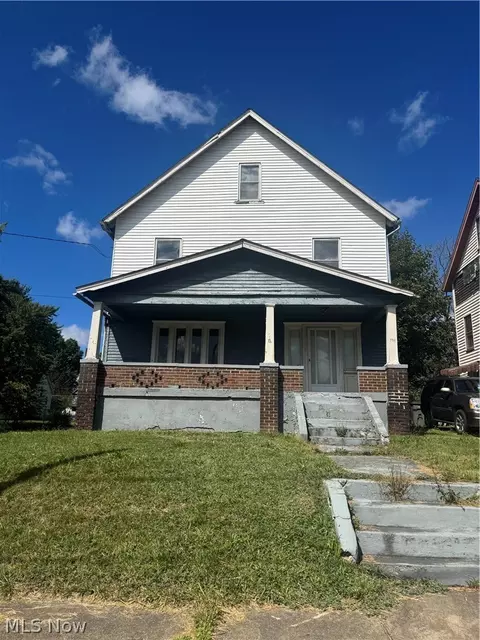
A lil TLC, some creativity & you'll make this a spacious 4 bedroom 2 bath home great again. Home features carpeting & original hardwood trim throughout. The wheelchair lift helps you access the large enclosed front porch, a great place to relax and enjoy the neighborhood scenes. The main floor consists of a Large living room, dining room with builit-ins, bonus room/den and the Eat-In Kitchen with attached bathroom. Upstairs features a full large bathroom and 4 bedrooms with large closets. The large Basement has a built in bar area, great storage space and laundry area. There's also a detached 2 car garage that will need to be restructured or torn down. Make your appointment today! Home is being SOLD AS-IS with contents.
- $49,900
- 4Bd
- 2Ba
- 3,104 Sq Ft
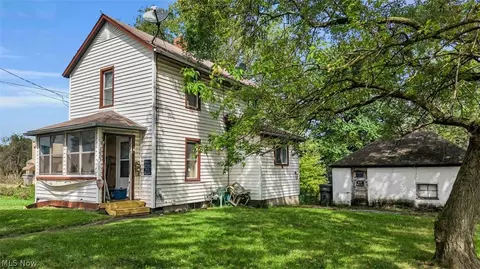
Discover the potential in this two-bedroom, one-bath home in Youngstown. Offering two levels of living space, the property features a functional layout ready for your personal vision and improvements. A full unfinished basement provides additional storage and workspace, while the detached garage offers convenient off-street parking and extra room for tools or equipment. Situated on a manageable lot near local shopping, dining, and major roadways, this property presents a great opportunity for an investor, renovator, or buyer looking to create a home of their own. Bring your ideas and make this property shine! This home is being sold as is.
- $74,000
- 2Bd
- 1Ba
- 964 Sq Ft
$5K
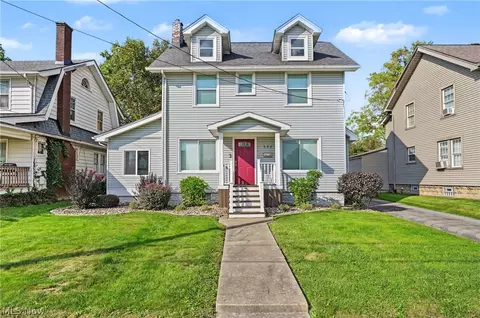
Own with pride! Welcome home to this charming, classy single-family home offering three bedrooms, one full bathroom within 1,443 square feet of living space. Covered front porch. The bright, inviting living room features a fireplace, open to the dining room and kitchen. Kitchen is equipped with stainless steel appliances, abundant of cherry cabinets, and granite countertops, bar countertop. Additional family room/playroom etc. Mudroom. Upstairs you will find three bedrooms and a full bathroom. Full, clean unfinished basement has plenty space for storage, laundry area, and glass block windows. Outside you will find the mostly private backyard that offers a deck and provides plenty of room for entertaining or just relaxing. A detached one car garage. Windows, roof, siding, and Leaf Filter gutter guards are approximately seven years old. Close to restaurants, schools, shopping! Nothing to do but move right in!
- $165,000
- 3Bd
- 1Ba
- 1,443 Sq Ft
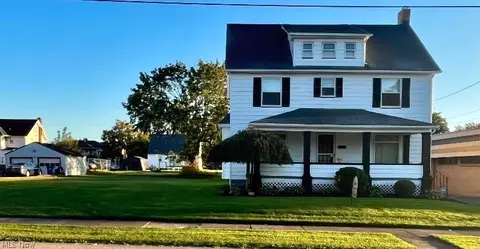
Well Maintained Charmer Nestled on 2 Lots! Features include 4 Bedrooms on Second Floor, Finished Attic with 3 more Bedrooms or
other use. 2 Full Baths! Formal Dining Room with Builtin Cabinet. Front Porch plus Covered Back Patio!
Many upgrades including New (2026) exterior paint, interior painting. New Furnace 2023. New Roof 2020.
2.5 car garage with workshop.
Driveway sealed October 2026.
- $139,900
- 6Bd
- 2Ba
- 1,732 Sq Ft
$10K
Upper Westside Youngstown 3 Bedroom Move in Condition! 1257 SF, 3 Floors. Original woodwork, spacious living room with fireplace, large kitchen and dining room on first floor with front and back porch. 3 nice size bedroom and full bath on second floor with walk up 3rd floor for storage or possible additional bedroom. Clean, dry basement with newer high efficiency gas furnace, water tank installed in 2023. Laundry area. Replacement windows. Large back yard with detached one car garage with opener. Exceptionally clean and well maintained home in convenient area. Sale by order of Executor, Mahoning County Case #2026-ES-0478 (audio and video cameras in use)
- $89,000
- 3Bd
- 1Ba
Unlock the potential in this spacious 4-bedroom, 1.5-bath home located in the heart of Girard, Ohio. Whether you're an investor, flipper, or buyer looking to customize your dream home, this property offers a solid foundation and plenty of opportunity to build equity. Inside, you’ll find generous room sizes and a functional layout with four true bedrooms, providing flexibility for a growing household, home office space, or guest rooms. The home features all new baseboard heating installed throughout every room, offering efficient and reliable comfort already taken care of for the next owner, new LVT in Master Bedroom. While the property does need cosmetic updates and improvements, it presents a great chance to renovate to your style and specifications. With the right vision, this home can truly shine. Conveniently located near local schools, shopping, parks, and major routes, this Girard property combines location, space, and value. Bring your ideas and make this home your next successful project!
- $79,900
- 4Bd
- 2Ba
- 1,934 Sq Ft
Room to spread out, space to unwind, and a backyard worth coming home to! Welcome to 1015 New Jersey in McDonald, an inviting ranch with a spacious addition that opens up wonderful possibilities for entertaining, gathering, or simply enjoying a little extra breathing room. The fabulous porch sets the stage for leisurely mornings, while the rear three-season room—with its impressive high ceiling—offers a beautiful spot to relax and enjoy views of the gorgeous, generously sized yard.
Outside, there’s plenty of room for gardening, outdoor gatherings, and your own backyard retreat, plus two sheds for convenient storage. Inside, two bathrooms, including one with a walk-in shower, add everyday convenience. The main-floor laundry room makes household routines easier and offers the flexibility to convert the space back into a bedroom to suit your needs. From the welcoming porch to the expansive living space and beautiful yard, this ranch gives you so much to love—and room to make it your own. Schedule your showing and discover the charm!
- $200,000
- 3Bd
- 2Ba
- 1,252 Sq Ft
Big, bold, and beautiful, this striking Niles residence is an instant standout with its deep blue exterior and sizeable, tree-lined yard offering plenty of natural privacy! Tucked away in a highly desirable Niles neighborhood, this quiet location offers comfortable living while keeping you just minutes from local attractions and everyday conveniences. From the street, an outstretched cement driveway leads to the two-car attached garage, while around back, a fenced-in yard provides added security. The brightly painted entry door welcomes you into a dramatic two-story foyer, where rich green walls pair beautifully with the natural woodwork of the open staircase. A large upper window fills the space with natural light as the carpeted stairs rise to the second-floor bedrooms. A short hall nearby connects a quaint half bath and convenient first-floor laundry before leading to a side entrance and covered porch. Opposite the foyer, the large living room boasts plush carpeting and plenty of natural light. Formal dining sits just around the corner, showcasing decorative lighting and classic chair rail accents. Stealing the show, the central kitchen and adjoining family room create an impressive gathering space with rustic wood flooring, custom cabinetry, a center island, and a triple-window-adorned sink. Modern stainless steel appliances add a polished touch, while exposed overhead beams complement the recessed lighting above. A wood-burning fireplace is ready to set the ambiance for the season. Upstairs, an office or guest bedroom is located just steps from the landing. The adjacent primary suite features a dual vanity and private full bath before opening into the spacious bedroom, complete with a second brick fireplace and dual closets. Two additional nicely sized bedrooms with great closet space complete the second floor, along with another full bath. Additional storage and utility space can be found in the waterproofed basement below. Plus a one-year home warranty!
- $319,900
- 4Bd
- 3Ba
- 2,379 Sq Ft
Welcome Home!
Discover the warmth and character of this inviting 4-bedroom, 1.5-bath home nestled in a lovely, sought-after neighborhood. From the moment you arrive, the home’s great curb appeal sets the tone for the charm and comfort found inside.
The spacious living room creates a welcoming gathering space, while the dining room offers beautiful floor-to-ceiling built-in cabinetry—perfect for displaying treasured pieces or providing additional storage. The kitchen features durable ceramic tile flooring, which continues into the convenient first floor half bath.
A wonderful highlight of the home is the spacious family room with a striking brick fireplace and sliding glass doors that open directly onto the back patio and expansive backyard. Whether you're hosting family and friends, enjoying a quiet morning outdoors, or watching the kids and pets play, this space is designed for everyday enjoyment. Convenient doggie doors lead to a fenced area, making the home especially accommodating for four-legged family members.
The large master bedroom offers an abundance of space and features mirrored sliding glass closet doors, creating a bright open feel while providing generous storage.
The additional bedrooms offer flexibility for family, guests, a home office or whatever suits your life style.
Outside, the property truly shines. The spacious, tree-shaded backyard offers plenty of room for entertaining, relaxing, gardening, or creating your own outdoor retreat. An extended driveway along the side of the home provides ample parking for multiple 8 to 10 vehicles adding to the home’s practicality and convenience.
With four bedrooms, multiple inviting living spaces, a charming fireplace, abundant storage, generous outdoor space, and a wonderful neighborhood setting, this home offers a delightful combination of comfort, character, and functionality. A home with room to gather, room to grow, and plenty of space to make lasting memories.
- $258,000
- 4Bd
- 2Ba
- 1,888 Sq Ft
$7K
Custom built in 1960, 2 owner home on .5 acre lot. Remodeled 3-4 Bedroom, 2.5 bath Classic center-hall Colonial. with laundry on 2nd floor. Just over 2100 sq.ft.of living space (Auditor's website sq. ft. does not incl. primary bathroom & attic bonus room). Slate foyer entry w/ closet. Updated Half bath with Marble feature walls. Beautiful, refinished oak hardwood floors throughout. Open LR/DR, wood-burning f/p, built-in bookshelves, chair rail in DR, crown molding, new vinyl windows. Wood paneled FR with gas f/p, and access to enclosed Sunroom with Cedar wood ceiling. Updated eat-in kitchen with stained wood cabinets, granite counters, LVT floors & stainless appliances. 2nd Floor has 3 spacious BR's & Updated Bathrooms. Main bath w/laundry, washer & gas dryer hookup. Primary with en suite bathroom and 4 closets. Finished 12x18 room on 3rd flr. can be 4th BR, den, office, game room (no ductwork-heat naturally rises and no C/A to 3rd flr.). Basement w/part crawl space under FR, 150 amp elect. service, updated plumbing stacks, Higher efficiency Furnace & AC. Waterproofing (2002). 2 Wood working benches in basement along with Canning station. Bonus 2+ car gravel pad for additional parking & fenced in area for pet, hot tub or entertainment area. Home Warranty incl. MUST SEE! Make Appt! (Agent Owned)
- $344,900
- 4Bd
- 3Ba
- 3,010 Sq Ft
Welcome to this charming Cape Cod in Youngstown, conveniently located directly across from Borts Field. The home features an enclosed, insulated front porch and a bright living room with newer windows that provide plenty of natural light. The living room flows into the dining area and kitchen, creating a practical layout for everyday living.
The kitchen was updated within the past three years and features an island. Down the hall is a first-floor bedroom and a full bathroom that was completely remodeled last year, including a glass shower door and rain shower. Upstairs are two additional bedrooms with built-in storage. Major updates include newer windows and a roof that is approximately three years old. The seller is offering the property AS-IS and will not be making repairs or updates. Estimated rents in the area reaching up to approximately $1,000 per month.
- $89,500
- 3Bd
- 2Ba
- 1,224 Sq Ft
Details make the biggest difference, and the thought, care, and execution put into this must-see Liberty Township home is second to none! From every angle, both inside and out, this property has been lovingly crafted and artfully accented to combine engaging design elements, breathtaking beauty, and the comfort of backyard relaxation. Standing proudly at the end of its cement driveway, the home showcases manicured landscaping and warm brick accents as it sits upon a sweeping lot marked by blooming trees and shimmering waterfalls. Just outside the fenced-in backyard, a large storage shed provides plenty of additional space, while inside the fence, a corner fire pit, stone-laid lower patio, and two tiers of decking create the perfect setting for outdoor dining, entertaining, and relaxation. Easy access to the window-lined rear sunroom ties it all together. Inside, the bi-level layout showcases thoughtful craftsmanship and well-planned décor as its inviting surroundings begin with a spacious sun-washed living room. Dark, hardwood-style flooring continues down the hall as ceramic tile elevates the nearby dining room, where sliding doors open to the four-season sunroom. The adjoining kitchen continues the home's stylish design, pairing bright stainless steel appliances with contrasting countertops and plenty of rich wood cabinetry. Down the main hall, a lavish full bath accompanies a trio of bright and inviting bedrooms, each offering great closet space. At the lower level, a striking brick fireplace with a wood-burning insert creates the perfect setting for cozy nights in. Nearby, a deep-set full bath with a custom tiled shower also includes the home's laundry and utility services. Access to the attached heated garage can be found just beyond, along with a large storage area tucked beneath the stairs. Updates: roof and gutters 2018, vinyl replacement windows 2011, water softener 2020, flooring throughout, and SO MUCH MORE! Plus a one-year home warranty!
- $224,900
- 3Bd
- 2Ba
- 1,679 Sq Ft
Meticulously maintained, thoughtfully updated, and enhanced with quality upgrades, this 4-bedroom, 2.5-bath home sits in a desirable neighborhood close to everyday conveniences. The home’s quality and attention to care are immediately apparent as you walk through the front door. The welcoming foyer opens to both sides of the home: to your left, the dining room with a detailed tray ceiling; to your right, a large living room with a brick fireplace. The spaces flow naturally into the kitchen and eating area, creating a comfortable, inviting setting for both daily living and entertaining. Adjacent to the kitchen is a wonderful four-season room surrounded by windows, bringing in natural light and a peaceful connection to the outdoors. The Pella slider leads to a large, maintenance-free composite deck, extending the living space and providing an ideal setting for relaxing or entertaining. The well-maintained exterior also features a natural-gas grill, stone walkways, new fencing, a spacious yard, and a shed. Back inside, a laundry room and half-bath offer convenience and functionality to the main level. Upstairs are three spacious bedrooms and a full bath with dual sinks, along with the private primary suite featuring two closets (one is a walk-in) and a spacious en suite bath with dual sinks, shower, water closet, and cathedral ceilings. All the bedrooms offer excellent space and generous closets. Quality continues throughout, including solid oak six-panel doors, a 12-course block basement with plumbing rough-in for a future bathroom, and walk-up access to the garage. Updates include the roof, windows, fencing, appliances, and so much more! A one-year home warranty provides the buyer with extra peace of mind. With its quality construction, private fenced backyard and ample space to spread out, this is a house designed to grow with you and all that life brings.
- $375,000
- 4Bd
- 3Ba
- 3,530 Sq Ft
Homes with this combination of updates, space, amenities, and a resort-like outdoor setting are hard to find and rarely come on the market. Don't hesitate to tour this beautifully updated four-level split, where comfortable living meets a backyard designed for relaxation and entertaining. It features an inviting in-ground pool with an automatic cleaner, hot tub, two patios, a Sunsetter retractable awning with remote, fire pit, storage sheds, and a generous grassy area for play or pets. It is a private retreat you will enjoy throughout the warmer months. Inside, spacious rooms, a neutral color palette, updated finishes, and thoughtful custom details create a warm and inviting atmosphere. The main level welcomes you with an entry foyer and large dining room before leading to the heart of the home—an impressive eat-in kitchen featuring updated cabinetry, lighting, countertops, appliances, and flooring. A built-in buffet provides additional storage and a convenient serving area. Just off the kitchen, step down into the heated and cooled four-season room, a wonderful extension of the living space that can be enjoyed year-round and offers a relaxing view of the backyard. The upper level features a spacious primary bedroom with a cozy electric fireplace and dual closets, creating a comfortable private retreat. A guest bedroom and full bath complete this level. Downstairs, the oversized family room provides plenty of room to gather, with a fireplace and wet bar that make entertaining easy. The lower level adds another bedroom, dedicated laundry room, and abundant storage, providing flexibility for guests, hobbies, a home office, or other needs. Additional features include a whole-house fan, a newer roof with gutter guard, and a two-car attached garage equipped with a gas heater. With its beautifully updated interior, versatile four-level floor plan, and exceptional outdoor space, this is the kind of home that feels comfortable, inviting, and easy to love.
- $304,999
- 3Bd
- 2Ba
- 1,540 Sq Ft
$9.9K
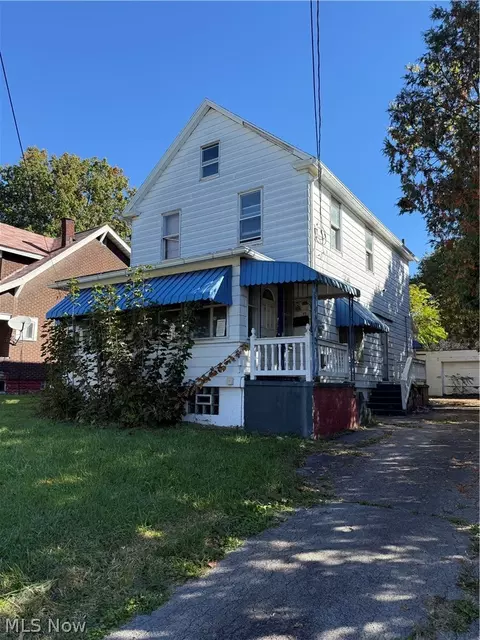
ABSOLUTELY STUNNING BRICK AND REDWOOD SPRAWLING RANCH WITH GOLF COURSE VIEW! Move right into this freshly painted beauty and enjoy 1 floor living! Large Living Room with beautiful fireplace and lots of natural lighting throughout. Gorgeous Kitchen features stainless steel appliances and granite counter tops. The Grand Family Room is perfect for entertaining and movie nights with another beautiful fireplace and large double doors that open up to a fantastic screened in porched with cathedral ceilings. Primary Bedroom suite includes dressing area, large closets and a full bathroom. Another bedroom has its own dressing area and 1/2 bath. 3rd Bedroom is spacious as well. Another full bathroom is included. The Library/Study area would make a great office or kids play room and is attached to the spacious mud room. Basement level features a built-in bar and large recreational area. 2 Car attached garage. A large lovely shed is situated in the private fenced in back yard. New Roof 2025, New HVAC 2021, New Hot Water tank 2024
- $299,000
- 3Bd
- 4Ba
- 3,920 Sq Ft
$10K
LIBERTY! Stunning Curb Appeal, Timeless Character! Situated on 1.6 acres of meticulously manicured grounds, this impressive 4,000 sq, ft home offers exceptional space, distinctive architectural details, & timeless character throughout. A welcoming 15' x 10' foyer makes a memorable first impression with its graceful spiral staircase. Beautiful leaded glass windows and hardwood floors add warmth and character throughout much of the home. The spacious 13' x 19" living room features a fireplace and hardwood flooring, while a private first floor office features a handsome stone fireplace and slate flooring.. The 16' x 13" family room is designed for comfortable entertaining, built-in bookcases and a wet bar. A gracious 16' x 11' formal dining room with hardwood floors provides inviting setting for family dinners and special occasions. The eat-in kitchen features abundant cabinetry and newer appliances, with convenient access to a wonderful 15" x 15" enclosed screened porch overlooking the beautifully maintained grounds. A first floor utility room with ceramic tile flooring and a conveniently located half bath add to the home's everyday functionality. Upstairs the generous 20' x14' primary bedroom features two closets and a separate dressing room. Three additional spacious bedrooms provide plenty of room for family and guests. An especially desirable feature is convenience of three full baths on the second floor. The lower level recreation room provides even more space for entertaining, hobbies, or relaxation. Completing the property is an attached two car garage & expansive, beautifully landscaped grounds that create an attractive and private setting. With its generous room sizes, hardwood floors, multiple fireplaces, leaded glass windows, distinctive architectural details, three full upstairs baths, and beautifully maintained 1.6 acre setting, this is a home with space, character, and craftsmanship that are increasingly difficult to find. RF 17 yr.
F & A 8 yr
- $370,000
- 4Bd
- 4Ba
- 4,000 Sq Ft
$28K
Belle Vista Hidden Gem Alert! With convenient access to downtown Youngstown and Mill Creek park, this well maintained, budget friendly, ranch style home built in 1973 features 3 bedrooms, 2 baths with a finished basement, multiple hobby rooms and great storage space. If outside amenities and entertaining are a priority for you, delight in the large covered front porch, a backyard brick fire pit area and covered picnic pavilion. If your dream is an oversize 2 car garage, this one is equipped with a work-bench and tons of storage. Be sure to look at this hidden gem!
- $165,000
- 3Bd
- 2Ba
Gorgeous and Stately Liberty Township multi level home nestled on a wooded lot. If you are looking for an expansive floor plan, enormous bedrooms, multiple gathering spaces & excellent outdoor entertaining options, this home checks the boxes! The over an acre lawn is fenced, private & has an oversized brick patio plus a side stone patio as well.From the foyer, you can really start to appreciate the size of this home. Hardwood plank style flooring here continues through most of the 1st floor of the home. Straight ahead, a huge living room with rough finish white shiplap style walled fireplace, excellent modern lighting & combined formal dining room space. To the right is an expansive eat in kitchen w/ nice appliances, plenty of cabinetry & counter space, artsy finishes &pizazz. To your left and up leads way to 3 huge bedrooms, all with excellent closet space, huge hallway linen storage, open views of the home, a full bath with tub & a private shower. Downstairs- a great flex space (currently staged with theater seating) really shows the potential this home offers, convenient half bath as well. The owner suite offers large closets and a private full bath. Completing this floor-what could be a home office, 5th bedroom or family room with built in bookcases. Need work from home potential? Make this a great environment for yourself with great natural light. Down the last set of stairs to the basement space, you will be lead to a large laundry, a 2nd access to your garage, updated electric panel, sump pump & you will love the oversized recreation room with not only space for your family gathering furniture but easy potential for games, hobbies or crafts. Private utility room holds the updated water tank & the gas boiler. The attached 2 plus car garage also can be accessed from the dinette inside the home too. Sure, there are always changes you might want to make when you buy a home, but you can’t create square footage and room sizes like these just anywhere! Call today!
- $289,900
- 4Bd
- 3Ba
- 4,458 Sq Ft
Not your cookie cutter home. Every room is oversized. Enter thru the spacious foyer area leading to a large, sunny living room with fireplace. Featuring a huge eat in kitchen with ample storage, walk thru pantry room (could easily transform to an office or bonus room) and access to back deck and attached garage. 2nd floor has a large bonus area with closet and a wall of storage cabinets. The 2 bedrooms are extremely oversized and boast large closets. Pull down steps to attic with flooring for storage. Septic has been tested, passed and pumped. $10k water filtration system included. Gutter guards. Furnace approximately 10 years old. The huge addition and updated kitchen were added early 2000's. Large back yard had a gorgeous garden area, and 3 blueberry plants, and can be restored to its former beauty. Do yourself a favor and call for a tour.
- $249,000
- 2Bd
- 2Ba
- 2,062 Sq Ft
~315 N. Bentley Avenue~ Super Clean, Vinyl sided Colonial. All reasonable offers will be considered! A Solid Home in Great Condition! Large Covered Front porch, with French beveled Side Light windows to the Front Door. Inside you will find Original Wood work, Wonderful High ceilings, 7 inch Baseboards, Plaster walls, Hardwood Floors, all the good stuff & the Stair Paneling in the Entry Foyer is Fantastic! Solid Home with Character & Charm! To the left of the Entry is the Living Room, it leads to a Generous Formal Dinging Room with window seat, Then step right into the Updated Kitchen- Newer Oak Cabinets and countertops - Fresh New Mosaic Tiled Backsplash and New LVP wood Flooring- there's space for an eat-in Breakfast table too! Ceiling fans with lighting throughout the home. There are 2 Large Bedrooms Upstairs -Auditor claims 3 - but there are 2- Both Spacious and have double closets- linen closet in the hall area- The Bathroom is nicely updated - Roomy Shower & Tub combo, New Vanity Shiny & Bright- the Natural Wood bead board ceiling really gives a Warm touch! The Laundry area with utility sink is in the Basement -a nice dry, waterproofed basement, with several extra rooms, good storage spaces with shelves, there are glass block windows great for bringing in the light, Furnace and Central Air -both in good shape, Updated electric -quick side door from the basement and exit or entrance...to the driveway... and Kitchen Backdoor leads to a Large Deck - Great for Patio Gatherings, Barbecuing or just enjoying the picturesque outdoor space and there are Two Storage Sheds in the yard for your extra things! ..Call Today to schedule a Visit... A Fine Move in Ready Home - immediate possession, just in time for the Holidays!
- $119,500
- 2Bd
- 1Ba
- 1,350 Sq Ft
$5K
Finding a move-in ready, 4-bedroom home in Girard under $300,000 is incredibly rare right now, let alone under $175,000!
Built in 1909, this 1,662 sqft property has the right balance between historic character with modern updates.
Walk up the covered porch into a proper foyer. The main floor has high ceilings, updated flooring, and recessed lighting. The massive 17x15 kitchen includes solid oak cabinets, stainless appliances, a pantry, and plenty of room for a small island, plus a convenient first-floor half bath (thats updated!).
Upstairs, you'll find three bedrooms and a remodeled full bath with a built-in bench and a rainfall shower. The finished third floor is a massive 10x25 fourth bedroom, another living area, an office, or a combination of the 3.
Downstairs, the basement adds a finished Ohio State Buckeyes-themed rec room.
Out back, enjoy a rear deck, a highly private fenced yard, and a detached garage with high clearance (perfect for a golf simulator). Because this home sits right next to the stadium, the driveway is a massive advantage—you will never fight for parking at the stadium, and you have plenty of room for friends and family to park off-street.
- $169,900
- 4Bd
- 2Ba
- 1,948 Sq Ft
Attention flippers, handymen, and investors! This corner property is full of potential and ready for someone with the vision to bring it back to life. The home needs work and is being sold as is, making it a great opportunity for a renovation, flip, or investment property. Bring your ideas, tools, and creativity and turn this property into something special!
- $32,000
- 4Bd
- 2Ba
$3K
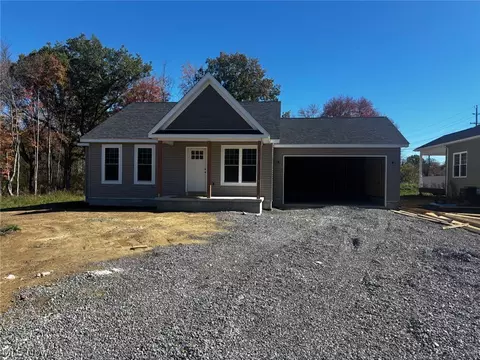
New construction in Pine Lake Estates. The Cove is the newest of 5 villa home styles in a HOA structure that provides exterior home maintenance. This compact home is loaded with both style and quality featuring an open concept floor plan. Extras include granite center island, covered front porch, covered back patio, concrete drive and more!
- $348,500
- 2Bd
- 2Ba
- 1,031 Sq Ft
This cozy ranch style home perfectly blends charm, comfort, and intentional updates. Upon entering you are instantly invited by the bright open floor plan, flooded with natural sunlight in conjunction with a stunning A-Frame vaulted ceiling that provides an airy, spacious feel; creating a warm and welcoming space. The tastefully updated kitchen offers updated countertops and fixtures, alongside built in shelving providing added storage and functionality. Newer flooring adds a fresh modern touch. All included on the main level a well appointed full bathroom and laundry area making every day convenient and functional. Outside take advantage of the large front yard and shed for added storage and convenience. If you are searching for a low maintenance, charming property; schedule your showing today!
- $45,000
- 1Bd
- 1Ba
- 624 Sq Ft
$10K
Welcome to 214 Oak Knoll St in Niles! This beautifully remodeled 4 bedroom, 1 bath home has been thoughtfully updated from floor to ceiling, offering the perfect combination of modern updates, comfortable living, and everyday convenience. Step inside to a fresh, inviting interior featuring new carpet and laminate flooring, updated light fixtures, fresh paint throughout, and a completely remodeled bathroom. Major improvements include new air conditioning and a new hot water tank, providing added comfort and peace of mind for years to come. A washer and dryer are also included, making this home truly move-in ready from day one. With four bedrooms, there is plenty of flexibility for family, guests, a home office, hobby room, or additional storage. An enclosed breezeway provides a convenient transition between the home and attached garage, while the spacious driveway offers plenty of additional parking. Outside, enjoy a manageable property that gives you more time to enjoy your home and everything the surrounding area has to offer. Conveniently located in Niles with easy access to shopping, dining, parks, recreation, and everyday amenities, the home is also just minutes from the Eastwood Mall area and major roadways, making trips throughout the Mahoning Valley simple and convenient. Whether you're relaxing at home, entertaining friends and family, or heading out for shopping and dinner, this location puts it all within easy reach. With extensive renovations already completed, four bedrooms, an attached garage, and a convenient location, 214 Oak Knoll St offers the move-in-ready lifestyle you've been looking for!
- $165,000
- 4Bd
- 1Ba
- 1,224 Sq Ft
A truly special opportunity! Lovingly cared for by its original owner, this meticulously maintained 3-bedroom split-level reflects decades of pride of ownership throughout. Situated on approximately .41 acres, this exceptionally clean and well-kept home offers over 2,000 square feet of finished living space with an inviting living room, oversized dining room perfect for gatherings, dedicated office, and 1 full and 1 half bath. The timeless brick exterior adds wonderful curb appeal, while several newer windows, some approximately 1 to 2 years old, are among the thoughtful updates. Major features include central air approximately 8 years old, driveway approximately 12 years old, roof approximately 15 years old, furnace approximately 18 years old, and refrigerator approximately 10 years old. A whole-house natural gas generator, approximately 7 years old, provides added convenience and peace of mind. Step outside to the beautiful, oversized covered back porch, a wonderful space for morning coffee, relaxing evenings, or entertaining family and friends. A spacious 2-car attached brick garage completes this lovingly maintained property. After decades of careful ownership, this home is ready for its next chapter. Truly a must-see! Schedule your private showing today!
- $287,000
- 3Bd
- 2Ba
- 2,072 Sq Ft
$12.9K
Beautiful brick home features an updated kitchen and 1st floor bathroom. Spacious living room and front deck. Finished basement with 2 more bedrooms or bonus room potential. Huge yard for entertaining or quiet enjoyment. More house than it appears.
- $105,000
- 3Bd
- 2Ba
- 2,032 Sq Ft
Welcome to this move-in-ready four-bedroom home located in the highly desired Village of McDonald! Ideally situated on a roomy corner lot and within walking distance of the school, this beautifully updated home offers convenience, space, and comfort. Step inside the front entrance to a spacious living room that opens into the large dining room, creating a wonderful flow for everyday living and entertaining. From there, continue into the kitchen and cozy family room, offering additional space to relax and gather. The family room provides access to the fenced-in backyard, making indoor and outdoor living and entertaining a breeze. Upstairs, you'll find four large bedrooms, each with ample closet space, and a full bath with a tub/shower combo. The basement offers excellent potential for future finishing, providing an opportunity to create a rec room, office, playroom, or gym. With a nice laundry area and plenty of storage space, this basement is both practical and functional. The fully fenced backyard features an oversized covered patio, above-ground pool, shed, and expansive grassy area, setting the stage for outdoor entertaining, summer gatherings, and everyday enjoyment. With updates throughout and plenty of room for everyone, this house is ready for its next owners to cherish. Homes offering this much space, updates, and an unbeatable location don’t come along often—schedule your private showing today and see for yourself everything this wonderful place has to offer!
- $289,900
- 4Bd
- 2Ba
- 2,208 Sq Ft
Welcome Home to This Charming Niles Corner-Lot Property!
Discover the potential in this charming two-story home situated on a spacious corner lot in a quiet, established Niles neighborhood. Offering 3 bedrooms, 1 full bathroom, and a full basement, this property provides a functional layout with plenty of space for comfortable living and future possibilities.
The updated bathroom adds a modern touch, while the home’s classic character provides a great foundation for its next owner. Some additional TLC is needed both inside and out, creating an excellent opportunity for a buyer to add their personal style and make the home truly their own.
The full basement offers valuable storage space and potential for additional use, while the generous corner lot provides plenty of room for outdoor activities, gardening, or simply enjoying the yard.
Whether you're a first-time homebuyer looking for an affordable opportunity or an investor seeking your next project, this property offers plenty of potential. Conveniently located near shopping, dining, schools, and major roadways, you'll enjoy both neighborhood charm and easy access to everyday amenities.
With its three-bedroom layout, full basement, updated bathroom, corner lot, and room to add value, this Niles home is ready for its next chapter.
Bring your vision and unlock the potential. Schedule your showing today!
- $79,900
- 3Bd
- 1Ba
$5.1K
Looking for a project with potential? 3470 Roseview Drive in Hubbard offers a great opportunity for an investor, flipper, or buyer ready to put in some work and make it their own. This 2-bedroom, 1-bath home sits on a corner lot in the Hubbard School District and features vinyl siding, a metal roof, and an attached 1-car garage. The home is currently serviced by well and septic, with the area slated for future public water and sewer. Inside, the kitchen features wood cabinetry, laminate countertops, stainless steel appliances, a backsplash, and vinyl plank flooring that continues into the dining area and living room. Both bedrooms are generously sized with double closets and vinyl plank flooring. First-floor laundry is located in the hallway near the full bathroom with a tub surround. The partial basement houses the forced-air furnace, 100-amp electrical panel, and sump pump. This property does need repairs and updating and is being sold in its current condition. Due to the condition of the home, cash offers are likely best suited for this property. Bring your ideas and see the potential this Hubbard home has to offer!
- $69,900
- 2Bd
- 1Ba
- 1,064 Sq Ft
$5K
Welcome to your next opportunity in this charming 3-bedroom, 2-full-bath home set on a spacious corner lot. Enjoy approximately 1 acre of tree-lined property, offering privacy, space, and a picturesque setting. Enjoy a serene country setting just minutes from everything that Howland and Niles has to offer.
Inside, the owner has already completed several impressive updates. The interior features a beautiful brand-new kitchen with top-of-the-line KitchenAid appliances and stunning granite countertops. Fresh paint and new flooring throughout add a clean, modern feel and create a move-in-ready foundation.
Relax in the living area with a cozy gas fireplace, and discover additional living space in the finished basement rec room—complete with its own full bathroom, fireplace and a stylish bar, perfect for entertaining or unwinding.
Exterior needs finishing touches—the roof will need replacement and the siding and/or exterior paint require updating. With your vision, this home has tremendous potential to be truly exceptional.
Don’t miss your chance to own a home with great updates, generous land, and standout indoor features—ready for its next chapter!
- $189,900
- 3Bd
- 2Ba
- 1,160 Sq Ft
$10K
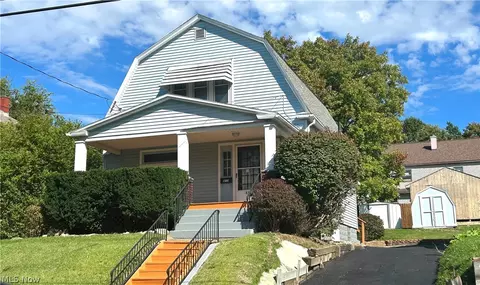
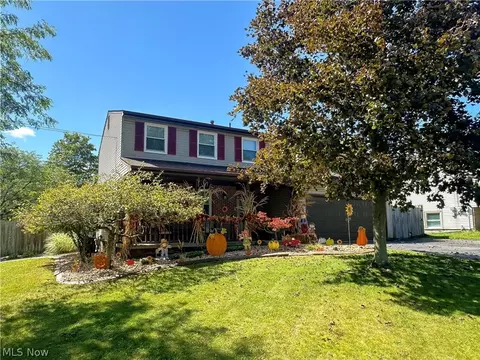
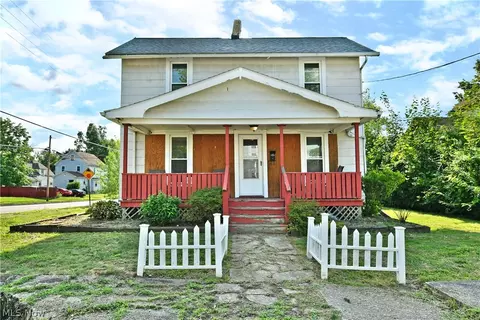
A treasure amongst the trees, this prominent Liberty Township home will have you falling in love with the park-like surroundings of its scenic backyard, easily enjoyed every day from the must-see rear sunroom! But the impressive outdoor setting is only the beginning. Inside, you’ll find three floors of spacious, beautifully finished living space with plenty to love. Lovely brown hues are accented by crisp white trim as the covered front porch welcomes you inside. From the foyer, a carpeted staircase rises to the second floor while the inviting living room fills with natural light courtesy of its large bay window. Formal dining is just around the corner, accented by elegant lighting and ready for everything from weeknight meals to special occasions. French doors reveal the fantastic rear sunroom, where you’ll want to spend hours unwinding, entertaining, or simply taking in the peaceful backyard views. The tastefully updated kitchen showcases large tile flooring, custom cabinetry, a neatly tiled backsplash, granite countertops, and plenty of room for casual dining. Nearby, the spacious family room offers even more room to relax and access to the rear deck, while a convenient half bath completes the first floor. Upstairs, four spacious bedrooms line the main hall along with a brightly lit full bath near the landing. Stealing the show, the oversized primary suite impresses with its own private full bath and walk-in closet. The three additional bedrooms are nicely sized and offer plenty of closet space. Downstairs, the basement adds even more versatility with rec space, a workshop area, and laundry services. Outside, the fully fenced backyard is ready to be enjoyed with a large deck overlooking the sizable, park-like yard and convenient storage shed. Updates include: roof 2017, furnace and AC 2012, hot water heater 2024, vinyl replacement windows, and so much more. Plus a one-year home warranty!
- $315,000
- 4Bd
- 3Ba
- 2,756 Sq Ft
All brick 3 story home with 5 bedrooms and 1 1/2 baths! Hardwood floors and original woodwork throughout. Large rooms and even a large full bath on 2nd. floor. Newer Gas furnace, modern Hot Water Tank and 100 amp. breaker box. First floor pantry! 2 treed lots go with this home. The 3rd. floor is 2 bedrooms, that haven't been really used in years, some holes in walls, but insulated and could be refinished easily. Tenant has been there for a few years and pays $1200/mo. plus all utilities and grass care. She would stay if new owner wanted. Currently the tenant is month to month so that if the next owner wants to live there, they can.
- $85,900
- 5Bd
- 2Ba
- 1,908 Sq Ft
Welcome to 673 Rhoda Ave in Youngstown, OH! This 988 sq ft residence features 3 bedrooms, 1 bathroom, an attached garage, and a full basement. Enjoy valuable updates including a brand-new roof overhead, bringing peace of mind for years to come. The interior layout offers functional living space with incredible upside potential, perfect for an investor or buyer looking to customize the bathroom to their exact taste. Set on an 8,102 sq ft lot, this property presents a fantastic opportunity.
- $90,000
- 3Bd
- 1Ba
- 988 Sq Ft
$9.9K
Welcome to this spacious 4-bedroom, 2-story home offering plenty of room to live, relax, and entertain! The main level features a generously sized living room, a nice kitchen with tons of cabinet space, and a comfortable family room complete with a cozy fireplace. An additional sunroom provides a versatile space to enjoy year-round. Upstairs, you will find four bedrooms along with a full bathroom down the hall for added convenience. Downstairs, the full basement offers even more potential living space and room for more storage, including an additional recreation room and a half bath. Outside, the property includes a large two-car garage and a backyard shed. With its flexible floor plan and multiple living spaces, this home located in the heart of Niles is ready to be yours!
- $179,900
- 4Bd
- 2Ba
- 1,669 Sq Ft
Nothing left to do other than move in.... A completely remodeled ranch nestled on a quiet dead end street in a desirable Vienna neighborhood. This home has been renovated, from top to bottom with exceptional quality and style. Major updates include new siding, soffit, fascia, gutters, roof, exterior doors, new garage doors , windows, furnace, central air, and so much more. The gorgeous new kitchen features quartz counter tops, custom cabinetry, and modern finishes. This spacious three bedroom ranch offers a versatile bonus room in the basement with an additional bathroom. Simply unpack and enjoy everything this beautifully renovated home has to offer.
- $280,000
- 3Bd
- 2Ba
- 1,052 Sq Ft
$10K
A unique opportunity in Hubbard offering a ranch-style home along with six parcels of land included in the sale! The property includes three parcels along Shady Side Drive and three additional parcels along Beechwood, providing plenty of outdoor space and possibilities. The home features aluminum siding, a three-tab shingle roof, a welcoming front porch, and a newer detached two-car garage with a metal roof. Step inside to a comfortable living room highlighted by a fireplace. Just off the living room is a smaller room with a closet that offers flexibility as an additional bedroom, home office, or bonus space. Another nicely sized bedroom is located off the hallway and features a double closet. The eat-in kitchen offers wood cabinetry, high-definition laminate countertops, brick backsplash, vinyl plank flooring, electric range, dishwasher, microwave, and space for a dining table. Toward the back of the home is another bedroom with carpeting and an exposed closet. The full bathroom features a tub surround with glass doors. A back sunroom provides additional living space while overlooking the side and backyard, along with a storage shed for outdoor equipment. The attic is accessible for additional storage and offers extra usable space, although ceiling heights are limited. The older basement is best suited for storage and utility needs and includes an updated hot water tank and glass block windows. With six parcels, a newer two-car garage, flexible interior space, and plenty of property surrounding the home, this is a great opportunity to add your own personal touches and take advantage of everything this Hubbard property has to offer.
- $99,900
- 3Bd
- 1Ba
- 933 Sq Ft
Opportunity, space, character, and potential—all in one place. Welcome to 2311 Coronado Ave, a spacious Cape Cod offering 1,656 sq. ft. of living space and plenty of opportunity to make it your own. Step inside and discover a home filled with character, generous living spaces, hardwood floors, and the kind of potential that’s hard to find. Upstairs bathroom to add functionality and privacy.
Whether you’re a buyer looking for a home you can update over time or someone who loves the idea of adding your own style and finishing touches, this property offers a great foundation to work with. The functional layout provides flexibility for everyday living, while the basement offers additional space for storage and future possibilities. Outside, enjoy the yard, covered front porch, carpot, driveway, and garage. 2024 Roof.
The home is ready for its next chapter and is being offered with its current updates and features in mind. Bring your ideas and imagine what 2311 Coronado could become with your personal touch. Schedule your private showing and come see the possibilities for yourself!
- $149,900
- 3Bd
- 2Ba
$4K
Welcome to 248 Lora Ave! This beautiful home welcomes you with a charming entry way that opens up into a large foyer.
It has been thoughtfully updated while still retaining much of its original charm. The first floor has a spacious living and dining room,
a large kitchen and a half bath for convenience. High ceilings add to the grand nature of the home while the fireplace and original but refinished hardwood floors keep the cozy feeling. On the second floor the large master suite offers a huge closet space and completely updated bathroom. There are two additional bedrooms and a full bath on this floor. On the third floor you will find two more bedrooms along with a full bathroom. Possibilities are endless with this move in ready home. Close proximity to Youngstown State University and Mercy Health. Schedule your showing today!
- $280,000
- 3Bd
- 4Ba
Don't miss this charming 3 bedroom ranch on a quiet, dead end street, featuring a spacious living room with built-ins and new carpetting.A fully-equipped kitchen with gas cooktop, oven, refrigerator & microwave, and a large eating area with built-in china cupboard, is located next to the family room with new vinyl flooring, and access to the rear patio. Three bedrooms and a full bath complete the first floor. The lower level features a large rec room with LVT flooring and a good-sized bar for entertaining and another full bath. The home has newer furnace and central air conditioning, and is ready to move into.
- $167,500
- 3Bd
- 2Ba
- 1,720 Sq Ft
$7.5K
Imagine a lifestyle where there’s room for everyone and space to enjoy it all! Located at 5683 Chestnut Ridge Road, this expansive property offers nearly 5,000 square feet of living space on 2 acres, creating endless possibilities for gathering with family, hosting friends, and enjoying the space and privacy you’ve been looking for.
With 6 bedrooms, 4.5 bathrooms, and a separate mother-in-law suite, there’s flexibility for multigenerational living, overnight guests, or simply having extra room to spread out. Outside, enjoy summer days by the in-ground swimming pool, peaceful moments by the two ponds, and plenty of space for outdoor entertaining and making memories.
Inside, vaulted ceilings, a propane fireplace, and generous living areas create a welcoming atmosphere. Previously completed updates include the roof, siding, gutters, chimney, plumbing, electrical, insulation, lighting, and flooring. Two attached two-car garages provide additional convenience, storage, and room for your hobbies.
Whether you envision poolside gatherings, quiet evenings at home, or a place where family and friends can come together, this property offers the space and versatility to make your lifestyle your own!
- $525,000
- 6Bd
- 5Ba
- 4,968 Sq Ft
$25K
Adjust filters to expand your search.
51 - 100 of 189 Houses for sale in Churchill, OH
Don’t see what you’re looking for?
A local real estate agent is the best way to get access to exclusive and off-market properties so you can find home.
Explore nearby locations
The prices shown are the median list prices.Youngstown Homes for sale
$81,950
Girard Homes for sale
$110,000
Hubbard Homes for sale
$134,900
Warren Homes for sale
$329,900
Poland Homes for sale
$229,200
Niles Homes for sale
$149,900
Austintown Homes for sale
$169,900
Canfield Homes for sale
$312,500
Boardman Homes for sale
$200,000
Campbell Homes for sale
$92,500
Sharon Homes for sale
$65,000
Struthers Homes for sale
$149,900
Vienna Homes for sale
$90,000
Brookfield Homes for sale
$104,000
Mineral Ridge Homes for sale
$159,900
Farrell Homes for sale
$62,000
44420, OH Homes for sale
$112,500
44484, OH Homes for sale
$169,500
44446, OH Homes for sale
$149,900
44483, OH Homes for sale
$149,350
44505, OH Homes for sale
$80,000
44509, OH Homes for sale
$89,900
44512, OH Homes for sale
$150,000
44425, OH Homes for sale
$145,000
44515, OH Homes for sale
$170,000
44481, OH Homes for sale
$99,500
Brownlee Woods Homes for sale
$115,000
Schenley Homes for sale
$93,000
Forest Glen Estates Homes for sale
$140,000
West Hampton Homes for sale
$110,750
Applewood Acres Homes for sale
$184,250
North Heights Homes for sale
$90,900
East Side Homes for sale
$80,000
Belle Vista Homes for sale
$89,900
Mill Creek Estates Homes for sale
$264,950
Hamilton Lake Manor Homes for sale
$390,000
Trumbull County Homes for sale
$131,000
Narrow your search
Schools
Frequently Asked Questions about Churchill, OH
The best and safest neighborhoods to live in Churchill in November 2026 are Park Harbour, The Preakness, Hamilton Lake Manor, Sherwood Forest, Mill Creek Estates, Hitchcock Woods, Trophy Estates, College Park, Applewood Acres, Kimberly Acres, Forest Glen Estates, Forest Hill Estates, Wickliff, Brownlee Woods, West Hampton, Schenley, North Heights, Belle Vista, East Side, Lincoln Knolls