Movoto Real Estate
Sold on 10/24/2023

38 Dillon St, Chicopee, MA 01013

  • $335,000

    Last sold 10/24/2023 for $281K

  • 3

    bed

  • 1

    bath

  • 1,272

    Sqft ($221/Sqft)

House not for sale
Movoto is helping 50 homebuyers near you

About 38 Dillon St

Property type House
Neighborhood
Year built 1959
HOA fee $0/month
Lot size 10,000 Sqft
Movoto estimate
Parking 1 garage spaces
Property description
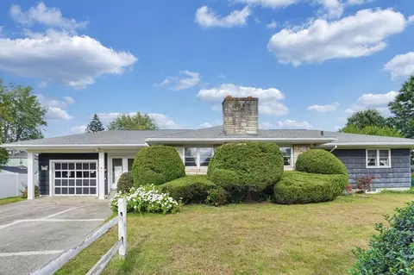
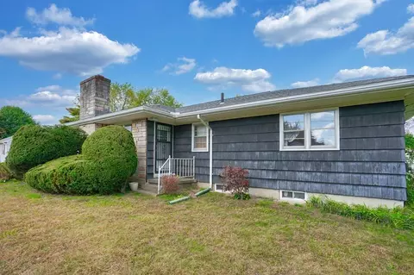
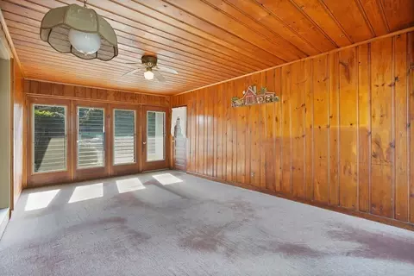
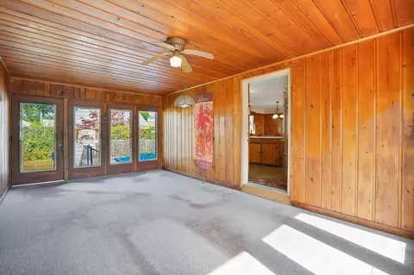
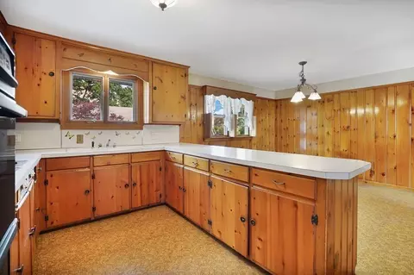
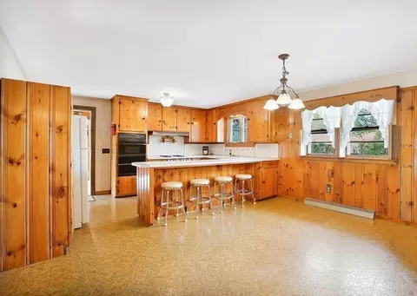
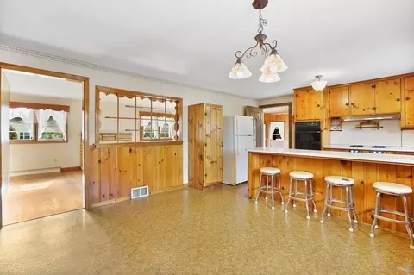
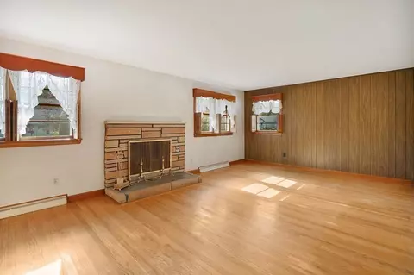
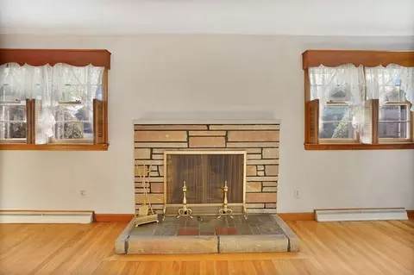
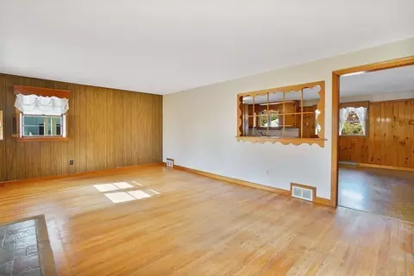
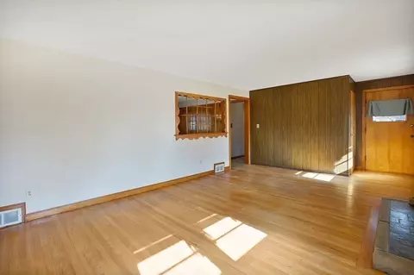
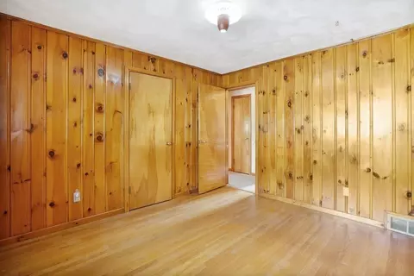
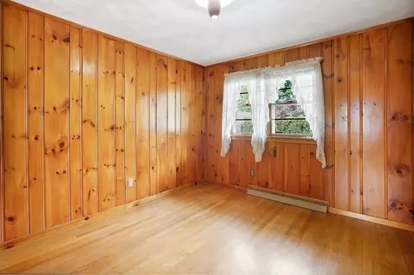
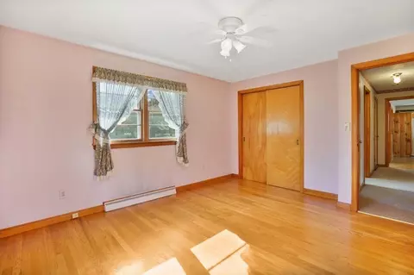
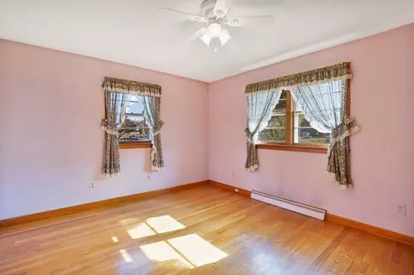
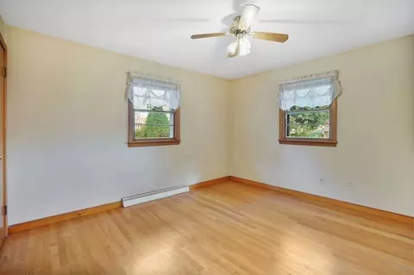
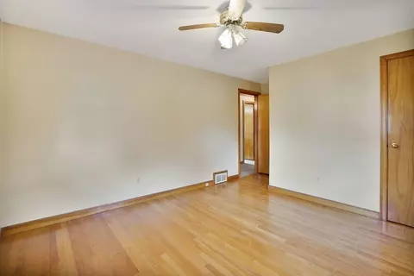
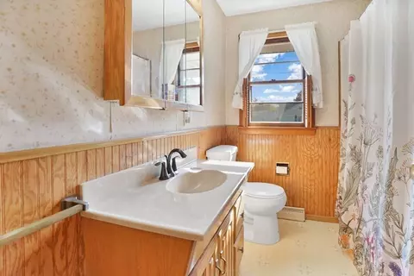
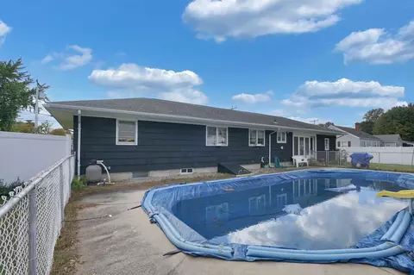
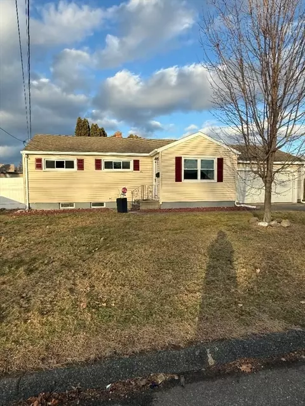
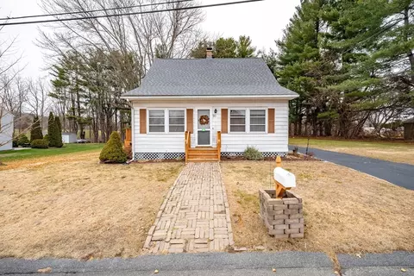
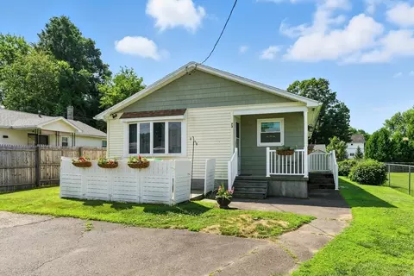
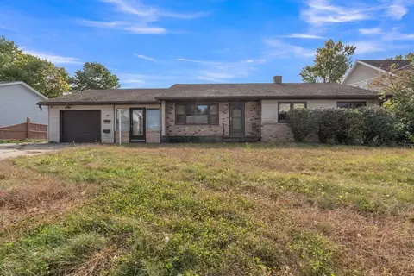
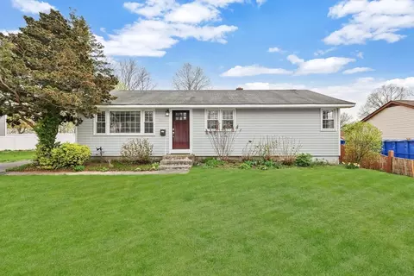
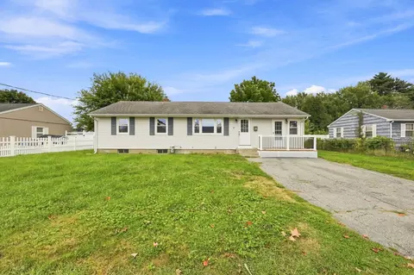
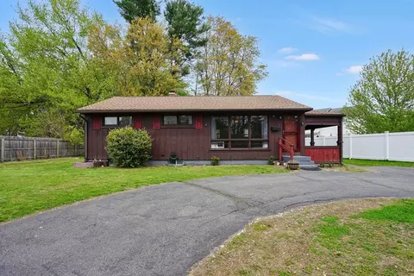
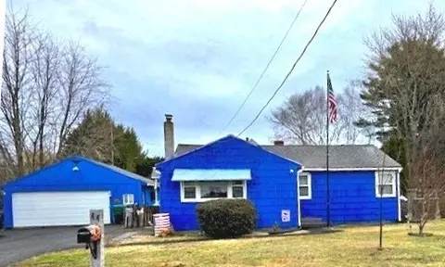
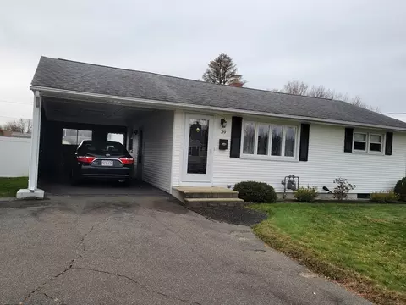
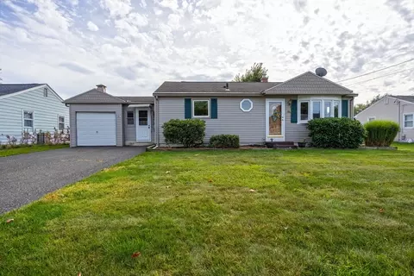
This well-maintained 3-bedroom ranch, owned by the same family since its construction in 1959, offers a welcoming atmosphere and ample space for all gatherings. The large inground pool (16x36) makes it perfect for hosting summer pool parties. The breezeway provides a comfortable spot to unwind and cool down after a hot summer day. The kitchen boasts custom-built cabinets, wall oven, counter top stove and a breakfast bar. Adjacent to it is the living room with a stone fireplace, custom cornices, and abundant natural light. Moving down the hall, you'll discover three generously sized bedrooms, each featuring hardwood floors, a linen closet, and a full bathroom. The basement has significant potential as additional living space, with an HVAC system updated in August 2022 and an electric panel updated in March 2023. Additionally, the property includes a one-car garage with a new garage door opener installed in July 2022. Don't miss the chance to make this cherished family home your own.
Listed by
Listing Agent - Bridget Mancini
Listing Office - Brenda Cuoco & Associates Real Estate Brokerage
Source: MLS Property Information Network, Inc. mls logo
MLS#73168075 • last updated 2 years ago
Movoto checked MLS Property Information Network, Inc. for data 2 minutes ago
Overview
Cooling/AC Central Air
Heating Forced Air, Natural Gas
Levels/Style Ranch
MLS # 73168075
Type Residential
Status Closed
SubType Single Family Residence
SqFt 1272
Lot Size (SqFt) 10000
Lot Size (Acres) 0.23
Annual Property Tax 4083
Year Built 1959
Interior
Primary Bathroom Yes
Total # of Bathrooms 1
# Full Baths 1
Total # of Bedrooms 3
Bedroom 3 Ceiling Fan(s), Closet, Flooring - Hardwood
Bedroom 2 Closet, Flooring - Hardwood
Basement Full, Bulkhead, Sump Pump, Concrete, Unfinished
Living Room Closet, Flooring - Hardwood
Total # of Rooms 5
Laundry Gas Dryer Hookup, Washer Hookup, In Basement
Kitchen Flooring - Vinyl, Kitchen Island
Flooring Vinyl, Hardwood
Appliances Oven, Countertop Range, Refrigerator, Washer, Utility Connections For Gas Range, Utility Connections For Gas Oven, Utility Connections For Gas Dryer
# Fireplaces 1
Fireplace Living Room
Exterior
Foundation Concrete Perimeter
Roof Shingle
Construction Frame
# Covered Spaces 1
Parking Desc Attached, Off Street
# Parking Spaces 4
# Garage Spaces 1
Exterior Features Porch - Enclosed, Pool - Inground
Patio/ Porch Porch - Enclosed
Lot Desc Level
Amenities / Utilities
Sewer Public Sewer
Utilities For Gas Range, for Gas Oven, for Gas Dryer, Washer Hookup
Electricity 100 Amp Service
Water Source Public
Pool Desc In Ground
Location
County Hampden
Community Features Public School
Zoning 5
APN M:0386 P:00034, 2506144
Directions Chicopee Street To Dillon St
Lot/ Land Details
Road Frontage Public
$335K
Range: $288K-$381K
Last 30 days 
  • Dec 2023
    mls logo MLS # 73168075
  • Dec 4, 2023 Sold
    $281,000
  • Oct 20, 2023 Listed
    $275,000
  • Nov 2023
    Public Records
  • Nov 29, 2023 Sold
    $281,000 (+2.2%)
  • Year Property taxes Tax assessment
  • 2025
    $4,636 +5.4%
    $305,800 +2.65%
  • 2024
    $4,397 +7.7%
    $297,900 +10.54%
  • 2023
    $4,083 +2.7%
    $269,500 +15.17%
  • 2022
    $3,976 +5.2%
    $234,000 +9.04%
  • 2021
    $3,779
    $214,600 +4.48%
  • 2020
    $3,779 +7.2%
    $205,400 +4.69%
  • 2019
    $3,524 +2.3%
    $196,200 +4.25%
  • 2018
    $3,446 +6.6%
    $188,200 +0.75%
  • 2017
    $3,234 +4.4%
    $186,800 +1.97%
  • 2016
    $3,098 -0.8%
    $183,200
  • 2015
    $3,122
  • 38 Dillon St
    $281K
  • Willimansett
    $299K -7% y/y
  • 01013
    $298K -9% y/y
  • Chicopee
    $304K -5% y/y
No chart available
Statistics calculated by Movoto
Est. value Bed/bath Sqft mi
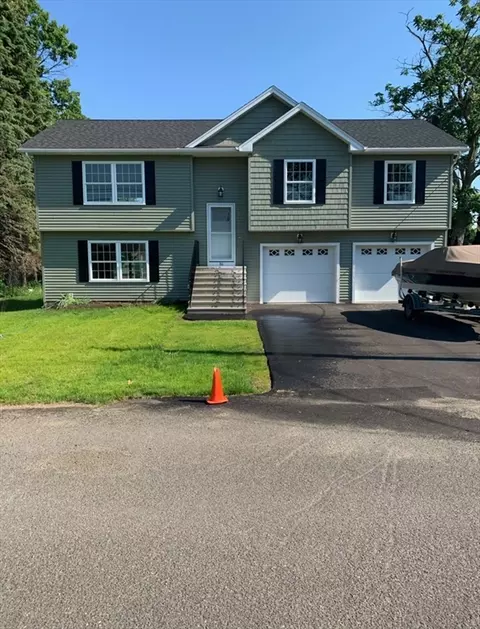
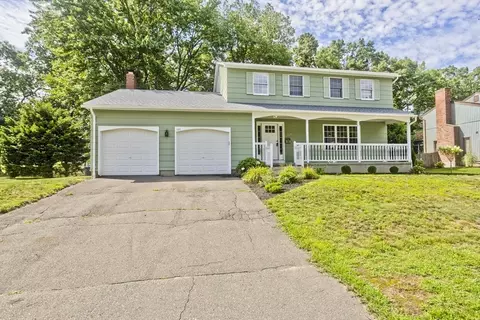
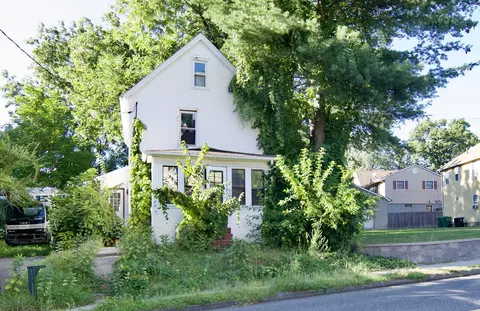
28 Dillon St, Chicopee, MA 01013 $269,000 2/1 768 0.02
37 Bernard St, Chicopee, MA 01013 $323,000 3/1 1,080 0.02
37 Dillon St, Chicopee, MA 01013 $324,000 3/1 1,293 0.03
25 Bernard St, Chicopee, MA 01013 $306,000 3/1 1,248 0.03
18 Dillon St, Chicopee, MA 01013 $339,000 3/1 1,140 0.03
52 Dillon St, Chicopee, MA 01013 $356,000 3/1 1,008 0.03
32 Terrance St, Chicopee, MA 01013 $314,000 3/1 1,056 0.04
53 Bernard St, Chicopee, MA 01013 $332,000 2/1 1,052 0.04

Estimated values are based on public record data and automated valuation models. Values are not guaranteed and may not reflect current market conditions.
Thinking of selling? Get a Cash Offer.

  • A smooth, fast sale
  • Skip staging and repairs
  • No strings attached
4/10
3/10
2/10
Source: GreatSchools.org © 2026. All rights reserved.

Around Willimansett

Explore everything this neighborhood has to offer. Learn more about Willimansett.
By entering my info and clicking Ask a Question below, I am providing my e-signature and express written consent to receive marketing emails, calls, and texts (including via automatic telephone dialing systems, AI generative, artificial or pre-recorded voice technology) relating to my inquiry from Movoto (and parties calling/messaging on their behalf) even if my number appears on the company, state, or national Do Not Call Registry. You also agree to ourTerms and Conditions and Privacy Policy. Consent not required to receive services (call 1-844-420-1270 to be connected without providing consent).

Nearby recently sold homes in Chicopee, MA

Nearby homes for sale in Chicopee, MA

Newest listings in 01013

  • Real Estate
  • MA
  • Hampden County
  • Chicopee
  • 01013
  • Willimansett
  • 38 Dillon St
Meet with a real estate agent today (844) 430-0869
The multiple listing information is provided by MLS Property Information Network, Inc. IDX information is provided exclusively for consumers’ personal, non-commercial use and that it may not be used for any purpose other than to identify prospective properties consumers may be interested in purchasing. Information deemed reliable but not guaranteed to be accurate. Buyer to verify all information. The information provided is for consumers' personal, non-commercial use and may not be used for any purpose other than to identify prospective properties consumers may be interested in purchasing. Listing information updated every 15 minutes. Terms of use & Privacy Policy, California Privacy Info. Copyright © 2005 - 2026 Movoto, Inc. All rights reserved. Equal Housing Opportunity CalDRE CalDRE #01517281
Movoto Real Estate is committed to ensuring accessibility for individuals with disabilities. We are continuously working to improve the accessibility of our web experience for everyone. We welcome feedback and accommodation requests, please submit them here.
Massachusetts Multiple Listing Service™ system
The real estate listing data marked with this icon comes from the IDX program of the Massachusetts Multiple Listing Service™ system.
The property listing data and information set forth herein were provided to MLS Property Information Network, Inc. from third party sources, including sellers, lessors, and public records, and were compiled by MLS Property Information Network, Inc. The property listing data and information are for the personal, non commercial use of consumers having a good faith in interest in purchasing or leasing listed properties of the type displayed to them and may not be used for any purpose other than to identify prospective properties which such consumers may have a good faith interest in purchasing or leasing. MLS Property Information Network, Inc. and its subscribers disclaim any and all representations and warranties as to the accuracy of the property listing data and information set forth herein.
Requests for information regarding mortgage products will be directed to Movoto.com affiliate, Lower, LLC - a licensed Mortgage Lender (NMLS #1124061), or, based on your location, may be redirected to a participating mortgage marketing partner that may pay Lower, LLC for any consumer contact information provided through this site.