
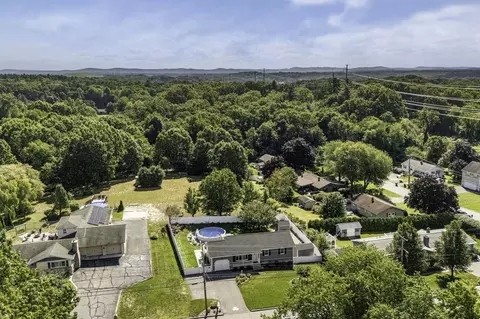
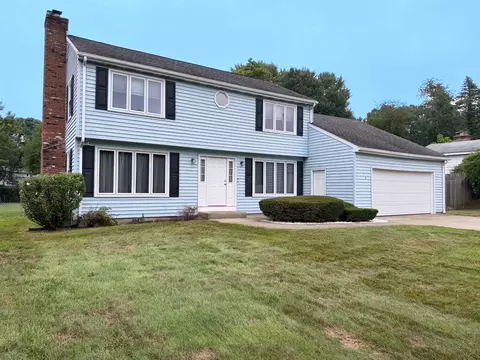
- $399,900
- 3Bd
- 1Ba
- 1,008 Sq Ft

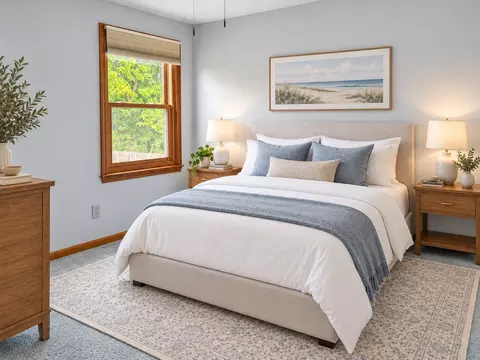
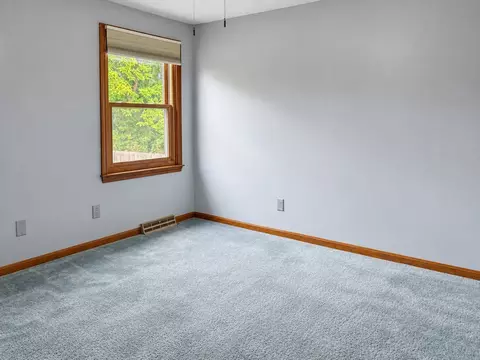
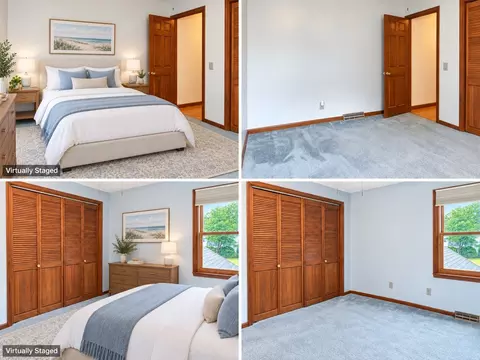
bed
bath
Sqft ($206/Sqft)
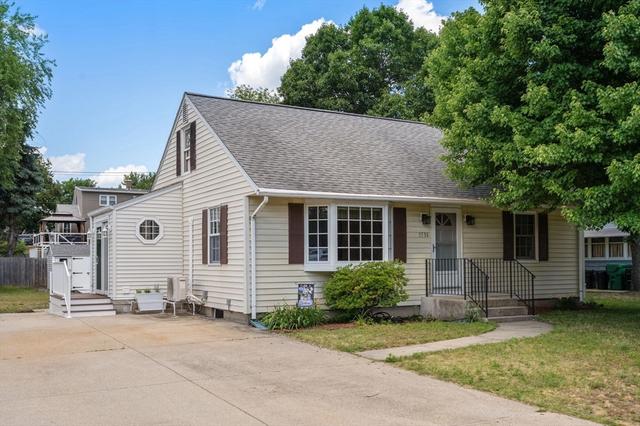
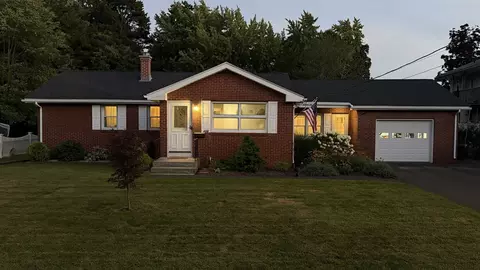
| Property type House | Year built 1984 | HOA fee $0/month | Lot size 0.58 Acre | Movoto estimate | Parking 2 garage spaces | Rental estimate |

| Overview | |
| Cooling/AC | Central Air |
| Heating | Baseboard, Oil |
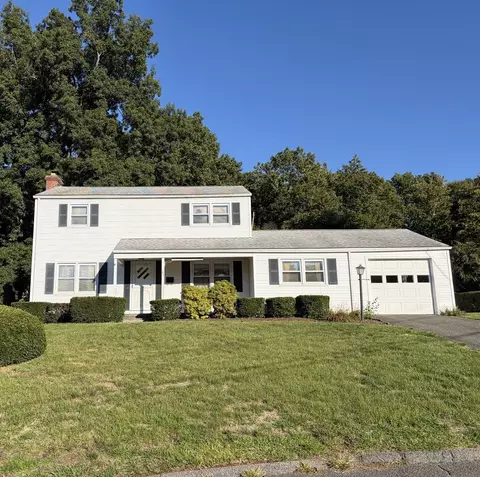
| Levels/Style | Colonial |
| MLS # | 73573031 |
| Type | Residential |
| Status | Active Under Contract |
| SubType | Single Family Residence |
| SqFt | 1943 |
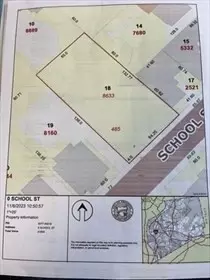
| Lot Size (SqFt) | 25313 |
| Lot Size (Acres) | 0.58 |
| Annual Property Tax | 6247 |
| Year Built | 1984 |
| Interior | |
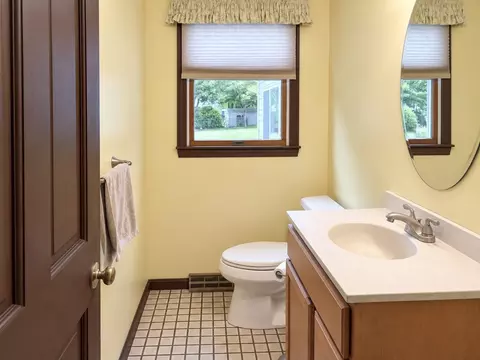
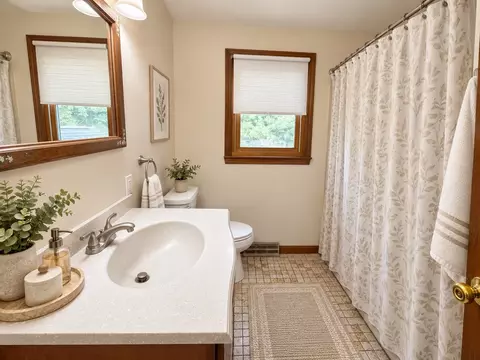
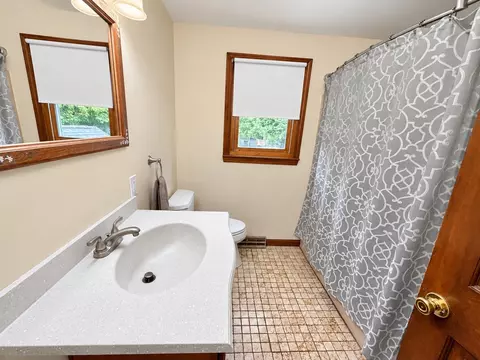
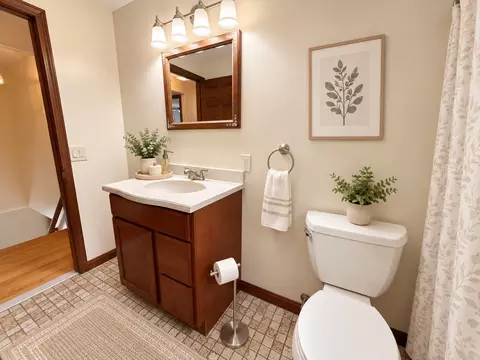
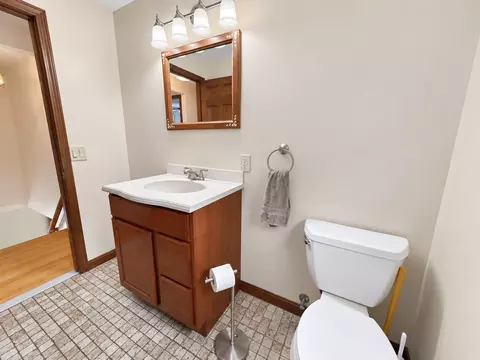
| Bathroom 2 | Bathroom - Full, Bathroom - With Tub & Shower, Flooring - Stone/Ceramic Tile |
| Total # of Bathrooms | 2 |
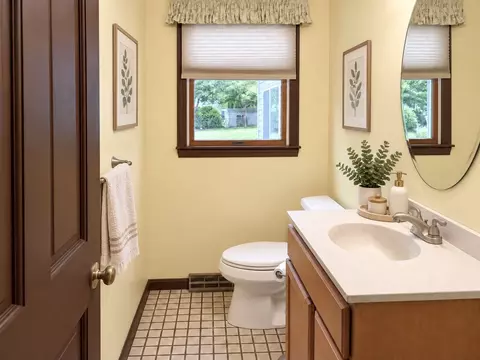
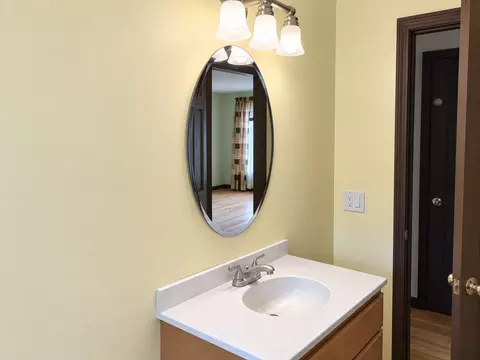
| Bathroom 1 | Bathroom - Half, Flooring - Stone/Ceramic Tile |
| # Full Baths | 1 |
| # Half Baths | 1 |
| Total # of Bedrooms | 3 |
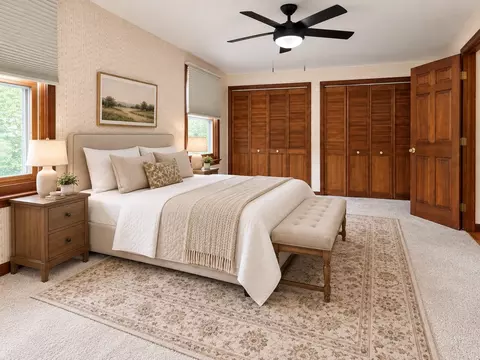
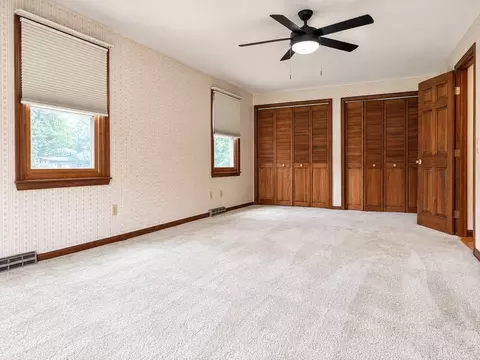
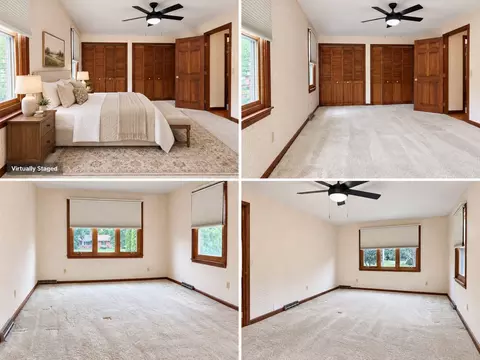
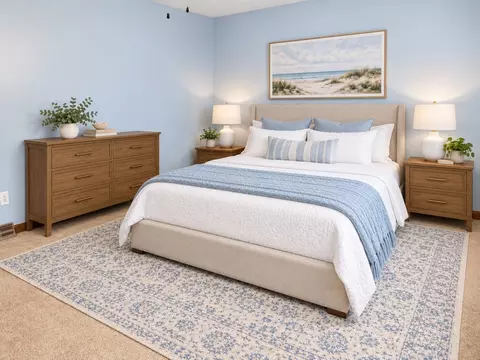
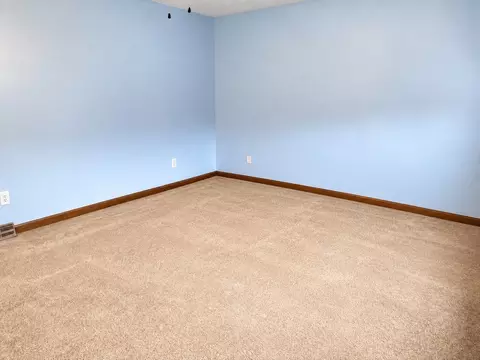
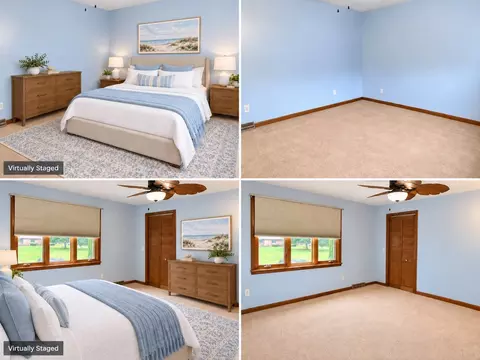
| Bedroom 3 | Ceiling Fan(s), Closet, Flooring - Wall To Wall Carpet |
| Bedroom 2 | Ceiling Fan(s), Closet, Flooring - Wall To Wall Carpet |
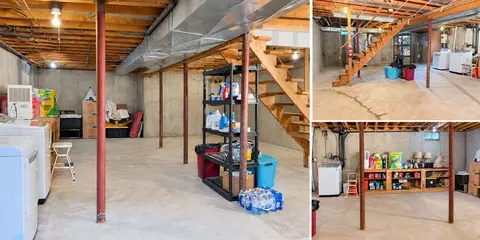
| Basement | Full |
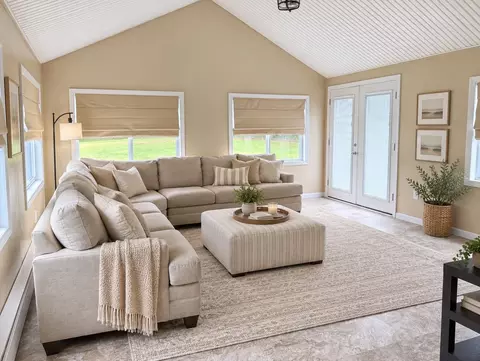
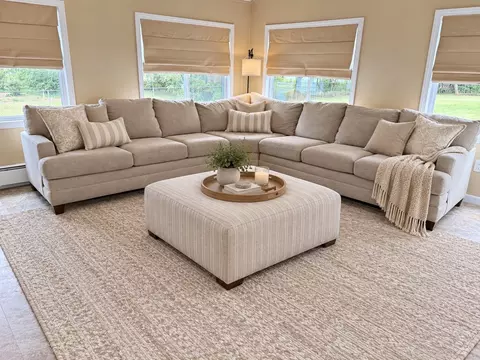
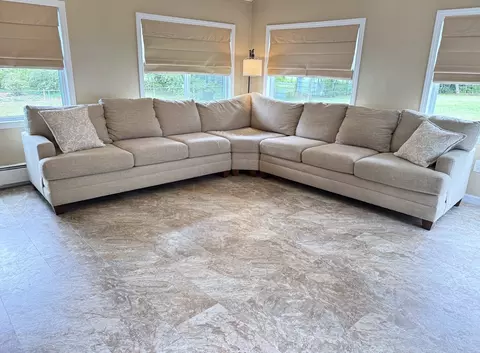
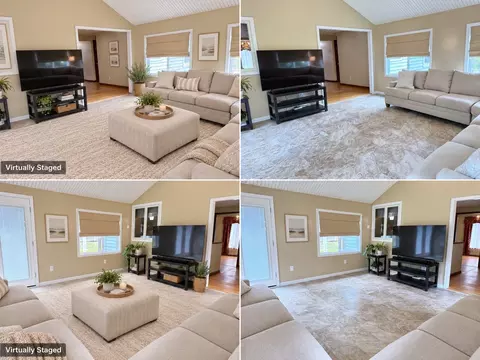
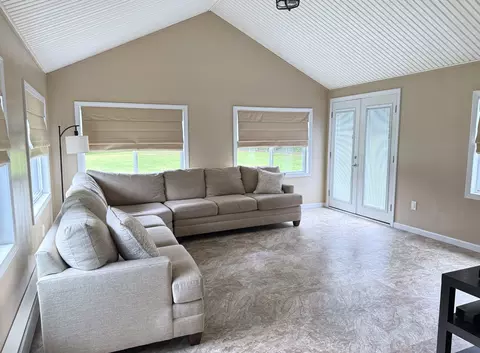
| Family Room | Ceiling Fan(s), Vaulted Ceiling(s), Flooring - Vinyl, French Doors, Cable Hookup, Exterior Access, Open Floorplan |
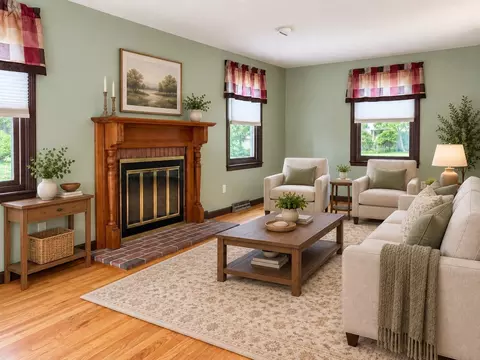
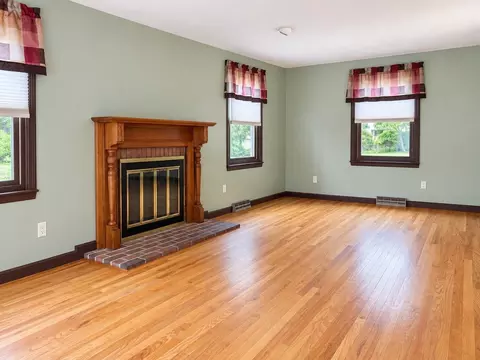
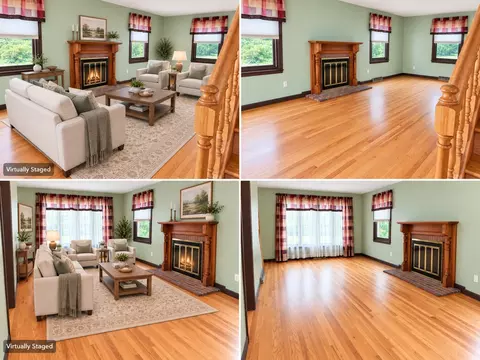
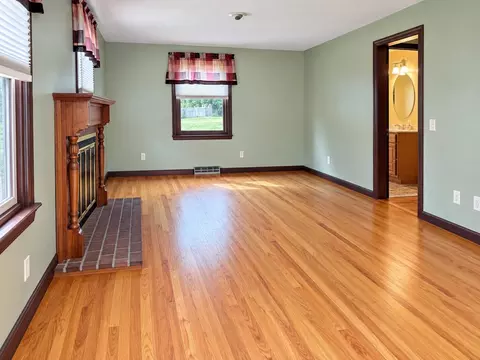
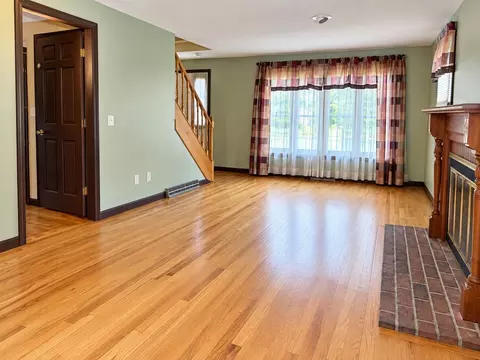
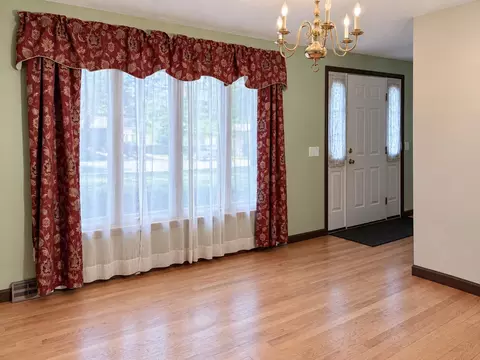
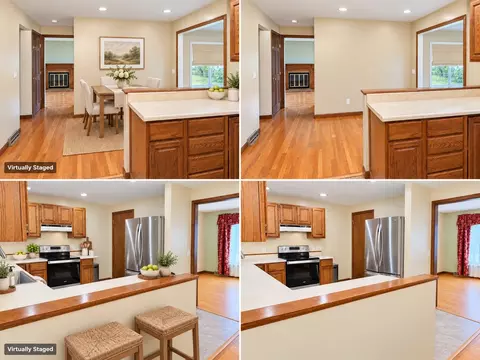
| Living Room | Flooring - Hardwood, Window(s) - Picture, Exterior Access |
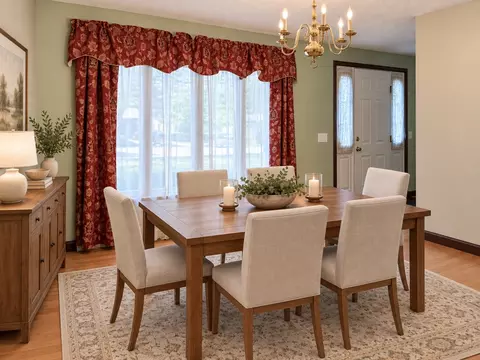
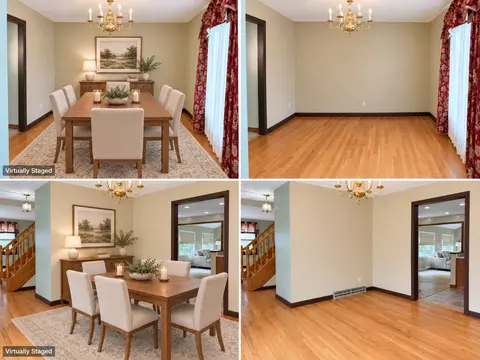
| Dining Room | Main, First, Flooring - Hardwood, Window(s) - Picture, Exterior Access, Open Floorplan |
| Total # of Rooms | 7 |
| Laundry | Electric Dryer Hookup, Washer Hookup, In Basement |
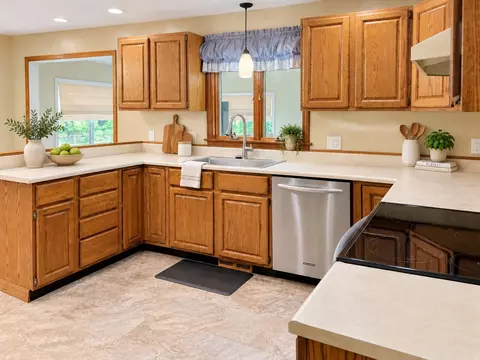
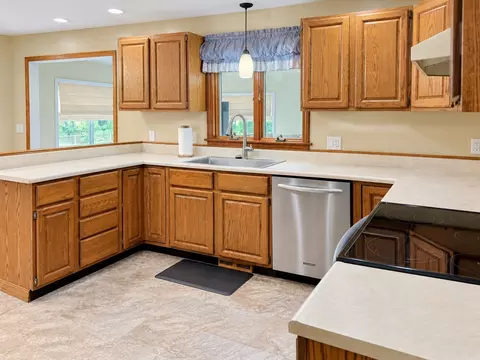
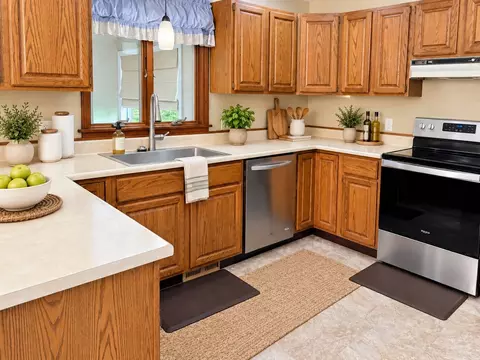
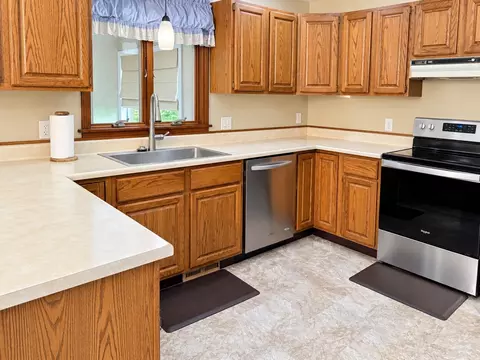
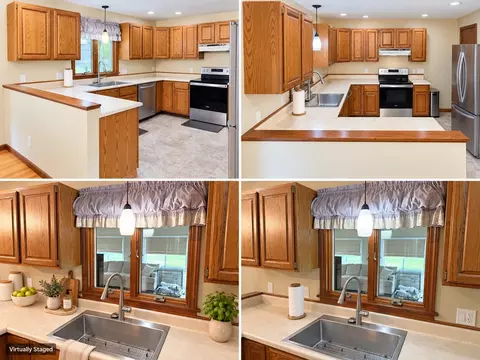
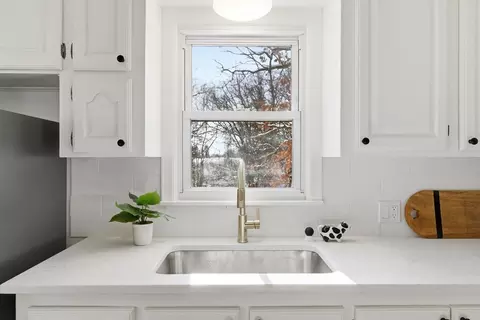
| Kitchen | Flooring - Vinyl, Dining Area, Open Floorplan, Stainless Steel Appliances, Peninsula |
| Flooring | Tile, Vinyl, Carpet, Hardwood |
| Appliances | Electric Water Heater, Water Heater, Range, Dishwasher, Disposal, Refrigerator, Washer, Dryer, Range Hood |
| # Fireplaces | 1 |
| Interior Features | Central Vacuum, Internet Available - Broadband, Internet Available - DSL, Internet Available - Satellite, Internet Available - Unknown |
| Fireplace | Living Room |
| Door Features | Insulated Doors |
| Window Features | Insulated Windows, Screens |
| Exterior | |
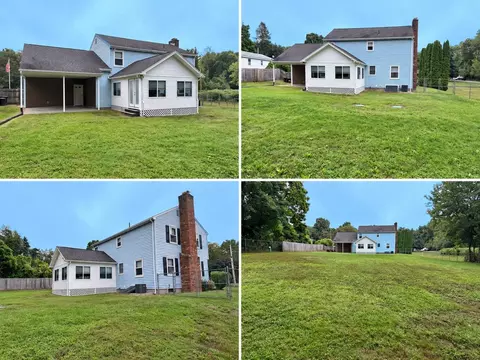
| Foundation | Concrete Perimeter |
| Roof | Shingle |
| Construction | Frame |
| # Covered Spaces | 2 |
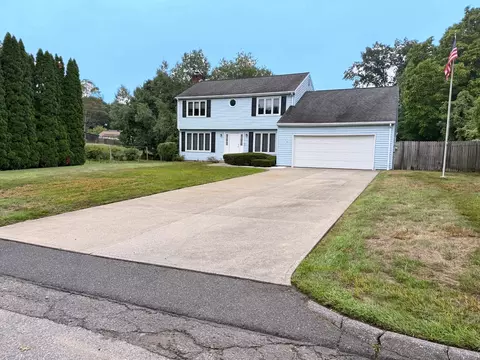
| Parking Desc | Attached, Garage Door Opener, Garage Faces Side, Paved Drive, Off Street, Paved |
| # Parking Spaces | 10 |
| # Garage Spaces | 2 |
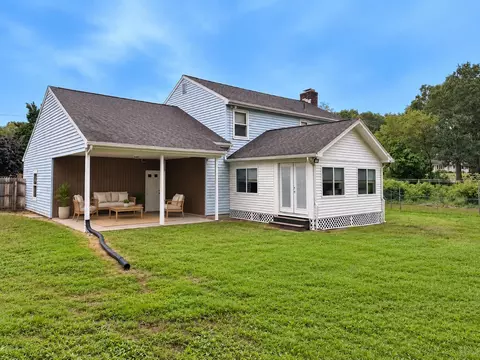
| Exterior Features | Covered Patio/Deck, Rain Gutters, Sprinkler System, Screens, Fenced Yard |
| Patio/ Porch | Covered |
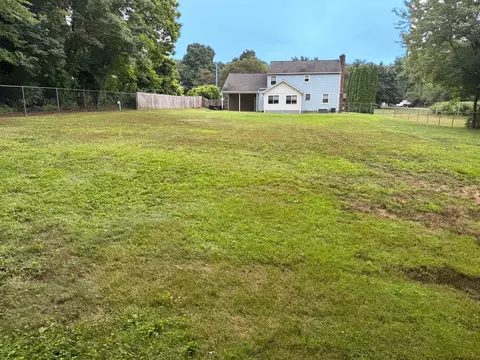
| Fencing | Fenced/Enclosed, Fenced |
| Lot Desc | Level |
| Amenities / Utilities | |
| Sewer | Private Sewer |
| Utilities | For Electric Range, for Electric Oven, Washer Hookup |
| Electricity | Circuit Breakers, 200+ Amp Service |
| Water Source | Public |
| Location | |
| County | Hampden |
| Community Features | Public Transportation, Shopping, Golf, Medical Facility, Laundromat, Highway Access, House Of Worship, Private School, Public School |
| Elementary School | Barry |
| Middle School | Bellamy Middle |
| High School | Chicopee Comprehensive |
| Zoning | 8 |
| APN | M:0343 B:00005 L:0000, 2505148 |
| Directions | Granby Rd To Sheridan St To Slate Rd. |
| Lot/ Land Details | |
| Road Frontage | Public |
| Road Responsibility | Public Maintained Road |
| Road Surface | Paved |

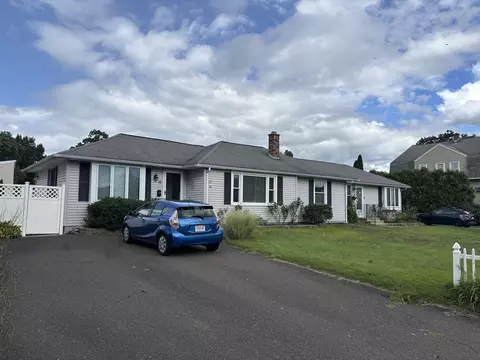
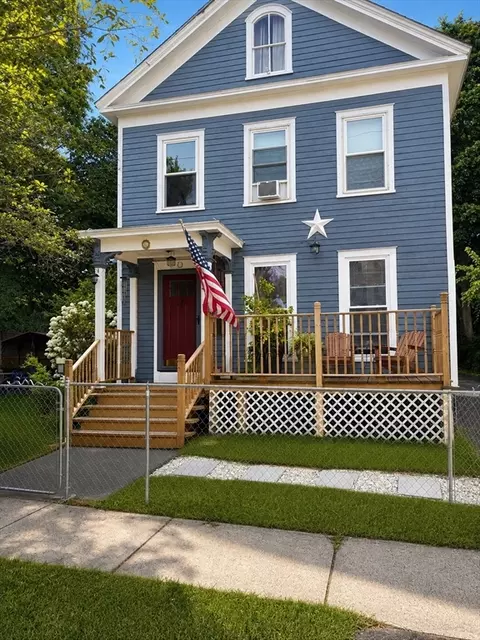
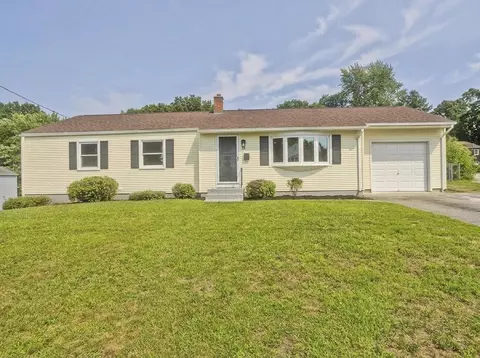

$299,987
$299,900
$249,900
$299,950
$349,900
$309,500
$342,000
$349,900
$427,500
$284,950
$207,450
$284,450
$322,400
$279,900
$318,000
$249,900
$299,900
$299,987
$85,000
$360,000
$324,900
$318,000
$300,000
$324,900
$299,987
$299,944
$220,000
$430,000
$259,900
$474,950