
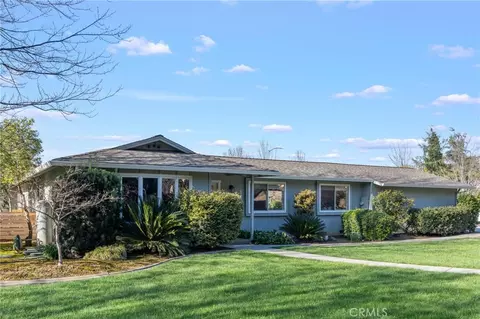
- $570,000
- 4Bd
- 2Ba
- 1,904 Sq Ft
SOLD

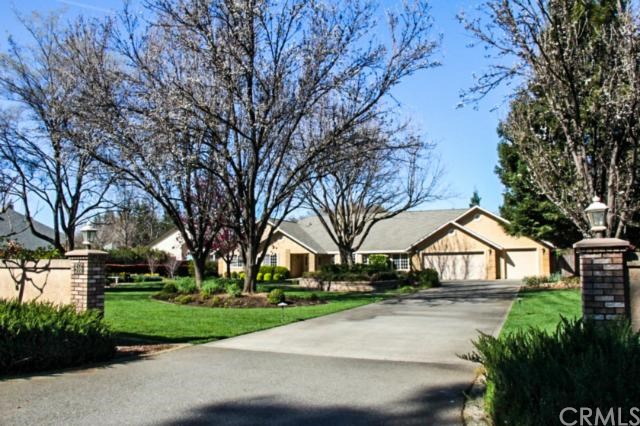

Last sold 01/15/2016 after 293 Days
bed
bath
Sqft ($182/Sqft)
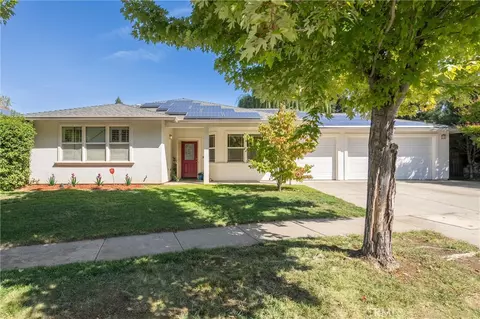
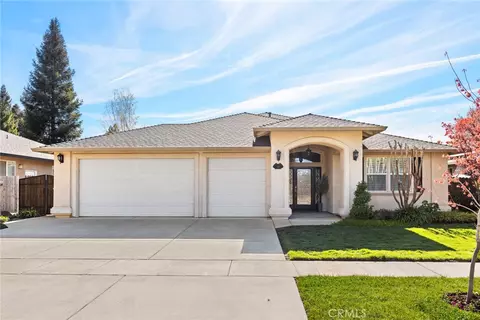
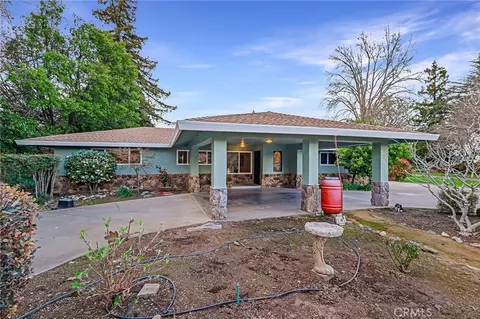
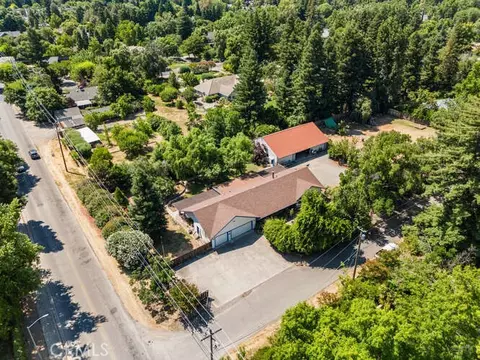
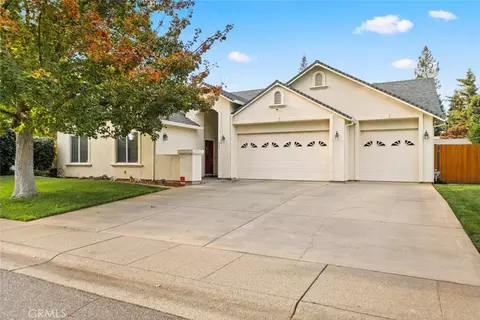
| Property type House | Year built 1994 | HOA fee $0/month | Lot size 1.03 Acre | Parking 3 garage spaces |

| Overview | |
| Price / SqFt | 181.73 |
| SubType | Single Family Residence |
| Year Built | 1994 |
| Interior | |
| Total # of Bathrooms | 3 |
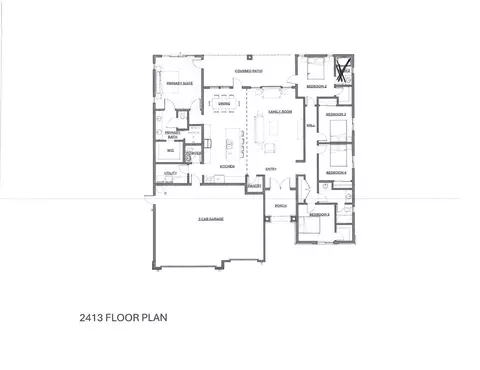
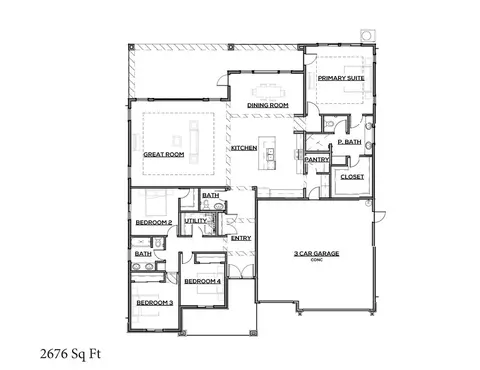
| Other Room(s) | All Bedrooms Down, Dressing Area, Entry, Family Room, Foyer, Living Room, Master Suite, Separate Family Room |
| Eating Area | Breakfast Counter / Bar, Breakfast Nook, Formal Dining Room |
| Appliances | Built In Range, Dishwasher, Electric Oven, Electric Stove, Energy Star Appliances, Garbage Disposal, Gas Water Heater, Hot Water Circulator, Microwave, Refrigerator, Self Cleaning Oven, Vented Exhaust Fan, Water Line To Refrigerator |
| Interior Features | Bathtub, Built-Ins, Cathedral-Vaulted Ceilings, Ceiling Fan, Ceramic Counters, Coffered Ceiling(s), Copper Plumbing Full, Corian Counters, High Ceilings (9 Feet+), Kitchen Island, Kitchen Open To Family Room, Low Flow Shower, Low Flow Toilet(s), Open Floor Plan, Pantry, Recessed Lighting, Shower, Shower In Tub, Storage Space, Tile Counters, Trey Ceiling(s), Vacuum Central, Wired For Sound |
| Accessibility Features | 2+ Access Exits, 32 Inch Or More Wide Doors, 36 Inch Or More Wide Halls, Doors - Swing In, Entry Slope Less Than 1 Foot, Low Pile Carpeting, No Interior Steps, Parking |
| Window Features | Blinds, Custom Covering, Double Pane Windows, Drapes/Curtains, Low Emissivity Windows, Screens, Skylights |
| Exterior | |
| Roofing | Composition, Ridge Vents |
| Construction | Blown Insulation, Drywall Walls, Foam Insulation, Stucco, Wood |
| RV Access Dimensions (ft.) | 11'x23' |
| Lot Description | Access Via City Streets, Back Yard, Front Yard, Garden, Landscaped, Lawn, Level With Street, Lot Over 40000 Sqft, Lot Shape-Rectangular, Lot-Level/Flat, Paved Street, Sprinkler System, Sprinklers Drip System, Sprinklers In Front, Sprinklers In Rear, Sprinklers On Side, Sprinklers Timer, Treed Lot, Walkstreet, Yard |
| Amenities / Utilities | |
| Sewer/ Septic | Septic Tank, Sewer In Street |
| Water Source | District/Public |
| Location | |
| View | Hills, Neighborhood, Orchard/Grove |
| County | Butte |
| Community Features | Gutters, Rural, Street Lighting |
| School District | Chico Unified |
| Directions | East Avenue, North On Cussick Avenue And East On W Lassen Avenue |
 MLS # CH15042464
| Est. value | Bed/bath | Sqft | mi | |
|---|---|---|---|---|
| 510 W Lassen Ave, Chico, CA 95973 | $909,300 | 4/3 | 3,258 | 0.02 |
| 550 W Lassen Ave, Chico, CA 95973 | $840,300 | 4/3 | 3,109 | 0.03 |
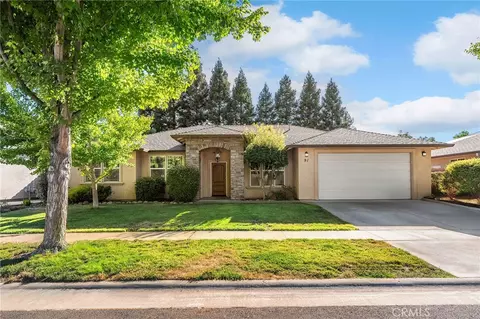
| 95 Cinder Cone Loop, Chico, CA 95973 | $700,200 | 4/3 | 2,224 | 0.05 |
| 570 W Lassen Ave, Chico, CA 95973 | $938,700 | 4/3 | 2,983 | 0.05 |
| 420 W Lassen Ave, Chico, CA 95973 | $597,600 | 4/2 | 2,142 | 0.05 |
| 91 Cinder Cone Loop, Chico, CA 95973 | $663,800 | 4/3 | 2,208 | 0.05 |
| 87 Cinder Cone Loop, Chico, CA 95973 | $646,900 | 3/2 | 2,073 | 0.06 |
| 94 Northwood Commons Pl, Chico, CA 95973 | $365,000 | 2/2 | 1,776 | 0.06 |
Estimated values are based on public record data and automated valuation models. Values are not guaranteed and may not reflect current market conditions.







$430,000
$339,500
$425,000
$316,000
$282,500
$34,500
$266,500
$709,000
$92,000
$249,900
$235,000
$220,000
$247,000
$398,000
$342,450
$429,500
$447,125
$39,000
$62,000
$492,500
$352,000
$465,000
$604,499
$480,000
$312,000
$475,000
$769,900
$565,000
$375,000