Movoto Real Estate
  • Exterior
  • Entry Way
  • Other
  • Dining
  • Kitchen
  • Bedroom
  • Floorplan
  • View/Area
  • Living
  • Bath

5 Kevin Ct, Chico, CA 95928

$485,000
  • 3

    bed

  • 2

    bath

  • 1,620

    Sqft ($299/Sqft)

House for sale 2 hours

About 5 Kevin Ct

Property type House
Year built 1991
HOA fee $0/month
Lot size 6,970 Sqft
Movoto estimate
Parking 2 garage spaces
Rental estimate
Property description
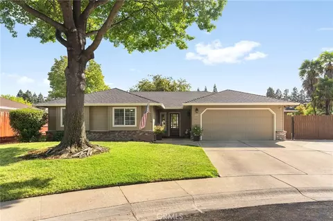
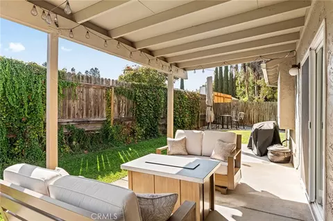
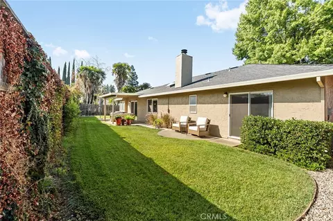
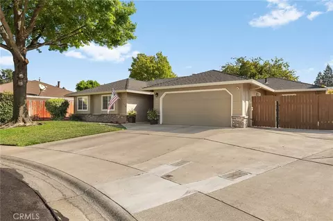
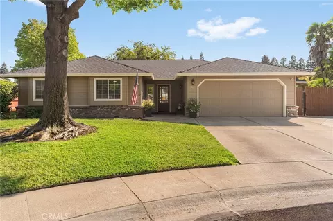
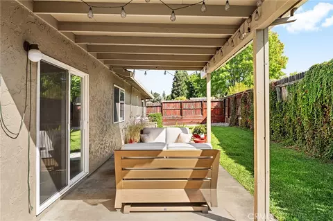
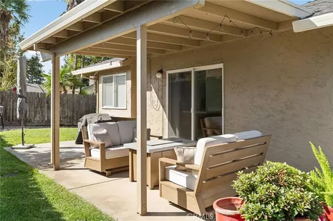
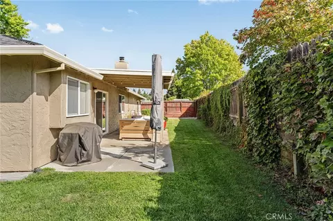
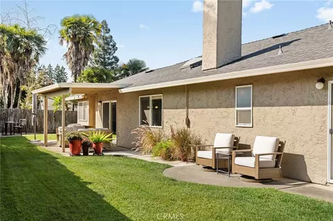
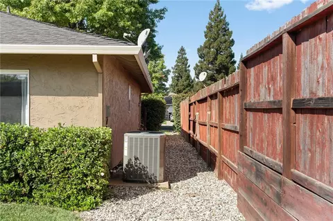
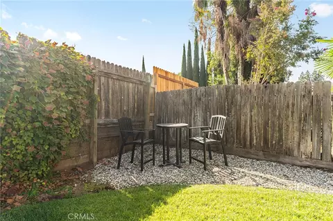
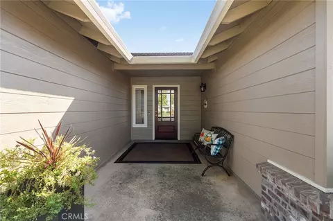
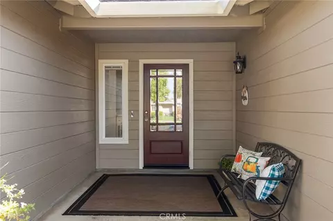
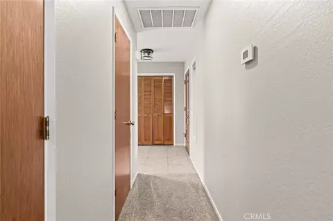
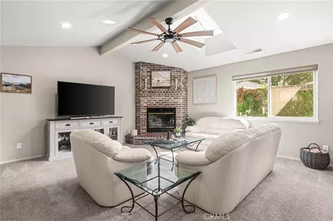
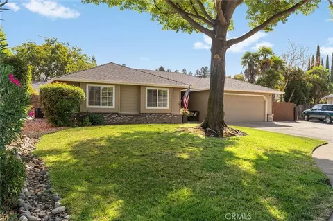
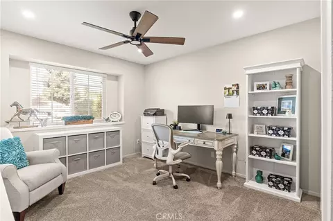
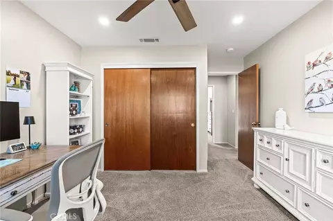
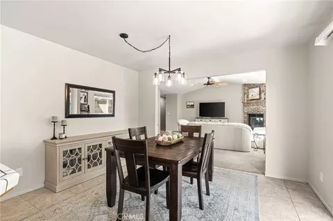
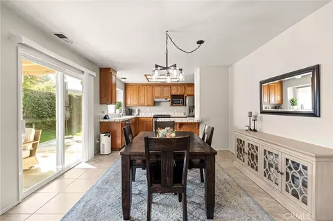
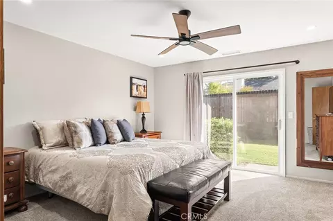
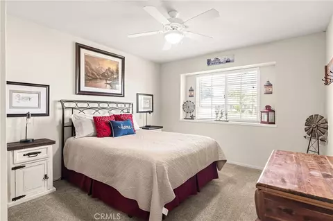
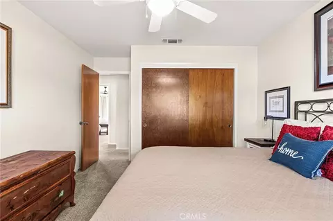
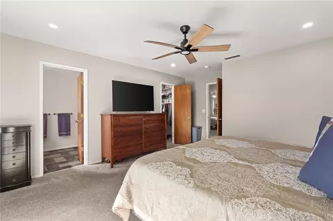
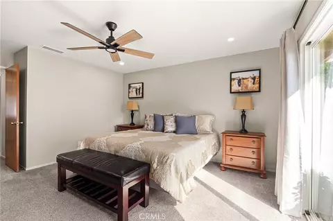
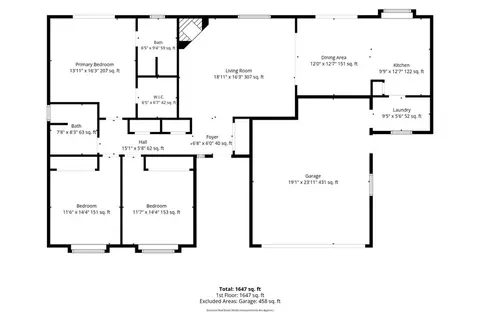
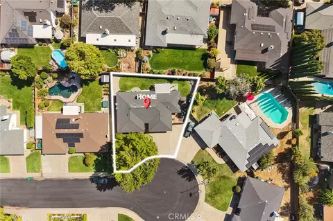
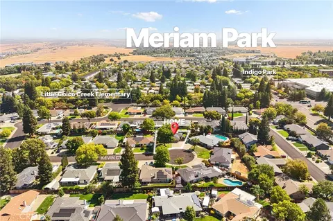
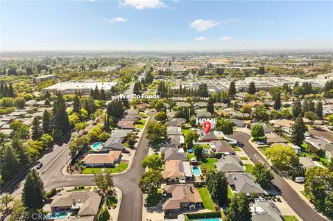
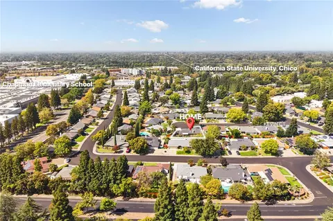
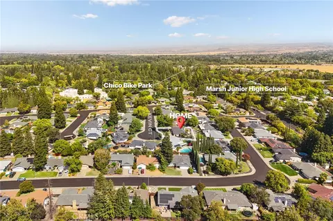
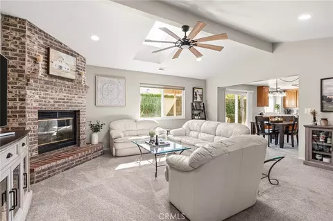
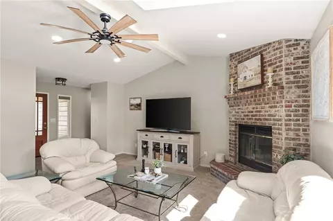
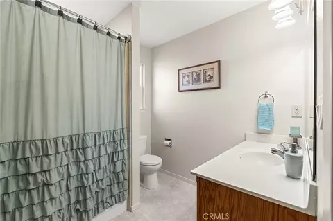
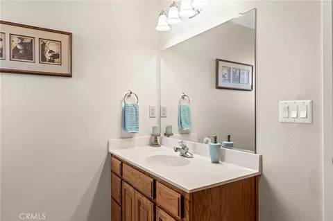
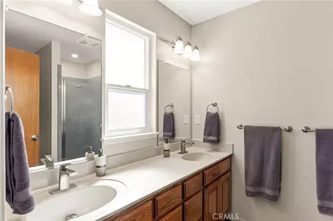
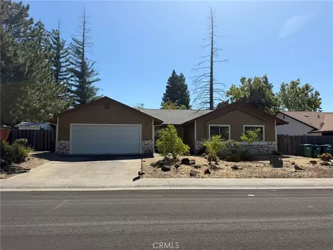
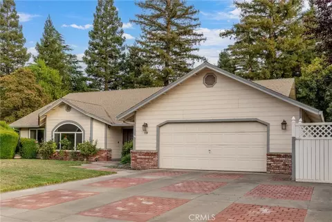
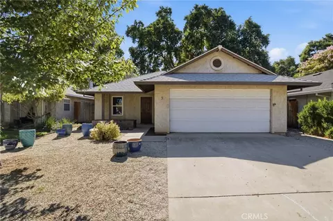
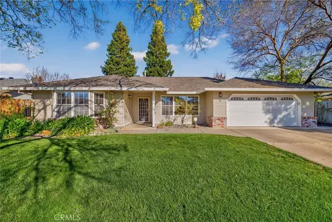
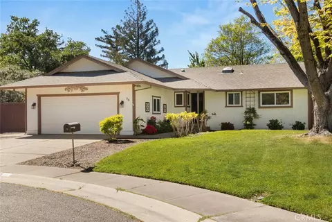
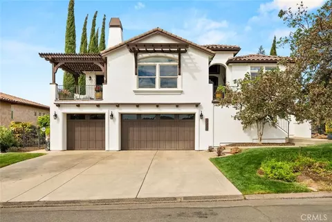
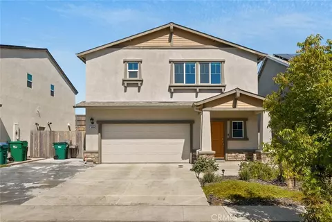
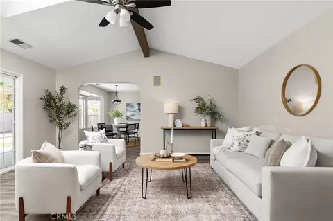
Some homes catch your attention before you ever make it through the front door. Tucked at the end of a cul-de-sac, this charming Bill Webb home does exactly that. Beautiful curb appeal, mature landscaping, and a welcoming front porch create an entrance that feels like home before you even step inside. Built in 1991, this 3-bedroom, 2-bathroom home offers approximately 1,620 square feet with a layout that feels comfortable, connected, and easy to live in. Step inside and the living room opens beneath a vaulted ceiling, where natural light filters in from above and a wood-burning fireplace gives the room a sense of warmth that feels just right. The dining room creates a natural transition between the living room and kitchen, keeping conversation connected from one space to the next without losing the definition of each room. It’s an easy backdrop for weeknight dinners, slow weekend mornings, and the everyday moments that make a house your own. Down the hall, generously sized bedrooms give everyone room to settle in, while the primary suite adds a little something extra with a walk-in closet, dual sinks, and a sliding glass door that lets you step directly outside. The backyard doesn’t need to be oversized to be enjoyable. A covered patio creates a charming place to start the morning with coffee, settle in for dinner outside, or enjoy a Chico evening while the yard beyond keeps outdoor living pleasantly manageable. Behind the scenes, some important updates have already been handled, including a new HVAC system installed in July 2025 and a new water heater in July 2026. Then there’s the location, and this one puts you close to so much of the Chico you actually use. Meriam Park is just minutes away for coffee, dinner, shopping, and entertainment, while schools, Chico Marketplace, and freeway access are all within easy reach. From the front porch that welcomes you home to the cul-de-sac setting and a location that keeps everyday life close, this is a home that proves you don’t need to overcomplicate things to get them just right.
Listed by
Listing Agent - Alisha Simpkins
Listing Agent Contact: 530-354-4244
Listing Office - Keller Williams Realty Chico Area
Source: CRMLS mls logo
MLS#SN26204367 • last updated 9 hours ago
Movoto checked CRMLS for data 3 minutes ago
Request a virtual or in-person tour
Overview
Levels/Style One, House
Type Residential
SubType Single Family Residence
Status Active
Living Area 1620
Lot Size (Acres) 0.16
Lot Size (SqFt) 6969.6
Year Built 1991
Interior
Total # of Bathrooms 2
# Full Baths 2
Total # of Bedrooms 3
Eating Area Area
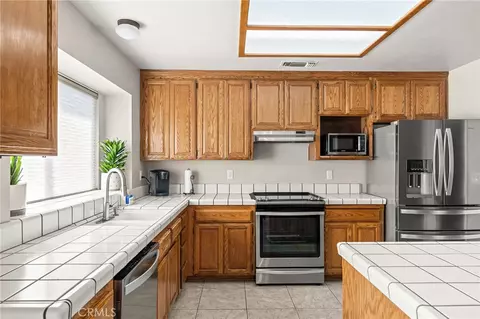
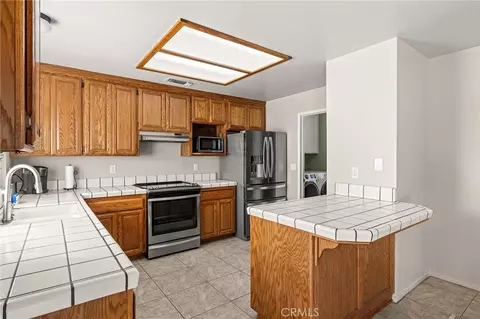
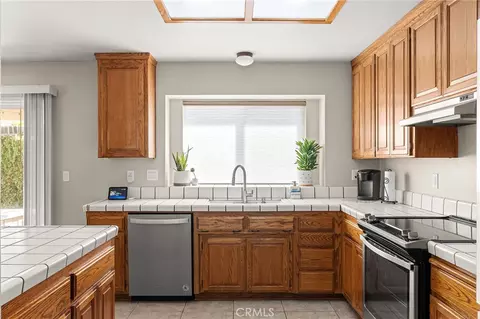
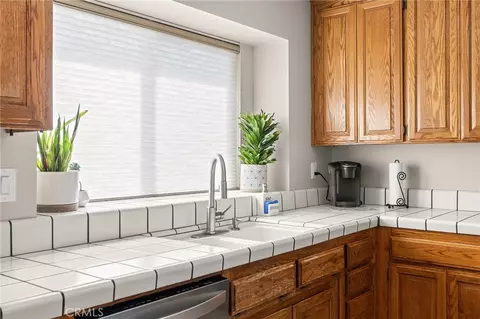
Kitchen Tile Counters
Appliances Water Heater, Disposal, Self Cleaning Oven, Free-Standing Range, Range Hood, Electric Range, Water Line To Refrigerator, Electric Oven, Dishwasher
Interior Features High Ceilings, Ceiling Fan(s), Recessed Lighting, Storage
Accessibility Features None
Window Features Skylight(s), Blinds, Screens
Exterior
Foundation Slab
Roof Composition
Parking Garage, Built-In Storage, Paved, RV Access/Parking, Garage - Single Door, Driveway, Direct Garage Access, Driveway Up Slope From Street, Garage Door Opener, Garage Faces Front
# Uncovered Spaces 4
# Parking Spaces 6
# Garage Spaces 2
Lot Description Sprinklers In Front, Cul-De-Sac, Landscaped, Near Public Transit, Sprinklers Timer, Sprinklers Drip System, Front Yard, Sprinkler System, Back Yard, Up Slope From Street, Sprinklers In Rear, Lawn, Yard
Amenities / Utilities
Fireplaces Raised Hearth, Wood Burning, Living Room
Sewer/ Septic Public Sewer
Water Source Public
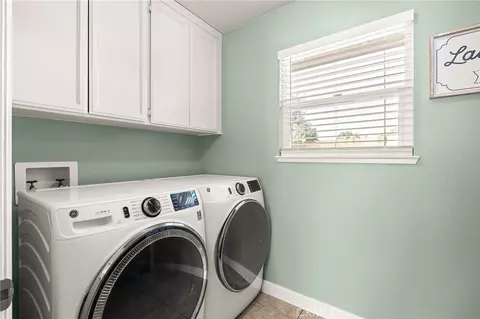
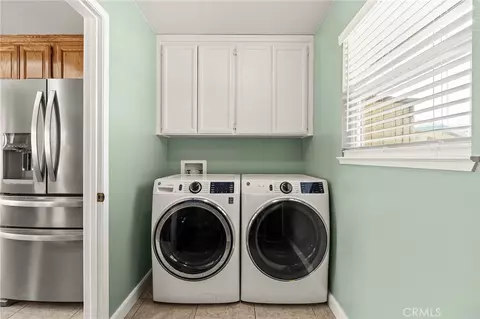
Electric 220 Volts In Laundry
Inclusions Dishwasher, Range/Oven
Spa None
Pool None
Location
View Neighborhood
County Butte
Community Features Gutters, Curbs, Street Lights, Storm Drains, Sidewalks, Suburban
High School District Chico Unified
Directions From Forest Ave, Turn Onto Brenda Dr, Turn Right To Continue Onto Brenda Dr, Turn Left Onto Shari Ln, Turn Left Onto Kevin Ct, Home Is On The Left At The End Of The Cul-de-sac
APN 2440058000
Tour this home
When would you like to see 5 Kevin Ct?
question
Have a question about this property? Call us at (844) 430-0869
8/10
Source: GreatSchools.org © 2026. All rights reserved.

Around the neighborhood

Explore everything this neighborhood has to offer.
60/100
Walk
65/100
Family
50/100
Dining
78/100
Pet
  • Real Estate
  • CA
  • Butte County
  • Chico
  • 95928
  • 5 Kevin Ct

My commute

Enter a destination to see travel time and distance.
By entering my info and clicking Ask a Question below, I am providing my e-signature and express written consent to receive marketing emails, calls, and texts (including via automatic telephone dialing systems, AI generative, artificial or pre-recorded voice technology) relating to my inquiry from Movoto (and parties calling/messaging on their behalf) even if my number appears on the company, state, or national Do Not Call Registry. You also agree to ourTerms and Conditions and Privacy Policy. Consent not required to receive services (call 1-844-420-1270 to be connected without providing consent).

Nearby homes for sale in Chico, CA

Nearby recently sold homes in Chico, CA

Newest listings in 95928

Meet with a real estate agent today (844) 430-0869
The multiple listing information is provided by CRMLS. IDX information is provided exclusively for consumers’ personal, non-commercial use and that it may not be used for any purpose other than to identify prospective properties consumers may be interested in purchasing. Information deemed reliable but not guaranteed to be accurate. Buyer to verify all information. The information provided is for consumers' personal, non-commercial use and may not be used for any purpose other than to identify prospective properties consumers may be interested in purchasing. Listing information updated every 15 minutes. Terms of use & Privacy Policy, California Privacy Info. Copyright © 2005 - 2026 Movoto, Inc. All rights reserved. Equal Housing Opportunity CalDRE CalDRE #01517281
Movoto Real Estate is committed to ensuring accessibility for individuals with disabilities. We are continuously working to improve the accessibility of our web experience for everyone. We welcome feedback and accommodation requests, please submit them here.
CRMLS Multiple Listing Service™ system
The real estate listing data marked with this icon comes from the IDX program of the CRMLS Multiple Listing Service™ system.
Based on information from California Regional Multiple Listing Service, Inc. as of 9/17/2026. This information is for your personal, non-commercial use and may not be used for any purpose other than to identify prospective properties you may be interested in purchasing. Display of MLS data is usually deemed reliable but is NOT guaranteed accurate by the MLS. Buyers are responsible for verifying the accuracy of all information and should investigate the data themselves or retain appropriate professionals. Information from sources other than the Listing Agent may have been included in the MLS data. Unless otherwise specified in writing, Broker/Agent has not and will not verify any information obtained from other sources. The Broker/Agent providing the information contained herein may or may not have been the Listing and/or Selling Agent.
Requests for information regarding mortgage products will be directed to Movoto.com affiliate, Lower, LLC - a licensed Mortgage Lender (NMLS #1124061), or, based on your location, may be redirected to a participating mortgage marketing partner that may pay Lower, LLC for any consumer contact information provided through this site.