
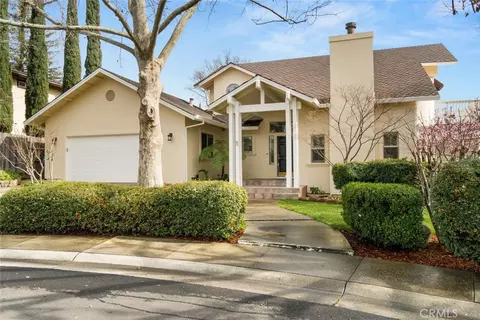
- $689,000
- 3Bd
- 3Ba
- 2,192 Sq Ft
SOLD


Last sold 01/29/2021 for $680K
bed
bath
Sqft ($248/Sqft)
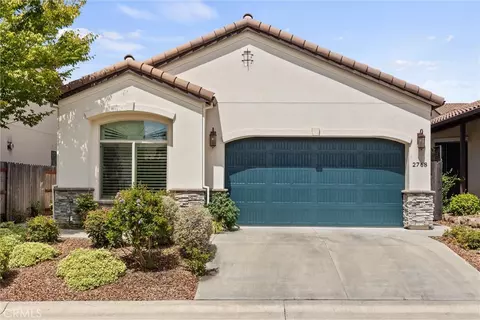
| Property type House | Neighborhood | Year built 1991 | HOA fee $35/month | Lot size 0.26 Acre | Movoto estimate | Parking 2 garage spaces | Rental estimate |

| Overview | |
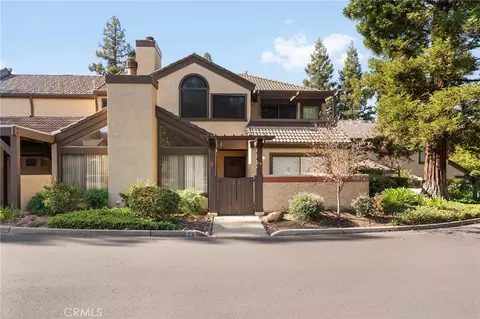
| Levels/Style | Two, Contemporary, House |
| SubType | Single Family Residence |
| Virtual Tour | N/A |
| Status | Closed |
| Living Area | 2738 |
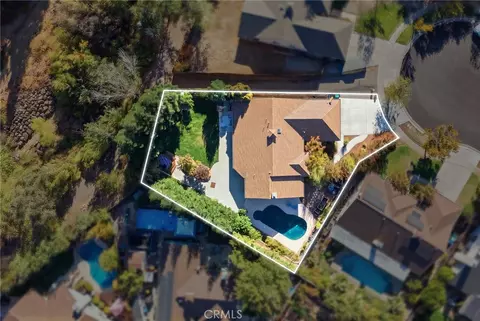
| Lot Size (Acres) | 0.26 |
| Lot Size (SqFt) | 11326 |
| Year Built | 1991 |
| HOA Name | California Park HOA, Hignell & Hignell |
| Condition | Turnkey |
| HOA Fee | Annually, 420 |
| Interior | |
| Total # of Bathrooms | 3 |
| # Full Baths | 2 |
| # Half Baths | 1 |
| Total # of Bedrooms | 3 |
| Eating Area | Breakfast Nook, Dining Room, Separated |
| Basement | Unfinished |
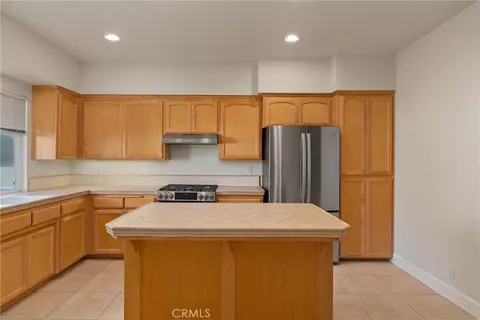
| Appliances | Self Cleaning Oven, Convection Oven, Dishwasher, Double Oven, ENERGY STAR Qualified Appliances, Disposal, Gas Cooktop, High Efficiency Water Heater, Microwave, Refrigerator, Water Line To Refrigerator, Water Purifier, Water Softener |
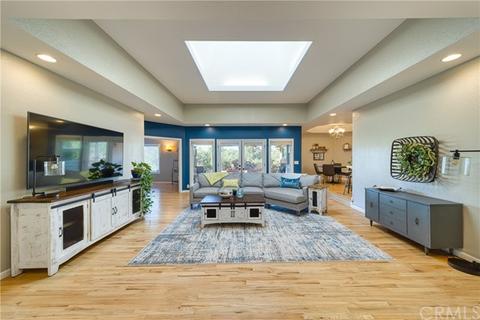
| Interior Features | In-Law Floorplan, Attic Fan, Ceiling Fan(s), High Ceilings, Living Room Deck Attached, Open Floorplan, Pantry, Recessed Lighting, Stone Counters, Sunken Living Room, Tile Counters |
| Window Features | Blinds, ENERGY STAR Qualified Windows, Screens, Skylight(s) |
| Exterior | |
| Foundation | Raised |
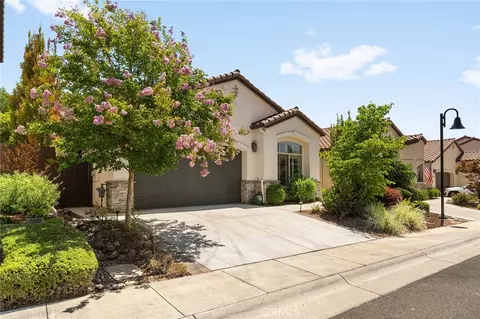
| Construction | Drywall Walls, Stucco |
| Roof | Composition |
| Parking | Driveway, Concrete, Paved, Driveway Down Slope From Street, Garage Faces Front, Garage - Single Door, Garage Door Opener, Street |
| # Parking Spaces | 2 |
| # Garage Spaces | 2 |
| Lot Description | 0-1 Unit/Acre, Back Yard, Close To Clubhouse, Sloped Down, Front Yard, Gentle Sloping, Landscaped, Lawn, Park Nearby, Sprinklers In Front, Sprinklers In Rear, Sprinklers Timer, Treed Lot, Walkstreet |
| Amenities / Utilities | |
| Fireplaces | None |
| Green Features: Energy Efficient | Appliances, Exposure/Shade, Water Heater, Windows |
| Sewer/ Septic | Public Sewer |
| Green Features: Energy Generation | Solar |
| Green Features: Water Conservation | Flow Control |
| Water Source | Public |
| HOA Amenities | Barbecue, Outdoor Cooking Area, Picnic Area, Playground, Biking Trails, Hiking Trails, Maintenance Grounds, Security |
| Spa | None |
| Pool | None |
| Location | |
| View | Lake, Panoramic, Park/Greenbelt, Trees/Woods |
| County | Butte |
| Community Features | Biking, Curbs, Golf, Gutters, Lake, Park, Sidewalks, Storm Drains, Street Lights, Valley |
| High School District | Chico Unified |
| Zoning | R1 |
| Directions | Head E On Hwy 32, Take Left On Yosemite Dr, Take Left Onto Brookside Dr |
| APN | 18170011000 |
MLS # SN20223837 MLS # SN18021279
MLS # CH12150517
MLS # CH201012814
MLS # CH200907029
| Est. value | Bed/bath | Sqft | mi | |
|---|---|---|---|---|
| 392 Brookside Dr, Chico, CA 95928 | $891,000 | 4/3 | 3,215 | 0.01 |
| 396 Brookside Dr, Chico, CA 95928 | $703,000 | 4/3 | 2,736 | 0.02 |
| 390 Brookside Dr, Chico, CA 95928 | $650,000 | 4/3 | 2,145 | 0.03 |
| 398 Brookside Dr, Chico, CA 95928 | $724,000 | 4/3 | 2,809 | 0.03 |
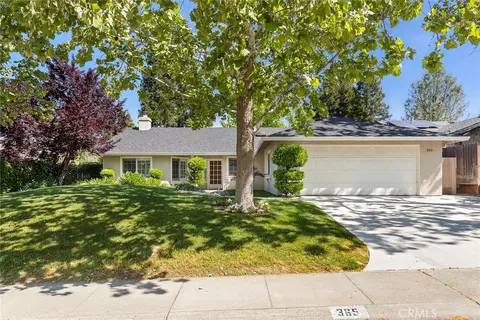
| 395 Brookside Dr, Chico, CA 95928 | $571,000 | 3/2 | 1,705 | 0.04 |
| 391 Brookside Dr, Chico, CA 95928 | $592,000 | 3/2 | 1,893 | 0.04 |
| 388 Brookside Dr, Chico, CA 95928 | $693,000 | 3/3 | 2,425 | 0.04 |
| 399 Brookside Dr, Chico, CA 95928 | $824,000 | 3/2 | 3,086 | 0.04 |
Estimated values are based on public record data and automated valuation models. Values are not guaranteed and may not reflect current market conditions.

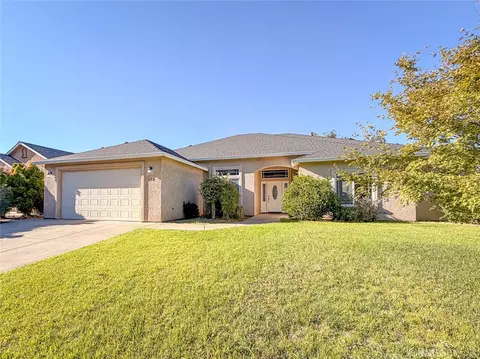
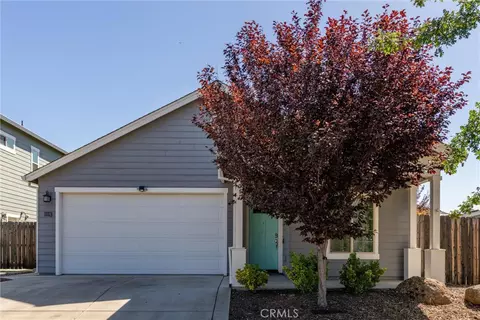
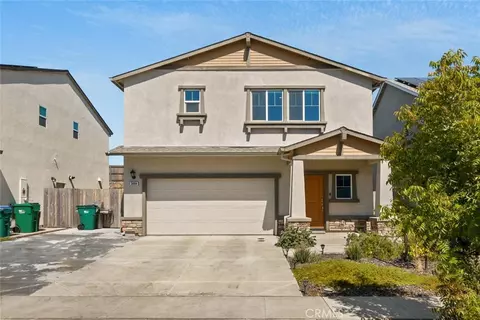
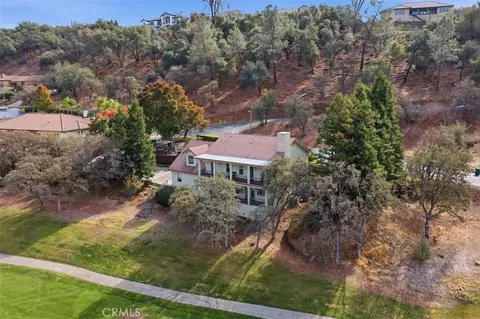
$430,000
$339,500
$282,500
$425,000
$709,000
$316,000
$266,500
$34,500
$365,000
$425,000
$220,000
$480,000
$247,000
$235,000
$447,125
$429,500
$62,000
$39,000
$525,000
$275,000
$352,000
$465,000
$604,499
$312,000
$480,000
$375,000
$769,900
$475,000
$385,000