
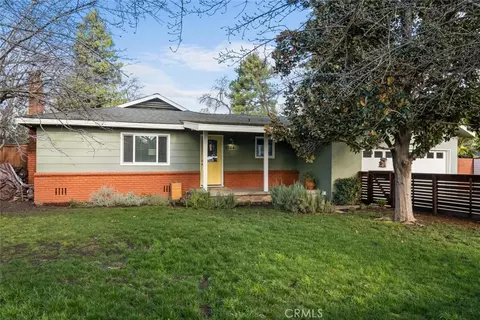
- $625,000
- 6Bd
- 3Ba
- 2,272 Sq Ft
SOLD

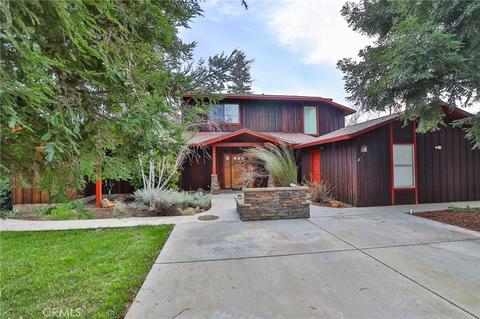

Last sold 04/10/2023 after 92 Days
bed
bath
Sqft ($183/Sqft)
| Property type House | Year built 1977 | HOA fee $0/month | Lot size 0.79 Acre | Parking 3 garage spaces | Rental estimate |

| Overview | |
| Levels/Style | Two, House |
| Type | Residential |
| SubType | Single Family Residence |
| Status | Closed |
| Living Area | 3641 |
| Lot Size (Acres) | 0.79 |
| Lot Size (SqFt) | 34412.4 |
| Year Built | 1977 |
| Interior | |
| Total # of Bathrooms | 4 |
| # Full Baths | 4 |
| Total # of Bedrooms | 4 |
| Eating Area | Breakfast Counter / Bar, Dining Room, In Kitchen, Separated, Country Kitchen |
| Appliances | Convection Oven, Dishwasher, Electric Oven, ENERGY STAR Qualified Appliances, ENERGY STAR Qualified Water Heater, Microwave, Range Hood, Self Cleaning Oven, Tankless Water Heater, Vented Exhaust Fan, Water Line To Refrigerator, Water Purifier, Water Softener |
| Interior Features | Attic Fan, Built-in Features, Cathedral Ceiling(s), Ceiling Fan(s), Crown Molding, Formica Counters, High Ceilings, In-Law Floorplan, Open Floorplan, Pantry, Quartz Counters, Recessed Lighting, Storage, Sunken Living Room, Tile Counters, Track Lighting |
| Accessibility Features | 2+ Access Exits, 32 Inch Or More Wide Doors, 48 Inch Or More Wide Halls, Doors - Swing In, Entry Slope Less Than 1 Foot, Grab Bars In Bathroom(s), Low Pile Carpeting, Parking |
| Exterior | |
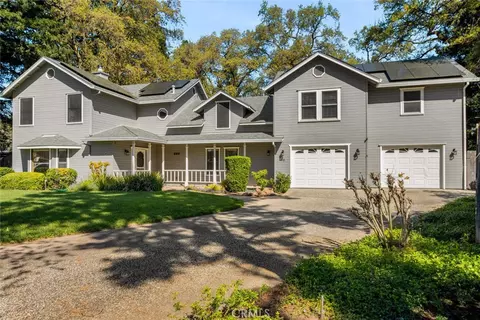
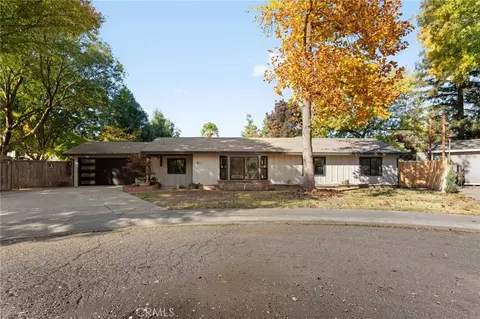
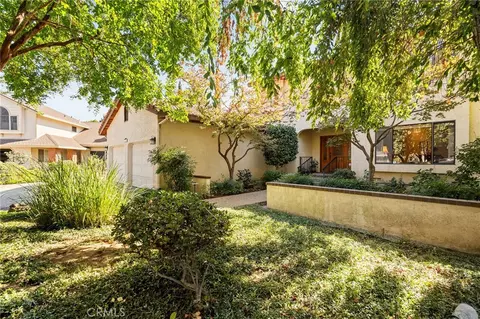
| Construction | Board & Batten Siding, Redwood Siding, Wood Siding |
| Roof | Composition |
| Parking | Direct Garage Access, Driveway, Concrete, Paved, Driveway Level, Garage, Garage Faces Side, Garage - Single Door, Off Street, On Site, Private, Side By Side, Workshop In Garage |
| # Parking Spaces | 3 |
| # Garage Spaces | 3 |
| Lot Description | 0-1 Unit/Acre, Back Yard, Corner Lot, Front Yard, Garden, Landscaped, Lawn, Level With Street, Lot 20000-39999 Sqft, Level, Paved, Sprinkler System, Treed Lot, Yard |
| Amenities / Utilities | |
| Fireplaces | Family Room, Electric |
| Sewer/ Septic | Public Sewer |
| Water Source | Public |
| Inclusions | The Upstairs Frig And The Downstairs Washer And Dryer Are Negotiable. |
| Spa | None |
| Pool | None |
| Location | |
| View | Courtyard, Neighborhood, Trees/Woods |
| County | Butte |
| Community Features | Urban |
| Subdivision | Bidwell 4th Subdivision |
| High School District | Chico Unified |
| Directions | North Side Of W 12th AVE, Christopher Ln Is Small, Winding, Street Between Dixon And McArthur. |
| APN | 43021055000 |
MLS # SN23017085
MLS # SN20173800
MLS # SN18027275
MLS # CH12054213| Est. value | Bed/bath | Sqft | mi | |
|---|---|---|---|---|
| 2340 Mcarthur Ln, Chico, CA 95926 | $506,200 | 3/2 | 1,893 | 0.03 |
| 2330 Mcarthur Ln, Chico, CA 95926 | $499,600 | 3/2 | 1,893 | 0.03 |
| 2232 Christopher Ln, Chico, CA 95926 | $541,200 | 3/2 | 2,508 | 0.03 |
| 2236 Christopher Ln, Chico, CA 95926 | $469,500 | 3/2 | 1,652 | 0.03 |
| 938 W 12th Ave, Chico, CA 95926 | $434,600 | 3/1 | 1,448 | 0.03 |
| 930 W 12th Ave, Chico, CA 95926 | $487,600 | 4/2 | 1,912 | 0.03 |
| 2360 Mcarthur Ln, Chico, CA 95926 | $453,000 | 3/2 | 1,602 | 0.03 |
| 2231 Christopher Ln, Chico, CA 95926 | $552,600 | 3/2 | 2,349 | 0.04 |
Estimated values are based on public record data and automated valuation models. Values are not guaranteed and may not reflect current market conditions.

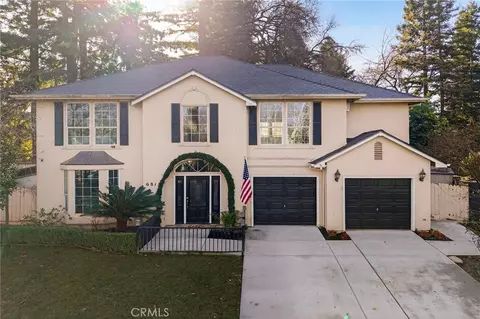

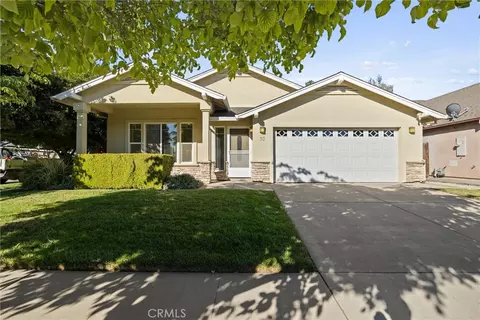


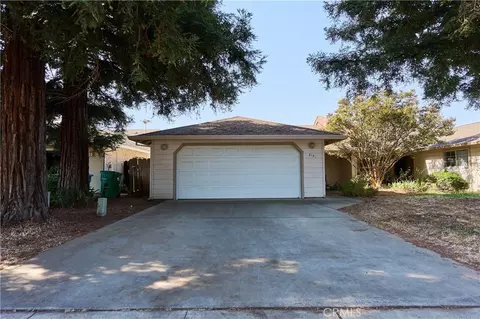
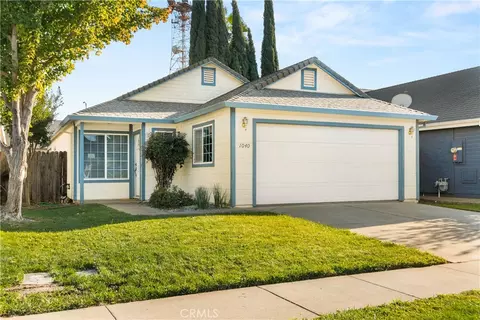
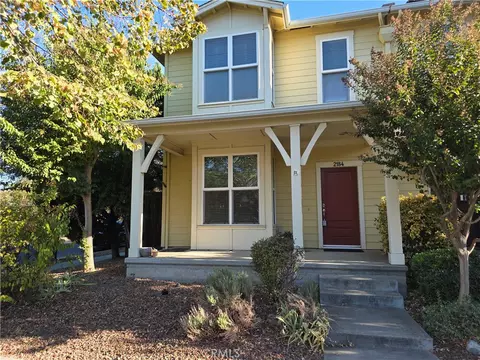
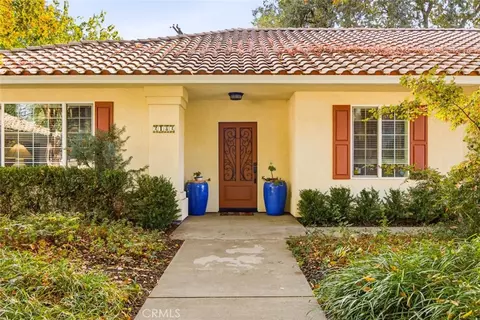
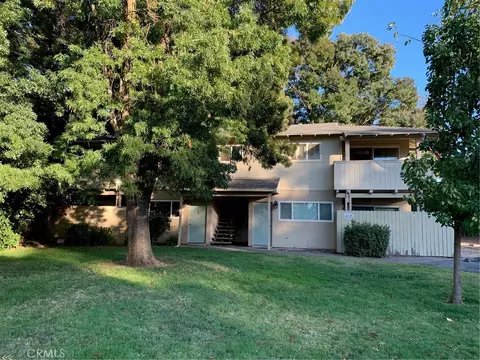
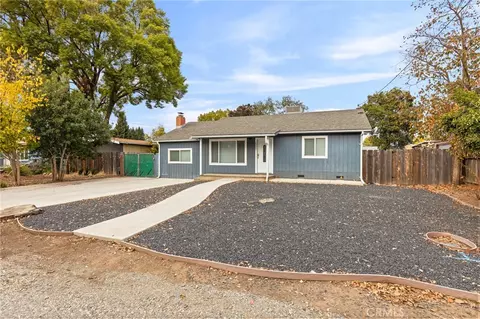
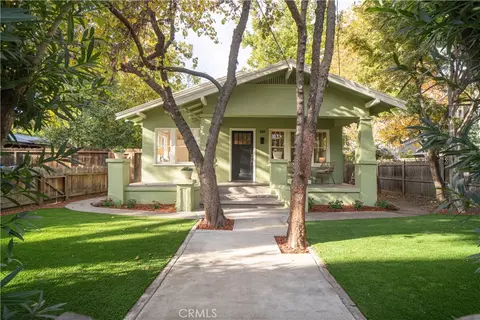
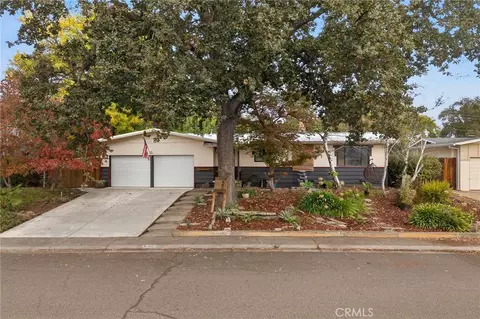
$430,000
$339,500
$425,000
$282,500
$316,000
$266,500
$34,500
$709,000
$365,000
$92,000
$398,000
$480,000
$220,000
$247,000
$235,000
$429,500
$39,000
$62,000
$525,000
$275,000
$352,000
$465,000
$480,000
$604,499
$769,900
$599,000
$312,000
$470,000
$475,000