Movoto Real Estate
Sold on 11/17/2025
  • Map Image
  • Map Image
  • Map Image

1924 Waxwing Way, Chico, CA 95926

$778,550

Last sold 11/17/2025 after 38 Days

  • 4

    bed

  • 3

    bath

  • 2,594

    Sqft ($300/Sqft)

House not for sale

About 1924 Waxwing Way

Property type House
Year built 2013
HOA fee $0/month
Lot size 9,148 Sqft
Movoto estimate
Parking 3 garage spaces
Rental estimate
Property description
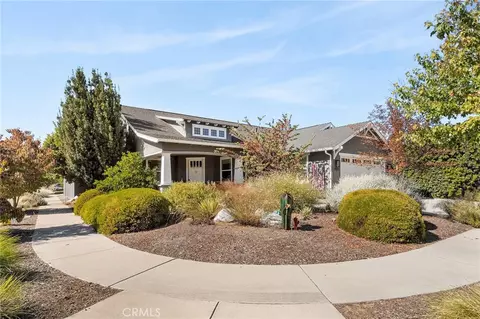
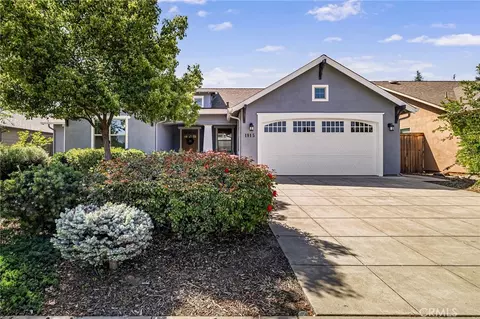
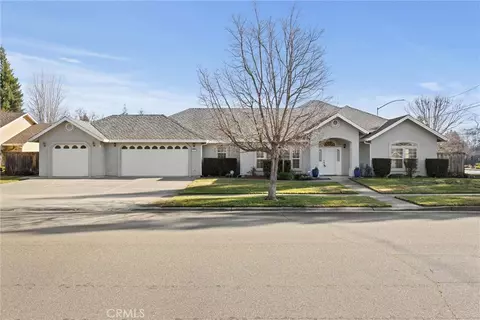
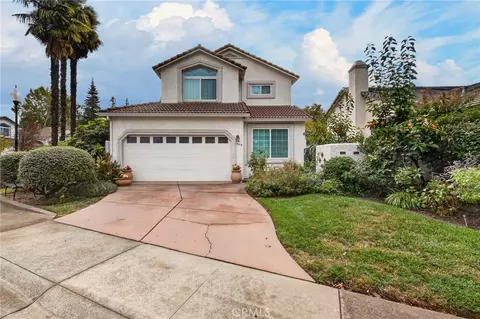
Tucked among the orchards on Chico’s quiet west side, 1924 Waxwing Way is more than a home; it’s an experience. A place where refined craftsmanship meets everyday comfort, and thoughtful design invites you to slow down, breathe, and truly live. Built by Shastan Homes and gracefully set on a corner lot, this 4-bedroom, 2.5-bath residence spans over 2,500 sq. ft., blending modern elegance with timeless charm. From the moment you arrive, you’ll be captivated by the curb appeal, the welcoming front porch, newly stained fencing, and drought-tolerant landscaping framed by mature greenery. Step inside and feel the harmony of space and light. The entry opens to tray ceilings, luxury vinyl plank flooring, and designer fixtures that draw you toward the heart of the home. Just off the entry, a cozy family room sets the tone for gatherings, a perfect spot to greet guests or enjoy morning coffee as sunlight fills the space. The layout flows effortlessly, offering places for connection and retreat. A dedicated movie room with French doors is ideal for a quiet night in, while the open-concept living room and kitchen are made for togetherness. Tray ceilings, recessed lighting, and large windows bring warmth and natural light to every corner. The kitchen is both functional and beautiful, anchored by granite countertops, bar seating, and a cabinet pantry. Brand-new stainless steel double ovens, cooktop, and microwave shine beneath updated fixtures. Designer hardware, a wet bar, and custom up-down shades throughout add elegance that elevates every moment, whether hosting friends or enjoying a quiet dinner at home. The primary suite is a true retreat, privately tucked away with vaulted, beamed ceilings, a window seat overlooking the backyard, and two walk-in closets for easy organization. The ensuite bath rivals any spa with a deep soaking tub, dual sinks, and a tiled walk-in shower designed to wash the day away. Outside, the backyard feels like a private resort, complete with a saltwater pool, island seating, attached Jacuzzi, pergola with ceiling fans, and lush landscaping dotted with Meyer lemon and orange trees. Every corner invites relaxation year-round. Additional highlights include a Nest thermostat, whole-house fan, new designer hardware, updated interior fans, and top-of-the-line automated designer toilets for an unexpected touch of everyday luxury. 1924 Waxwing Way isn’t just a home—it’s a refined expression of luxury, craftsmanship, and California living.
Listed by
Listing Agent - Alisha Simpkins
Listing Agent Contact: 530-354-4244
Listing Office - Keller Williams Realty Chico Area
Source: CRMLS mls logo
MLS#SN25236802 • last updated 11 months ago
Movoto checked CRMLS for data 8 minutes ago
Overview
Levels/Style One, House
Type Residential
SubType Single Family Residence
Status Closed
Living Area 2594
Lot Size (Acres) 0.21
Lot Size (SqFt) 9147.6
Year Built 2013
Condition Turnkey
Interior
Total # of Bathrooms 3
# Full Baths 2
# Half Baths 1
Total # of Bedrooms 4
Eating Area Area, Breakfast Counter / Bar, Breakfast Nook
Appliances Built-In Range, Dishwasher, ENERGY STAR Qualified Appliances, Disposal, Gas Cooktop, Microwave, Range Hood, Refrigerator, Self Cleaning Oven, Vented Exhaust Fan, Water Heater, Water Line To Refrigerator
Interior Features Beamed Ceilings, Built-in Features, Ceiling Fan(s), Granite Counters, High Ceilings, Pantry, Recessed Lighting, Storage
Accessibility Features None
Window Features Blinds, Double Pane Windows, Screens, Skylight(s)
Exterior
Foundation Slab
Roof Composition
Parking Direct Garage Access, Driveway, Paved, Driveway Up Slope From Street, Garage, Garage Faces Front, Garage - Two Door, Garage Door Opener
# Uncovered Spaces 3
# Parking Spaces 6
# Garage Spaces 3
Lot Description Back Yard, Corner Lot, Front Yard, Gentle Sloping, Landscaped, Rectangular Lot, Near Public Transit, Sprinkler System, Sprinklers Drip System, Sprinklers In Front, Sprinklers In Rear, Sprinklers Timer, Yard
Amenities / Utilities
Fireplaces Living Room
Sewer/ Septic Public Sewer
Water Source Public
Electric 220 Volts In Laundry
Inclusions Refrigerator, Washer, Dryer, Dishwasher, Cooktop, Oven, Microwave
Location
View Neighborhood, Orchard
County Butte
Community Features Curbs, Gutters, Storm Drains, Street Lights
High School District Chico Unified
Directions From Nord Ave, Turn Onto Glenwood Wy, Turn Left Onto Waxwing Way, At End Of Street Home Is On The Corner On The Left.
APN 42640067000
Lot/ Land Details
Road Frontage City Street
Road Surface Paved
$785K
Range: $722K-$847K
Last 30 days 
Rental est.: $1,811/month
Gross rent multiplier: 35.8
  • Nov 2025
    mls logo MLS # SN25236802
  • Nov 17, 2025 Sold
    $778,550
  • Oct 23, 2025 Pending
    —
  • Oct 10, 2025 Listed
    $799,000 (+27.8%)
  • Nov 2025
    Public Records
  • Nov 17, 2025 Sold
    $779,000 (-2.5%)
  • Jun 2020
    Public Records
  • Jun 18, 2020 Sold
    $625,000
  • Jun 2020
    mls logo MLS # SN20092639
  • Jun 18, 2020 Sold
    $625,000
  • Jun 18, 2020 Sold
    $625,000
  • May 22, 2020 Pending
    —
  • May 21, 2020 Pending
    —
  • May 16, 2020 Listed
    $625,000
  • May 16, 2020 Listed
    $625,000 (+38.6%)
  • Oct 2013
    Public Records
  • Oct 29, 2013 Sold
    $451,000
  • Oct 2013
    mls logo MLS # CH13017347
  • Oct 29, 2013 Sold
    $450,705 (+2.2%)
  • Feb 6, 2013 Listed
    $441,000
  • Year Property taxes Tax assessment
  • 2024
    $8,186 +2.0%
    $741,891 +4.04%
  • 2023
    $8,025 +10.8%
    $713,084 +10.71%
  • 2022
    $7,246 +0.4%
    $644,103
  • 2021
    $7,220 +24.7%
    $644,103 +2.0%
  • 2020
    $5,788 +0.3%
    $631,474 +25.05%
  • 2019
    $5,768 +2.5%
    $504,958 +0.44%
  • 2018
    $5,628
    $502,758
  • 1924 Waxwing Way
    $778K
  • —
  • 95926
    $419K -2% y/y
  • Chico
    $489K +3% y/y
No chart available
Statistics calculated by Movoto
Est. value Bed/bath Sqft mi
1920 Waxwing Way, Chico, CA 95926 $644,000 4/2 1,707 0.01
1946 Waxwing Way, Chico, CA 95926 $584,000 3/2 1,218 0.02
1948 Waxwing Way, Chico, CA 95926 $590,000 3/2 1,308 0.03
1941 Waxwing Way, Chico, CA 95926 $732,000 3/3 1,980 0.03
1150 Glenwood Ave, Chico, CA 95926 $552,000 3/2 1,667 0.03
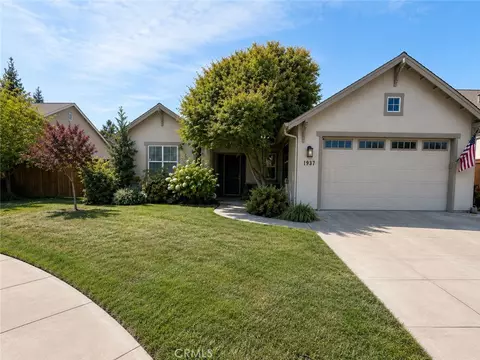
1937 Waxwing Way, Chico, CA 95926 $685,000 3/2 1,755 0.03
1945 Waxwing Way, Chico, CA 95926 $726,000 3/2 2,169 0.03
1925 Waxwing Way, Chico, CA 95926 $757,000 4/2 2,416 0.04

Estimated values are based on public record data and automated valuation models. Values are not guaranteed and may not reflect current market conditions.
Thinking of selling? Get a Cash Offer.

  • A smooth, fast sale
  • Skip staging and repairs
  • No strings attached
6/10
6/10
8/10
Source: GreatSchools.org © 2026. All rights reserved.

Around the neighborhood

Explore everything this neighborhood has to offer.
By entering my info and clicking Ask a Question below, I am providing my e-signature and express written consent to receive marketing emails, calls, and texts (including via automatic telephone dialing systems, AI generative, artificial or pre-recorded voice technology) relating to my inquiry from Movoto (and parties calling/messaging on their behalf) even if my number appears on the company, state, or national Do Not Call Registry. You also agree to ourTerms and Conditions and Privacy Policy. Consent not required to receive services (call 1-844-420-1270 to be connected without providing consent).

Nearby recently sold homes in Chico, CA

Nearby homes for sale in Chico, CA

Newest listings in 95926

  • Real Estate
  • CA
  • Butte County
  • Chico
  • 95926
  • 1924 Waxwing Way
Meet with a real estate agent today (844) 430-0869
The multiple listing information is provided by CRMLS. IDX information is provided exclusively for consumers’ personal, non-commercial use and that it may not be used for any purpose other than to identify prospective properties consumers may be interested in purchasing. Information deemed reliable but not guaranteed to be accurate. Buyer to verify all information. The information provided is for consumers' personal, non-commercial use and may not be used for any purpose other than to identify prospective properties consumers may be interested in purchasing. Listing information updated every 15 minutes. Terms of use & Privacy Policy, California Privacy Info. Copyright © 2005 - 2026 Movoto, Inc. All rights reserved. Equal Housing Opportunity CalDRE CalDRE #01517281
Movoto Real Estate is committed to ensuring accessibility for individuals with disabilities. We are continuously working to improve the accessibility of our web experience for everyone. We welcome feedback and accommodation requests, please submit them here.
CRMLS Multiple Listing Service™ system
The real estate listing data marked with this icon comes from the IDX program of the CRMLS Multiple Listing Service™ system.
Based on information from California Regional Multiple Listing Service, Inc. as of 10/29/2026. This information is for your personal, non-commercial use and may not be used for any purpose other than to identify prospective properties you may be interested in purchasing. Display of MLS data is usually deemed reliable but is NOT guaranteed accurate by the MLS. Buyers are responsible for verifying the accuracy of all information and should investigate the data themselves or retain appropriate professionals. Information from sources other than the Listing Agent may have been included in the MLS data. Unless otherwise specified in writing, Broker/Agent has not and will not verify any information obtained from other sources. The Broker/Agent providing the information contained herein may or may not have been the Listing and/or Selling Agent.
Requests for information regarding mortgage products will be directed to Movoto.com affiliate, Lower, LLC - a licensed Mortgage Lender (NMLS #1124061), or, based on your location, may be redirected to a participating mortgage marketing partner that may pay Lower, LLC for any consumer contact information provided through this site.