Movoto Real Estate
Sold on 03/27/2026
  • Map Image
  • Map Image
  • Map Image

1080 Ivy St, Chico, CA 95928

$525,000

Last sold 03/27/2026 after 40 Days

  • bed

  • bath

Multi-family not for sale

About 1080 Ivy St

Property type Multi-family
Neighborhood
Year built 1948
HOA fee $0/month
Lot size 0.26 Acre
Parking 2 garage spaces
Rental estimate
Property description
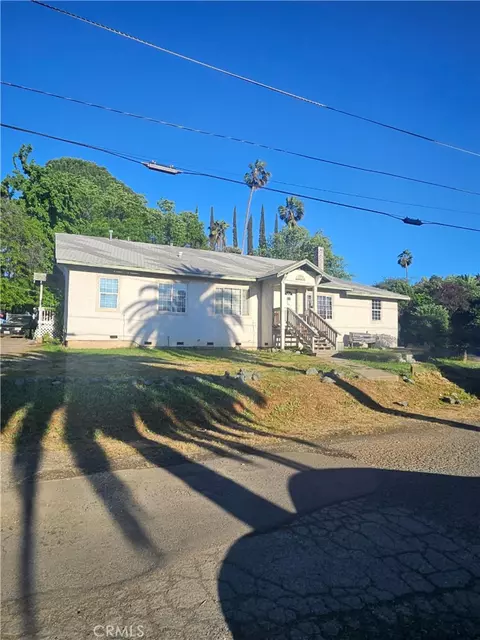
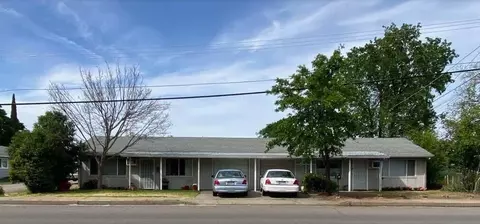

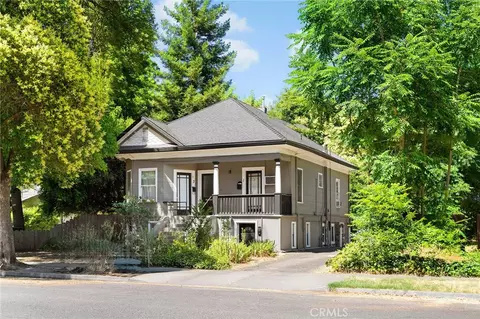
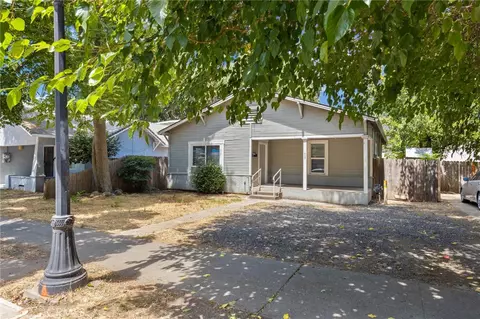
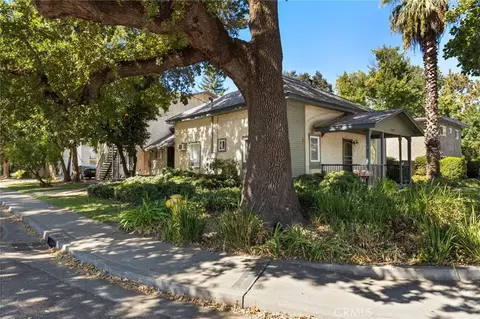
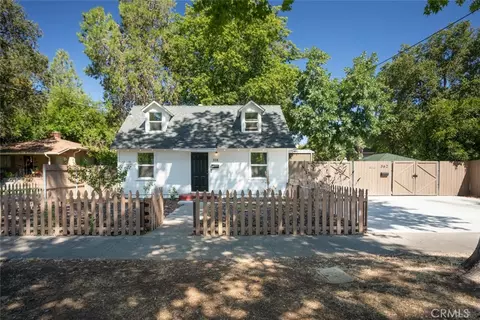
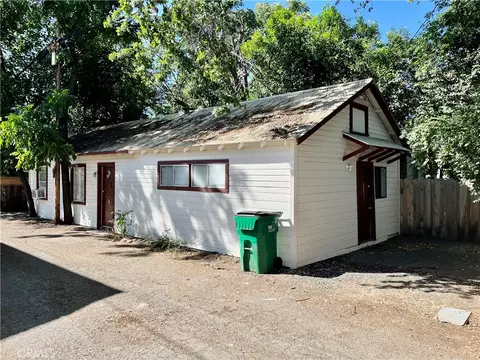
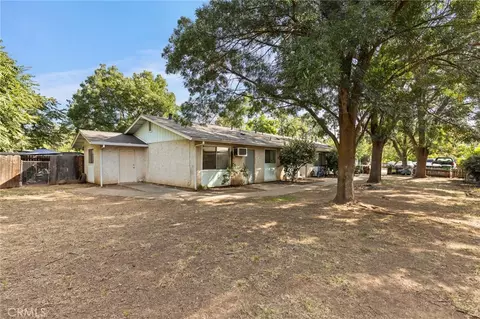
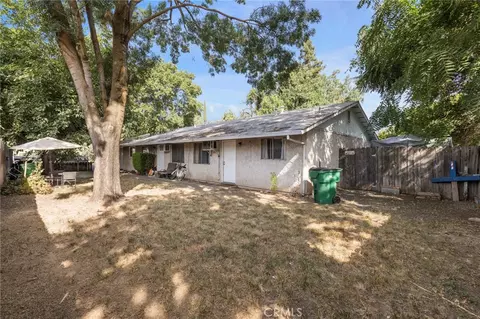
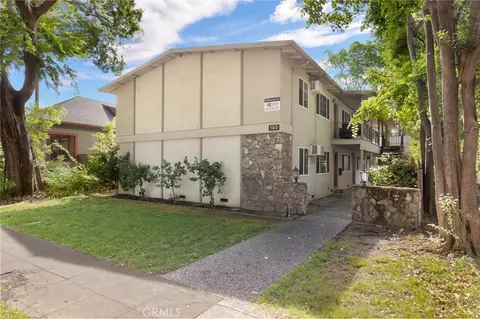
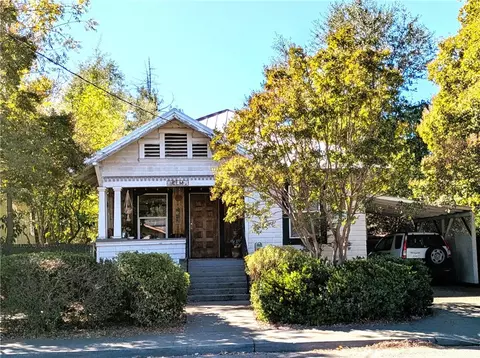
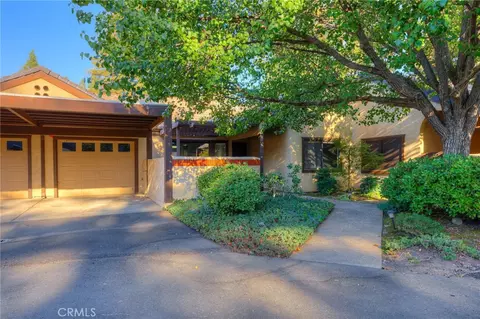
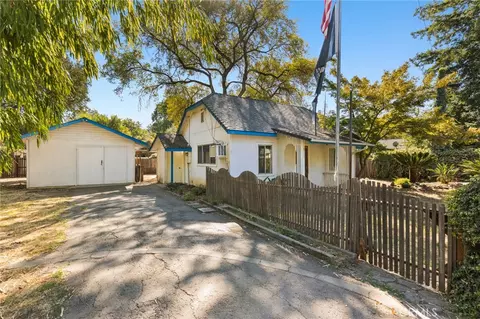
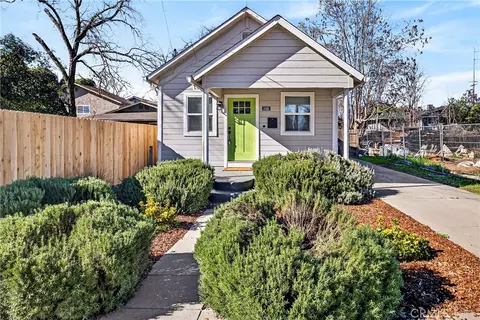
Well maintained, remodeled and full of charm - TWO HOMES on 1 lot near CSUC and downtown Chico providing flexible live in one/rent the other, multi-generational living or great investment opportunity. The front house is a 3 bed/2 bath 1,377 sq. ft that has a large fenced front yard with mature trees, newer roof, and mini splits, updated windows and kitchen. The spacious living room has original oak hardwood floors and lots of natural light, the kitchen and hall have laminate flooring, and bedrooms are wood floors for low maintenance. There is a large covered back patio, storage shed and one car carport. The front home is leased for the this school year and next, with 2 returning tenants. Rent is $2200/mo. The back home is a 851 sq. ft. 1 bed/1 bath that was substantially remodeled in 2020 with quality workmanship and materials throughout offering an open floor plan with custom knotty Alder cabinets, Caesarstone countertops, custom tile backsplash, stainless appliances, tankless water heater, 2 mini splits, dual pane windows, custom window shades, & LVP flooring throughout. The custom private electric gate and pedestrian gate add privacy and security. Other amenities inlcude one car garage, separate inside laundry, nice landscaping and garden beds.
Listed by
Listing Agent - Lori Akers
Listing Agent Contact: 530-520-8234
Listing Office - Parkway Real Estate Co.
Source: CRMLS mls logo
MLS#SN26039668 • last updated 5 months ago
Movoto checked CRMLS for data 5 minutes ago
Overview
Levels/Style One, Two
Type Residential Income
SubType Duplex
Status Closed
Lot Size (Acres) 0.26
Lot Size (SqFt) 11326
Year Built 1948
Condition Updated/Remodeled
Interior
Other Room(s) All Bedrooms Down
Appliances Disposal, Refrigerator, Gas Water Heater, Tankless Water Heater, Gas Range, Electric Oven, Double Oven, Gas Oven, Dishwasher, Gas & Electric Range
Interior Features Laminate Counters, Ceiling Fan(s), Recessed Lighting, Open Floorplan, Storage
Window Features Double Pane Windows, Blinds
Exterior
Foundation Concrete Perimeter, Slab
Construction Stucco, HardiPlank Type
Building Area Square Feet, 2103
Roof Composition
Parking Garage, Driveway
# Parking Spaces 2
# Garage Spaces 2
Other Structures Storage, Shed(s)
Lot Description Corner Lot, Near Public Transit, Sprinklers Drip System, Front Yard, Back Yard, Lawn
Amenities / Utilities
Fireplaces Gas, Free Standing, Living Room
Sewer/ Septic Public Sewer
Water Source Public
Inclusions Kitchen Refrigerators & Washer/dryers In Both Units, Garden Shed, Sunshade Over Driveway In Back House, Cabinets In Back House Garage, Sofa In Back House
Spa None
Pool None
Location
View None
County Butte
Community Features Sidewalks
Directions Corner Of 11th St & Ivy
APN 5080002000
Multifamily Details
Expense: Trash 501
Operating Expense 10875
Expense: Insurance 774
Total Expenses 10875
Expense: Water/ Sewer 1425
Gross Income 26400
Gross Scheduled Income 26400
Expense: Gardener 2400
Lot/ Land Details
Road Frontage City Street
Rental est.: $650/month
Gross rent multiplier: 67.3
  • Mar 2026
    mls logo MLS # SN26039668
  • Mar 27, 2026 Sold
    $525,000
  • Feb 26, 2026 Pending
  • Feb 15, 2026 Listed
    $525,000 (+126.3%)
  • Mar 2026
    Public Records
  • Mar 27, 2026 Sold
    $525,000
  • Feb 2026
    mls logo MLS # SN26039669
  • Feb 26, 2026 Pending
  • Feb 15, 2026 Listed
    $525,000
  • May 2011
    mls logo MLS # CH201110923
  • May 12, 2011 Sold
    $232,000
  • May 2011
    Public Records
  • May 12, 2011 Sold
    $232,000
  • Year Property taxes Tax assessment
  • 2024
    $3,264 +1.2%
    $291,393
  • 2023
    $3,225 +1.6%
    $291,393 +4.04%
  • 2022
    $3,175 +2.0%
    $280,079
  • 2021
    $3,112 +0.2%
    $280,079 +2.0%
  • 2020
    $3,106
    $274,588
  • 1080 Ivy St
    $525K
  • Southwest Chico
    $389K -13% y/y
  • 95928
    $489K +1% y/y
  • Chico
    $499K +3% y/y
No chart available
Statistics calculated by Movoto

Thinking of selling? Get a Cash Offer.

  • A smooth, fast sale
  • Skip staging and repairs
  • No strings attached
3/10
6/10
8/10
Source: GreatSchools.org © 2026. All rights reserved.

Around Southwest Chico

Explore everything this neighborhood has to offer. Learn more about Southwest Chico.
By entering my info and clicking Ask a Question below, I am providing my e-signature and express written consent to receive marketing emails, calls, and texts (including via automatic telephone dialing systems, AI generative, artificial or pre-recorded voice technology) relating to my inquiry from Movoto (and parties calling/messaging on their behalf) even if my number appears on the company, state, or national Do Not Call Registry. You also agree to ourTerms and Conditions and Privacy Policy. Consent not required to receive services (call 1-844-420-1270 to be connected without providing consent).

Nearby recently sold homes in Chico, CA

Nearby homes for sale in Chico, CA

Newest listings in 95928

  • Real Estate
  • CA
  • Butte County
  • Chico
  • 95928
  • Southwest Chico
  • 1080 Ivy St
Meet with a real estate agent today (844) 430-0869
The multiple listing information is provided by CRMLS. IDX information is provided exclusively for consumers’ personal, non-commercial use and that it may not be used for any purpose other than to identify prospective properties consumers may be interested in purchasing. Information deemed reliable but not guaranteed to be accurate. Buyer to verify all information. The information provided is for consumers' personal, non-commercial use and may not be used for any purpose other than to identify prospective properties consumers may be interested in purchasing. Listing information updated every 15 minutes. Terms of use & Privacy Policy, California Privacy Info. Copyright © 2005 - 2026 Movoto, Inc. All rights reserved. Equal Housing Opportunity CalDRE CalDRE #01517281
Movoto Real Estate is committed to ensuring accessibility for individuals with disabilities. We are continuously working to improve the accessibility of our web experience for everyone. We welcome feedback and accommodation requests, please submit them here.
CRMLS Multiple Listing Service™ system
The real estate listing data marked with this icon comes from the IDX program of the CRMLS Multiple Listing Service™ system.
Based on information from California Regional Multiple Listing Service, Inc. as of 9/17/2026. This information is for your personal, non-commercial use and may not be used for any purpose other than to identify prospective properties you may be interested in purchasing. Display of MLS data is usually deemed reliable but is NOT guaranteed accurate by the MLS. Buyers are responsible for verifying the accuracy of all information and should investigate the data themselves or retain appropriate professionals. Information from sources other than the Listing Agent may have been included in the MLS data. Unless otherwise specified in writing, Broker/Agent has not and will not verify any information obtained from other sources. The Broker/Agent providing the information contained herein may or may not have been the Listing and/or Selling Agent.
Requests for information regarding mortgage products will be directed to Movoto.com affiliate, Lower, LLC - a licensed Mortgage Lender (NMLS #1124061), or, based on your location, may be redirected to a participating mortgage marketing partner that may pay Lower, LLC for any consumer contact information provided through this site.