Movoto Real Estate
Sold on 06/24/2020

1223 Twin Cedars Rd, Chickamauga, GA 30707

$1,103,000

Last sold 06/24/2020 for $640K

  • 4

    bed

  • 6

    bath

  • 5,568

    Sqft ($115/Sqft)

House not for sale

About 1223 Twin Cedars Rd

Property type House
Year built 2001
HOA fee $0/month
Lot size 6.81 Acre
Movoto estimate
Parking 3 garage spaces
Property description
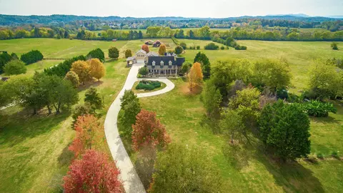
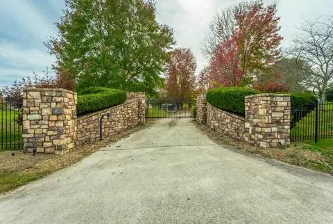
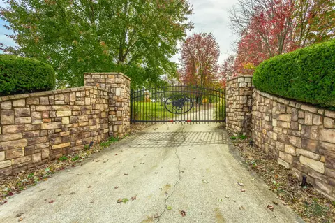
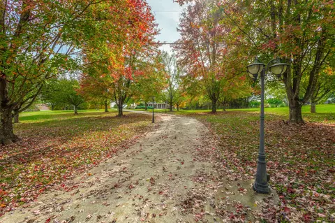
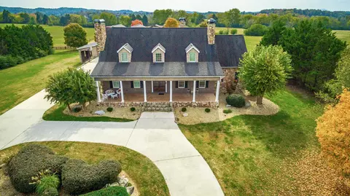
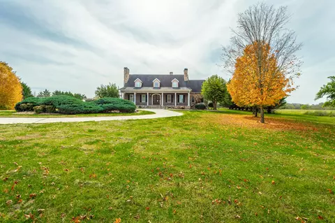
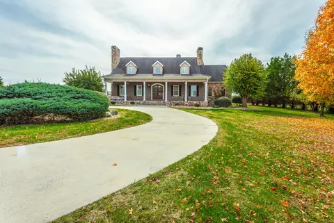
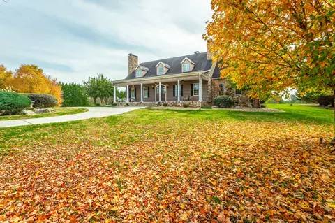
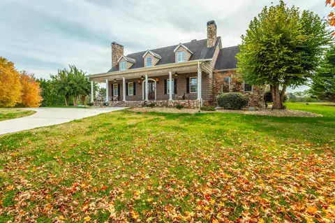
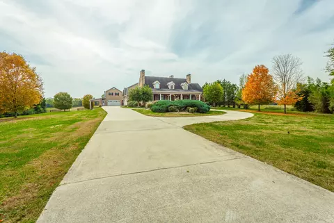
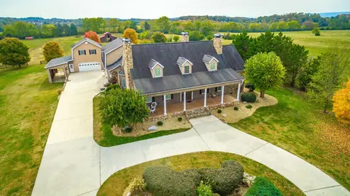
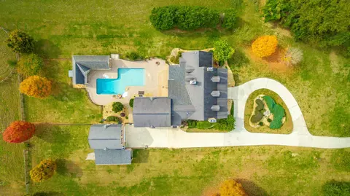
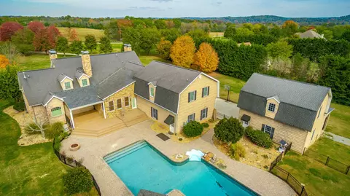
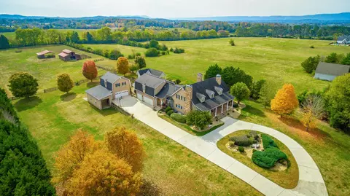
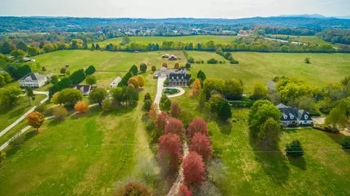
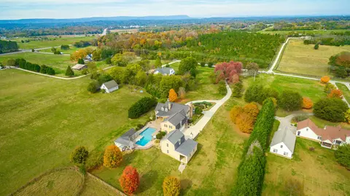
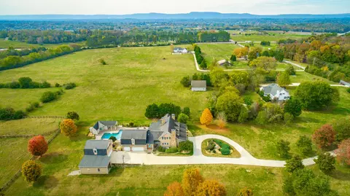
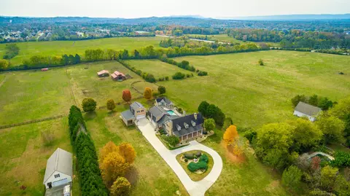
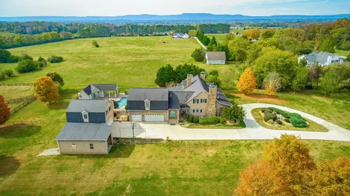
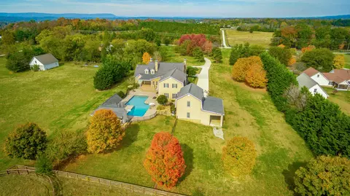
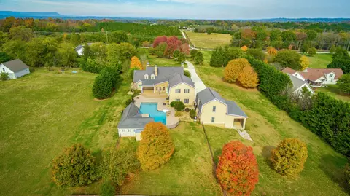
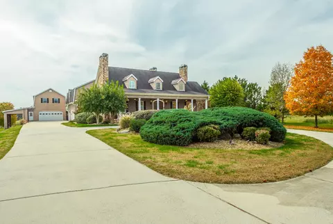
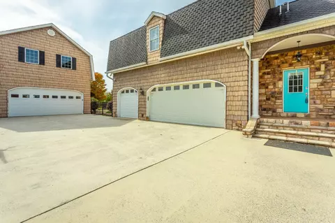
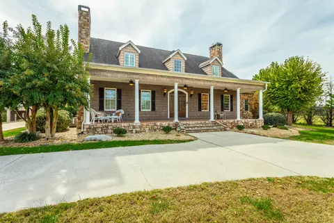
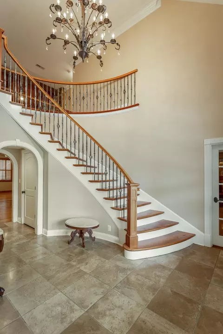
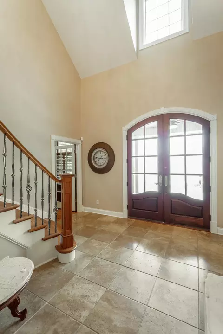
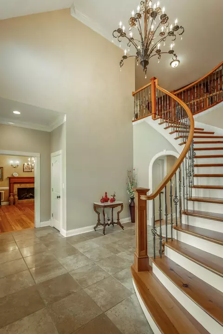
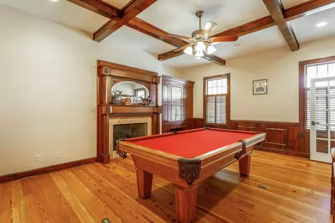
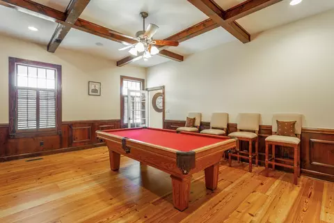
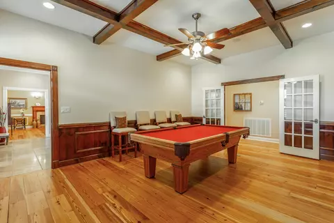
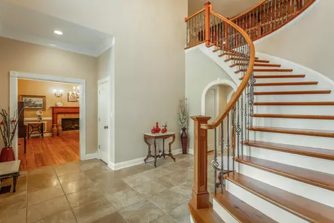
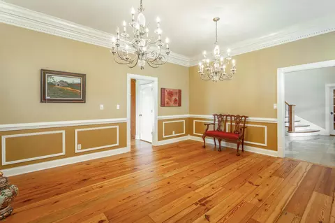
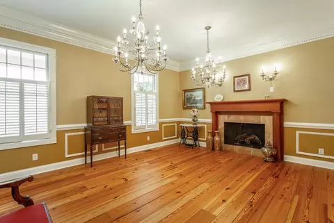
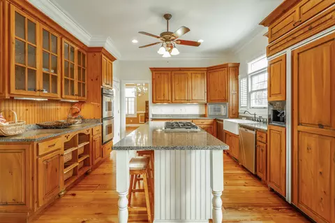
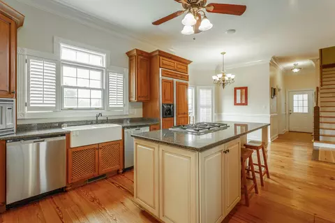
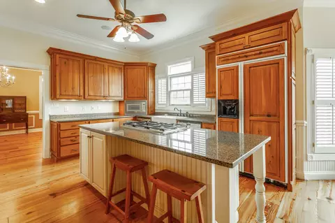
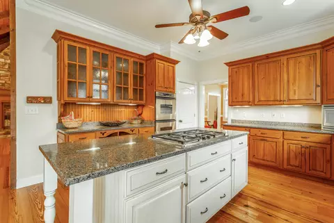
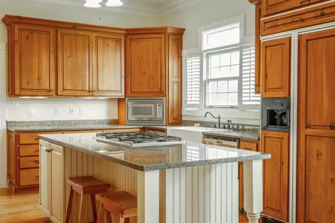
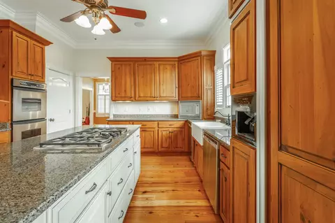
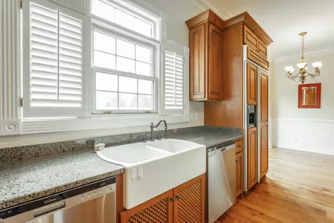
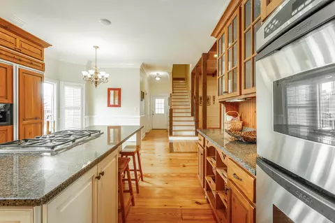
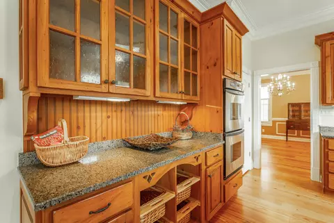
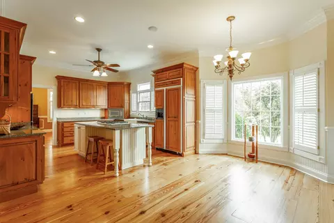
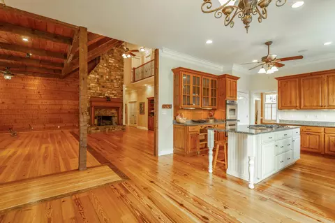
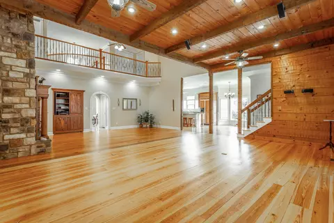
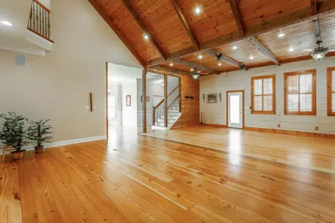
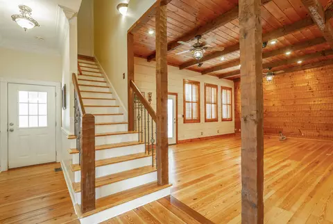
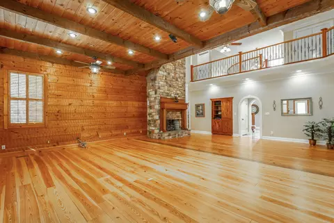
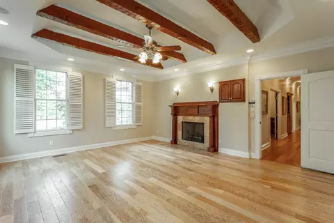
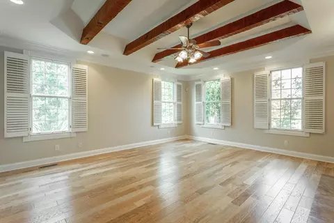
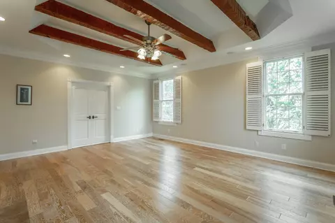
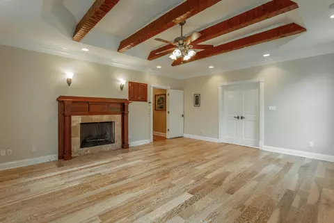
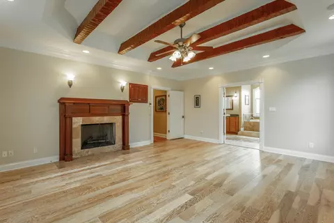
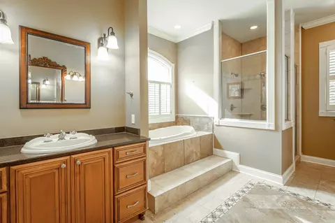
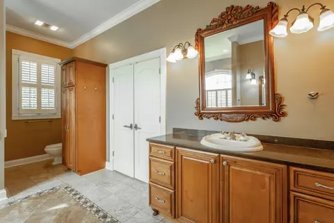
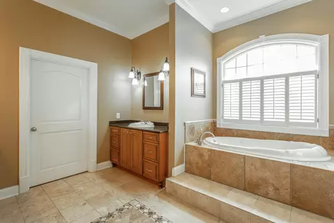
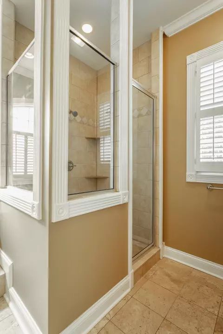
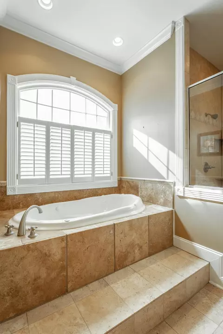
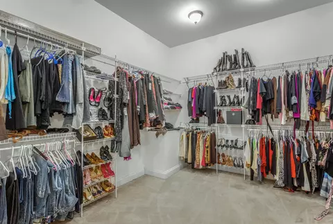
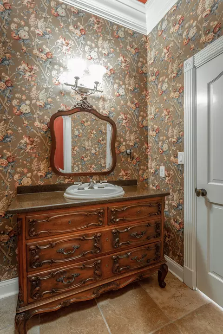
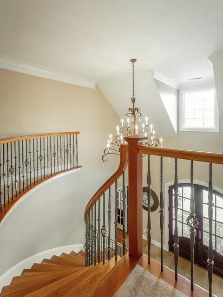
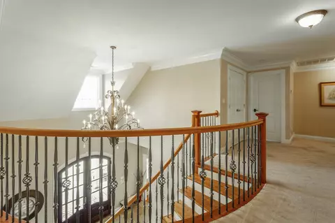
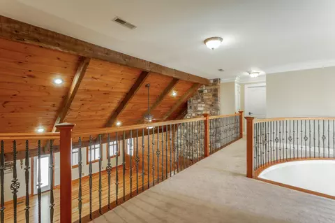
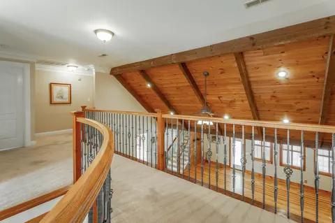
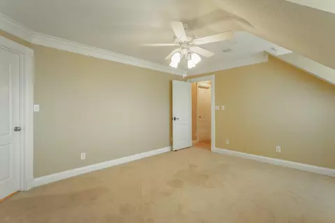
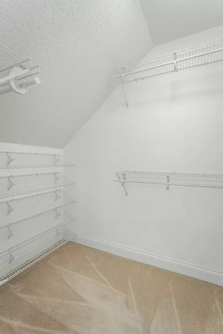
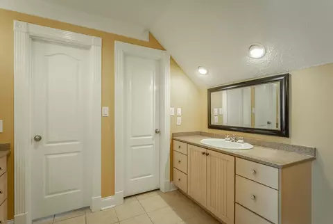
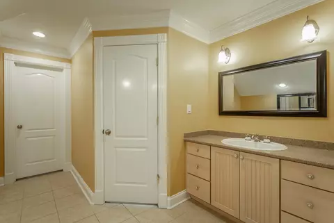
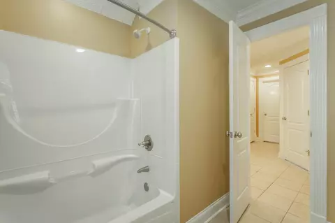
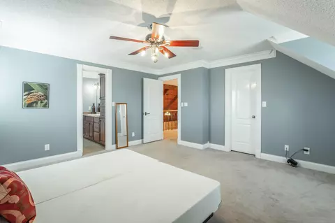
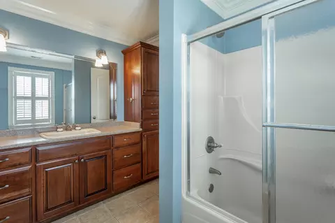
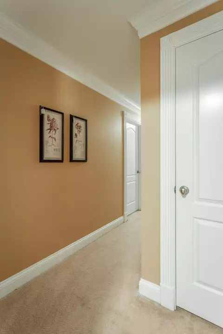
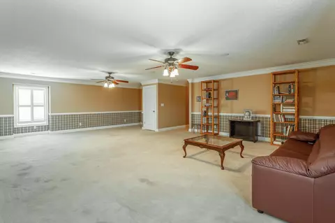
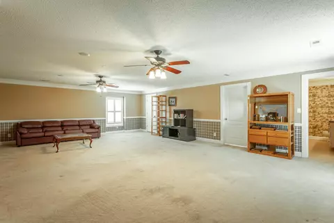
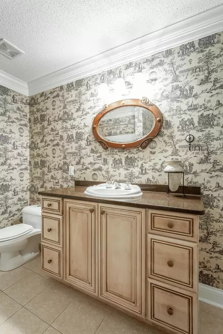
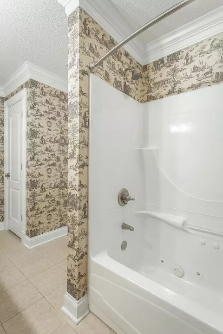
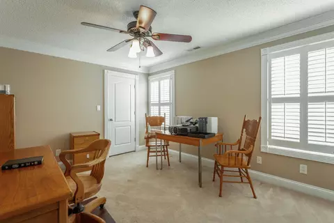
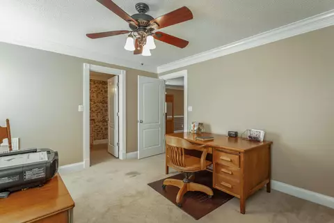
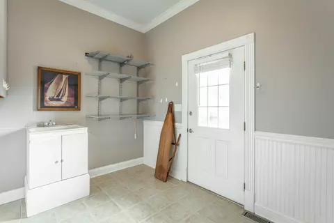
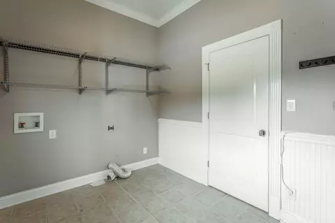
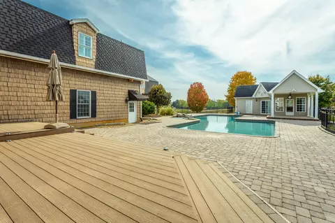
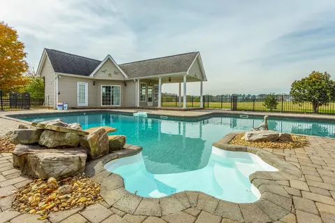
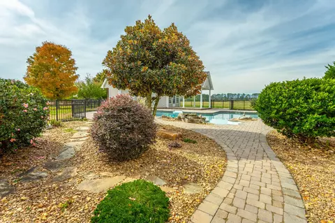
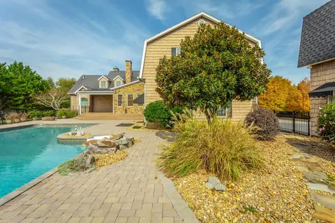
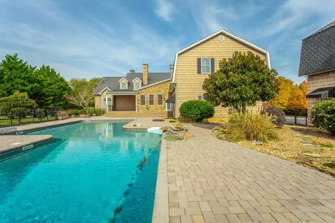
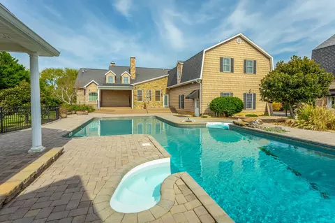
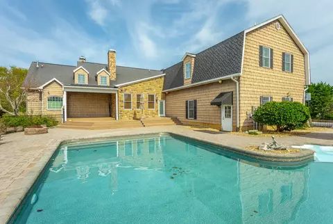
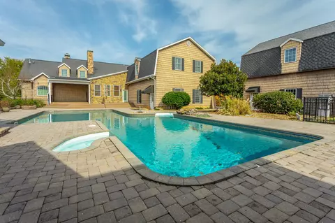
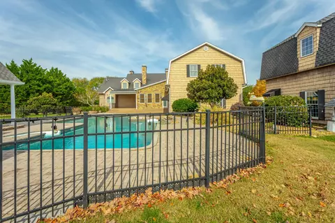
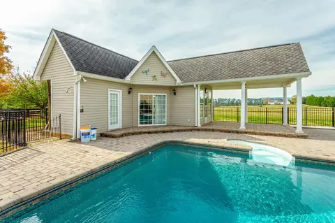
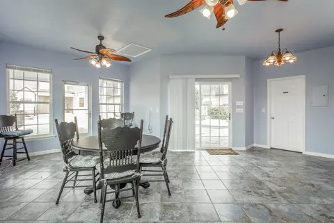
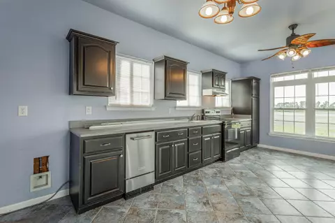
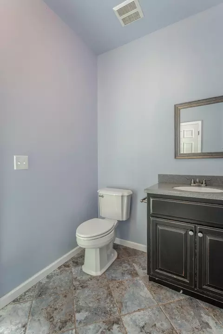
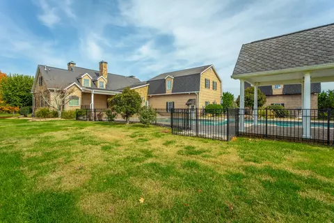
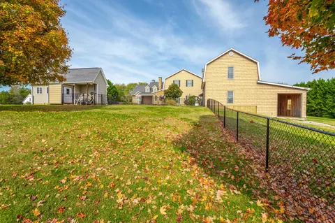
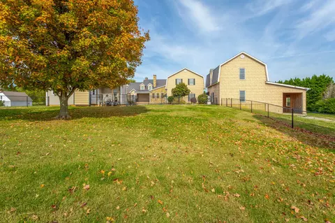
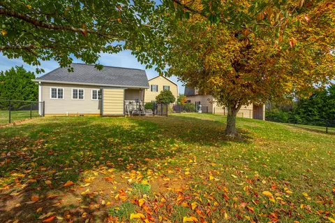
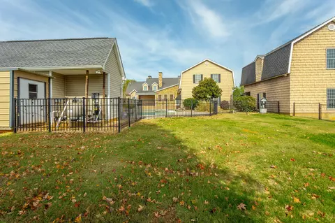
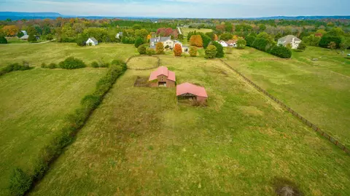
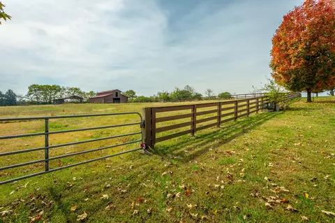
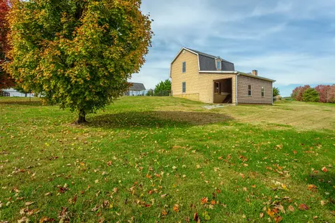
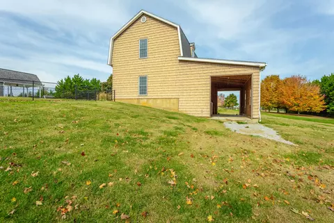
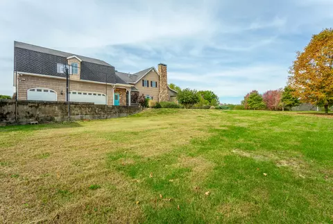
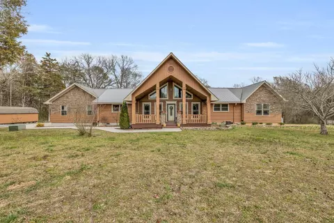
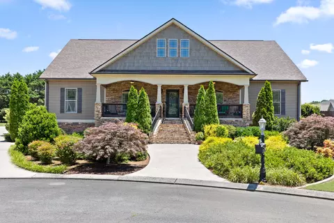
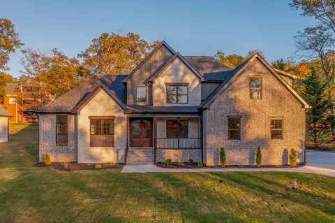
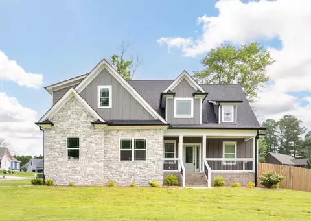
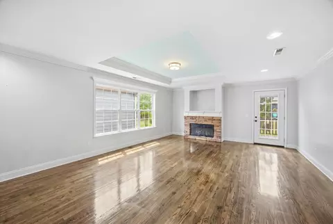
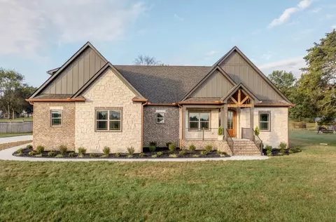
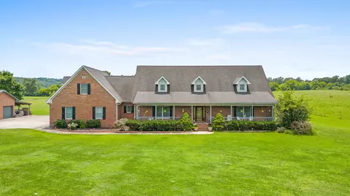
CATOOSA COUNTY / HERITAGE SCHOOLS Incredible custom built gentleman's farm in beautiful, scenic Ringgold/Chickamauga Georgia. A decorative automatic gate and fencing grace the entrance to this lovely estate. The driveway is lined with trees with uplighting and there is plenty of guest parking with the circle drive. This custom beauty ’s exterior is stone and treated vinyl shake with lush landscaping all around. Full front porch and double doors welcome friends and family into the soaring foyer with floating curved stairs. You will love entertaining here. An over-sized formal dining room features the first of four gas log fireplaces in this home and twin chandeliers. The kitchen is a cooks dream with a gas cook top, double wall oven, two dishwashers, large island and the appliances have matching cabinetry finishes. The eat in kitchen leads into a spacious, vaulted great room with a mountain stone gas log fireplace and reclaimed look wood flooring. Just a few steps down the hall is a gracious study with a coffered ceiling, gas log fireplace #3 and built in bar. This is a beautiful office/study or Billiards area. A perfectly placed powder room features an antique furniture sink and separate toilet room. The spacious master suite is on the main level and features gas log fireplace #4 and beautiful rough hewn beams as a ceiling focal point. The en-suite bath showcases a raised jetted tub and there are his and hers vanities, water closet and large walk in shower. The huge master closet has a dressing island. The laundry room is located on the main floor and there is an attached three car garage on the main level. In addition to the foyer stairs, a back staircase is just off the great room. Upstairs are three guest bedrooms, two share a jack and jill full bath and the other has a private full bath. A huge recreation room upstairs can be another bedroom. It has a large walk in closet and full bathroom plus a private office. Plenty of walk in and hall closets upstairs. Back downstairs, take the party outside with your own private, custom in ground pool, with new liner and colored accent lights, that goes from 3 feet to 10/12 feet. Plenty of space for loungers and there's a rock waterfall to enjoy. A covered porch area for shade and privacy adjoins the house, A separate Pool House has a full kitchen, full bath plus outdoor shower and a storage room and is a perfect place to open up the sliding doors for easy access to drinks and snacks. To the side of the house is a two car garage barn with loads of storage easily accessed by stairs. In back is a tall carport open both ends. Take your golf cart to the the back of this sprawling seven acre estate to the four stall horse barn, complete with tack room, electricity and water. There is a riding ring as well. No detail was overlooked when this home was built. Harmon Cardon stereo system, security system with built in box in the master bedroom, surround sound, the foyer chandelier lowers for easy bulb changing and cleaning, 100 accent lights in the landscape and exterior controlled with a timer and many more upgrades. Priced to sell. It would not be possible to build this home back for this price, let alone the detached garage, custom pool, pool house, barn, fence and riding ring. Call today for your private showing.
Listed by
Listing Agent - Sherri W Pratt
Listing Agent Contact: 423-756-9999
Listing Office - Berkshire Hathaway HomeServices Realty Center
Source: GCAR MLS mls logo
MLS#1309039 • last updated 1 year ago
Movoto checked GCAR MLS for data 8 minutes ago
Overview
Cooling/AC Central Air, Electric, Multi Units
Heating Central, Natural Gas
Levels/Style Two, Free Standing Building
MLS # 1309039
SubType Single Family Residence
Living Area 5568
Status Closed
Lot Size (Acres) 6.81
Lot Size (SqFt) 296643.6
Property Tax 6083.54
Year Built 2001
Interior
Total # of Bathrooms 6
# of Full Baths 4
# of Half Baths 2
Total # of Bedrooms 4
Total # of Rooms 14
Laundry Laundry Room
Flooring Carpet, Hardwood, Tile
Interior Features Double Vanity, Eat-in Kitchen, En Suite, Entrance Foyer, Granite Counters, High Ceilings, Open Floorplan, Primary Downstairs, Separate Dining Room, Separate Shower, Sound System, Walk-In Closet(s), Whirlpool Tub
Fireplace Bedroom, Dining Room, Gas Log, Great Room, Kitchen
Appliances Wall Oven, Refrigerator, Microwave, Ice Maker, Gas Water Heater, Gas Range, Dishwasher
Exterior
Foundation Block
Roof Shingle
Construction Stone
Parking Garage Door Opener, Garage Faces Side, Kitchen Level
Patio/Porch Covered, Deck, Patio, Porch, Porch - Covered
Other Structures Barn(s), Outbuilding
Fencing Fenced
Exterior Features Lighting
Lot Features Level, Sprinklers In Front, Sprinklers In Rear
Amenities / Utilities
Water Source Public
Pool In Ground
Security Features Security System, Smoke Detector(s)
Location
Subdivision None
Elementary School Battlefield Elementary
Middle School Heritage Middle
High School Heritage High School
APN 00090-02500-B
Directions From Chattanooga: I-75, Right On Battlefield Parkway / Hwy 2, Merge Onto 27 S/GA-1 Towards Chickamauga/Lafayette, 7-8 Miles, Left Onto Twin Cedars Rd, Property On Right
$1.1M
Range: $727K-$1.47M
Last 30 days 
  • Apr 2023
    mls logo MLS # 20205894
  • Apr 28, 2023 Sold
    $640,000
  • Nov 1, 2019 Listed
    $675,000 (-2.9%)
  • Jun 2020
    mls logo MLS # 1309039
  • Jun 24, 2020 Sold
    $640,000 (-5.2%)
  • May 15, 2020 Contingent
  • Feb 26, 2020 Price Change
    $675,000 (+3.8%)
  • Feb 19, 2020 Listed
  • Feb 9, 2020 Contingent
  • Jan 31, 2020 Price Change
    $650,000 (-3.7%)
  • Jan 6, 2020 Price Change
    $675,000 (-0.7%)
  • Dec 15, 2019 Price Change
    $680,000 (+0.7%)
  • Nov 1, 2019 Listed
    $695,000 (+19.3%)
  • Jun 2015
    mls logo MLS # 1215810
  • Jun 29, 2015 Sold
    $582,500
  • Aug 21, 2014 Listed
    $595,000
  • Jun 2015
    Public Records
  • Jun 26, 2015 Sold
    $582,500 (-2.1%)
  • Year Property taxes Tax assessment
  • 2025
    $7,856 -10.7%
    $454,814 +9.73%
  • 2024
    $8,797 +17.4%
    $414,480 +23.15%
  • 2023
    $7,490
    $336,569
  • 1223 Twin Cedars Rd
    $640K
  • 30707
    $385K -9% y/y
  • Chickamauga
    $404K -4% y/y
No chart available
Statistics calculated by Movoto
Est. value Bed/bath Sqft mi
1205 Twin Cedars Rd, Chickamauga, GA 30707 $548,315 —/2 2,690 0.06
1171 Twin Cedars Rd, Chickamauga, GA 30707 $923,000 5/2 5,106 0.08
1273 Twin Cedars Rd, Chickamauga, GA 30707 $521,976 —/2 2,813 0.09
1095 Twin Cedars Rd, Chickamauga, GA 30707 $571,000 —/2 2,758 0.11
1367 Twin Cedars Rd, Chickamauga, GA 30707 $397,251 4/2 2,611 0.14
1055 Twin Cedars Rd, Chickamauga, GA 30707 $349,909 —/2 2,026 0.16
1033 Twin Cedars Rd, Chickamauga, GA 30707 $393,923 —/2 1,462 0.18
1365 Twin Cedars Rd, Chickamauga, GA 30707 $753,000 —/2 2,997 0.19

Estimated values are based on public record data and automated valuation models. Values are not guaranteed and may not reflect current market conditions.
Thinking of selling? Get a Cash Offer.

  • A smooth, fast sale
  • Skip staging and repairs
  • No strings attached
N/A
Battlefield Primary School
public Grades PK, K-2
Catoosa County School District
7/10
Battlefield Elementary School
public Grades 3-5
Catoosa County School District
7/10
Heritage Middle School
public Grades 6-8
Catoosa County School District
6/10
Heritage High School
public Grades 9-12
Catoosa County School District
Source: GreatSchools.org © 2026. All rights reserved.

Around the neighborhood

Explore everything this neighborhood has to offer.
By entering my info and clicking Ask a Question below, I am providing my e-signature and express written consent to receive marketing emails, calls, and texts (including via automatic telephone dialing systems, AI generative, artificial or pre-recorded voice technology) relating to my inquiry from Movoto (and parties calling/messaging on their behalf) even if my number appears on the company, state, or national Do Not Call Registry. You also agree to ourTerms and Conditions and Privacy Policy. Consent not required to receive services (call 1-844-420-1270 to be connected without providing consent).

Nearby recently sold homes in Chickamauga, GA

Nearby homes for sale in Chickamauga, GA

Newest listings in 30707

  • Real Estate
  • GA
  • Walker County
  • Chickamauga
  • 30707
  • 1223 Twin Cedars Rd
Meet with a real estate agent today (844) 430-0869
The multiple listing information is provided by Greater Chattanooga Association of REALTORS®. IDX information is provided exclusively for consumers’ personal, non-commercial use and that it may not be used for any purpose other than to identify prospective properties consumers may be interested in purchasing. Information deemed reliable but not guaranteed to be accurate. Buyer to verify all information. The information provided is for consumers' personal, non-commercial use and may not be used for any purpose other than to identify prospective properties consumers may be interested in purchasing. Listing information updated every 15 minutes. Terms of use & Privacy Policy, California Privacy Info. Copyright © 2005 - 2026 Movoto, Inc. All rights reserved. Equal Housing Opportunity CalDRE CalDRE #01517281
Movoto Real Estate is committed to ensuring accessibility for individuals with disabilities. We are continuously working to improve the accessibility of our web experience for everyone. We welcome feedback and accommodation requests, please submit them here.
Greater Chattanooga Association of REALTORS™ system
Listings provided is for consumers' personal, non-commercial use and may not be used for any purpose other than to identify prospective properties consumers may be interested in purchasing.
Requests for information regarding mortgage products will be directed to Movoto.com affiliate, Lower, LLC - a licensed Mortgage Lender (NMLS #1124061), or, based on your location, may be redirected to a participating mortgage marketing partner that may pay Lower, LLC for any consumer contact information provided through this site.