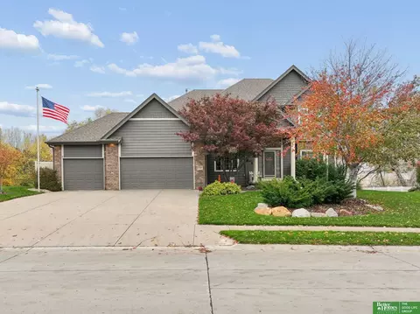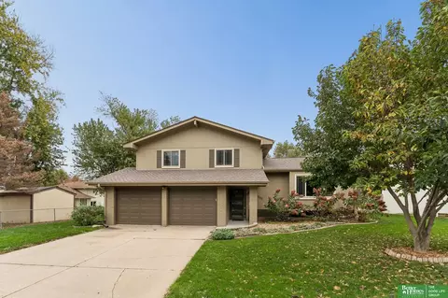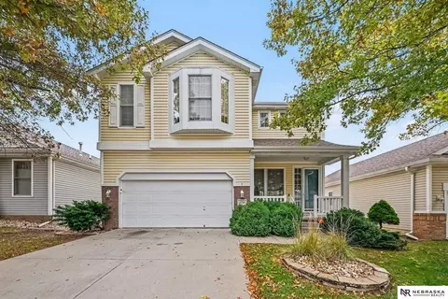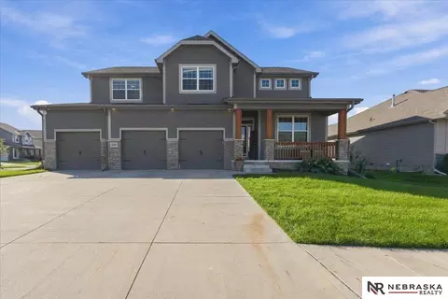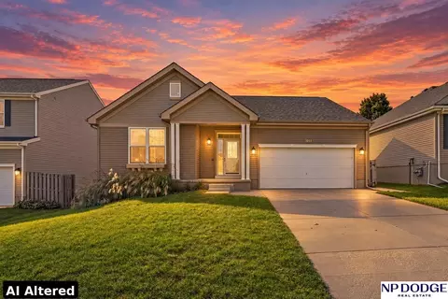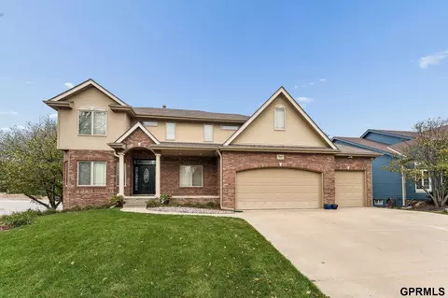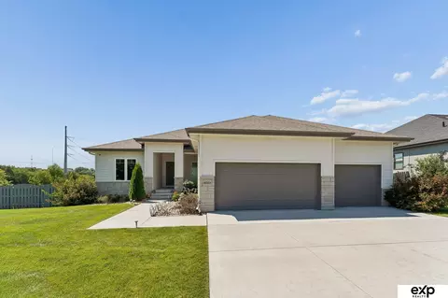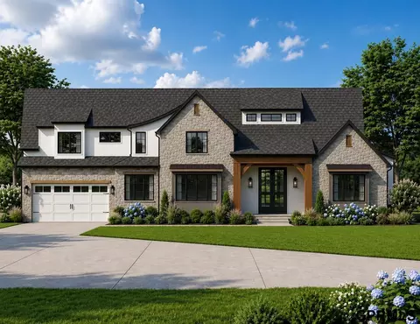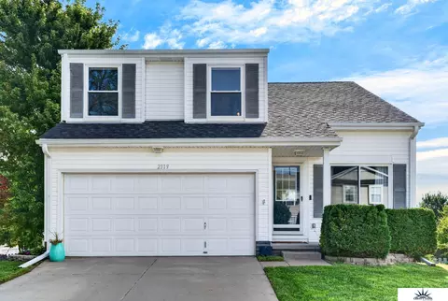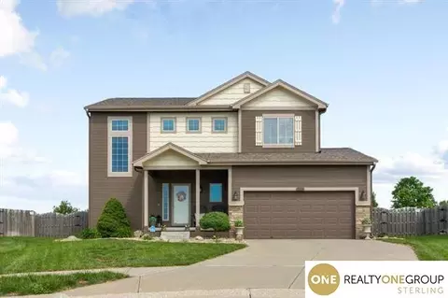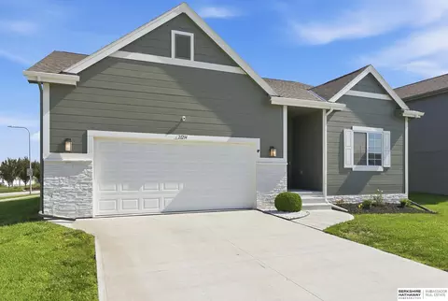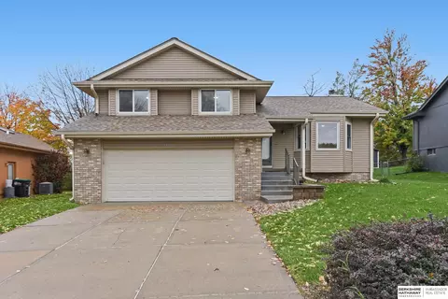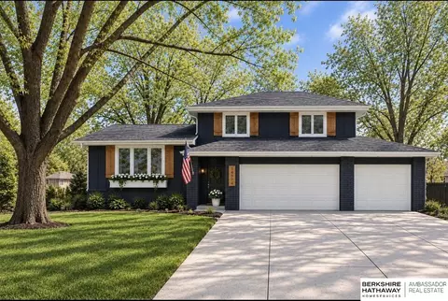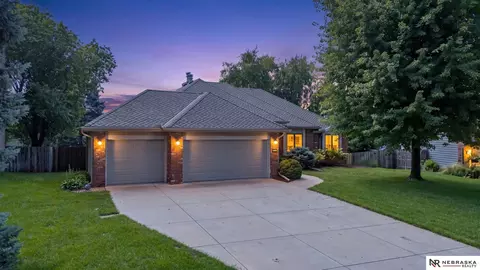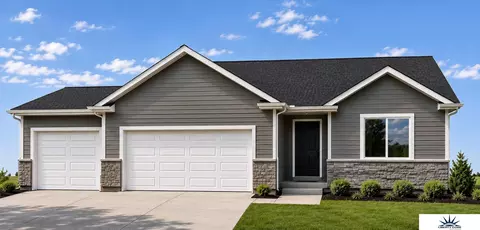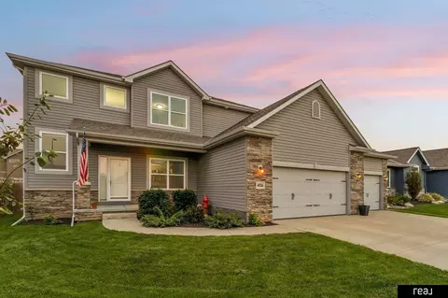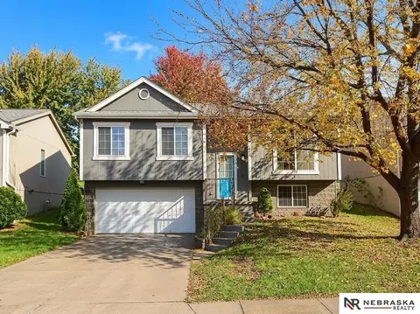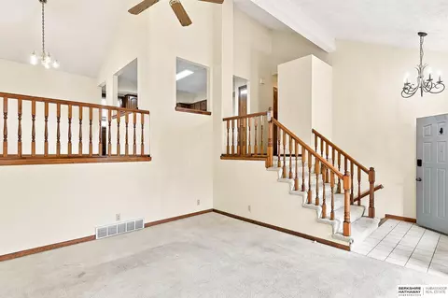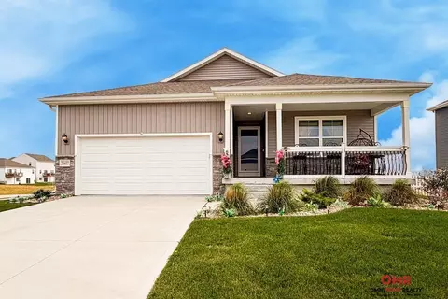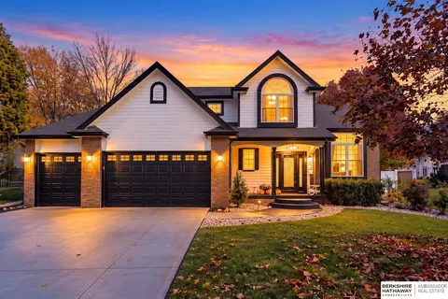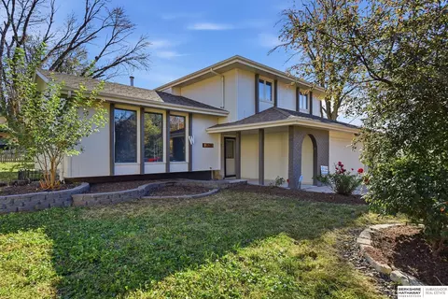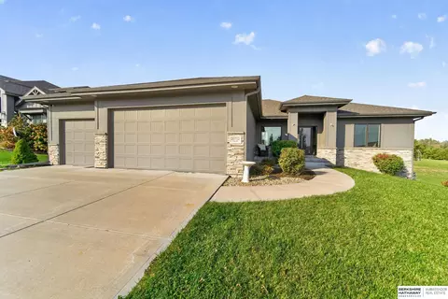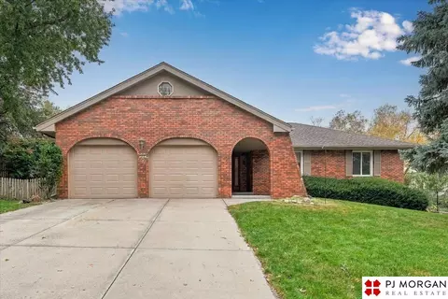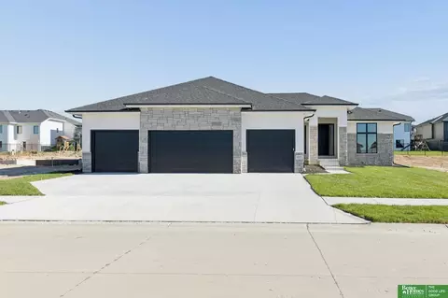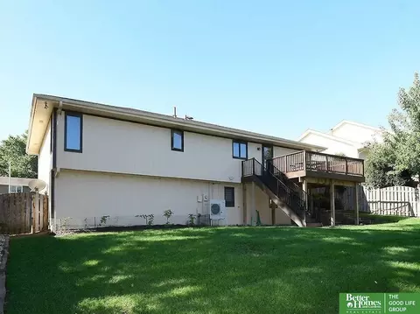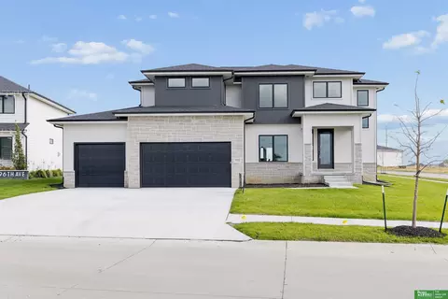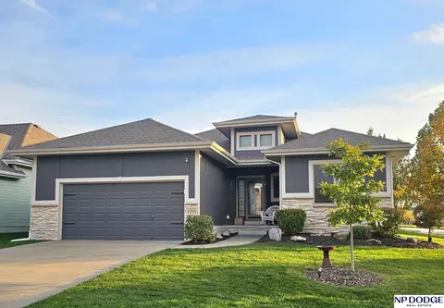
- $409,000
- 3Bd
- 3Ba
- 2,379 Sq Ft
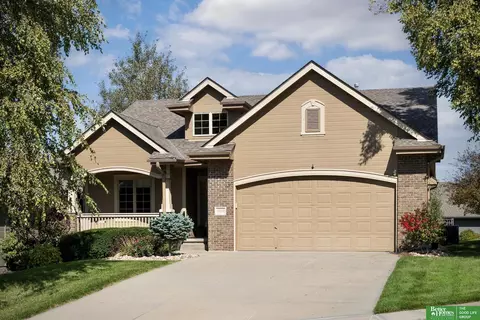
Chicago Real Estate & Chicago, NE Homes For Sale | Page 3
1,279 Homes
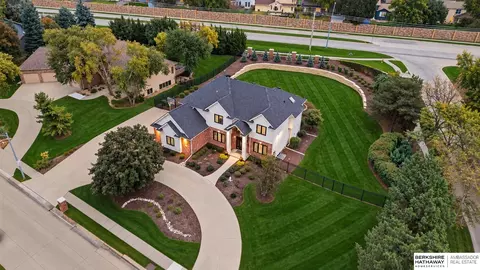
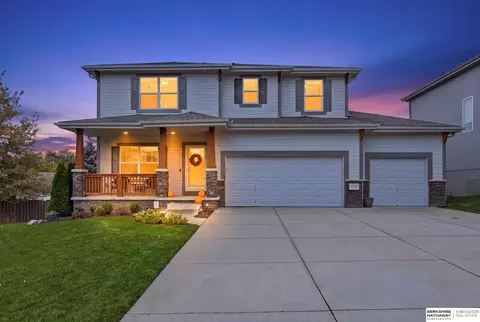
WELCOME TO SOMETHING EXTRAORDINARY IN HARRISON WOODS—PRE-INSPECTED AND PRICED TO SELL! Every once in a while, a home comes along that simply feels different! Offering an impressive 3,384 square feet, 5 bedrooms, 4 bathrooms, and a spacious 3-stall garage, this beautiful Omaha home delivers the space, comfort, and possibilities you've been searching for. Whether you're entertaining guests, creating the perfect home office, or simply enjoying room to spread out, this home offers the flexibility to make it your own. And here's the icing on the cake—it's PRE-INSPECTED and PRICED TO SELL! Located in Harrison Woods, this is an opportunity you won't want to overlook. The space. The possibilities. The value. Some homes you tour. Others you remember. Come discover the magic of Harrison Woods! Schedule your private showing today!
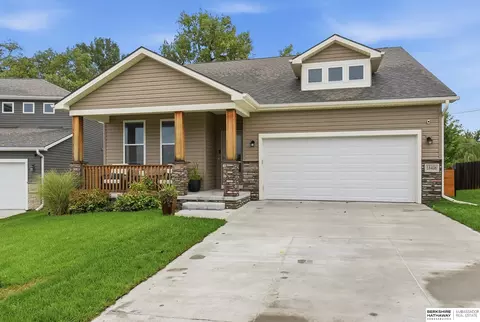
- $499,999
- 5Bd
- 3Ba
- 3,656 Sq Ft
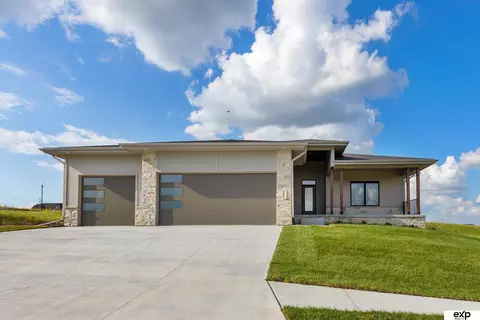
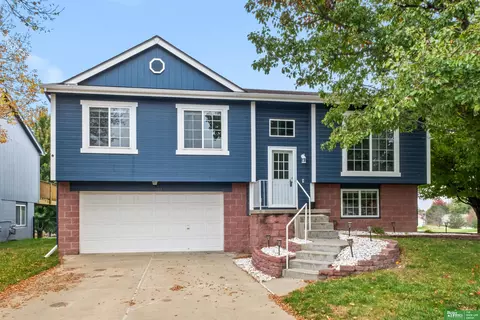
Welcome home to this beautiful 3 bedroom, 3 bath home in popular Center Park neighborhood! The spacious tri-level floor plan offers plenty of room for comfortable everyday living & entertaining. The primary suite is a true retreat, featuring its own private deck - the perfect spot to enjoy a quiet morning coffee or wind down at the end of the day. Step outside to a beautifully landscaped backyard that is ready for gatherings with friends and family. With its inviting layout and generous living spaces and wonderful outdoor areas, this home is ready for its next family to move in and make it their own. Schedule your showing today!! *Some photos are virtually staged.
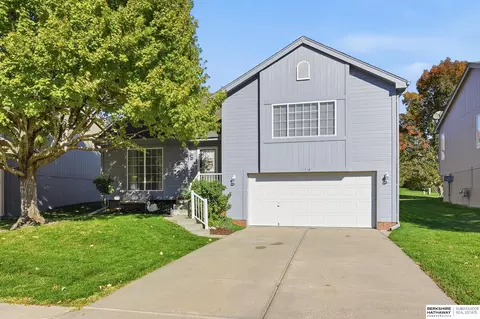
- $300,000
- 3Bd
- 3Ba
- 1,667 Sq Ft
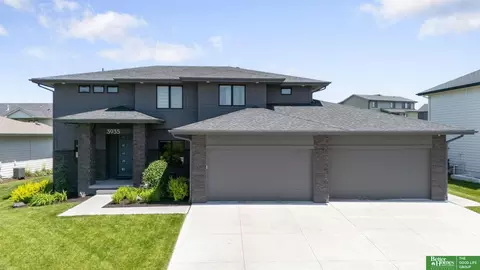
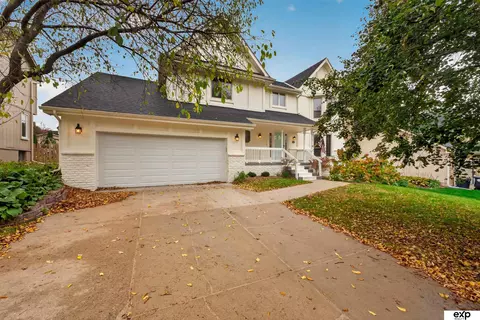
Open Sunday 1-3. Welcome to this beautiful, move-in-ready ranch villa tucked away on a peaceful cul-de-sac! The welcoming foyer leads to a spacious great room with 10-ft ceilings, plenty of natural light, with updated Hunter Douglas window coverings, and a cozy fireplace. The kitchen is ready for gathering with a center island, granite countertops, birch cabinetry, pantry, and stainless steel appliances. Refinished hardwood floors run throughout the main level. The primary suite offers a private bath with dual sinks and a large walk-in closet. A main-floor office (or 2nd bedroom) and laundry add everyday convenience. The finished lower level boasts a large rec room, entertaining bar, 3rd bedroom, full bath, and abundant storage. Enjoy your own outdoor sanctuary with a covered deck, fire pit, and fenced yard. Minutes from the lake and walking trails! Low HOA fees of just $125 include lawn care, snow removal and trash removal. Pre-Inspected. You will not want to miss this one!
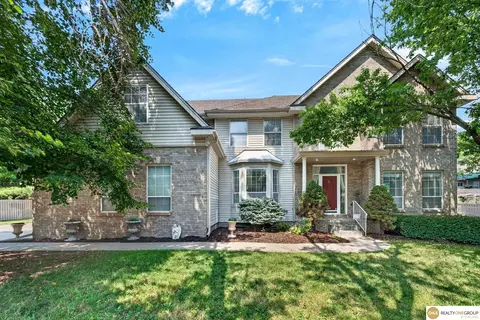
- $489,000
- 3Bd
- 3Ba
- 2,710 Sq Ft
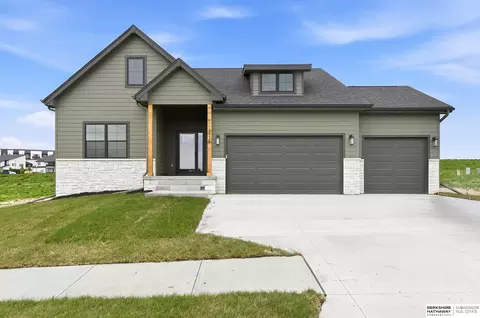
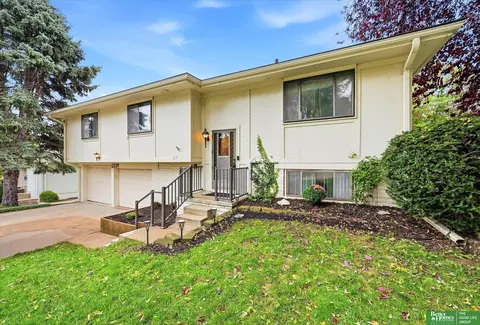
Classic Elkhorn 2-story home w/ natural light & spacious 2-story entry. Main floor features formal living & dining rooms sharing a cozy dual-sided fireplace. Spacious kitchen boasts a walk-in pantry & flows seamlessly into main living areas. 2nd floor serves as a private retreat w/ primary suite featuring a large WIC & beautifully remodeled en-suite bath. Upper level also hosts a dedicated home office, versatile loft, 2 additional bedrooms, full bath, & convenient 2nd-flr laundry. Unfinished walk-out basement is a blank canvas ready for media room, extra beds, or storage. Enjoy great outdoor living spaces including an inviting front porch, lower-level patio, & deck off the dining room. Complete w/ a brand-new furnace installed in 2026. Move-in ready! AMA
- $365,000
- 3Bd
- 3Ba
- 1,757 Sq Ft
Modern luxury meets everyday functionality in this stunning corner lot, 2020-built, 2-story showcase! Rich stone accents, a timbered porch, and a heated 3-car garage equipped with Tesla chargers deliver massive curb appeal. Step inside where gorgeous engineered wood floors sweep past glass French doors into a quiet main-level office. The open-concept great room centers on a sleek tiled fireplace, flowing into a dream chef's kitchen packed with quartz countertops, double wall ovens, an angled island, custom dining server, and a secret walk-in pantry hidden behind cabinet doors! Upstairs, ALL bedrooms are remarkably oversized! The primary retreat features a tray ceiling and a spa-like tile bath with a custom bench shower and double vanity. Plus, a secondary bedroom includes its own en-suite bath; giving you 2 complete en-suites! With 4 total bedrooms, 3.5 baths, and luxury at every turn, there is just so much to love!
- $508,000
- 4Bd
- 4Ba
- 2,970 Sq Ft
A rare find in the coveted Barrington park, completely turn-key. Beautifully updated & meticulously maintained. A home that will stand the test of time w/ major updates completed. Enjoy new pella windows, newer roof, hvac, and water heater. Gorgeous designer finishes adds the perfect amount of character. A comfortable layout w/ spacious open kitchen, eat-in dining, center island, fireplace & direct view into great room. Fabulous remodeled drop zone & laundry space w/ custom cabinetry, wall coverings & marble details. Formal dining room & main floor office. Finished lower level. Second floor w/ 4 bedrooms all w/walk-in custom closets & remodeled bathrooms. Grand primary suite w/two generous walk-in closets, fireplace & gorgeous bathroom. All new carpet. Real wood floors. 3 car heated garage w/ epoxy floors & custom storage. Convenient location & picture perfect setting w/circle drive on an oversized lot. Flat backyard w/new retaining wall & professional landscaping. This is one to see.
- $1,100,000
- 4Bd
- 5Ba
- 4,206 Sq Ft
Welcome to the Riverside 2 floorplan by H3 Custom Homes—a beautifully designed 6-bedroom ranch home offering the perfect blend of space and style. The extra-large front porch makes a lasting first impression, while the open floor plan inside is filled with natural light and modern finishes. The living room showcases a wrap-around mantle fireplace, creating a warm focal point for gatherings. The spacious basement includes a wet bar and plenty of room for entertaining. With six bedrooms, this home provides flexibility for family, guests, and home offices alike. The Riverside 2 offers thoughtful design and exceptional livability in every detail.
- $685,000
- 6Bd
- 3Ba
- 3,610 Sq Ft
NEW PRICE. SERIOUS VALUE. AN INDOOR BASKETBALL COURT IN YOUR OWN BASEMENT? What more could you want! This nearly 5,000 sq ft Elkhorn home delivers a combination of space, location, and amenities that is incredibly hard to replicate at this price. Featuring 4 bedrooms, 5 bathrooms, a home office, formal dining room, gym, and indoor half-court basketball setup, this is anything but an ordinary home. The main level features an expansive kitchen with a massive island, quality finishes, and oversized pantry. The spacious primary suite includes a large ensuite bath, while the finished lower level is built for entertaining, working out, and shooting hoops year-round. Outside, enjoy a large fenced backyard, covered patio, and 3-car garage. Located near Elkhorn South, shopping, dining, major roads, and within walking distance of Blue Sage Lake. You couldn’t build this home anywhere near this price in this location! Opportunities like this are extremely hard to find in the current market! AMA
- $835,000
- 4Bd
- 5Ba
- 4,541 Sq Ft
Welcome home to this stunning new Mullen II ranch plan by THI, perfectly situated on a flat lot in the desirable North Streams in the Millard School District. This thoughtfully crafted home offers 5 bedrooms, 3 bathrooms, and a spacious 3-car garage. The open-concept main level showcases a beautiful living room with a soaring vaulted ceiling and a striking floor-to-ceiling stone fireplace. The kitchen is a true centerpiece, featuring a large island w/pendant lighting, stainless steel hood, walk-in pantry, and a serving area with extra cabinetry. The covered patio, highlighted by a gorgeous vaulted ceiling, creates an ideal outdoor space. The primary suite offers a relaxing retreat with a ¾ bath and a walk-in closet. Two additional bedrooms & a full bath complete the main floor. The finished lower level features a massive family room, 2 more bedrooms, and a ¾ bath. This home truly combines quality craftsmanship with modern design—don’t miss your opportunity to make it yours!
- $523,758
- 5Bd
- 3Ba
- 2,693 Sq Ft
Open House! Saturday Nov 7th from 11AM-1PM. Great Elkhorn location! Welcome to this 4 bed, 2 bath, open concept Ranch ideally located near Dodge St and Downtown Elkhorn. The Main floor features updated LVP flooring throughout, along with a beautifully updated primary bathroom completed in 2025. New Carpet was added in all 3 bedrooms and to the stairs. The basement was freshly painted in 2026 and includes a rough- in for a potential 3rd bathroom. The upstairs interior was painted in 2024. The Kitchen and Primary bath feature quartz countertops. Outside enjoy the newer patio and privacy fenced backyard. The home also has a new Class 3 roof & gutters installed in 2025. Great opportunity to own a well-maintained and updated home in a convenient Elkhorn location! Virtually staged photos were used in photos 1-8. Come take a Peek!
- $359,900
- 4Bd
- 2Ba
- 2,144 Sq Ft
Open House 11/15 Sunday from 11 am to 1 pm. Stunning Pre inspected two story home offering over 4,000 sq ft of exceptional living space! Originally built as the builder's personal home, this one-of-a-kind property features elegant arched openings, 9+ ft ceilings, three fireplaces, fresh paint, and new carpet. The spacious kitchen boasts granite countertops, maple cabinetry, and a huge walk-in pantry. The second floor offers 4 beds, 3 full bath plus a versatile bonus room ideal for an office, playroom, or additional bedroom. A 5th bedroom on the lower level provides even more flexibility. The expansive primary suite features a private sitting room, two walk-in closets, and a soaking tub. A dedicated main-floor office, oversized three-car garage with attic loft, and generous living spaces add to the appeal. Enjoy outdoor living on the huge deck or lower-level patio, with a fully fenced flat backyard. Don't miss this rare opportunity!
- $565,000
- 5Bd
- 5Ba
- 4,002 Sq Ft
Desirable Blondo Ridges Ranch in Elkhorn! Enjoy convenient main-floor living with an open and airy kitchen, dining, and living area featuring a linear electric fireplace with tile surround. The main-floor primary suite offers a ¾ bath with double sinks, walk-in shower, and spacious walk-in closet. The fully finished lower level includes a spacious family room with wet bar, two additional bedrooms, and a full bath—perfect for entertaining or guests. Quality features include James Hardie siding with stone accents, oversized Windsor vinyl windows, Therma-Tru exterior doors, drywall-wrapped windows, a high-efficiency Trane furnace, insulated steel garage doors with openers, floor truss construction for clean lower-level ceilings, passive radon system, sump pump, and 2x6 exterior walls. A great blend of style, comfort, and quality construction in a sought-after Elkhorn neighborhood.
- $549,990
- 5Bd
- 3Ba
- 2,930 Sq Ft
COMING SOON – THIS PROPERTY NOT AVAILABLE FOR SHOWINGS. Showings begin Friday 11/27.
- $459,000
- 4Bd
- 3Ba
- 2,934 Sq Ft
Landmark Performance Homes presents the Kensington for the 2027 Street of Dreams. Flexible plan offers open foyer and large windows for tons of light! Spacious great room with cozy fireplace & custom cabinetry. Open kitchen with SS appliances, quartz counters, and large walk-though pantry. AI photos of drawings
- $1,821,068
- 5Bd
- 6Ba
- 6,628 Sq Ft
Welcome home to this stunning, meticulously maintained 2-story in Carriage Hill! Perfectly positioned on a desirable corner lot, this gorgeous 3 bed, 3 bath home offers almost 2,000 sq ft of beautifully designed space, including a full walkout basement ideal for entertaining. The kitchen showcases stunning granite countertops, ceramic tile flooring, and ALL appliances stay! Relax in the large primary suite, featuring a spacious walk-in closet complete with custom cabinetry. Step outside to your breathtaking, oversized deck overlooking the backyard, complete with a storage shed for all your extra needs. New roof in 2025. A 2-car garage completes this must-see, move-in ready gem. Great location puts you close to schools, parks, and all the shopping and entertainment this area has to offer. Don't miss the chance to fall in love! Please verify school information. AMA.
- $325,000
- 3Bd
- 3Ba
- 1,967 Sq Ft
This move-in ready Millard 2-story is just what you've been waiting for with fresh paint throughout. This home sits at the end a cul-de-sac on a well-maintained lot which is fully-fenced, on over a quarter of an acre and has NO backyard neighbors! Gate to the walking path, park and ball fields behind the house. Open-concept main floor includes a large kitchen w/ quartz countertops and an abundance of cabinet space including a large pantry! Plenty of space for a dining room table. Spacious living room w/ gas fireplace. Drop zone off of the spacious garage. 2nd level includes an open lofted area perfect for an office or play room set up. 3 great-sized bedrooms! 2nd floor laundry - washer & dryer stay! Really large primary bedroom w/ tray ceiling & huge walk-in closet. Primary bathroom includes a tall double vanity, shower, & linen closet. Unfinished basement is open to possibilities! Rough-in for bath & egress window already there.
- $365,000
- 3Bd
- 3Ba
- 1,818 Sq Ft
Welcome to Lot #94! A rare opportunity to own a corner lot in one of the area's most prestigious developments. Surrounded by mature trees and beautiful natural scenery, this non-builder-attached walkout lot offers the perfect setting to bring your dream home to life.<br>Enjoy access to the Elkhorn River, where peaceful water views and the beauty of nature create a truly special setting. With no rear neighbors and a natural backdrop of dense, mature trees, this property offers exceptional privacy, tranquility, and a sense of seclusion year-round.<br>The neighborhood also features walking trails, offering opportunities to enjoy the outdoors and connect with nature. Conveniently located near West Center Road, you'll appreciate easy access to major routes, making commuting to the city and getting around Omaha a breeze.<br>Build the home you've always envisioned and enjoy the perfect balance of natural beauty, privacy, outdoor recreation, and convenient city access!
- $415,000
- 0.79 Acre
Contract Pending This beautiful ranch home offers a clean, modern layout & comfortable living in a desirable West Omaha neighborhood. The open-concept features a spacious kitchen with quartz countertops, stainless steel appliances, upgraded plumbing fixtures, functional center island, & seamless flow into the dining & living areas. The inviting living room is anchored by a cozy fireplace, creating the perfect gathering space. The primary suite includes a walk-in closet and private ¾ bath, while 3 additional bedrooms and 2 additional bathrooms provide flexibility for family, guests, or a home office. Throughout the home, you'll appreciate the upgraded electrical & plumbing fixtures that add a modern touch & enhance both style & functionality. A dedicated main-floor laundry room adds everyday convenience. The finished lower level is perfect for entertaining & features a spacious family room, stylish bar, 4th BR, & BA. Seller is licensed real estate agent in the state of NE.
- $375,000
- 4Bd
- 3Ba
- 2,850 Sq Ft
Beautifully remodeled tri-level in popular Rose Garden Estates, located in the highly sought-after Elkhorn School District, including Elkhorn South High! This meticulously maintained, one-owner home offers 4 bedrooms, 3 bathrooms, and a 2-car garage. A rare main-floor bedroom with an accessible bathroom is ideal for guests, multigenerational living, or those seeking fewer stairs. Updates include fresh interior paint, new carpet, gorgeous quartz kitchen countertops, stylish fixtures, and hardware throughout. Enjoy peace of mind with newer roof, siding, and mechanicals. The finished lower level offers a cozy rec room ideal for a second living area or playroom, plus a nonconforming 5th bedroom perfect for a home office, hobby room, or flex space. A secluded commercial property behind the home provides added privacy and separation. Combining modern updates, pride of ownership, and a fantastic Elkhorn location, this home is a must-see!
- $339,000
- 4Bd
- 3Ba
- 2,383 Sq Ft
$10K
Pre-Inspected! Nestled in the desirable Wycliffe neighborhood, this beautifully updated home offers the perfect blend of comfort, style, and outdoor entertaining! Situated on a corner lot in a quiet cul-de-sac, the home features numerous renovations throughout and a freshly painted exterior completed this year. Step into the backyard and discover your own private retreat, complete with a fantastic in-ground pool and spacious entertaining area perfect for hosting family and friends. The pool features a heating system for extended enjoyment, while the pump and filter were replaced just two years ago. Conveniently located just minutes from Dodge Street and Heartwood Preserve, where you’ll find an abundance of family-friendly activities, this home offers an ideal combination of neighborhood charm, modern updates, and a backyard designed for making lasting memories!
- $450,000
- 3Bd
- 3Ba
- 2,195 Sq Ft
Contract Pending. Welcome to this spacious ranch tucked away on a beautiful, mature lot in sought-after Armbrust Acres! Offering nearly 3,850 finished square feet, this 4-bedroom, 3-bath home features generous room sizes, an open layout and plenty of space to spread out. Step outside to the large deck overlooking the private, tree-lined backyard, perfect for relaxing or entertaining. The finished walkout lower level adds even more living space with a fireplace, wet bar/kitchen area, additional bedroom and 3/4 bath. Located near parks, walking and biking trails, shopping, dining and more, with convenient access throughout West Omaha. A great opportunity to make this well-maintained home your own! New carpet is being installed soon.
- $535,000
- 4Bd
- 3Ba
- 3,842 Sq Ft
The Windham by Hallmark Homes Gallery Series ranch in Iron Bluff. This floor plan offers a split-bedroom layout and an open concept living, dining and kitchen area. Just off the garage entry, you'll find the perfect space for a drop zone, with convenient access to the main floor laundry room. The laundry room connects directly to the primary suite through the walk-in closet, creating a functional flow between these everyday spaces. Every Hallmark Home includes Quartz Countertops, GE Stainless Steel appliances, Moen plumbing fixtures, Luxury Vinyl Plank flooring, PureColor Carpet, 5-1/2" Base Trim, 2x6 Framed Exterior Walls, garage door openers, remotes and keypads, Stone on exterior and Sod w/ Sprinkler System! Tons of options to choose from! 1 Year New Home Warranty included. This home has not started construction. Photos are from renderings and/or model. Price reflects base price and lot price. Features shown in photos may not reflect list price.
- $401,000
- 3Bd
- 2Ba
- 1,347 Sq Ft
Homes like this in Elkhorn’s Arbor View don’t last, so make this your first stop. Served by highly sought-after Elkhorn Public Schools, including Arbor View Elementary, this 2016 two-story offers 5 beds, 4 baths and 3,434 finished sq ft with a family-friendly layout and room for everyone. A dramatic two-story entry opens to a bright open-concept living room and kitchen with quartz counters, wood cabinetry, hardwood floors and a walk-in pantry. Four bedrooms plus laundry upstairs, including a primary suite with walk-in tile shower and large walk-in closet. The recently finished basement adds a wet bar, huge rec room for game day, 5th bedroom with egress and a 3/4 bath. Drop-zone off the 3-car garage, gas fireplace, formal dining, patio and professionally landscaped yard with sprinklers. Quick access to West Maple Rd. Move-in ready. See it Sunday before it’s gone!
- $528,000
- 5Bd
- 4Ba
- 3,434 Sq Ft
Opportunity knocks, will you open the door? This 3/2/2 in Elkhorn Schools just needs some TLC (especially paint & a few touches) and you will have instant equity. The home offers stylish black decorative rod iron railing leading to the large cathedral ceiling FR, Open concept kitchen with SS appliances (dishwasher-2026 & new Refrigerator) & an oversized Deck with Pergola. The primary bedroom has its own ¾ bathroom. The main bathroom has some new tile & one of the bedrooms has built in shelving. The lower level houses a newer tiled corner gas FP. Several built-ins in the garage. HWH-2021. Neighborhood park w/ playground, close to shopping, restaurants, medical services and more. Don’t miss out on instant equity. Seller to make no repairs AND needs to close in 2027.
- $270,000
- 3Bd
- 2Ba
- 1,372 Sq Ft
**SUBJECT TO SHORT SALE APPROVAL** ALL NEW CARPET 7/21/26. Location is everything, and this NW Omaha walk-out multi-level delivers. Step inside to soaring ceilings, a bright open layout, and a grand two-story entry that instantly feels welcoming. The cozy living room features a gas fireplace. Kitchen with ample cabinet storage, and easy flow for everyday living or entertaining. The spacious primary suite offers two closets and ¾ bath. First lower level includes a family room, laundry, and half bath and the sliding glass door leads to a patio and oversized backyard. Basement level offers extra space for a workout room, office, or storage. Newer roof, gutter, & HVAC. Conveniently located near shopping, dining, and schools. AMA.
- $260,000
- 3Bd
- 3Ba
- 1,988 Sq Ft
Beautiful, move-in-ready daylight ranch home featuring 4 bedrooms, 3 bathrooms, and nearly 2,200 sq. ft. of living space! Previously a model home, this property offers an open floor plan with a cozy fireplace in the Great Room. The gourmet kitchen features a large island and walk-in pantry overlooking the dining and living areas. The spacious primary suite includes a walk-in closet and ensuite bath with dual vanities and walk-in shower. Two additional bedrooms and a full bath complete the main level. The finished basement offers a large family room, fourth bedroom, full bath, and abundant storage. Additional features include America's Smart Home technology and an underground sprinkler system. Owner upgrades include a 6-ft white vinyl privacy fence, front and backyard landscaping, extended deck and patio, and updated light fixtures. A wonderful home with thoughtful upgrades and plenty of space!
- $430,000
- 4Bd
- 3Ba
- 2,191 Sq Ft
PRE-INSPECTED. Fresh floors. Fresh paint. Five bedrooms. A floor plan that makes everyday life easier. Originally built by Richland Homes, this Ruby 4 floor plan in Whitehawk is refreshed and ready for its next chapter. New engineered wood floors run through the entry, kitchen, and dining area. The kitchen has dark birch cabinets, granite counters, and opens directly to the living space. Made for busy weeknights, holiday gatherings, and everything in between. A drop zone at the garage entry handles coats, bags, and shoes. Upstairs, brand new carpet runs through all four bedrooms. The laundry room has new flooring, and the updated bath has a new tub, shower, and flooring. The basement, finished in 2023, adds a second living area, fifth bedroom, and an additional rec room: movie nights, office, a workout space, whatever your household needs. A fireplace, sprinkler system, and a quarter-acre lot complete the picture. Come see why this
- $479,900
- 5Bd
- 4Ba
- 3,485 Sq Ft
Welcome to this beautifully updated and exceptionally well-maintained home in desirable Coyote Run! Situated on a spacious corner lot backing to green space, this rare walkout split-entry offers a fantastic combination of location, functionality, and modern updates. Numerous improvements over the past few years include interior and exterior paint, updated flooring, lighting and fixtures, HVAC replacement, and updated appliances. The bright, open floor plan features cathedral ceilings and spacious living areas ideal for entertaining. Enjoy the large deck overlooking the backyard with a 6-foot fence and peaceful green space views. The finished lower level features a cozy fireplace and walkout access to the patio, providing additional living space. The primary suite offers a private 3/4 bath with double sinks and a walk-in closet. With its extensive updates, desirable lot, and hard-to-find walkout design, this move-in-ready home is a must-see! AMA.
- $315,000
- 3Bd
- 2Ba
- 1,449 Sq Ft
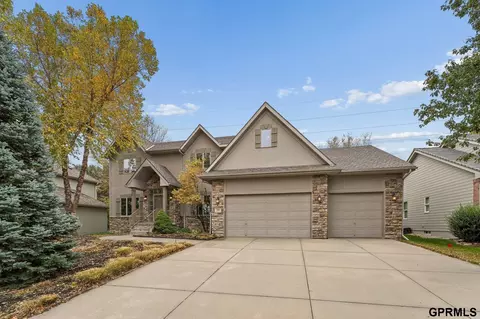
Sellers willing to contribute toward buyer closing costs or an interest rate buydown with an acceptable offer! Elegance, comfort, and privacy in Pacific Meadows! This meticulously maintained home offers over 3,600 sq ft, fresh interior paint, and travertine, bamboo, marble, and carpet flooring. Rare full-size front porch overlooks Pacific Meadows Park with trails and green space. Kitchen features a movable quartz island, newer appliances, and double-sided gas fireplace. Spacious primary suite with vaulted ceilings, plus 3 additional bedrooms. Finished basement offers marble flooring and a versatile bonus room. Recent updates include exterior paint (2026), roof (2021), AC (2026), and garage door (2022). Enjoy a private landscaped backyard with spacious deck, canvas pergola, stone fire pit, paver patio, and underground sprinklers. Located in Millard Public Schools, minutes from shopping, dining, and amenities!
- $460,000
- 4Bd
- 3Ba
- 3,653 Sq Ft
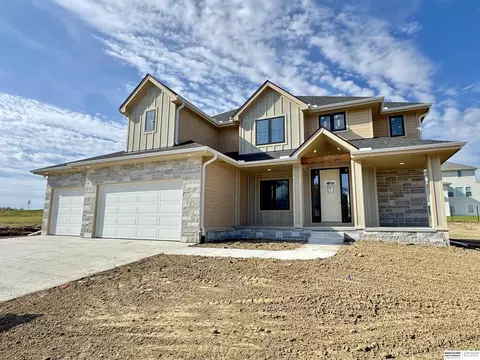
Beautifully Updated & Move-In Ready in Popular Pacific Heights! This spacious split-level home offers 3 bedrooms, 2 bathrooms, a 2-car garage, and over 1,300 square feet on the main floor! The inviting living area features a beautiful stone fireplace and flows into the updated open-concept kitchen, complete with new quartz countertops and all-new appliances. Additional updates include new carpeting, updated bathrooms, and a new electrical panel. The primary suite features a private 3/4 bath for added comfort and convenience. Step outside onto the deck overlooking the large, flat, fully fenced backyard, offering plenty of space for entertaining, relaxing, or outdoor activities. Additional storage space under the deck adds convenience. Ideally located near neighborhood parks, schools, and the Papio Trail, with easy access to shopping and amenities. Move-in ready and a must-see! AMA
- $299,000
- 3Bd
- 2Ba
- 1,882 Sq Ft
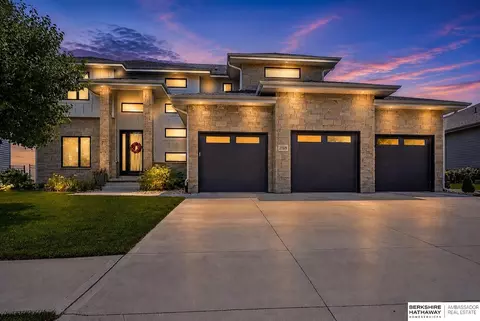
$1K
Phenomenal property with custom features that will impress the most discriminating of buyers. Curb appeal galore with fresh paint, new driveway, a stamped concrete front walk, custom wrought iron front door & custom cedar covered front porch. Open the door to a picture perfect property with eye-catching upgrades everywhere. Chef's kitchen w new LVP flooring, quartz counters (matching all counters throughout home), stainless appliances, updated backsplash - the AMAZING surprise is the huge butler's panty off the kitchen. Huge front dining/office with vaulted ceilings. Out back, new covered stained & stamped patio w cedar ceiling. Newer 6' privacy fence & siding, hot tub connection, custom deck around pool and new landscaping. Upstairs, an enormous primary w private laundry, ensuite & three more bedrooms - one currently set up as a custom closet/dressing suite (can be converted back). Gorgeous custom drop zone. Updated hardware throughout. LL finished w 5th bed & 4th bath. Pre-inspected!
- $550,000
- 5Bd
- 4Ba
- 3,591 Sq Ft
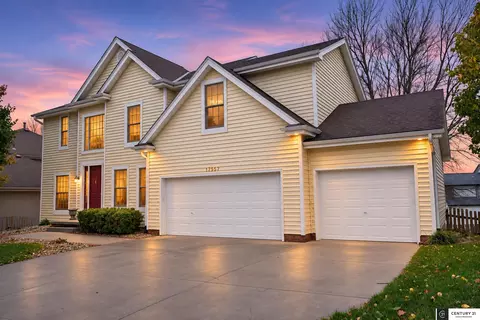
The space is impressive. The list of improvements might be even better! This Cambridge Estates home offers 4 bedrooms, 5 baths and 4,393 finished sq. ft. with a spacious kitchen, a window-lined dining nook overlooking the beautifully landscaped backyard, a primary suite with its own fireplace and a finished lower level with theater room and wet bar. Outside, three water features set the scene, including a rock waterfall, flagstone patio and stone fire pit. And the updates? Interior paint throughout (2026), refinished hardwood floors (2026), new attic insulation (2026), professionally trimmed trees (2026), roof replacement (2025), HVAC replacement (2023) and water heater replacement (2022). Pre-inspected with multiple items addressed. All that space. All those improvements. Now imagine calling it home.
- $590,000
- 4Bd
- 5Ba
- 4,393 Sq Ft
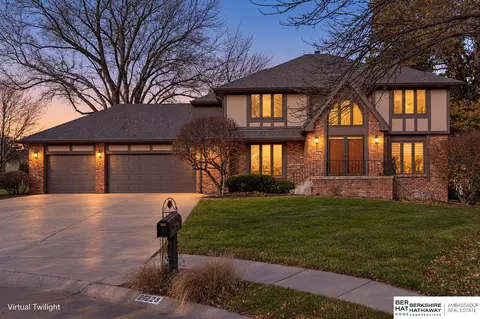
Discover Barr Homes' updated Callaway plan in South Streams subdivision in Omaha with Gretna schools! This stunning new construction 2-story offers 4 bedrooms, 3 baths, and a massive 4-car garage with tandem space ideal for a workshop or storage. Open-concept main floor features abundant natural light, spacious great room with shiplap accented fireplace, and gourmet kitchen with locally made custom cabinets, quartz countertops, gas cooktop, vented hood, oversized island, and hidden walk-in pantry. Bright dining area opens to a covered rear patio. Convenient mudroom/drop zone and powder bath off garage. Upstairs features laundry, Jack-and-Jill bath, and spacious bedrooms. Luxurious primary suite boasts double recessed ceiling, large walk-in closet, dual vanities, tiled walk-in shower, and upgraded tiled whirlpool tub. Quality craftsmanship and modern finishes throughout! Buyer to verify schools and HOA fees. Agent has equity. Photos may be of similar but completed home.
- $609,900
- 4Bd
- 3Ba
- 2,552 Sq Ft
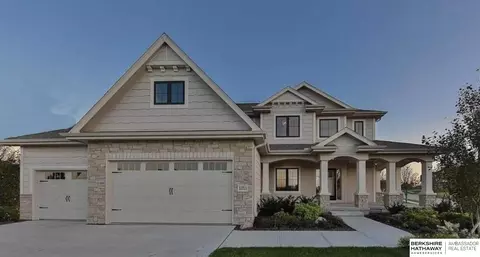
Experience exceptional craftsmanship in this stunning 2021 built Al Belt Custom Homes two-story in the coveted Blue Sage Creek neighborhood. Offering over 4,400 finished square feet, this 6-bedroom, 5-bath, 4-car garage residence blends timeless elegance with modern luxury. The gourmet kitchen features custom-painted cabinetry, premium stainless steel appliances, quartz countertops, an oversized island, and exquisite oak flooring. Enjoy both a sophisticated great room and inviting hearth room, each anchored by a floor-to-ceiling stone fireplace, plus a formal dining room and soaring 10' ceilings. The luxurious primary suite boasts a spa-inspired bath with a jetted tub, walk-in shower, dual vanities, heated floors, and spacious walk-in closet. The finished lower level offers a sprawling family room, wet bar, two bedrooms, and ample storage. Elkhorn South schools with the elementary steps away from the flat, fully fenced backyard. A true gem in a fantastic location!
- $895,000
- 6Bd
- 5Ba
- 4,401 Sq Ft
Welcome to this beautifully updated 2-story home located just blocks from Millard West High School! Offering 5 bedrooms, 4 bathrooms, a 3-car garage, and over 3,400 finished sq ft. Recent updates include new paint throughout, new carpet on the 2nd level and in the basement, gorgeous refinished hardwood floors on the main level, updated light fixtures and ceiling fans, and a newer deck! Step inside to soaring ceilings and stunning hardwood floors that create a warm and inviting first impression. The main level features an open kitchen and living room, a formal dining room, private office, ½ bath, main-floor laundry, and a large pantry. Upstairs, you’ll find 4 spacious bedrooms, including an oversized master complete with a generous en suite bathroom and walk-in closet. The finished basement offers a large family room, 5th bedroom, and utility room with additional storage. Step outside to enjoy the spacious, fully fenced backyard and newer deck, perfect for entertaining or relaxing! AMA
- $460,000
- 5Bd
- 4Ba
- 3,413 Sq Ft
A cul-de-sac setting near Zorinsky Lake. This Armbrust Acres two-story offers four bedrooms, approximately 4,223 finished square feet and a three-car garage. Ceiling beams, picture windows, a fireplace and wet bar bring warmth and character to the great room. The home has a whole house soft water system, to pair with a new furnace and most of the kitchen appliances have been updated. The kitchen pairs granite counters and a center island with wood floors and an everyday dining area. Separate living and formal dining rooms give you flexibility to host, work or unwind, while generous bedrooms and a finished lower level provide room to spread out. Enjoy a flat, fenced backyard on approximately .35 acre, plus an established neighborhood with mature trees, a residents’ park and community events. Nearby lake trails, shopping, dining and Lakeside Hospital make the location as practical as it is appealing. Come explore the space and imagine the possibilities.
- $625,000
- 4Bd
- 4Ba
- 4,223 Sq Ft
Photos of similar home/s. This popular two-story Cabernet design by Woodland Homes offers multiple exterior options, allowing you to personalize the home's curb appeal to match your style. With 5 bedrooms, 4 bathrooms, and approximately 3,100 square feet, the layout provides plenty of space for everyday living and entertaining. The welcoming entry opens to a formal dining room before leading into the kitchen and spacious great room, where a fireplace creates a warm gathering space. The main level also includes a mudroom, private office, and convenient powder room. Upstairs, the primary suite features a relaxing sitting area with a fireplace and a well-appointed bath with dual sinks and a separate shower. Three additional bedrooms are located on the upper level, including two connected by a Jack-and-Jill bathroom, providing comfortable space for family or guests.
- $799,089
- 5Bd
- 4Ba
- 3,137 Sq Ft
Welcome to The Courtyard at Coventry Ridge, a premier villa community in West Omaha that offers an easy-maintenance lifestyle and an exceptional living experience. Homes range from $450,000 to $650,000 making at an affordable option for people desiring something new. Located in the heart of this up-and-coming area with walking distance to a park, trails, movie theater, restaurants, shopping and much more planned ahead in the near future. Whether it's your next home or a second home for the spring & summer months, you'll have a piece of mind knowing that lawn care and snow removal are taken care of. Live where you play in Coventry Ridge!
- $74,550
- 0.22 Acre
This beautifully, meticulous maintained home in popular River Oaks, located in the MILLARD school district (Wheeler one mile away and Beadle and Millard West HS all within walking distance) offers exceptional space, style and functionality. From the welcoming covered front porch to the expansive backyard, this home offers an easy, comfortable lifestyle with plenty of room to live and entertain. Beautiful flooring, an ABUNDANCE of natural light, an open-concept spacious kitchen featuring an oversized island with seating, ample cabinetry, stainless steel appliances (that stay), quartz countertops and a generous workspace--perfect for everyday living. The finished walk out lower level offers an incredible extension of this home's living space, featuring a huge family room, a large bedroom and bath and creates a bright and inviting lower level that feels anything like a basement. HOA $75 per year. SID covers trash service. Chalco Hills with trails and lakes are 10 minutes away!! AMA
- $429,000
- 4Bd
- 3Ba
- 2,495 Sq Ft
OPEN HOUSE: November 14, 1-2:30pm. Adorable maintenance free villa - so cute! Totally furnished if desired. Home was most recently being rented as an Airbnb. It's ready to go if that's your desire. Or, keep the furniture you want and sellers will remove what is not wanted. This home boasts a new water heater (50 gal), furnace new in 2022, roof and gutters new in 2018. All ss appliances (new refrigerator) and washer/dryer included. You'll love the volume ceilings, the updated kitchen/dining room overlooking the living room w/fireplace, the over-sized two car garage, cozy family room in daylight basement and huge bedrooms with abundant closet space. South facing w/tons of natural light and backing to large common area. Don't miss out on this great opportunity!
- $300,000
- 2Bd
- 2Ba
- 1,483 Sq Ft
Welcome to this charming 1.5-story home in Barrington Park, one of Omaha’s most desirable neighborhoods! The main floor features a formal dining room and an impressive living room with soaring 2-story ceilings, large windows, custom built-ins and a cozy fireplace. The spacious kitchen offers abundant cabinet space and opens to the deck and fully fenced backyard, perfect for entertaining. The oversized main-floor primary suite features a beautifully updated full bath with a walk-in shower, standalone tub and walk-in closet. Upstairs, you’ll find 4 additional bedrooms plus a family room, offering plenty of space to spread out. The full unfinished basement is ready for your vision and future expansion. Complete with a large deck, fully fenced yard and 3-car garage, this updated home is move-in ready and waiting for its new owners! Seller financing available.
- $699,500
- 5Bd
- 4Ba
- 3,147 Sq Ft
Welcome home to this updated and spacious 5-bedroom, 3-bathroom home nestled in Omaha's established Harvey Oaks subdivision and located in the highly sought-after Millard School District! Offering 1,984 square feet of living space, this home provides plenty of room to spread out, entertain, and make lasting memories. With five bedrooms, there's flexibility for a home office, guest room, hobby space, or whatever fits your lifestyle. The 3 bathrooms add everyday convenience, while the 2-car garage provides ample space for parking and storage. Enjoy the charm of an established neighborhood with convenient access to shopping, dining, parks, and major roadways. Whether you're looking for room to grow or simply more space to call your own, this Harvey Oaks home offers a fantastic opportunity in a great Omaha location. Don't miss your chance to make it yours!
- $349,500
- 5Bd
- 3Ba
- 1,984 Sq Ft
Welcome to this stunning, like-new ranch home in desirable Windgate Ranch! Offering an abundance of space and style, this beautifully maintained home features 5 bedrooms, 3 FULL bathrooms, and an inviting open-concept design perfect for everyday living and entertaining. Expansive windows along the back of the home flood the living spaces with natural light, creating a bright, airy atmosphere you'll love! Cozy up to one of TWO fireplaces when the temperatures drop or relax on the spacious covered deck when the weather cooperates! You'll appreciate the large pantry, convenient drop zone, and south-facing driveway (a Nebraska winter bonus!). And here's a fun perk...ALL 5 TVs and their mounts stay! Located in the highly sought-after Elkhorn South School District, with easy access to shopping, schools, and the Dodge Street corridor. Add in a favorable low mill levy, and this home checks all the boxes! Move-in ready, beautifully cared for, and ready to impress!
- $725,000
- 5Bd
- 3Ba
- 3,355 Sq Ft
Non-builder attached lot. Good size. Build your dream home here with your builder, or J Henry homes has a floorplan you will love. Buyer to verify schools. Lot is available for purchase on its own or can be combined with a proposed home plan. See MLS listing 22609334 for details.
- $94,000
- 0.35 Acre
Non-builder attached lot. Good size. Build your dream home here with your builder, or J Henry homes has a floorplan you will love. Buyer to verify schools. Lot is available for purchase on its own or can be combined with a proposed home plan. See MLS listing 22609332 for details.
- $78,000
- 0.37 Acre
Rare ranch in Pepperwood. Pre-Inspected. Beautiful brick arches frame the home and give entry to the covered front porch. Living room has soaring cathedral ceiling, brick fireplace, and wonderful light pouring in from the wall of windows. Spacious eat in kitchen and a separate dining room, 3 bedrooms, 2 bathrooms, and a main floor laundry, puts everything you need close at hand on first floor. Finished basement adds family room with wet bar, and two non-conforming bedrooms and an additional 1.5 bathrooms, plus large storage space. AMA.
- $299,000
- 3Bd
- 4Ba
- 2,378 Sq Ft
$40K
Meet Jeffrey from Hildy Homes, he is move in ready. At 1,926 finished sq. ft on the main level, he’s spacious but never overwhelming, offering a layout that flows effortlessly from one room to the next. With 6-bedrooms & 3-bathrooms, Jeffrey ensures there’s room for everyone - because he wouldn’t have it any other way. The open concept living, dining, and kitchen areas bring people together, making every gathering feel natural and effortless. His basement, with 1,475 finished sq. ft. with a fireplace and wet bar, is where the fun really happens. His 4 car garage ensures that there’s space for every vehicle, toy and tool - because he’s always prepared to help out. Listed finishes are deemed reliable but subject to change @ seller's discretion. A.M.A
- $644,900
- 6Bd
- 3Ba
- 3,401 Sq Ft
Imagine morning coffee on the deck, a beautiful view, and privacy all your own. Evenings with the fireplace glowing in the living room. A large walkout basement, ready for game days, movie nights, and everyone who shows up. The spacious kitchen has cabinets galore, and the separate dining room is made for good food and even better company. Three bedrooms featuring fresh paint, plus a flex room downstairs that can be a mudroom, office, or whatever you dream up. Enjoy the beautiful fall days with 2 neighborhood parks a walkingtrail, all with elementary, middle and high school within walking distance. The fenced yard is ready for gardens, gatherings, and the dog. With gorgeous original finishes, don't miss the opportunity to make this home your own and join a neighborhood worth belonging to.
- $335,000
- 4Bd
- 3Ba
- 2,216 Sq Ft
Meet Marty by Hildy Homes, his grand two-story entry makes a great first impression. He is move-in-ready and sits on a LARGE FLAT corner lot, 0.414 acres!! His open-concept layout features a spacious great room, a beautiful kitchen with custom cabinetry & a walk-in pantry. Marty offers 6 bedrooms and 5 bathrooms with room for everyone. The main-level bedroom is perfect for visiting guests or a private home office. His covered patio is the perfect place to unwind after a long day, while the formal dining room is ready to host everything from family dinners to special celebrations. With a total of 3,644 finished square feet. Marty offers plenty of room to live, grow, and make lasting memories. AMA.
- $689,900
- 6Bd
- 4Ba
- 3,644 Sq Ft
Adjust filters to expand your search.
101 - 150 of 1,279 Homes for sale in Chicago, NE
Don’t see what you’re looking for?
A local real estate agent is the best way to get access to exclusive and off-market properties so you can find home.
Explore nearby locations
The prices shown are the median list prices.Omaha Homes for sale
$393,646
Elkhorn Homes for sale
$460,000
Fremont Homes for sale
$237,500
Council Bluffs Homes for sale
$210,000
Bellevue Homes for sale
$285,000
Papillion Homes for sale
$109,000
La Vista Homes for sale
$267,000
Gretna Homes for sale
$249,750
Waterloo Homes for sale
$474,950
Ralston Homes for sale
$240,000
Yutan Homes for sale
$210,000
Wahoo Homes for sale
$271,800
Blair Homes for sale
$210,000
Bennington Homes for sale
$384,675
Valley Homes for sale
$145,000
Springfield Homes for sale
$250,000
68022, NE Homes for sale
$479,000
68135, NE Homes for sale
$275,000
68130, NE Homes for sale
$545,000
68116, NE Homes for sale
$389,450
68144, NE Homes for sale
$310,000
68154, NE Homes for sale
$348,000
68136, NE Homes for sale
$404,900
68122, NE Homes for sale
$64,000
68127, NE Homes for sale
$279,950
68025, NE Homes for sale
$239,000
Hillsborough Homes for sale
$422,500
Ridges Homes for sale
$682,500
Skyline Ranches Homes for sale
$1,350,000
Armbrust Acres Homes for sale
$515,000
Dundee Homes for sale
$397,500
Morton Meadows Homes for sale
$284,900
Harvey Oaks Homes for sale
$320,000
Regency Homes Homes for sale
$930,000
Candlewood Homes for sale
$370,000
Piedmont Wycliffe Homes for sale
$299,000
Sarpy County Homes for sale
$379,990
Douglas County Homes for sale
$285,000
Saunders County Homes for sale
$245,000
Washington County Homes for sale
$299,000
Cass County Homes for sale
$131,750
Dodge County Homes for sale
$229,000
Narrow your search
Schools
Frequently Asked Questions about Chicago, NE
In November 2026 Chicago homes were listed to buy for a median price of $340K, The median value of a home listed to buy in Chicago in November 2026 was $221 per sqft,
It is affordable to live in Chicago. Buying a home in Chicago is 1% less expensive compared with the national average.
The best and safest neighborhoods to live in Chicago in November 2026 are Skyline Ranches, Regency Homes, Ridges, Pacific Point, Oak Hills, Armbrust Acres, Old Market, Bent Creek, Hillsborough, Dundee, Wedgewood, Candlewood, Rose Gardens Estate, Stonybrook, Leawood Southwest, Harvey Oaks, Piedmont Wycliffe, Morton Meadows, Benson, Fairacres
In November 2026, Chicago homes were listed to buy for a median price of $340K, with 25% down you would need $2.16K/month to cover expenses and assume that's 35% of your total monthly income, your total yearly income would need to be $74.1K.