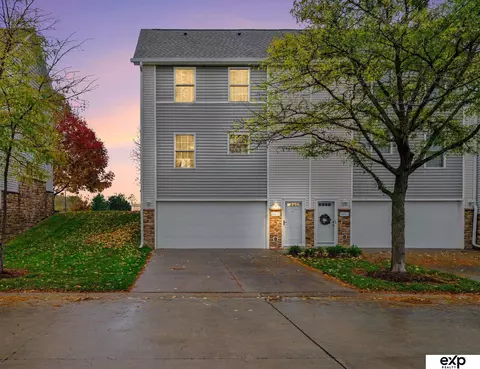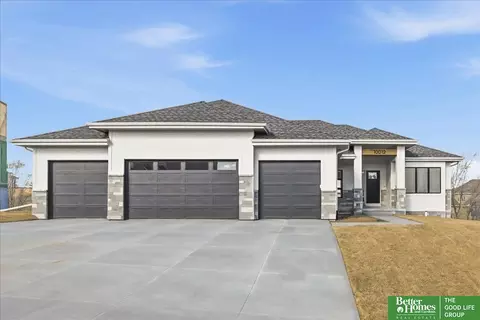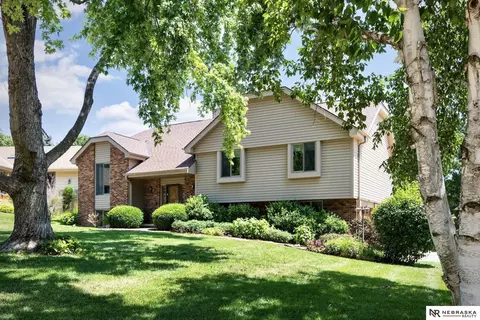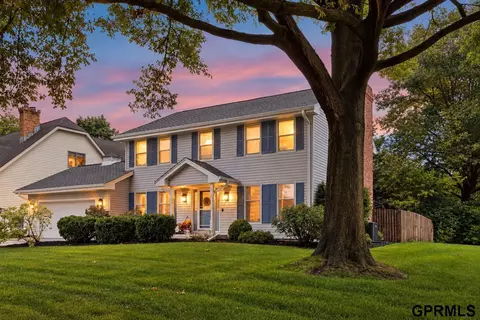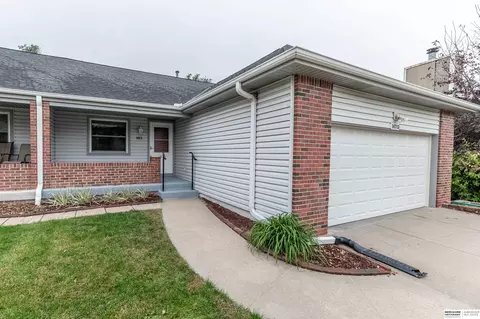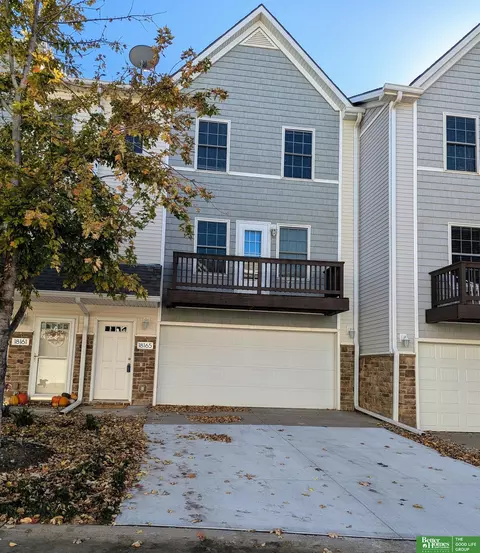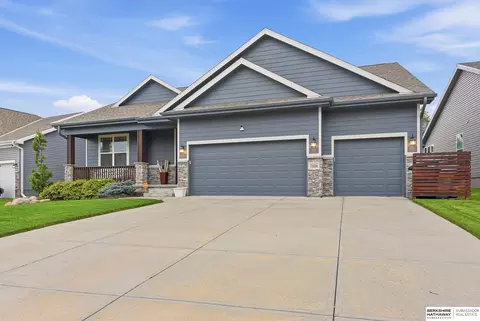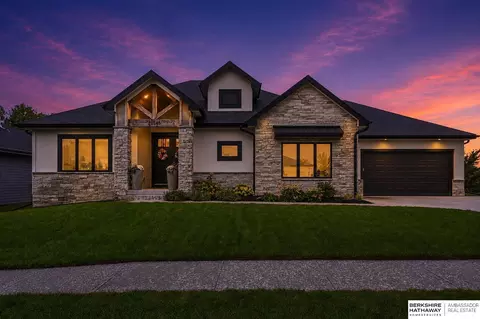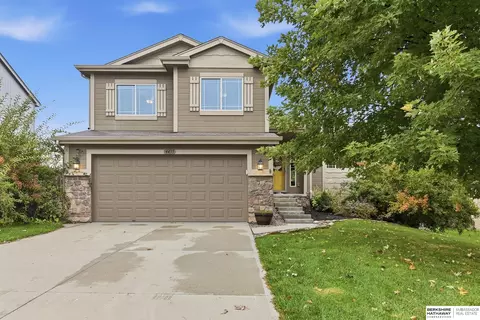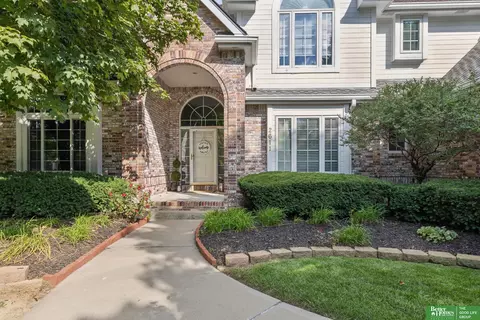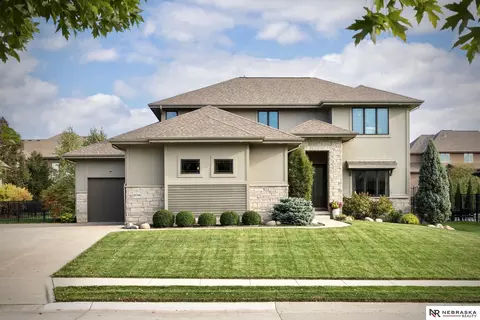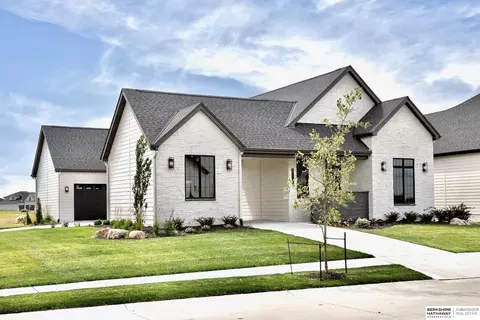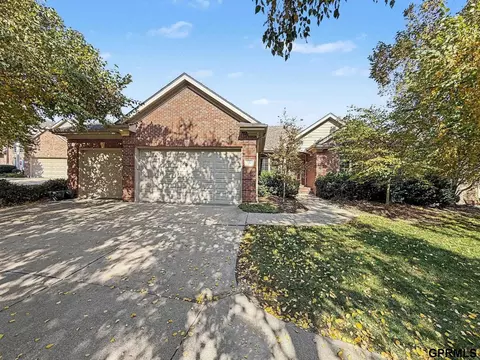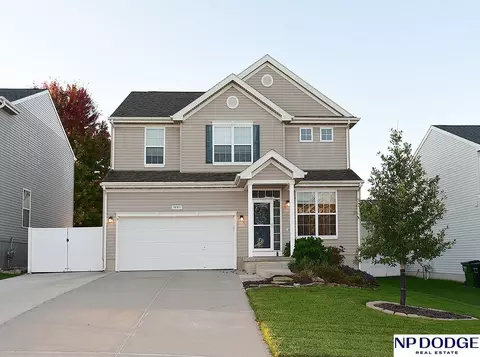
- $879,984
- 5Bd
- 5Ba
- 3,773 Sq Ft
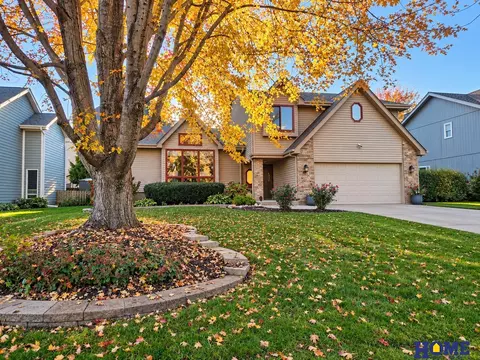
Chicago Real Estate & Chicago, NE Homes For Sale | Page 20
1,278 Homes
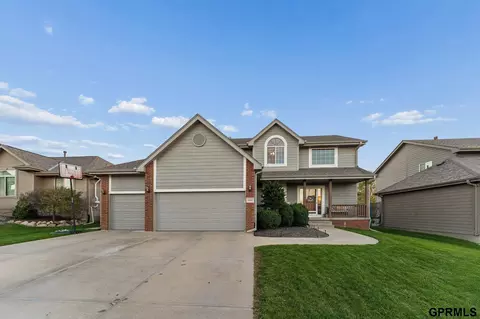
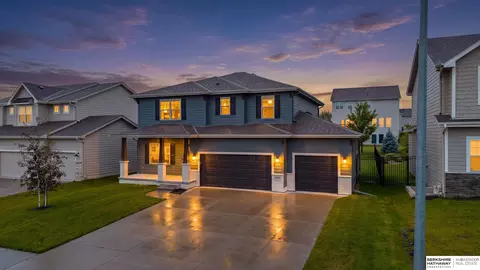
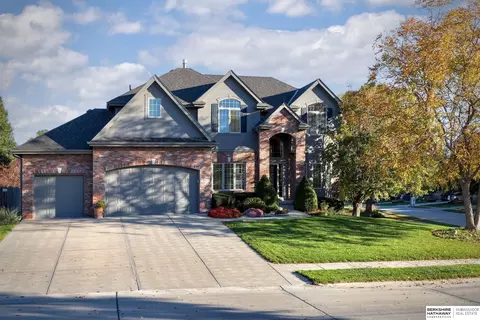
**Open House Sunday November 15th 12-1:30pm** Welcome home to this beautiful 4-bedroom, 3-bathroom two-story in the desirable Sugar Creek neighborhood and Millard West school district! Step inside to a grand two-story entryway that sets the tone for this spacious, inviting home. The open-concept main floor features a generous living room with a cozy fireplace, flowing seamlessly into the kitchen and dining area. The kitchen offers abundant cabinetry, a center island, and a large hidden walk-in pantry for extra storage! Upstairs, you'll find spacious bedrooms, including a primary suite! Recent updates include brand-new exterior paint and new carpet throughout, giving the home a fresh feel! Kitchen appliances are just 5 years old. Enjoy the convenience of a great location, plenty of room to spread out, and a layout perfect for everyday living and entertaining. Schedule your showing today!
- $385,000
- 4Bd
- 3Ba
- 2,229 Sq Ft
SSDL
- $269,000
- 3Bd
- 2Ba
- 1,556 Sq Ft
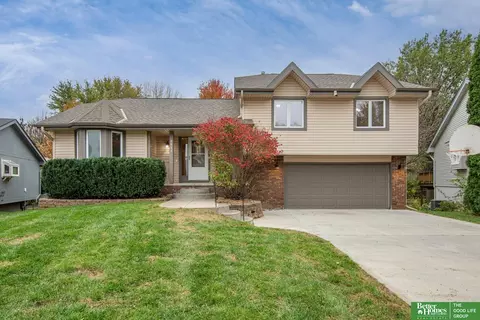
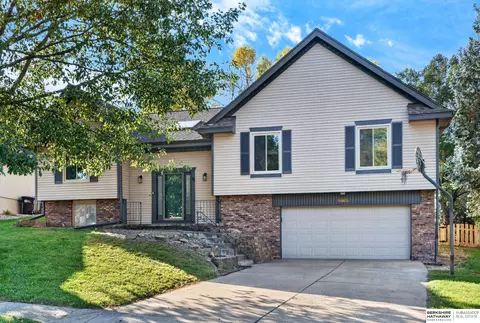
Charming, beautifully updated, and full of character! Located in the desirable Seville neighborhood, this home offers 4 spacious bedrooms, roomy closets, and a primary bedroom with two closets. The kitchen features granite countertops, vaulted ceilings, bay windows, and a planning desk. All 3 bathrooms have been updated with new cabinetry, sinks, and faucets, including a jetted tub in the main bath and heated floors with custom tile in the primary bath. Two bathrooms feature skylights for added natural light. Additional improvements include permanent siding, soffits, and windows, plus HVAC replaced in fall 2021. Outside, enjoy beautiful landscaping and a private, tree-lined, fenced backyard with a lovely paver patio. Convenient access to Dodge Street makes getting around town easy!
- $379,000
- 4Bd
- 3Ba
- 2,588 Sq Ft
Kitchen offers walk-in pantry and elegant quartz countertops, living room provides a cozy fireplace, basement offers a blank canvas with endless possibilities, covered patio, perfect for entertaining. The oversized attached 3-car garage with 13-foot ceilings, 8-foot doors, dual-zone mini-split HVAC, hot and cold water, utility sink, floor drains, built-in storage, and 220V/50-amp and 220V/30-amp outlets. Custom Prairie Homes, loads of upgrades, loft ceiling in living room, custom blinds, large lot, James Hardy siding – 3 sides, 2x6 walk, walking trails.
- $469,950
- 3Bd
- 2Ba
- 1,835 Sq Ft
SSDL
- $405,000
- 2Bd
- 2Ba
- 1,600 Sq Ft
A peaceful cul-de-sac, a park-like backyard, and the Zorinsky Lake trail right beyond your property! This wonderful 3-bedroom, 3-bath home in desirable Oakbrook Meadows offers a setting that's hard to find. Step inside to a bright, welcoming entry and spacious living room with vaulted ceiling and fireplace. The nicely updated kitchen features granite countertops, while the composite deck with aluminum railings provides the perfect place to relax and enjoy the backyard. Walkout lower level offers additional living space, plus an office and nonconforming room. Recent improvements include new carpet (October 2026), refreshed interior paint, some updated light fixtures, new door hardware, radon mitigation system, water filtration system, water softener, and updated toilets with bidet outlets. Oversized 2-car garage! Conveniently located near Millard schools, Zorinsky Lake and Park, shopping, & more! Easy access to the W Papio Trail. All appliances included.
- $340,000
- 3Bd
- 3Ba
- 2,486 Sq Ft
This spotless home is truly better than new and priced less than cost to build on a fenced flat lot. Located in desirable Westbury Creek in the award winning Elkhorn School district, this 4 bed, 3 bath, 3 car home is move in ready. Pride of ownership shows throughout: fresh paint, designer lighting and new carpet in living room and lower level. Large open kitchen w walk-in pantry, stainless appliances, quartz counters and ample prep area. The open floorplan allows for easy living while the layout still provides privacy from the front entrance. Front room is flexible - office, formal dining, library, lounge....the choice is yours. This floorplan boasts an extended primary bedroom w double door entry: enjoy a private sitting area (or nursery, second walk-in closet) as well as a large en suite bath w dual sinks, walk-in shower and large walk-in closet. Oversized landing on the second level flows into large bedrooms and convenient laundry room. Pre-inspected for peace of mind.
- $459,000
- 4Bd
- 3Ba
- 2,449 Sq Ft
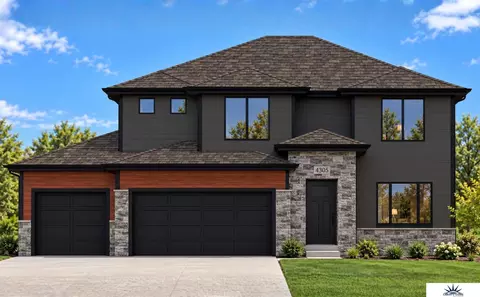
The Sierra by Hallmark Homes Executive Series in Millard's North Streams. Hallmark's Executive Series plans include Hardie siding, 42" kitchen cabinets or 36" staggered cabinets with crown molding, 16x12 deck and/or 15x12 patio, furnished blinds throughout the home, stone address block and garage keypad. Upgrades in this home include a Modern Elevation look w/ beautifully tiled electric fireplace and tiled walk-in shower in the primary suite. Every Hallmark Home includes Quartz Countertops, GE Stainless Steel appliances, Moen plumbing fixtures, Luxury Vinyl Plank flooring, PureColor Carpet, 5-1/2" Base Trim, 2x6 Framed Exterior Walls, Stone on exterior and Sod w/ Sprinkler System! Tons of options to choose from! 1 Year New Home Warranty included.
- $586,960
- 5Bd
- 3Ba
- 2,866 Sq Ft
The Rockport by Hallmark Homes Gallery Series in Elkhorns Iron Bluff neighborhood. Hallmark's Gallery Series plans include 36" kitchen cabinets with crown molding, 16x10 deck and/or 12x10 patio and LVP in the main floor living room. 3 total bathrooms upstairs included a Hollywood style jack and jill bathroom. Every Hallmark Home includes Quartz Countertops, GE Stainless Steel appliances, Moen plumbing fixtures, Luxury Vinyl Plank flooring, PureColor Carpet, 5-1/2" Base Trim, 2x6 Framed Exterior Walls, Stone on exterior and Sod w/ Sprinkler System! Tons of options to choose from! 1 Year New Home Warranty included.
- $534,000
- 4Bd
- 4Ba
- 2,205 Sq Ft
Welcome to this well-maintained, pre-inspected home tucked away on a quiet cul-de-sac in the desirable Woodhaven neighborhood! The living room is the showstopper, featuring vaulted ceilings with wood beams, beautiful wood floors, and a picturesque fireplace. Step outside onto the large deck overlooking the fully fenced backyard, perfect for relaxing or entertaining. The kitchen features newer stainless steel appliances, and the lower level offers additional living space, a half bath, and laundry with recently updated washer and dryer. Enjoy the convenience of backyard access directly from the garage! Located in the Millard North school district, with easy access to shopping, dining, and everyday amenities near 160th & Center. Outdoor enthusiasts will love being just four houses from access to Woodhaven Park Trail and the West Papio Trail. A fantastic combination of character, comfort, and location.
- $279,000
- 3Bd
- 3Ba
- 1,540 Sq Ft
Enjoy the ease and convenience of maintenance-free living in this inviting 2-bedroom, 2-bath condo! The spacious living room flows seamlessly into an open-concept kitchen featuring a center island, stainless steel appliances, and a dining area perfect for everyday living or entertaining. Step outside onto the back deck and enjoy the added privacy of no rear neighbors! Complete with a 2-car garage, this home offers the perfect combination of comfort, functionality, and low-maintenance living. Welcome home!
- $200,000
- 2Bd
- 2Ba
- 1,056 Sq Ft
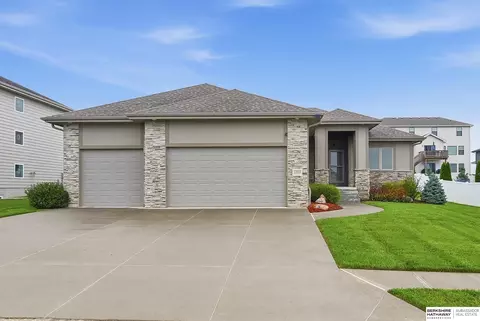
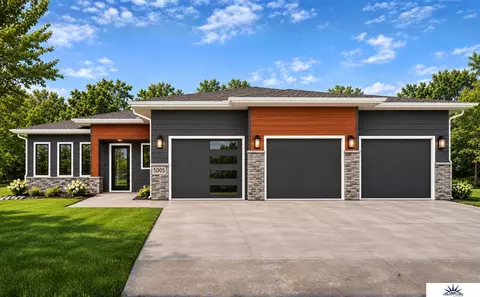
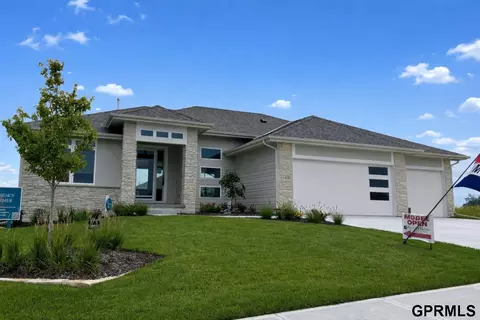
LIMITED TIME FALL PROMOTION-Seller offering incentives toward interest rate buydown or closing costs! Showcase Homes beautiful split bedroom ranch plan w/ 4 car garage on a walk out lot. Generous upgrades and modern finishes throughout. Beautiful great room w/ linear fireplace, shiplap wall & built in cabinets that make a big statement. Gorgeous kitchen w/ custom cabinets and shelving, 36" gas cooktop, soft close drawers & doors, wood cabinet hood, large island w/ quartz countertops & spacious walk-in pantry. Private primary suite tucked away from the main part of the home and other bedrooms. Primary has large closet that connects to laundry room. Awesome finished basement w/ large rec area as well as 2nd fireplace and wet bar with tabletop island, 2 bedrooms w/ walk in closets, 3/4 bath. Will be complete 11/10/2026. Photos of same floorplan but different home. List agent has equity.
- $629,900
- 5Bd
- 3Ba
- 3,379 Sq Ft
This 4 bedroom - 3 Bath walkout home displays tremendous Pride of Ownership from top to bottom. Everything in this home has been maintained and/or updated. From the minute you enter into an exquisite foyer and move through this home you will be impressed. The home offers a wrap around deck which is great to have for entertaining. The deck overlooks a beautifully landscaped yard that you would be proud to call your own. Home has steel clad windows and composite decking as well as a newer roof. The lower level gives you a huge 2nd living space and bath and bedroom. It walks out to a covered patio. The oversized garage gives you additional storage space. This home is a must see!
- $379,900
- 4Bd
- 3Ba
- 3,329 Sq Ft
Welcome to this wonderful and well-maintained 4 Bed, 4 Bath two story home. Perfectly nestled on a corner lot in the highly sought-after Armbrust Acres neighborhood! Many recent updates have been done. Main floor formal dining & living room and/or office. Tons of natural light throughout. The kitchen features a plethora of cabinet & counter space and opens to the cozy family room with brick fireplace. Four generous-sized bedrooms up with walk-in closets including the spacious primary suite with a new, updated bathroom. Enjoy the wide-open lower level offering endless possibilities for entertaining, recreation or additional living space. Fully fenced backyard with sprinkler system. New vinyl siding adds to the charming curb-appeal. Located in Millard Schools- Armbrust Acres offers beautiful tree-lined streets, a neighborhood park with pavillion and baseball diamond, and many community events throughout the year. Don't miss this amazing opportunity to make this home yours!
- $425,000
- 4Bd
- 4Ba
- 2,986 Sq Ft
OPEN CANCELLED! RARE FIND! Hard to find ranch townhome in an amazing location near 144th & Center! This spacious 3 bedroom, 3 bath home offers a 2-car garage and an inviting layout with kitchen featuring granite countertops, generous dining area, and expansive living room with soaring ceilings and gas fireplace. Enjoy peaceful backyard views with no rear neighbors from the sunroom or deck! Primary suite features a walk-in closet and full bath. Finished lower level offers a conforming bedroom, walkout family room, plus an additional flex space perfect for a second kitchen, workout room or hobbies. Plenty of storage with built-in shelving. Outside, enjoy a fully fenced yard, oversized patio for entertaining, newer windows and maintenance-free vinyl siding. Conveniently located near shopping, restaurants, schools, parks and so much more!
- $300,000
- 3Bd
- 3Ba
- 2,074 Sq Ft
SSDL - Builder attached to Advantage Development. Choose from one of our many floor plans or build your very own custom home with our in-house draftsman and designer.
- $967,288
- 5Bd
- 4Ba
- 1,713 Sq Ft
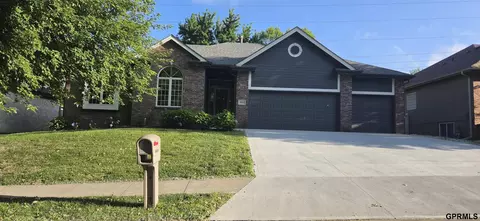
Move-in-ready townhome has all new carpeting throughout and all new fresh interior paint - also new toilets, storm door, microwave, kitchen faucet, and driveway. This sunny townhome has an open main floor allowing light flow throughout the living room and kitchen from large windows and glass door to your private balcony. Upstairs you'll find two spacious bedrooms both with vaulted ceilings, a full bath, and convenient laundry room already outfitted with washer and dryer. Window coverings are included throughout. HOA covers snow removal, lawncare, trash, water, gas, exterior insurance and most ext maintenance. Favorably located near shopping, dining, other amenities, and main thoroughfares. Easy living!
- $195,000
- 2Bd
- 2Ba
- 1,056 Sq Ft

Now offering a $10,000 credit with an acceptable offer! The credit can be applied toward buyer closing costs or a rate buy down. This 3-car garage, 4-bedroom, 3-bath open ranch in the desirable Millard School District, featuring soaring cathedral ceilings and a spacious, chef-ready kitchen. Abundant natural light fills every room, highlighting the open floor plan and seamless flow for entertaining. The finished basement expands living space with a large rec room, a bedroom, and a full bath, ideal for guests or a growing family. High-end finishes include beautiful wood flooring, quartz countertops, and upgraded cabinets, complemented by stainless appliances with a gas range for culinary enthusiasts. This home offers over 3,400 finished square feet of versatile living space. Energy efficiency is a priority, with 2x6 exterior walls and a 95% efficient furnace, ensuring comfort and lower utility costs. *showings start Tuesday Oct. 6th*
- $449,500
- 4Bd
- 3Ba
- 3,416 Sq Ft
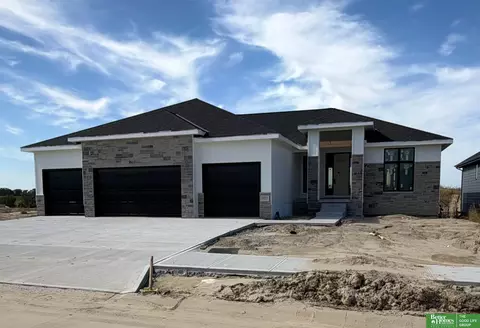
Contract Pending Priced per SqFt well below one of the most recent sales in the neighborhood, this 2024 custom built walkout ranch in Blue Sage Creek sits up on a rise backing to a tree-lined creek, with a grand entry opening into soaring ceilings, woodfloors imported from Norway, and motorized custom shades. The chef’s kitchen keeps everyone gathered with professional-series appliances,a dual-zone French door beverage center, dual disposals, and a custom backsplash. The primary bath is the daily reward, with acustomizable luxury shower system and a BainUltra jetted tub with heated backrest. Downstairs, a full wet bar with generous counter entertainingspace, a linear fireplace, and CAT6 wiring set the scene for game night, plus loads of storage. Shopping, coffee, and entertainment areall close by. To top it off: tankless water heater, extra insulation, EV outlets in the garage, and outlets for café and holiday lights,Irrigation loop to front beds and planters.
- $990,000
- 5Bd
- 4Ba
- 4,001 Sq Ft
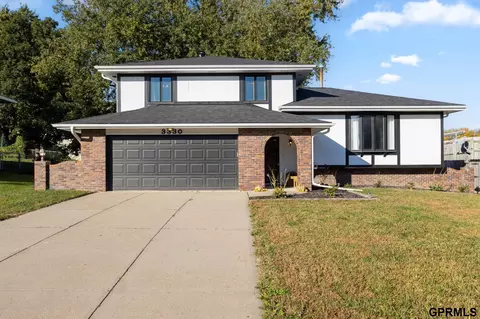
Situated on a spacious corner lot near walking trails, water and green space, this updated home offers room to spread out! Hardwood floors, vaulted ceilings and fresh paint welcome you on the main level. The kitchen features refreshed cabinetry, double ovens, an electric cooktop and a large walk-in pantry. A custom built-in desk, drop zone and updated lighting add everyday function. Upstairs, the spacious primary suite includes a sitting area, walk-in closet and private bath with new countertops. Three additional bedrooms each have walk-in closets. The lower level offers a wet bar for entertaining, a workout room and a ¾ bath. Outside, enjoy a newly built deck and beautiful stamped concrete patio, with plenty of space to relax or gather. Oversized 3-car garage provides extra room for storage and hobbies. New HVAC system! With generous living spaces inside and inviting outdoor areas, this home offers a comfortable setting for everyday living and entertaining!
- $579,900
- 4Bd
- 5Ba
- 4,421 Sq Ft
SSDL
- $725,675
- 4Bd
- 3Ba
- 1,822 Sq Ft
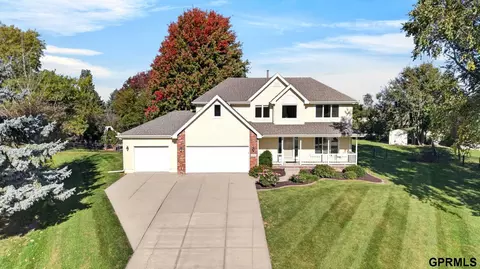
Welcome to Pepperwood! This beautifully updated 3-bedroom, 3-bath home offers over 2,400 square feet of stylish, move-in-ready living space with a sought-after floor plan and soaring ceilings that create an open, inviting feel. Thoughtfully refreshed from top to bottom, the home features fresh paint, brand-new carpet, updated fixtures, and stunning granite and quartz countertops throughout. The kitchen is equipped with brand-new LG ThinQ appliances, while the spacious primary suite offers a beautifully tiled shower and tub. Every detail comes together to deliver modern style, comfort, and functionality without the hassle of updating a thing. Located in the desirable Pepperwood subdivision, you'll love the established neighborhood, great schools, and convenient location. Beautifully updated and truly turnkey!
- $364,000
- 3Bd
- 3Ba
- 2,467 Sq Ft
Contract Pending Easy access, zero entry ranch by Landmark Performance Homes. Flexible plan offers open foyer and large windows for tons of light! Spacious great room with cozy fireplace & custom cabinetry. Open kitchen with SS appliances, quartz counters, and large walk-in pantry. Unique plan features 2nd bedroom/flex/office. Finished lower level features walk-up bar for entertaining, 2 more bedrooms, 3/4 bath, media area and more! Villa neighborhood with lawn, snow and trash services provided. Don't miss this easy-living home! AMA SSDS
- $633,545
- 3Bd
- 3Ba
- 2,829 Sq Ft
Trademark Homes Custom Home. SSDL
- $664,016
- 4Bd
- 4Ba
- 3,362 Sq Ft
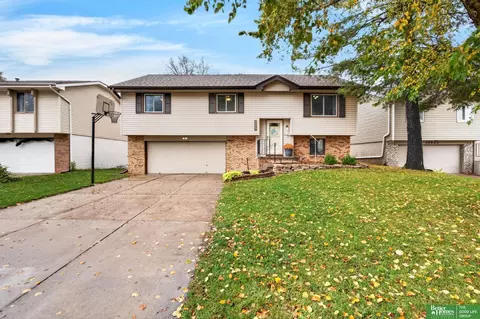
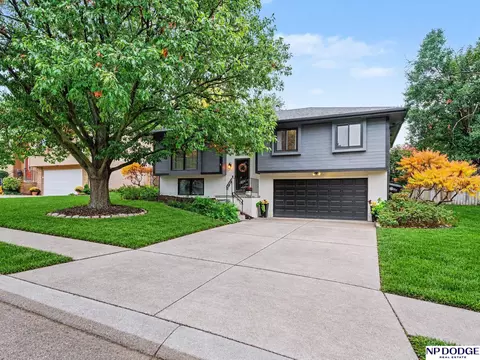
Check out this unique 3 bed, 2 bath Split Entry home located in Millard School District. Main floor living room is an amazing space to spend time with family and friends. Open modernized kitchen includes painted cabinets, tile floor, subway tile, stainless steel shelving, pantry and stainless steel appliances. Entertain in the spacious backyard that includes a deck with covered gazebo and a paver patio with firepit. Playset stays. Large storage shed and fully fenced yard are a bonus. This home has beautiful landscaping and great curb appeal. A must see! NEW HVAC System in 2023. NEW skylight in 2025.
- $300,000
- 3Bd
- 2Ba
- 1,482 Sq Ft
There is so much to be excited about w/ this home! You’ll love the open & spacious layout, the updates, & the location being across the street from Reagan Elementary School! The kitchen has so much cabinetry & countertop space along with an island, desk area, AND the sellers added a fridge/wine area! It even has a corner walk-in pantry. The dining area is the largest you’ll find at the price point. The family room is such a great size w/ a corner gas fireplace. The sellers finished the lower level so you get a 2nd living area as well. The sellers loved how this floor plan had a powder bath on the main floor which was super convenient for guests. Their other favorite feature was the 2nd level laundry room. You’ll love the primary w/ an oversized walk-in closet & ¾ bath w/ double sinks & linen closet. The backyard is extra special with an expanded patio off the deck & the yard is fully fenced & feels very private. Don’t miss out on this one!
- $340,000
- 3Bd
- 3Ba
- 1,816 Sq Ft
Pre inspected, Huntington Park, 1.5 story with the primary on the main floor. What more could you want?! This impressive 1.5-story home showcases a thoughtfully designed floor plan with a main-level primary suite, expansive living spaces, and a finished lower level offering two non-conforming bedrooms and endless flexibility. Positioned on a desirable corner lot, the private backyard creates an ideal setting for relaxing or entertaining. Offering an incredible combination of scale, privacy, and functionality this is a home that truly stands apart. Schedule your showing today!
- $584,900
- 4Bd
- 5Ba
- 4,146 Sq Ft
This incredible home features impressive upgrades, elegant flooring, quartz countertops, and spacious, open living areas. Every bedroom offers its own ensuite bathroom, while the walk-through pantry provides a convenient coffee bar, refrigerator space, and generous storage. The main floor includes a dedicated office and a versatile multiuse room ideal for a playroom or guests. The private primary suite offers a comfortable sitting area and a spa-inspired bathroom with a walk-in shower. Designed with comfort and efficiency in mind, the home features separate upper and lower HVAC zones, a water softener, and two hot water heaters. Step outside to a fully fenced yard featuring custom landscaping, covered and uncovered patio areas, a built-in fireplace, and a gas grill-creating an inviting setting for outdoor entertaining.
- $630,000
- 4Bd
- 4Ba
- 2,964 Sq Ft
Corner lot perfection! The Thomas Villa by Edward Custom Homes brings together incredible indoor living & outdoor entertaining w a layout that makes it all flow effortlessly. The great room is bright & inviting w large windows, fireplace, built-in cabinets, & direct access to the covered deck. The kitchen is built for everyday living & entertaining w a bright dining area, chef-grade appliances, large center island, amazing cabinet space, & generous walk-in pantry. The primary suite stands out w a custom wall feature, huge walk-in closet, & deluxe primary bath w large soaking tub. The sun-filled main floor office features extra wall design & can also serve as a bedroom, w a closet/full bath right next to it. Downstairs adds an additional bedroom, family room w fireplace, & the coolest bar area anyone has seen! A unique garage setup, covered drive-thru breezeway, & 2 driveways make this home perfect for entertaining!
- $775,000
- 4Bd
- 3Ba
- 3,104 Sq Ft
Exceptional Walkout Ranch in Prestigious Shadow Ridge. Nestled on a quiet cul de sac in one of Omaha's most sought after golf course communities, this beautifully updated 4 bedroom, 4 bath walkout ranch offers an inviting blend of elegance, comfort, and effortless entertaining. The light-filled, open floor plan features a bright formal dining room and a beautifully appointed kitchen with stainless steel appliances and quartz countertops. The spacious primary suite offers a charming bonus nook, perfect for a private retreat. Designed for entertaining, the expansive walkout lower level boasts a second full kitchen, wine cellar, two additional bedrooms, two bathrooms, and abundant storage. Enjoy peaceful outdoor living on the covered deck or patio, surrounded by mature landscaping. Thoughtful updates include newer paint and carpet throughout, a newer A/C, and two water heaters. An exceptional opportunity to enjoy refined ranch-style living in the heart of Shadow Ridge! AMA.
- $655,000
- 4Bd
- 4Ba
- 4,245 Sq Ft
Welcome to this inviting 2-story home in desirable Oakmont. This combines living space with functional design & fantastic outdoor entertaining opportunities. Step into a large LR that continues into an informal dining area & kit. This creates both a cohesive & welcoming feeling. Kit offers generous cabinets, SS appliances, custom center island, pantry & space for meal prep & casual dining. Surround sound throughout 1st flr & primary bedrm. Great flow for family & friend gatherings. 4 beds upstairs & large partial finished LL, offering additional flex space for fun, exercise, hobbies & relaxing. This home provides room to accommodate a variety of lifestyles. Enjoy outside living featuring new covered patio area, gardens, natural gas fire pit, an ideal setting for entertaining or quiet time together. The property offers a storage shed, extra slab for parking, & gated separate enclosed cemented area for boat or car. Playground/Park across street.
- $362,000
- 4Bd
- 4Ba
- 2,662 Sq Ft
Price to sell! Amazing quality ranch on a huge lot (.62 acres) in Elkhorn South. 4 bedroom, 3 bath, 3 car. Brand new driveway. New stainless steel appliance, new kitchen sink and faucet. main floor office/3rd bedroom. Newer roof, exterior paint and ac unit. Fireplace in a vaulted living room. Walk-in closets. Basement has high beautiful coffered ceilings. Covered back patio to enjoy your own private park.
- $449,900
- 4Bd
- 3Ba
- 3,156 Sq Ft
SSDL
- $530,875
- 5Bd
- 3Ba
- 2,818 Sq Ft
Meet Jeffrey from Hildy Homes. At 1,976 finished sq. ft on the main level, he’s spacious but never overwhelming, offering a layout that flows effortlessly from one room to the next. He has no REAR NEIGHBORS and backs to the FUTURE LAKE With 6-bedrooms & 3-bathrooms, Jeffrey ensures there’s room for everyone - because he wouldn’t have it any other way. The open concept living, dining, and kitchen areas bring people together, making every gathering feel natural and effortless. His walkout basement, with 1,539 finished sq. ft. with a fireplace and wet bar, is where the fun really happens. His 4 car garage ensures that there’s space for every vehicle, toy and tool - because he’s always prepared to help out Listed finishes are deemed reliable but subject to change @ seller's discretion. All photos are simulated of a similar floor plan and finishes. Act quickly and you can pick your interior finishes! Expected date of completion January 15, 2027
- $739,900
- 6Bd
- 3Ba
- 3,514 Sq Ft
Welcome Home to this spacious and well-maintained 3 Bed/ 3 Bath home located in a desirable Omaha neighborhood and Millard schools. Designed with both comfort and functionality in mind, this home offers a versatile layout with two living area AND a large sunroom on the main level, plus an additional rec room in the lower level. This home is perfectly nestled on a large, fully fenced lot within walking distance to the neighborhood park and Lake Zorinsky and just minutes from Village Pointe & Legacy dining and shopping. You'll love the light-filled rooms throughout. Updates within the home include new A/C (2019), new windows (2020), exterior paint (2025), new roof & primary bath (2026). All appliances are included. Don't miss your opportunity to own this lovely home in this highly desired location and neighborhood!
- $310,000
- 3Bd
- 3Ba
- 1,926 Sq Ft
SSDL - Custom home built by Nelson Builders
- $642,921
- 5Bd
- 3Ba
- 3,318 Sq Ft
Pending inspection contingency removal: An in-ground pool, 4 car garage, over half an acre, and no backyard neighbors on a cul-de-sac in Greenbrier! This 4 bed, 2.5 bath two story sits on a fully fenced 0.565 acre lot, with the pool behind its own iron fence and a huge paved patio with a pergola. The true 4 car garage has a full tandem third stall for a boat, camper or workshop. Inside, there's a sunken family room with a gas fireplace and built-ins on both sides, a vaulted formal dining room, and an enclosed sun room off the kitchen and dining area. Upstairs are 4 bedrooms, each with a large walk-in closet, plus 2nd floor laundry. The primary suite has a vaulted ceiling and a bath w/ double sinks. The partially finished basement already has drywall and paint done. Kitchen flooring was updated in 2016 and the furnace replaced in 2018. The kitchen and baths are ready for your own updates, on a lot you can't find in new construction. Elkhorn Public Schools. No SID, no HOA.
- $550,000
- 4Bd
- 3Ba
- 3,324 Sq Ft
Flat lot, located in South Streams, approximately 204th and Q street and in popular Gretna school district with an elementary school right in the neighborhood. Amazing location, with easy access to Highway 6. Builder or non-builder attached. Colony Custom Homes is a second generation custom home builder serving the Omaha Metro Area producing the highest quality home for your family.
- $115,000
- 0.41 Acre
The lots are builder attached
- $110,000
- 0.31 Acre
$10K
Builder attached lot in Blue Sage Creek 2
- $118,000
- 0.24 Acre
$8K
Builder attached lot in Blue Sage Creek 2
- $95,000
- 0.27 Acre
$5K
Builder attached lot in Blue Sage Creek 2
- $100,000
- 0.32 Acre
$5K
Builder attached lot in Blue Sage Creek 2
- $95,000
- 0.3 Acre
$5K
A great home with ample space in Meadowbrook Estates. Home has 3 bedroom, 2 full bath, shed and large corner partially fenced lot. Plenty of cabinets in kitchen with black appliances, new dishwasher, and recessed lighting. Meadowbrook amenities include community pool and clubhouse. Being sold "AS IS" and priced accordingly for quick sale. Leased land.
- $69,900
- 3Bd
- 2Ba
- 1,216 Sq Ft
This incredible walkout ranch is a must-see! Extras include a movie theater & wet bar in the lower level, geothermal HVAC unit, water softener system, spacious bedrooms, & a primary bath, complete w/ a whirlpool tub, large shower, & dual sinks. Vaulted ceilings in the living room make it feel open & spacious, while still feeling cozy in front of the elegant fireplace. The generous kitchen w/ center island has stainless appliances & plenty of room for everyone to cook. Heading outside, you will find an amazing pool, complete w/ outdoor speakers, covered patio, & a pool house. There is a 40X60 outbuilding w/ 14’ ceilings, electricity, heated cement flooring, an office, & a 1/2 bath w/ its own concrete driveway access. The property also has a horse barn w/ 3 stalls, and a lean-to w/ a chicken coop. All of this, and more, is waiting for you on over 20 acres of open space w/ unadulterated views and the advantage of being less than 5 minutes from the convenience of city shop
- $1,500,000
- 4Bd
- 4Ba
- 3,860 Sq Ft
$100K
Model Home Not for Sale. Welcome to The Villas of Piney Creek 2 by Omaha Easy Living, ideally located near 199th & Blondo Parkway. These thoughtfully designed villas feature quartz countertops throughout, a huge walk-in pantry, and all appliances included—even the refrigerator, washer, and dryer. Personalize your home with Pick Your Palette, offering designer finishes at no extra cost. Enjoy ZERO-entry lot options for easy accessibility. A basement finish is optional (not included in price or square footage). Now featuring black hardware finishes and composite sink upgrades! Piney Creek Model OPEN Saturday & Sunday 1-3PM Note: Model home is not for sale. Agent has equity.
- $387,500
- 2Bd
- 2Ba
- 1,352 Sq Ft
$2K
Model Home Not for Sale. Welcome to The Villas of Piney Creek 2 by Omaha Easy Living, ideally located near 199th & Blondo Parkway. These thoughtfully designed villas feature quartz countertops throughout, a huge walk-in pantry, and all appliances included—even the refrigerator, washer, and dryer. Personalize your home with Pick Your Palette, offering designer finishes at no extra cost. Enjoy ZERO-entry lot options for easy accessibility. A basement finish is optional (not included in price or square footage). Now featuring black hardware finishes and composite sink upgrades! Piney Creek Model OPEN Saturday & Sunday 1-3PM Note: Model home is not for sale. Agent has equity.
- $340,500
- 2Bd
- 2Ba
- 1,250 Sq Ft
$2K
Model Home Not for Sale. Discover easy living in The Townhomes of Village Pointe, ideally located at the NW corner of 168th & Dodge. Tour our beautifully finished model home—open Sundays from 1-3PM. Enjoy granite countertops throughout, a huge walk-in pantry, and all appliances included—even the refrigerator, washer, and dryer. Sophisticated finishes come standard, with zero-entry lots available for accessible living. A basement finish is optional (not included in price or square footage). Note: Model home is not for sale. Agent has equity.
- $332,500
- 2Bd
- 2Ba
- 1,241 Sq Ft
$3K
Address to be determined once a plan and driveway side are submitted for permit.
- $100,000
- 0.37 Acre
$7.5K
Adjust filters to expand your search.
951 - 1,000 of 1,278 Homes for sale in Chicago, NE
Don’t see what you’re looking for?
A local real estate agent is the best way to get access to exclusive and off-market properties so you can find home.
Explore nearby locations
The prices shown are the median list prices.Omaha Homes for sale
$393,646
Elkhorn Homes for sale
$460,000
Fremont Homes for sale
$237,500
Council Bluffs Homes for sale
$210,000
Bellevue Homes for sale
$285,000
Papillion Homes for sale
$109,000
La Vista Homes for sale
$267,000
Gretna Homes for sale
$249,750
Waterloo Homes for sale
$474,950
Ralston Homes for sale
$240,000
Yutan Homes for sale
$210,000
Wahoo Homes for sale
$271,800
Blair Homes for sale
$210,000
Bennington Homes for sale
$384,675
Valley Homes for sale
$145,000
Springfield Homes for sale
$250,000
68022, NE Homes for sale
$479,000
68135, NE Homes for sale
$275,000
68130, NE Homes for sale
$545,000
68116, NE Homes for sale
$389,450
68144, NE Homes for sale
$310,000
68154, NE Homes for sale
$348,000
68136, NE Homes for sale
$404,900
68122, NE Homes for sale
$64,000
68127, NE Homes for sale
$279,950
68025, NE Homes for sale
$239,000
Hillsborough Homes for sale
$422,500
Ridges Homes for sale
$682,500
Skyline Ranches Homes for sale
$1,350,000
Armbrust Acres Homes for sale
$515,000
Dundee Homes for sale
$397,500
Morton Meadows Homes for sale
$284,900
Harvey Oaks Homes for sale
$320,000
Regency Homes Homes for sale
$930,000
Candlewood Homes for sale
$370,000
Piedmont Wycliffe Homes for sale
$299,000
Sarpy County Homes for sale
$379,990
Douglas County Homes for sale
$285,000
Saunders County Homes for sale
$245,000
Washington County Homes for sale
$299,000
Cass County Homes for sale
$131,750
Dodge County Homes for sale
$229,000
Narrow your search
Schools
Frequently Asked Questions about Chicago, NE
In November 2026 Chicago homes were listed to buy for a median price of $340K, The median value of a home listed to buy in Chicago in November 2026 was $221 per sqft,
It is affordable to live in Chicago. Buying a home in Chicago is 1% less expensive compared with the national average.
The best and safest neighborhoods to live in Chicago in November 2026 are Skyline Ranches, Regency Homes, Ridges, Pacific Point, Oak Hills, Armbrust Acres, Old Market, Bent Creek, Hillsborough, Dundee, Wedgewood, Candlewood, Rose Gardens Estate, Stonybrook, Leawood Southwest, Harvey Oaks, Piedmont Wycliffe, Morton Meadows, Benson, Fairacres
In November 2026, Chicago homes were listed to buy for a median price of $340K, with 25% down you would need $2.16K/month to cover expenses and assume that's 35% of your total monthly income, your total yearly income would need to be $74.1K.