


- $735,000
- 2Bd
- 3Ba
- 1,669 Sq Ft
SOLD 05/07/26


Last sold 09/18/2013 for $815K
bed
bath
Sqft ($503/Sqft)
| Property type Attached Single | Neighborhood | Year built 2013 | HOA fee $818/month | Movoto estimate | Rental estimate |
| Property | |
| Approx Year Built | 2013 |
| Property Type | Attached Single |
| New Construction | Y |
| Lot Dimensions | COMMON |
| Taxes | NEW |
| Parcel Identification Number | 17151030010000 |
| Tax Year | 2011 |
| General Information | None |
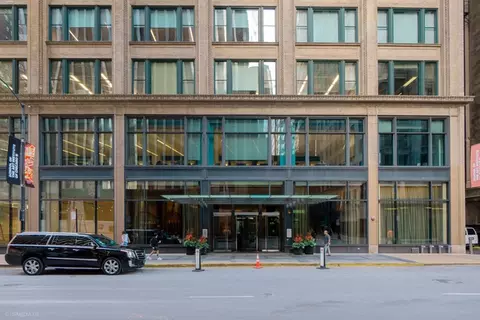
| Remarks | PANORAMIC VIEW OF THE PARKS, CITY AND SKY. OUR HOMES OFFER FLOOR TO CEILING 8X10 WINDOWS, 10" CEILINGS, FINELY APPOINTED FINISHES AND OUTDOOR TERRACES ON MOST HOMES. POOL, WHIRLPOOL SPA, FITNESS CTR. THEATRE ROOM, 24 HR DOORMAN. PARKING AVAILABLE AT ADDITIONAL COST. |
| Pets Allowed (Y/N) | Yes |
| Master Association Fee | No |
| Disability Access and/or Equipped | No |
| Approximate SqFt | 1619 |
| Assessment/Association Dues $ | 818 |
| Frequency | Monthly |
| Interior | |
| Total Full & 1/2 Baths | 2 |
| # Full Baths | 2 |
| Master Bedroom Bath | Full |
| Basement Bathrooms (Y/N) | No |
| Bedroom 2 Size (ft.) | 10X13 |
| Bedroom 2 Level | Main Level |
| Master Bedroom Size (ft.) | 12X20 |
| Bedroom 3 Level | Not Applicable |
| Bedroom 4 Level | Not Applicable |
| Bedrooms All Levels | 2 |
| Master Bedroom Level | Main Level |
| Bedrooms Above Grade | 2 |
| Laundry Level | Not Applicable |
| Additional Room 5 Level | Not Applicable |
| Basement Description | None |
| Kitchen Level | Main Level |
| Additional Room 4 Level | Not Applicable |
| Basement | None |
| Family Room Level | Not Applicable |
| Additional Room 3 Level | Not Applicable |
| Additional Room 2 Level | Not Applicable |
| Dining Room Size (ft.) | COMBO |
| Additional Room 6 Level | Not Applicable |
| Dining Room Level | Main Level |
| Additional Rooms | Den |
| Living Room Level | Main Level |
| Living Room Size (ft.) | 16X21 |
| Additional Rooms 1 Name | Den |
| Additional Room 1 Size (ft.) | 11X11 |
| Additional Rooms 1 Level | Main Level |
| Bedroom 2 Flooring | Carpet |
| Living Room Flooring | Hardwood |
| Kitchen Flooring | Hardwood |
| Master Bedroom Flooring | Carpet |
| Kitchen Size (ft.) | 16X9 |
| Rooms Count | 6 |
| Exterior | |
| Type Attached | Condo |
| Exterior Building Type | Concrete |
| Stories Count | 50 |
| Unit Floor Level | 40 |
| Total Units in Building | 215 |
| Parking Included in Price Y/N | No |
| Garage Ownership | Deeded Sold Separately |
| Parking | Garage |
| Deeded Garage Cost | 45000 |
| Garage On-Site | Yes |
| Garage Type | Attached |
| Amenities / Utilities | |
| Heat/Fuel | Gas |
| Air Conditioning | Central Air |
| Sewer | Sewer-Public |
| Water | Lake Michigan |
| Pet Information | Cats OK, Dogs OK, Pet Count Limitation |
| Location | |
| Waterfront Y/N | No |
| High School District | 299 |
| Elementary School District | 299 |
| Middle School District | 299 |
| Directions | SALES CENTER IS LOCATED AT 55 EAST MONROE 1ST FLOOR |
| Est. value | Bed/bath | Sqft | mi | |
|---|---|---|---|---|
| 65 E Monroe St #4025, Chicago, IL 60603 | $635,000 | 2/2 | — | 0.02 |
| 65 E Monroe St #4122, Chicago, IL 60603 | $392,000 | 1/1 | — | 0.02 |
| 65 E Monroe St #4218, Chicago, IL 60603 | $386,000 | 1/1 | — | 0.02 |
| 65 E Monroe St #4003, Chicago, IL 60603 | $1,025,000 | 1/1 | — | 0.02 |
| 65 E Monroe St #4622, Chicago, IL 60603 | $397,000 | 1/1 | — | 0.02 |
| 65 E Monroe St #4620, Chicago, IL 60603 | $377,000 | 1/1 | — | 0.02 |
| 65 E Monroe St #4101, Chicago, IL 60603 | $161,000 | 4/3 | — | 0.02 |
| 65 E Monroe St #4109, Chicago, IL 60603 | $666,000 | 2/— | — | 0.02 |
Estimated values are based on public record data and automated valuation models. Values are not guaranteed and may not reflect current market conditions.



















$359,000
$270,000
$299,900
$345,000
$400,000
$325,000
$287,450
$330,000
$239,000
$518,449
$294,950
$320,000
$549,000
$550,000
$370,000
$308,900
$264,900
$747,000
$399,000
$212,500
$487,000
$499,900
$355,000
$285,000
$350,000
$899,000
$427,500
$399,500
$259,000
$625,000