
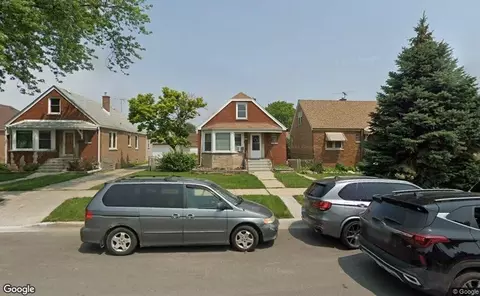

- $175,000
- 3Bd
- 1Ba
- 1,357 Sq Ft
SOLD


Last sold date unavailable
bed
bath
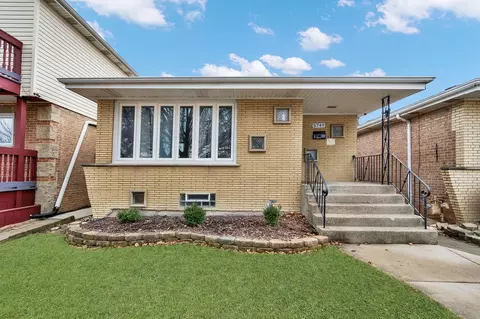
| Property type House | Neighborhood | Year built 1955 | HOA fee $0/month | Movoto estimate | Parking 2 garage spaces | Rental estimate |
| Overview | |
| Approx Year Built | 1955 |
| Property Type | Detached Single |
| Exposure | E (East) |
| New Construction | N |
| Lot Size | Less Than 0.25 Acre |
| Lot Dimensions | 4410 SQ FT |
| Taxes | 2984.13 |
| Parcel Identification Number | 19184070600000 |
| Tax Year | 2008 |
| Frequency | Not Applicable |
| Interior | |
| Total Full & 1/2 Bathrooms | 1 |
| # Full Bathrooms | 1 |
| Master Bedroom Bathroom | None |
| Basement Bathrooms (Y/N) | No |
| 2nd Bedroom Window Treatments | All |
| 2nd Bedroom Size (ft) | 11X10 |
| 2nd Bedroom Level | Main Level |
| Master Bedroom Window Treatments | All |
| Master Bedroom Size (ft.) | 13X11 |
| 3rd Bedroom Window Treatments | All |
| 3rd Bedroom Size (ft) | 14X13 |
| 3rd Bedroom Level | 2nd Level |
| 4th Bedroom Size (ft) | 14X11 |
| 4th Bedroom Level | 2nd Level |
| Bedrooms All Levels | 4 |
| 4th Bedroom Window Treatments | All |
| Master Bedroom Level | Main Level |
| Bedrooms Above Grade | 4 |
| Additional Room 5 Level | Not Applicable |
| Basement Description | Finished |
| Kitchen Level | Main Level |
| Additional Room 9 Level | Not Applicable |
| Additional Room 4 Level | Not Applicable |
| Basement | Partial |
| Family Room Level | Not Applicable |
| Additional Room 3 Level | Not Applicable |
| Additional Room 8 Level | Not Applicable |
| Additional Room 10 Level | Not Applicable |
| Additional Room 7 Level | Not Applicable |
| Additional Room 2 Level | Not Applicable |
| Additional Room 6 Level | Not Applicable |
| Dining Room Level | Not Applicable |
| Living Room Level | Main Level |
| Living Room Size (ft.) | 19X11 |
| Living Room Window Treatments | All |
| Additional Rooms 1 Level | Not Applicable |
| 2nd Bedroom Flooring | Hardwood |
| Living Room Flooring | Hardwood |
| Kitchen Flooring | Ceramic Tile |
| 3rd Bedroom Flooring | Hardwood |
| 4th Bedroom Flooring | Hardwood |
| Master Bedroom Flooring | Hardwood |
| Kitchen Window Treatments | All |
| Kitchen Size (ft.) | 14X11 |
| Rooms Count | 6 |
| Kitchen Type | Eating Area-Table Space |
| Exterior | |
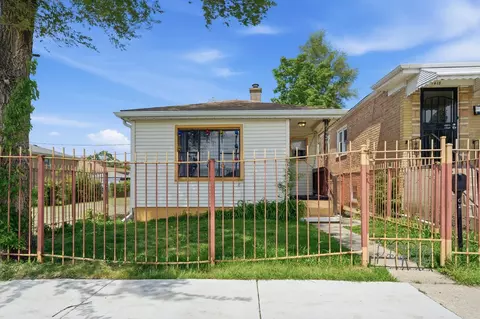
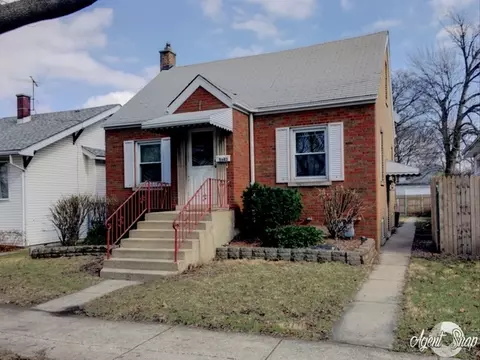
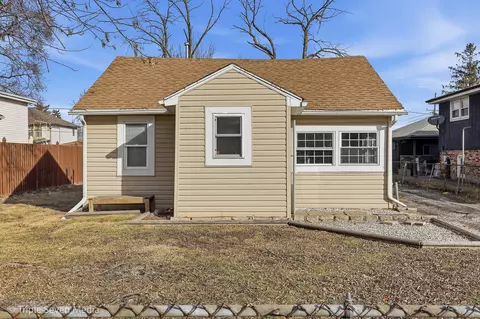
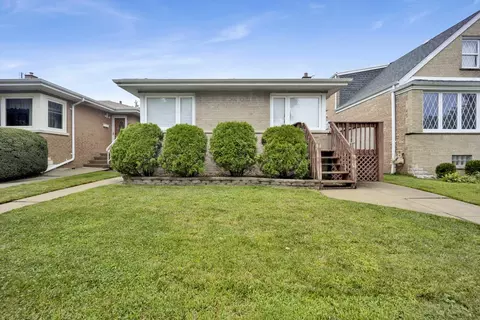
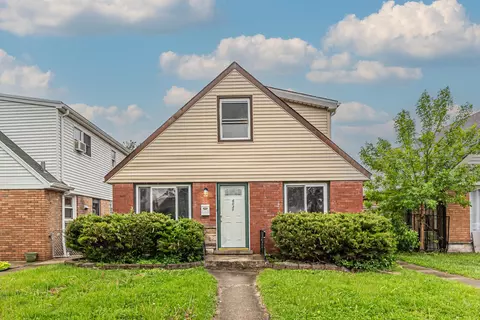
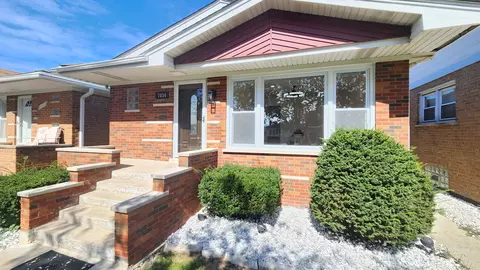
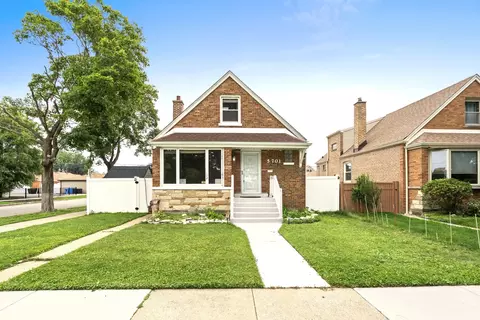
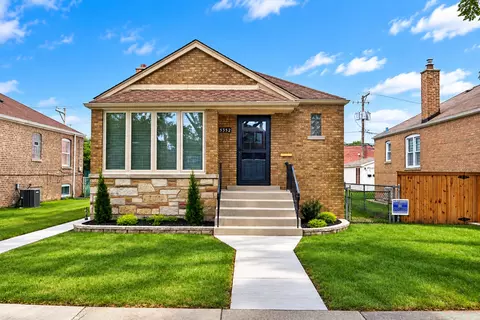
| Style Of House | Cape Cod |
| Foundation | Concrete |
| Type Detached | 1.5 Story, Other |
| Exterior Building Type | Brick, Frame |
| Roof Type | Asphalt/Glass (Shingles) |
| Parking | Garage |
| Car Spaces | 2 |
| Parking Details | Off Alley |
| Garage Type | Detached |
| Garage Spaces | 2 |
| Amenities / Utilities | |
| Heat/Fuel | Gas, Forced Air |
| Air Conditioning | Central Air |
| Sewer | Sewer-Public |
| Water | Public |
| Appliances | Microwave, Refrigerator |
| Location | |
| Waterfront Y/N | No |
| High School District | 299 |
| Elementary School District | 299 |
| Middle School District | 299 |
| Directions | -HARLEM SOUTH TO 63RD STREET TURN EAST, TO NORMANDY THEN NORTH 2 BLOCKS TO 6010 |
| Est. value | Bed/bath | Sqft | mi | |
|---|---|---|---|---|
| 6005 S Normandy Ave, Chicago, IL 60638 | $398,000 | 3/1 | 1,152 | 0.01 |
| 6001 S Normandy Ave, Chicago, IL 60638 | $402,000 | 3/1 | 1,104 | 0.01 |
| 6009 S Normandy Ave, Chicago, IL 60638 | $393,000 | 3/1 | 1,181 | 0.01 |
| 6000 S Normandy Ave, Chicago, IL 60638 | $471,000 | 3/3 | 2,150 | 0.02 |
| 6011 S Normandy Ave, Chicago, IL 60638 | $371,000 | 2/1 | 1,036 | 0.02 |
| 6008 S Normandy Ave, Chicago, IL 60638 | $341,000 | 2/1 | 888 | 0.02 |
| 6015 S Normandy Ave, Chicago, IL 60638 | $385,000 | 3/1 | 1,040 | 0.02 |
| 5959 S Normandy Ave, Chicago, IL 60638 | $387,000 | 2/1 | 1,060 | 0.02 |
Estimated values are based on public record data and automated valuation models. Values are not guaranteed and may not reflect current market conditions.

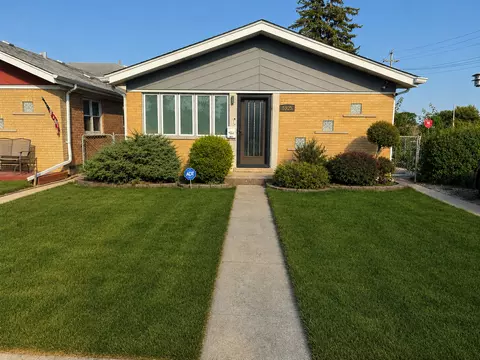
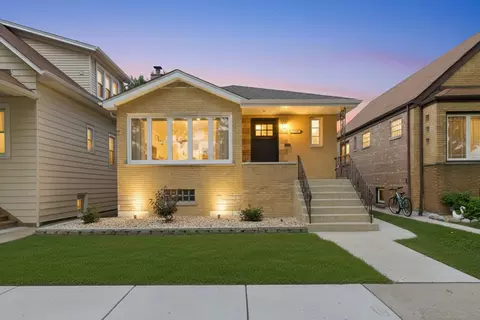
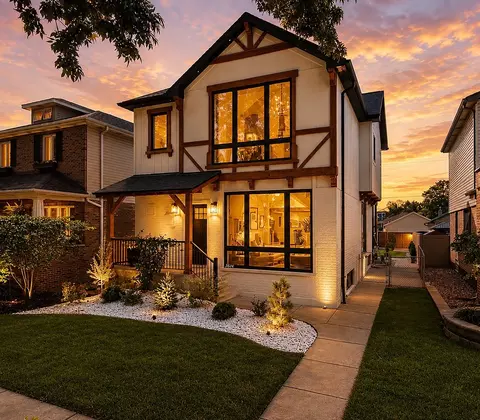

$359,000
$270,000
$325,000
$299,900
$345,000
$310,000
$209,950
$279,000
$380,000
$287,450
$294,950
$320,000
$264,900
$344,900
$270,000
$747,000
$100,000
$370,000
$478,500
$308,900
$355,000
$299,000
$427,500
$285,000
$350,000
$335,000
$487,000
$315,044
$355,000
$259,000