
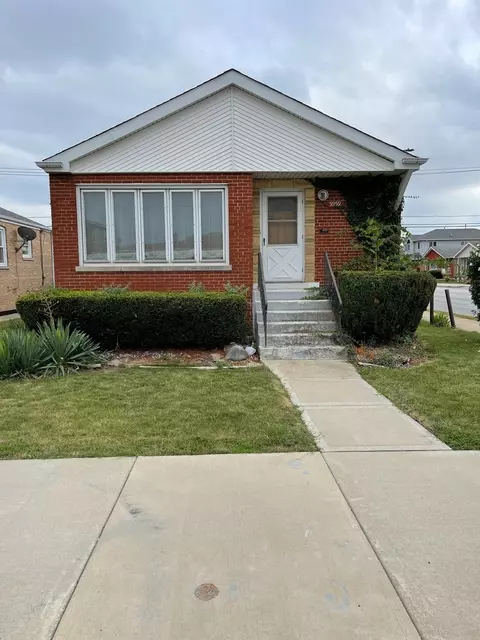

- $250,000
- 3Bd
- 2Ba
- 1,146 Sq Ft
SOLD


Last sold 12/11/2012 for $241K
bed
bath
Sqft ($121/Sqft)
| Property type House | Neighborhood | Year built 1953 | HOA fee $0/month | Movoto estimate | Parking 2 garage spaces | Rental estimate |
| Property | |
| Approx Year Built | 1953 |
| Property Type | Detached Single |
| New Construction | N |
| Lot Size | Less Than 0.25 Acre |
| Lot Dimensions | 35X135 |
| Taxes | 3123 |
| Parcel Identification Number | 19083330390000 |
| Tax Year | 2010 |
| General Information | School Bus Service |
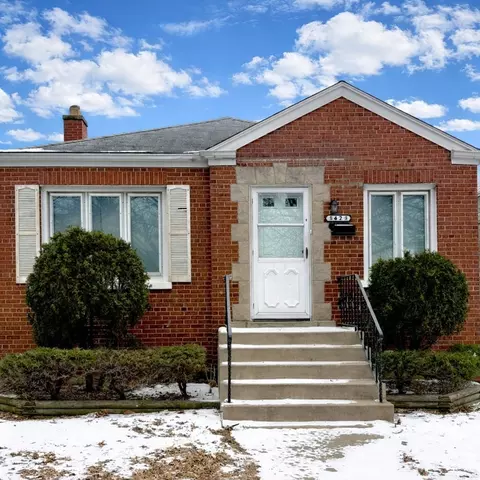
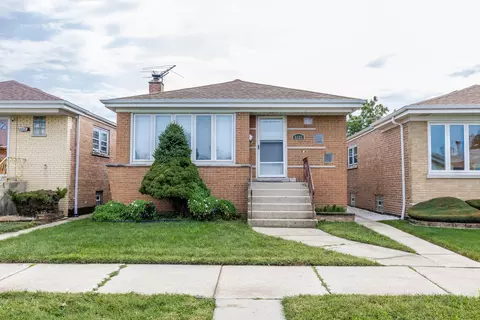
| Remarks | COMPLETELY REMODELED BRICK RAISED RANCH W/DRIVEWAY. FEATURES 42" KITCHEN CABINETS, STUNNING GRANITE TOPS, MOSAIC BACKSPLASH & STAINLESS STEEL APPLS. NEW BATHS W/JACUZZI, CUSTOM TILE DESIGNS, MODERN VANITIES.BEAUTIFUL HARDWOOD FLOORS THROUGHOUT.FULL FINISHED BASEMENT FEATURES HUGE FAMILY ROOM WITH A BAR AND ADDT'L BED&BATH. NICE BACK YARD WITH PATIO. EXCELLENT LOCATION!!! LISTING AGENT RELATED |
| Master Association Fee | No |
| Disability Access and/or Equipped | No |
| Approximate SqFt | 2000 |
| Frequency | Not Applicable |
| Interior | |
| Bath Amenities | Whirlpool, European Shower |
| Total Full & 1/2 Baths | 2 |
| # Full Baths | 2 |
| Master Bedroom Bath | None |
| Basement Bathrooms (Y/N) | Yes |
| Bedroom 2 Size (ft.) | 12X12 |
| Bedroom 2 Level | Main Level |
| Master Bedroom Size (ft.) | 14X12 |
| Bedroom 3 Size (ft.) | 11X11 |
| Bedroom 3 Level | Main Level |
| Bedroom 4 Size (ft.) | 12X10 |
| Bedroom 4 Level | Lower |
| Bedrooms All Levels | 4 |
| Master Bedroom Level | Main Level |
| Bedrooms Above Grade | 4 |
| Laundry Level | Lower |
| Laundry Size (ft.) | 11X9 |
| Additional Room 5 Level | Not Applicable |
| Basement Description | Finished |
| Kitchen Level | Main Level |
| Additional Room 9 Level | Not Applicable |
| Additional Room 4 Level | Not Applicable |
| Basement | Full, Walkout |
| Family Room Level | Lower |
| Family Room Size (ft.) | 26X24 |
| Additional Room 3 Level | Not Applicable |
| Additional Room 8 Level | Not Applicable |
| Additional Room 10 Level | Not Applicable |
| Additional Room 7 Level | Not Applicable |
| Additional Room 2 Level | Not Applicable |
| Dining Room Size (ft.) | COMBO |
| Additional Room 6 Level | Not Applicable |
| Dining Room Level | Main Level |
| Additional Rooms | No Additional Rooms |
| Living Room Level | Main Level |
| Living Room Size (ft.) | 18X12 |
| Living Room Window Treatments | None |
| Additional Rooms 1 Level | Not Applicable |
| Bedroom 2 Flooring | Hardwood |
| Laundry Flooring | Ceramic Tile |
| Living Room Flooring | Hardwood |
| Kitchen Flooring | Ceramic Tile |
| Bedroom 3 Flooring | Hardwood |
| Family Room Flooring | Ceramic Tile |
| Bedroom 4 Flooring | Ceramic Tile |
| Master Bedroom Flooring | Hardwood |
| Dining Room Flooring | Ceramic Tile |
| Kitchen Window Treatments | None |
| Kitchen Size (ft.) | 20X11 |
| Rooms Count | 8 |
| Kitchen Type | Eating Area-Table Space |
| Interior Property Features | Bar-Dry, Hardwood Floors, 1st Floor Full Bath |
| Exterior | |
| Exterior Property Features | Deck, Patio |
| Style Of House | Ranch |
| Foundation | Concrete |
| Type Detached | Raised Ranch |
| Exterior Building Type | Brick |
| Roof Type | Asphalt/Glass (Shingles) |
| Parking Included in Price Y/N | Yes |
| Garage Ownership | Owned |
| Parking | Garage |
| Car Spaces | 2 |
| Driveway | Concrete |
| Garage On-Site | Yes |
| Garage Type | Detached |
| Garage Details | Garage Door Opener(s), Transmitter(s) |
| Garage Spaces | 2 |
| Amenities / Utilities | |
| Heat/Fuel | Gas, Forced Air |
| Air Conditioning | Central Air |
| Sewer | Sewer-Public |
| Water | Lake Michigan, Public |
| Electricity | Circuit Breakers |
| Appliances | Oven/Range, Microwave, Dishwasher, Refrigerator, Washer, Dryer |
| Area Amenities | Curbs/Gutters, Sidewalks, Street Lights |
| Location | |
| Waterfront Y/N | No |
| High School District | 299 |
| Elementary School District | 299 |
| Middle School District | 299 |
| Directions | ARCHER AVE TO MCVICKER SOUTH TO PROPERTY. |
| Est. value | Bed/bath | Sqft | mi | |
|---|---|---|---|---|
| 5419 S Mcvicker Ave, Chicago, IL 60638 | $388,000 | 2/1 | 1,069 | 0.01 |
| 5427 S Mcvicker Ave, Chicago, IL 60638 | $405,000 | 3/1 | 1,140 | 0.01 |
| 5415 S Mcvicker Ave, Chicago, IL 60638 | $320,000 | 2/1 | 616 | 0.02 |
| 5428 S Austin Ave, Chicago, IL 60638 | $354,000 | 2/1 | 985 | 0.03 |
| 5424 S Austin Ave, Chicago, IL 60638 | $348,000 | 2/1 | 937 | 0.03 |
| 5420 S Austin Ave, Chicago, IL 60638 | $256,000 | 2/1 | 985 | 0.03 |
| 5422 S Mcvicker Ave, Chicago, IL 60638 | $297,000 | 2/1 | 1,022 | 0.03 |
| 5426 S Mcvicker Ave, Chicago, IL 60638 | $388,000 | 2/1 | 888 | 0.03 |
Estimated values are based on public record data and automated valuation models. Values are not guaranteed and may not reflect current market conditions.
$359,000
$270,000
$325,000
$299,900
$345,000
$310,000
$209,950
$279,000
$380,000
$287,450
$294,950
$320,000
$264,900
$344,900
$270,000
$747,000
$100,000
$370,000
$478,500
$308,900
$355,000
$299,000
$427,500
$285,000
$350,000
$335,000
$487,000
$315,044
$355,000
$259,000