
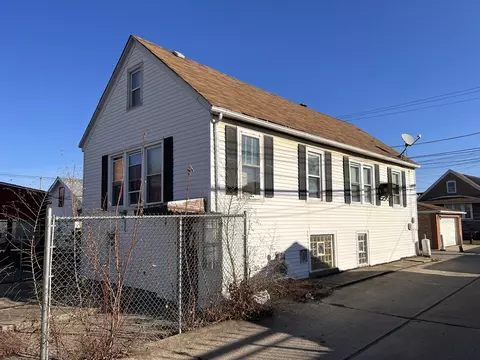

- $105,000
- 3Bd
- 2Ba
- 1,260 Sq Ft
SOLD


Last sold 07/20/2012 for $124K
bed
bath
Sqft ($136/Sqft)
| Property type House | Neighborhood | Year built 1948 | HOA fee $0/month | Movoto estimate | Parking 2 garage spaces |
| Property | |
| Approx Year Built | 1948 |
| Property Type | Detached Single |
| New Construction | N |
| Lot Size | Standard Chicago Lot |
| Lot Description | Corner, Fenced Yard |
| Lot Dimensions | 30X125 |
| Taxes | 689.42 |
| Parcel Identification Number | 19102130060000 |
| Tax Exemptions | None |
| Tax Year | 2010 |
| General Information | None |
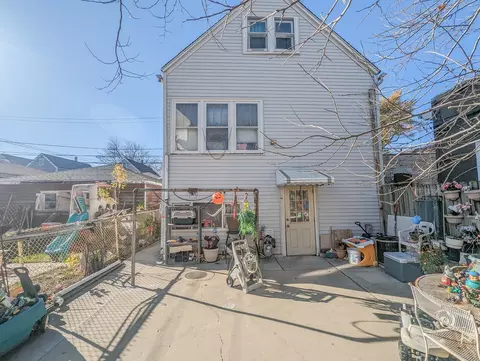
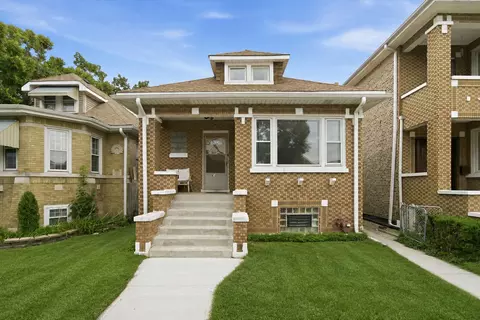
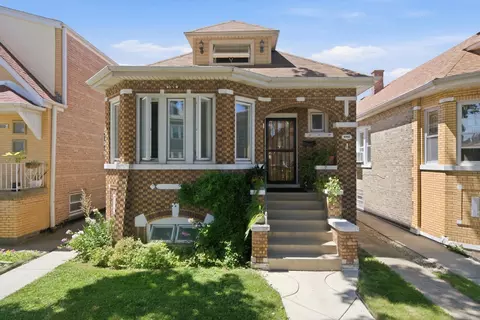
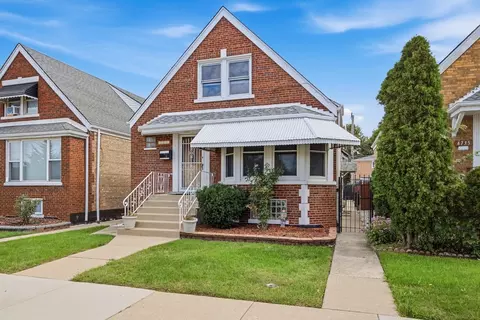
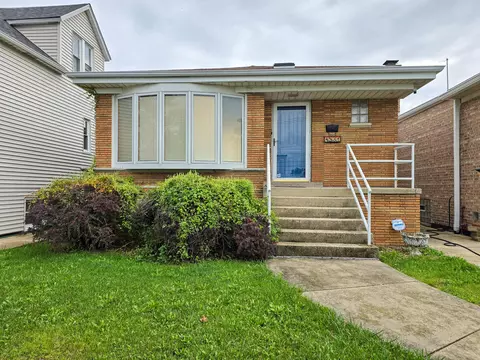
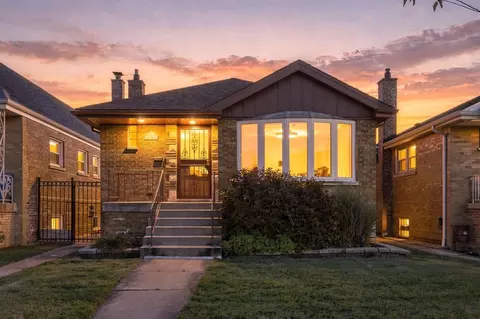
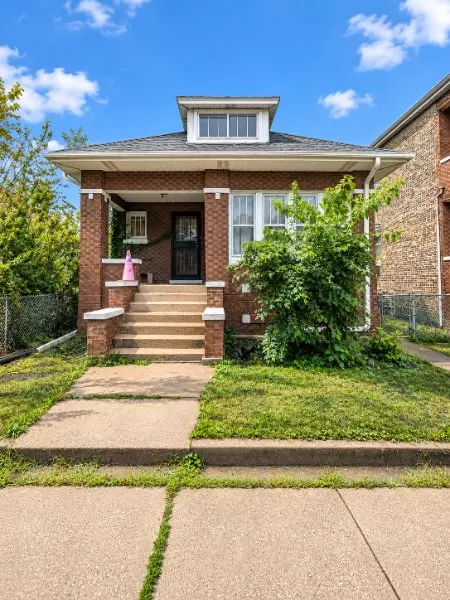
| Remarks | Not a Short Sale nor a Foreclosure immediate response. TRIPLE TREAT. BRICK CAPE COD WITH SEPARATE ENTRANCES TO FINISHED BASEMENT AND ATTIC. FRESHLY PAINTED WITH BEAUTIFUL REFINISHED HARDWOOD FLOORS. ESTATE SALE. A LITTLE DATED BUT EVERYTHING IS IN GOOD CONDITION. GREAT LOCATION WITHIN WALKING DISTANCE OF SCHOOLS, SHOPPING AND TRANSPORTATION. |
| Master Association Fee | No |
| Disability Access and/or Equipped | No |
| Approximate SqFt | 912 |
| Frequency | Not Applicable |
| Interior | |
| Total Full & 1/2 Baths | 3 |
| # Full Baths | 3 |
| Master Bedroom Bath | None |
| Basement Bathrooms (Y/N) | Yes |
| Bedroom 2 Size (ft.) | 12X11 |
| Bedroom 2 Level | Main Level |
| Bedrooms Below Grade | 1 |
| Master Bedroom Size (ft.) | 12X11 |
| Bedroom 3 Window Treatments | None |
| Bedroom 3 Size (ft.) | 12X8 |
| Bedroom 3 Level | 2nd Level |
| Bedroom 4 Size (ft.) | 15X7 |
| Bedroom 4 Level | Basement |
| Bedrooms All Levels | 4 |
| Bedroom 4 Window Treatments | None |
| Master Bedroom Level | Main Level |
| Bedrooms Above Grade | 3 |
| Laundry Level | Not Applicable |
| Additional Room 5 Level | Not Applicable |
| Basement Description | Finished, Exterior Access |
| Kitchen Level | Main Level |
| Additional Room 9 Level | Not Applicable |
| Additional Room 4 Level | Not Applicable |
| Basement | Walkout |
| Attic | Dormer, Finished, Full |
| Family Room Level | Basement |
| Family Room Size (ft.) | 12X11 |
| Family Room Window Treatments | None |
| Additional Room 3 Level | Not Applicable |
| Additional Room 8 Level | Not Applicable |
| Additional Room 10 Level | Not Applicable |
| Additional Room 7 Level | Not Applicable |
| Additional Room 2 Size (ft.) | 15X11 |
| Additional Room 2 Window Treatments | None |
| Additional Room 2 Level | 2nd Level |
| Additional Room 2 Name | Bonus |
| Additional Room 6 Level | Not Applicable |
| Dining Room Level | Not Applicable |
| Additional Rooms | Bonus, Eating Area |
| Living Room Level | Main Level |
| Living Room Size (ft.) | 16X11 |
| Additional Rooms 1 Name | Eating Area |
| Additional Room 1 Window Treatments | None |
| Additional Room 1 Size (ft.) | 14X11 |
| Additional Rooms 1 Level | Basement |
| Bedroom 2 Flooring | Hardwood |
| Living Room Flooring | Hardwood |
| Kitchen Flooring | Hardwood |
| Bedroom 3 Flooring | Hardwood |
| Family Room Flooring | Vinyl |
| Bedroom 4 Flooring | Vinyl |
| Additional Room 2 Flooring | Hardwood |
| Master Bedroom Flooring | Hardwood |
| Additional Room 1 Flooring | Vinyl |
| Kitchen Window Treatments | None |
| Kitchen Size (ft.) | 13X12 |
| Rooms Count | 9 |
| Kitchen Type | Eating Area-Table Space |
| Exterior | |
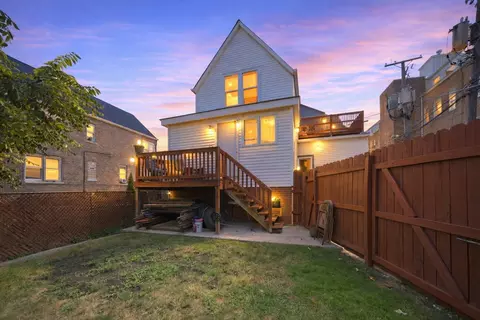
| Exterior Property Features | Deck |
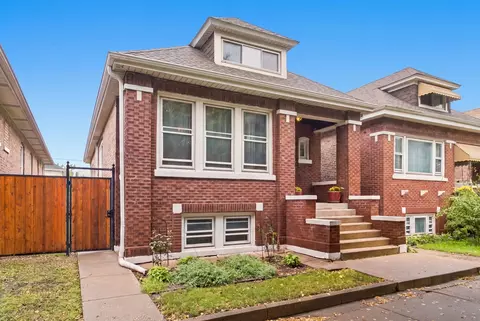
| Style Of House | Cape Cod |
| Foundation | Concrete |
| Type Detached | 1.5 Story |
| Exterior Building Type | Brick |
| Roof Type | Asphalt/Glass (Shingles) |
| Parking Included in Price Y/N | Yes |
| Garage Ownership | Owned |
| Parking | Garage |
| Car Spaces | 2 |
| Driveway | Off Alley |
| Garage On-Site | Yes |
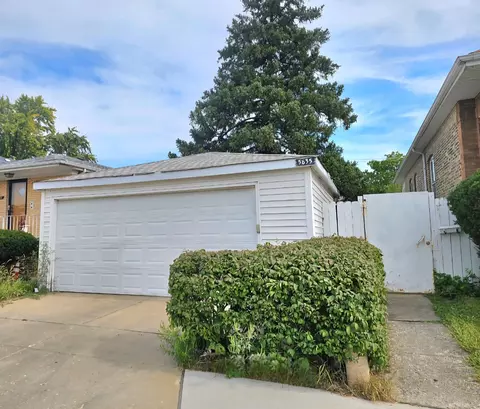
| Garage Type | Detached |
| Garage Spaces | 2 |
| Amenities / Utilities | |
| Heat/Fuel | Hot Water/Steam, Baseboard, Space Heater/s, 2+ Sep Heating Systems |
| Air Conditioning | None |
| Sewer | Sewer-Public |
| Water | Lake Michigan |
| Electricity | Circuit Breakers |
| Appliances | Oven/Range, Refrigerator |
| Area Amenities | Curbs/Gutters, Sidewalks, Street Lights, Street Paved |
| Location | |
| Waterfront Y/N | No |
| Elementary School | EDWARDS ELEMENTARY SCHOOL |
| Middle School | EDWARDS ELEMENTARY SCHOOL |
| High School District | 299 |
| Elementary School District | 299 |
| Middle School District | 299 |
| High School | CURIE METROPOLITAN HIGH SCHOOL |
| Directions | ARCHER TO KEDVALE. NORTH TO ADDRESS. |
| Est. value | Bed/bath | Sqft | mi | |
|---|---|---|---|---|
| 4819 S Kedvale Ave, Chicago, IL 60632 | $350,000 | 3/1 | 1,275 | 0.01 |
| 4815 S Kedvale Ave #1, Chicago, IL 60632 | $346,000 | 3/1 | 1,216 | 0.01 |
| 4823 S Kedvale Ave, Chicago, IL 60632 | $326,000 | 3/1 | 1,094 | 0.01 |
| 4813 S Kedvale Ave, Chicago, IL 60632 | $341,000 | 3/1 | 1,193 | 0.01 |
| 4827 S Kedvale Ave #1, Chicago, IL 60632 | $409,000 | 3/1 | 2,270 | 0.02 |
| 4805 S Kedvale Ave, Chicago, IL 60632 | $429,000 | 4/1 | 1,450 | 0.02 |
| 4829 S Kedvale Ave, Chicago, IL 60632 | $265,000 | 3/1 | 1,104 | 0.02 |
| 4801 S Kedvale Ave, Chicago, IL 60632 | $484,000 | 4/2 | 2,592 | 0.03 |
Estimated values are based on public record data and automated valuation models. Values are not guaranteed and may not reflect current market conditions.

$359,000
$270,000
$299,900
$345,000
$325,000
$380,000
$287,450
$330,000
$239,000
$384,870
$294,950
$264,900
$332,500
$100,000
$212,500
$270,000
$747,000
$370,000
$308,900
$344,900
$285,000
$355,000
$427,500
$329,000
$315,044
$487,000
$249,900
$355,000
$259,000
$335,000