

- $63,001
- 3Bd
- 1Ba
- 980 Sq Ft
SOLD


Last sold date unavailable
bed
bath
Sqft ($18/Sqft)
| Property type House | Neighborhood | Year built 1889 | HOA fee $0/month | Movoto estimate | Rental estimate |
| Property | |
| Approx Year Built | 1889 |
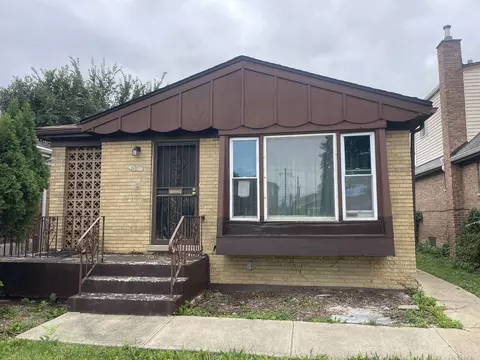
| Property Type | Detached Single |
| New Construction | N |
| Lot Size | Standard Chicago Lot |
| Lot Dimensions | 25 X 125 |
| Taxes | 1600 |
| Parcel Identification Number | 25214190140000 |
| Tax Exemptions | None |
| Tax Year | 2008 |
| General Information | None |
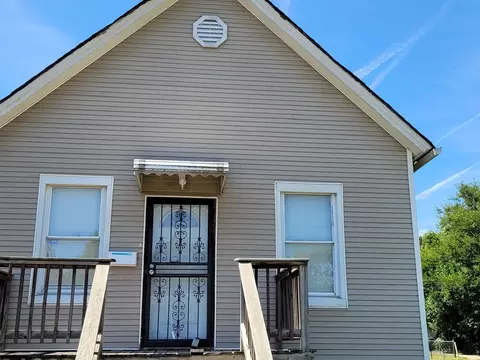
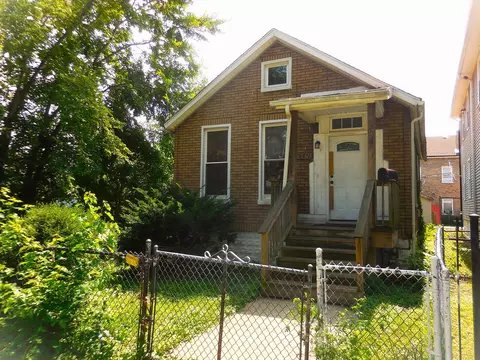
| Remarks | Great investment opportunity sold as-is, buyer responsible for back taxes, seller to provide quit claim deed. Seller can also build to suit your buyers needs and can get financing OAC |
| Master Association Fee | No |
| Disability Access and/or Equipped | No |
| Approximate SqFt | 840 |
| Frequency | Not Applicable |
| Interior | |
| Total Full & 1/2 Baths | 1 |
| # Full Baths | 1 |
| Master Bedroom Bath | None |
| Basement Bathrooms (Y/N) | Yes |
| Bedroom 2 Size (ft.) | 13X12 |
| Bedroom 2 Level | Main Level |
| Master Bedroom Size (ft.) | 11X14 |
| Bedroom 3 Size (ft.) | 9X10 |
| Bedroom 3 Level | Main Level |
| Bedroom 4 Level | Not Applicable |
| Bedrooms All Levels | 3 |
| Master Bedroom Level | Main Level |
| Bedrooms Above Grade | 3 |
| Laundry Level | Not Applicable |
| Additional Room 5 Level | Not Applicable |
| Basement Description | Unfinished |
| Kitchen Level | Main Level |
| Additional Room 9 Level | Not Applicable |
| Additional Room 4 Level | Not Applicable |
| Basement | Full |
| Family Room Level | Not Applicable |
| Additional Room 3 Level | Not Applicable |
| Additional Room 8 Level | Not Applicable |
| Additional Room 10 Level | Not Applicable |
| Additional Room 7 Level | Not Applicable |
| Additional Room 2 Level | Not Applicable |
| Additional Room 6 Level | Not Applicable |
| Dining Room Level | Not Applicable |
| Additional Rooms | No Additional Rooms |
| Living Room Level | Main Level |
| Living Room Size (ft.) | 10X12 |
| Additional Rooms 1 Level | Not Applicable |
| Kitchen Size (ft.) | 13X10 |
| Rooms Count | 5 |
| Kitchen Type | Eating Area-Table Space |
| Exterior | |
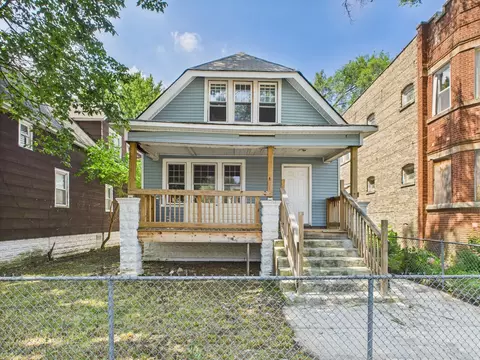
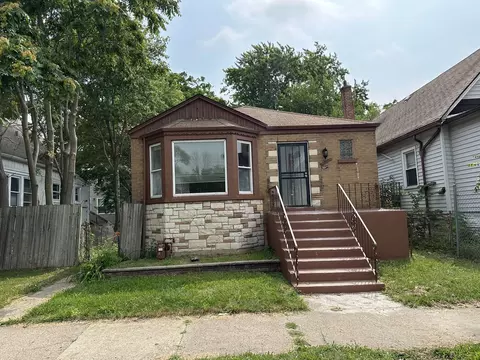
| Style Of House | Bungalow |
| Foundation | Concrete |
| Type Detached | 1 Story |
| Exterior Building Type | Frame |
| Parking | None |
| Amenities / Utilities | |
| Heat/Fuel | Forced Air |
| Air Conditioning | None |
| Sewer | Sewer-Public |
| Water | Public |
| Location | |
| Waterfront Y/N | No |
| High School District | 299 |
| Elementary School District | 299 |
| Middle School District | 299 |
| Directions | MICHIGAN TO 119TH, W TO LASALLE, N TO ADDRESS |
| Est. value | Bed/bath | Sqft | mi | |
|---|---|---|---|---|
| 11739 S La Salle St, Chicago, IL 60628 | $96,000 | 2/1 | 836 | 0.01 |
| 11743 S La Salle St, Chicago, IL 60628 | $117,000 | 2/1 | 612 | 0.01 |
| 11745 S La Salle St, Chicago, IL 60628 | $106,000 | 2/1 | 880 | 0.02 |
| 11729 S La Salle St, Chicago, IL 60628 | $125,000 | 4/1 | 1,408 | 0.02 |
| 11730 S Perry Ave, Chicago, IL 60628 | $117,000 | 2/1 | 1,012 | 0.03 |
| 11734 S Perry Ave, Chicago, IL 60628 | $88,000 | 2/1 | 1,012 | 0.03 |
| 11728 S Perry Ave, Chicago, IL 60628 | $127,000 | 2/1 | 840 | 0.03 |
| 11721 S La Salle St, Chicago, IL 60628 | $136,000 | 4/2 | 1,530 | 0.03 |
Estimated values are based on public record data and automated valuation models. Values are not guaranteed and may not reflect current market conditions.

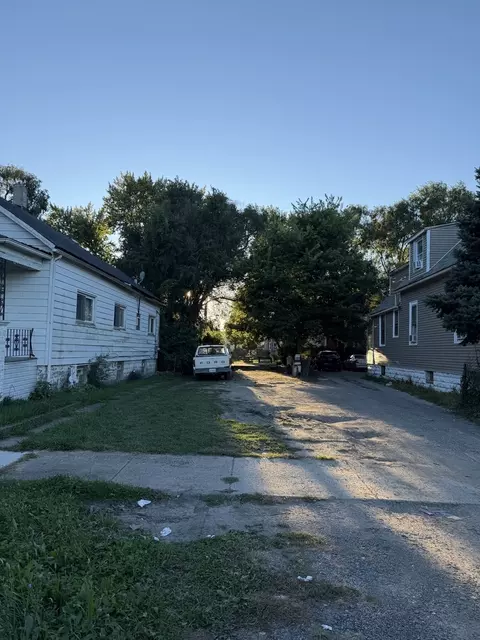
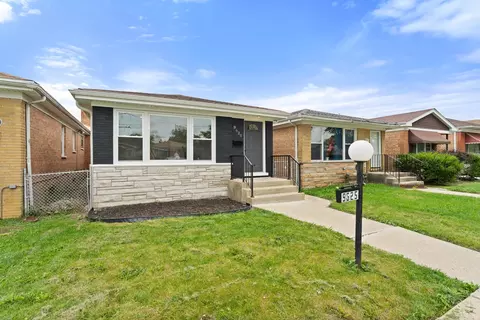
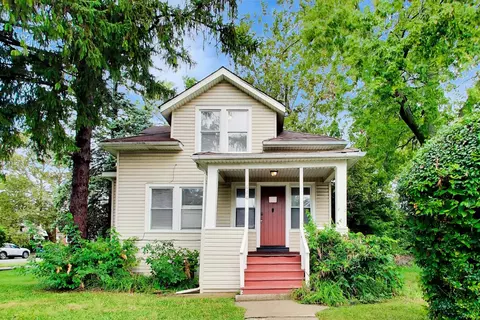
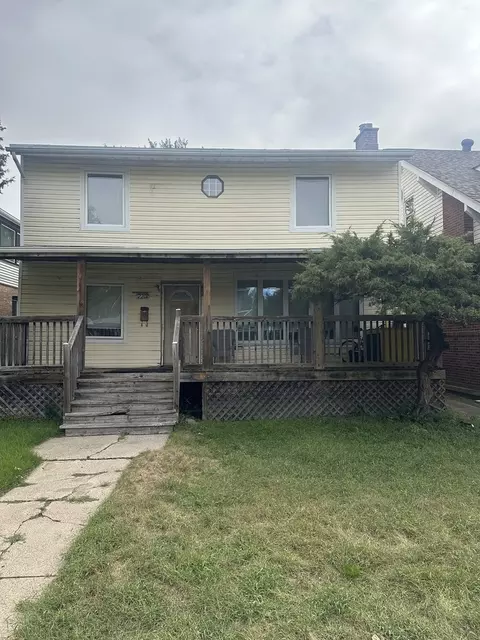
$359,000
$249,000
$299,900
$157,500
$325,000
$292,387
$175,000
$234,900
$135,000
$287,450
$254,950
$294,950
$215,000
$339,000
$140,000
$320,000
$270,000
$159,900
$235,000
$189,450
$427,500
$350,000
$177,500
$249,450
$234,900
$199,997
$259,000
$165,000
$179,500
$355,000