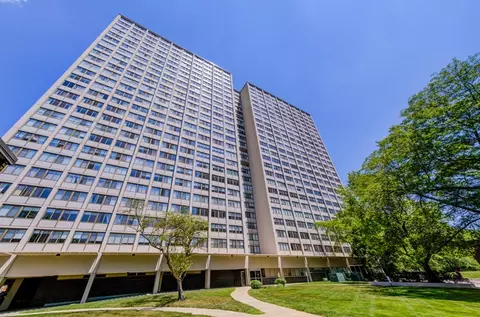

- $30,000
- 3Bd
- 1Ba
- 1,250 Sq Ft
SOLD


Last sold 08/02/2010 for $30.9K
bed
bath
| Property type Attached Single | Neighborhood | HOA fee $0/month | Movoto estimate | Rental estimate |
| Property | |
| Approx Year Built | U |
| Property Type | Attached Single |
| New Construction | N |
| Lot Dimensions | 12X125 |
| Taxes | 3390.13 |
| Parcel Identification Number | 11323140401015 |
| Tax Year | 2008 |
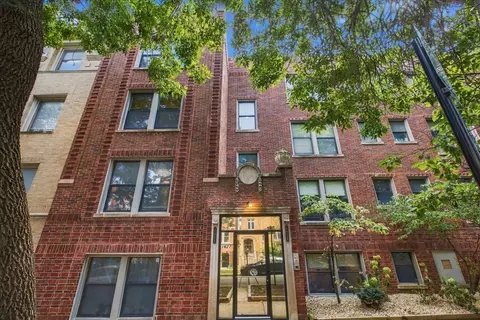
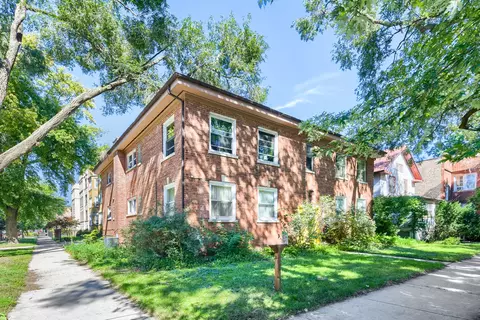
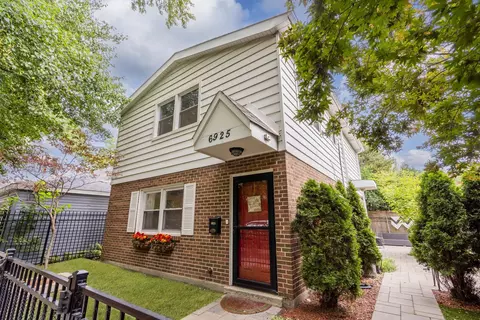
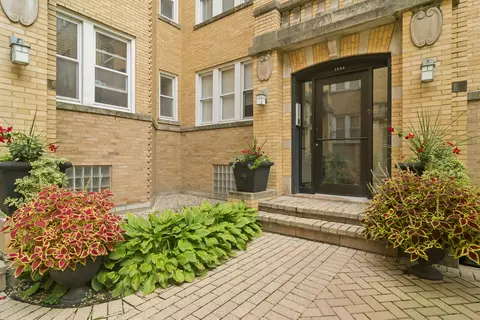
| Remarks | This is a 3rd story 2 bdrm and 1 bath bathroom condo located in the west side of Chicago. Property is sold as-is, repairs needed throughout, tons of potential.Taxes are prorated at 100%, survey is buyers responsibility. All offers must be submitted with pre-approval and addendums(Under MLS connect) |
| Pets Allowed (Y/N) | No |
| Master Association Fee | No |
| Interior | |
| Total Full & 1/2 Baths | 1 |
| # Full Baths | 1 |
| Master Bedroom Bath | None |
| Basement Bathrooms (Y/N) | No |
| Bedroom 2 Window Treatments | None |
| Bedroom 2 Size (ft.) | 10X12 |
| Bedroom 2 Level | Main Level |
| Master Bedroom Window Treatments | None |
| Master Bedroom Size (ft.) | 12X14 |
| Bedroom 3 Level | Not Applicable |
| Bedroom 4 Level | Not Applicable |
| Bedrooms All Levels | 2 |
| Master Bedroom Level | Main Level |
| Bedrooms Above Grade | 2 |
| Additional Room 5 Level | Not Applicable |
| Kitchen Level | Main Level |
| Additional Room 4 Level | Not Applicable |
| Basement | None |
| Family Room Level | Main Level |
| Family Room Size (ft.) | 12X14 |
| Family Room Window Treatments | None |
| Additional Room 3 Level | Not Applicable |
| Additional Room 2 Level | Not Applicable |
| Dining Room Level | Not Applicable |
| Living Room Level | Main Level |
| Living Room Size (ft.) | 10X12 |
| Living Room Window Treatments | None |
| Additional Rooms 1 Level | Not Applicable |
| Bedroom 2 Flooring | Other |
| Living Room Flooring | Other |
| Kitchen Flooring | Other |
| Family Room Flooring | Other |
| Master Bedroom Flooring | Other |
| Kitchen Window Treatments | None |
| Kitchen Size (ft.) | 10X12 |
| Rooms Count | 4 |
| Exterior | |
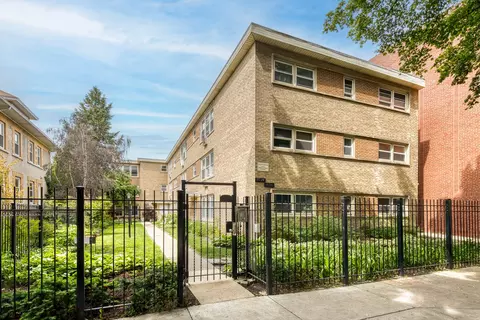
| Type Attached | Condo |
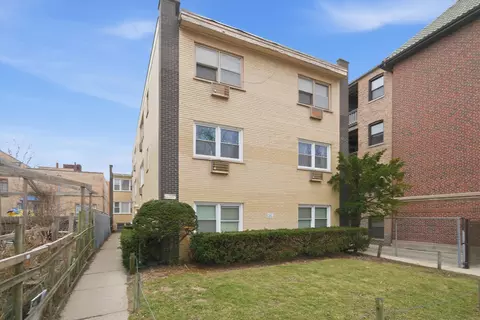
| Exterior Building Type | Brick |
| Unit Floor Level | 3 |
| Total Units in Building | 6 |
| Parking Included in Price Y/N | No |
| Parking | None |
| Parking Details | None/NA |
| Garage Details | None/NA |
| Amenities / Utilities | |
| Heat/Fuel | Gas |
| Air Conditioning | None |
| Sewer | Sewer-Public |
| Water | Lake Michigan |
| Pet Information | No Pets |
| Location | |
| Waterfront Y/N | No |
| High School District | 299 |
| Elementary School District | 299 |
| Middle School District | 299 |
| Directions | East Of Ashland, North Of Devon, Greenview To Arthur W. |
| Est. value | Bed/bath | Sqft | mi | |
|---|---|---|---|---|
| 1550 W Arthur Ave #2, Chicago, IL 60626 | $233,000 | 2/1 | 1,300 | 0 |
| 1550 W Arthur Ave #1, Chicago, IL 60626 | $221,000 | 2/1 | 1,100 | 0 |
| 1548 W Arthur Ave #3, Chicago, IL 60626 | $219,000 | 2/1 | — | 0 |
| 1552 W Arthur Ave #2, Chicago, IL 60626 | $190,000 | 2/1 | 1,000 | 0 |
| 1552 W Arthur Ave #1, Chicago, IL 60626 | $168,000 | 1/1 | 700 | 0 |
| 1552 W Arthur Ave #3, Chicago, IL 60626 | $173,000 | 1/1 | 450 | 0 |
| 1548 W Arthur Ave #1, Chicago, IL 60626 | $200,000 | 1/1 | — | 0 |
| 1543 W Arthur Ave #2c, Chicago, IL 60626 | $249,000 | 2/1 | 900 | 0.01 |
Estimated values are based on public record data and automated valuation models. Values are not guaranteed and may not reflect current market conditions.

$359,000
$400,000
$450,000
$524,999
$369,900
$270,000
$215,000
$749,000
$345,000
$330,000
$288,500
$322,500
$219,450
$747,000
$370,000
$504,948
$439,000
$294,950
$554,500
$375,000
$240,000
$320,000
$489,900
$725,000
$499,500
$427,500
$566,750
$285,000
$549,900
$899,000