
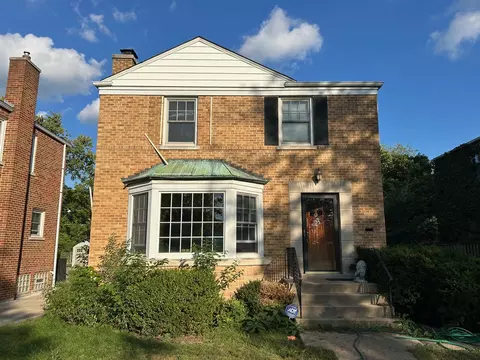

- $224,900
- 3Bd
- 2Ba
- 1,632 Sq Ft
SOLD


Last sold 10/05/2009 for $185K
bed
bath
Sqft ($126/Sqft)
| Property type House | Neighborhood | Year built 1953 | HOA fee $0/month | Movoto estimate | Parking 2 garage spaces | Rental estimate |
| Property | |
| Approx Year Built | 1953 |
| Property Type | Detached Single |
| New Construction | N |
| Lot Size | Oversized Chicago Lot |
| Lot Dimensions | 48 X 125 |
| Taxes | 2435.36 |
| Parcel Identification Number | 24244140350000 |
| Tax Exemptions | Homeowner, Senior |
| Tax Year | 2008 |
| General Information | None |
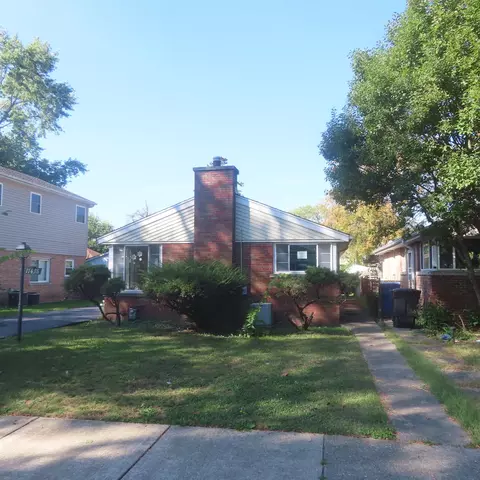
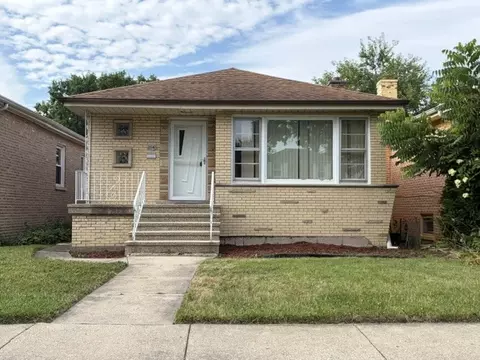
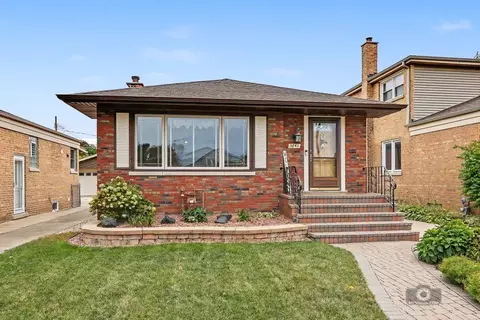
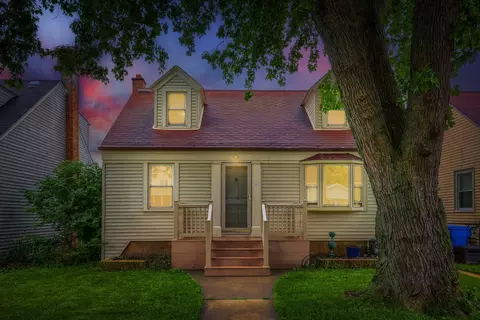
| Remarks | Check this home out!! Brick ranch on corner lot. Home was the developer's model and features large living room with fireplace, dining room with picture window, 3 generous sized bedrooms, 1 full and 1 1/2 bath on main level; hardwood floors under carpeting, cove moldings, huge unfinished basement with two 1/2 baths. Being sold "AS IS". Estate sale, seller has not lived in home. Call for an appointment today. |
| Approximate SqFt | 1473 |
| Frequency | Not Applicable |
| Interior | |
| Baths 1/2 | 3 |
| Total Full & 1/2 Baths | 1.3 |
| # Full Baths | 1 |
| Master Bedroom Bath | None |
| Basement Bathrooms (Y/N) | Yes |
| Bedroom 2 Window Treatments | All |
| Bedroom 2 Size (ft.) | 10X10 |
| Bedroom 2 Level | Main Level |
| Master Bedroom Window Treatments | All |
| Master Bedroom Size (ft.) | 10X15 |
| Bedroom 3 Window Treatments | All |
| Bedroom 3 Size (ft.) | 11X13 |
| Bedroom 3 Level | Main Level |
| Bedroom 4 Level | Not Applicable |
| Bedrooms All Levels | 3 |
| Master Bedroom Level | Main Level |
| Bedrooms Above Grade | 3 |
| Additional Room 5 Level | Not Applicable |
| Dining Room | Separate |
| Basement Description | Unfinished |
| Kitchen Level | Main Level |
| Additional Room 9 Level | Not Applicable |
| Additional Room 4 Level | Not Applicable |
| Basement | Full |
| Attic | Unfinished |
| Family Room Level | Not Applicable |
| Additional Room 3 Level | Not Applicable |
| Additional Room 8 Level | Not Applicable |
| Additional Room 10 Level | Not Applicable |
| Additional Room 7 Level | Not Applicable |
| Additional Room 2 Level | Not Applicable |
| Dining Room Size (ft.) | 14X14 |
| Dining Room Window Treatments | All |
| Additional Room 6 Level | Not Applicable |
| Dining Room Level | Main Level |
| Living Room Level | Main Level |
| Living Room Size (ft.) | 13X20 |
| Living Room Window Treatments | All |
| Additional Rooms 1 Level | Not Applicable |
| Bedroom 2 Flooring | Carpet |
| Living Room Flooring | Carpet |
| Kitchen Flooring | Vinyl |
| Bedroom 3 Flooring | Carpet |
| Master Bedroom Flooring | Carpet |
| Dining Room Flooring | Carpet |
| Kitchen Window Treatments | All |
| Kitchen Size (ft.) | 9X15 |
| Rooms Count | 6 |
| Kitchen Type | Eating Area-Table Space |
| Exterior | |
| Type Detached | 1 Story |
| Exterior Building Type | Brick |
| Parking | Garage |
| Car Spaces | 2 |
| Parking Details | Off Street |
| Garage Type | Detached |
| Garage Spaces | 2 |
| Amenities / Utilities | |
| Interior Fireplaces Count | 1 |
| Heat/Fuel | Gas, Forced Air |
| Air Conditioning | Central Air |
| Fireplace Location | Living Room |
| Sewer | Sewer-Public |
| Water | Lake Michigan |
| Electricity | 100 Amp Service |
| Appliances | Oven/Range, Microwave, Dishwasher, Refrigerator |
| Equipment | Humidifier, Security System |
| Area Amenities | Curbs/Gutters, Sidewalks, Street Lights, Street Paved |
| Location | |
| Waterfront Y/N | No |
| High School District | 299 |
| Elementary School District | 299 |
| Middle School District | 299 |
| Directions | Western Av N/S To 117th Street; West To Home. |
| Est. value | Bed/bath | Sqft | mi | |
|---|---|---|---|---|
| 11706 S Artesian Ave, Chicago, IL 60655 | $284,000 | 3/1 | 1,299 | 0.01 |
| 11710 S Artesian Ave, Chicago, IL 60655 | $316,000 | 3/1 | 1,299 | 0.01 |
| 11714 S Artesian Ave, Chicago, IL 60655 | $292,000 | 2/1 | 979 | 0.02 |
| 11718 S Artesian Ave, Chicago, IL 60655 | $319,000 | 3/1 | 1,299 | 0.03 |
| 11705 S Artesian Ave, Chicago, IL 60655 | $324,000 | 3/1 | 1,299 | 0.03 |
| 11701 S Artesian Ave, Chicago, IL 60655 | $337,000 | 3/1 | 1,320 | 0.03 |
| 11709 S Artesian Ave, Chicago, IL 60655 | $352,000 | 3/2 | 1,299 | 0.03 |
| 11705 S Campbell Ave, Chicago, IL 60655 | $361,000 | 4/2 | 1,421 | 0.03 |
Estimated values are based on public record data and automated valuation models. Values are not guaranteed and may not reflect current market conditions.
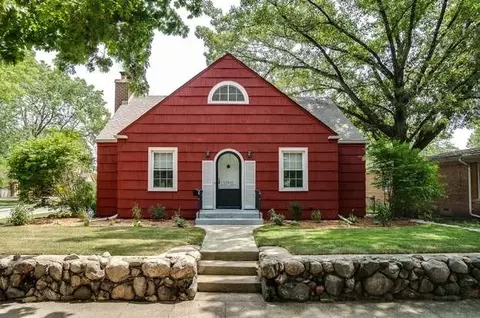
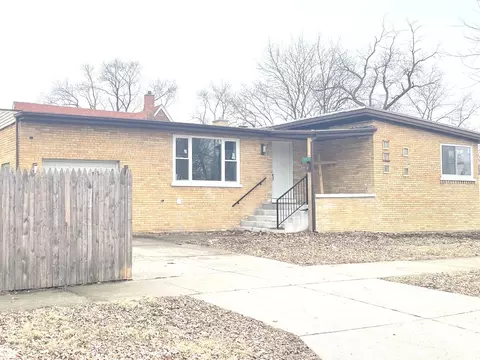
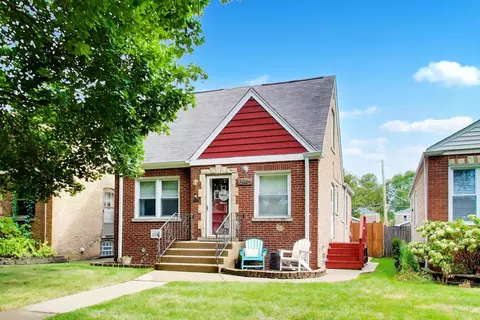
$299,900
$359,000
$292,387
$249,000
$285,000
$325,000
$384,870
$270,000
$242,500
$287,450
$294,950
$270,000
$254,950
$320,000
$140,000
$332,500
$100,000
$230,000
$299,900
$215,000
$350,000
$427,500
$355,000
$199,997
$285,000
$249,450
$259,000
$355,000
$234,900
$314,950