Movoto Real Estate
Sold on 07/27/2024

856 Whiffletree Dr #4, Chesterton, IN 46304

$222,015

Last sold 07/27/2024 for $230K

  • 2

    bed

  • 2

    bath

  • 1,096

    Sqft ($210/Sqft)

Condominium not for sale

About 856 Whiffletree Dr #4

Property type Condominium
Neighborhood
Year built 2002
HOA fee $143/month
Lot size 1,655 Sqft
Movoto estimate
Parking 2 garage spaces
Rental estimate
Property description
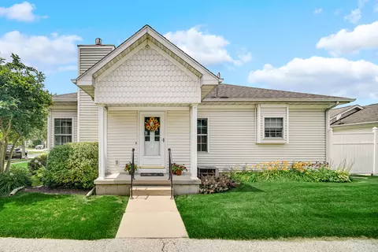
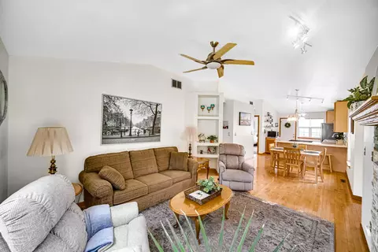
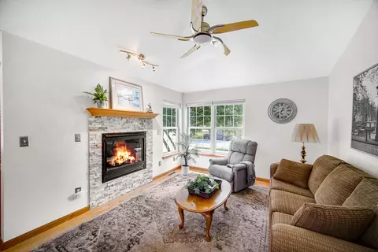
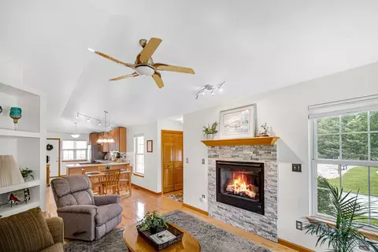
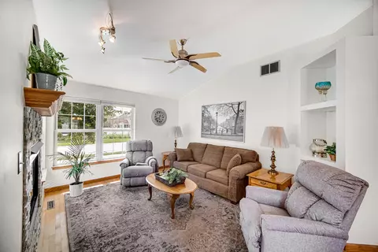
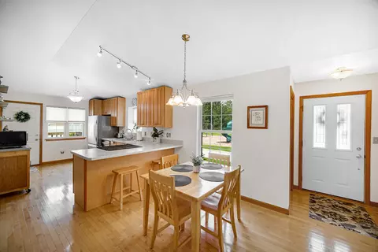
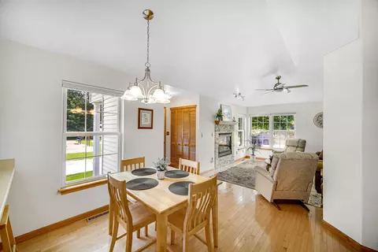
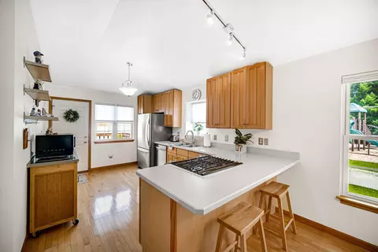
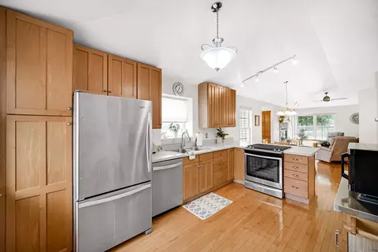
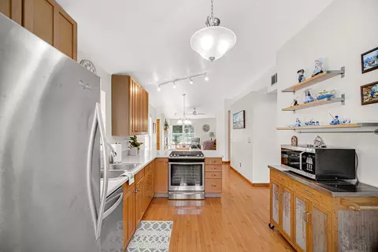
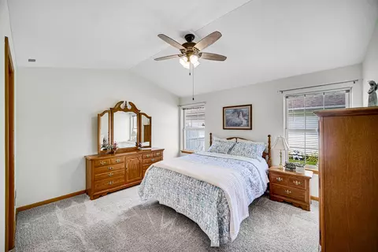
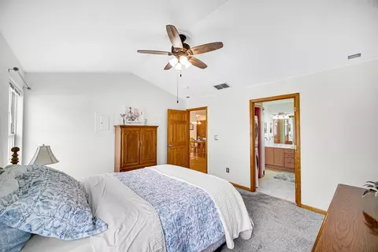
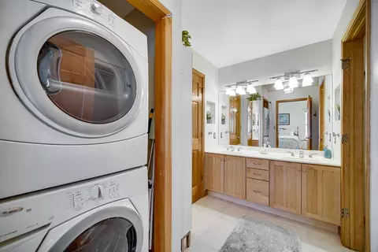
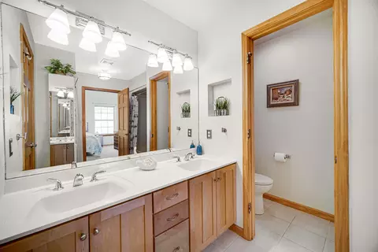
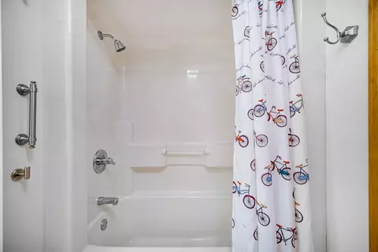
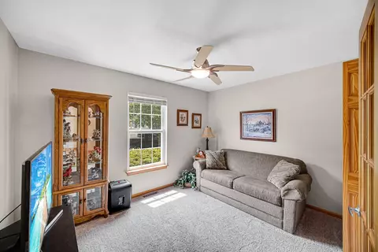
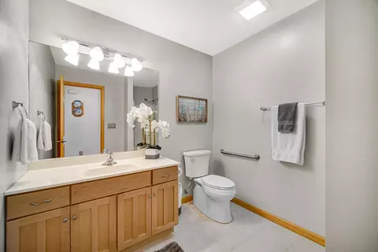
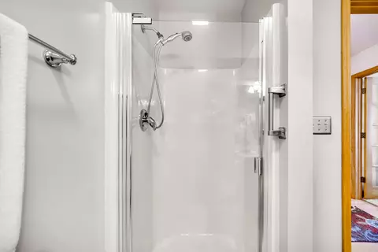
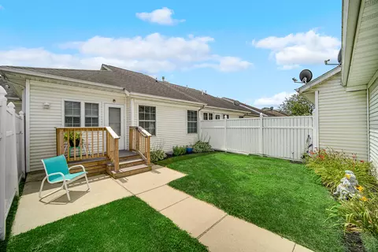
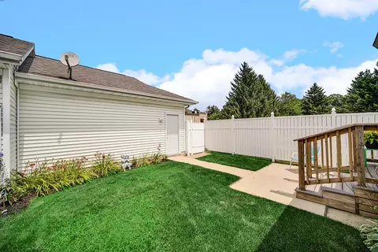
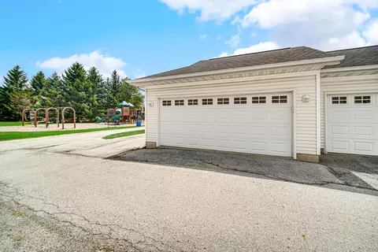
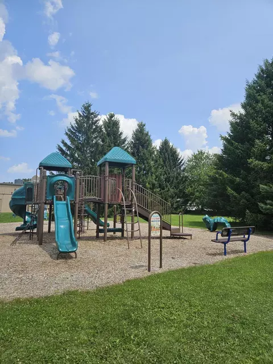
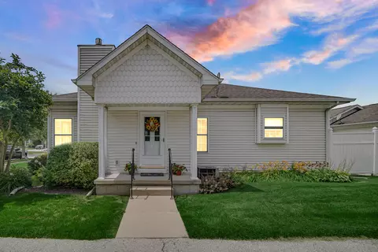
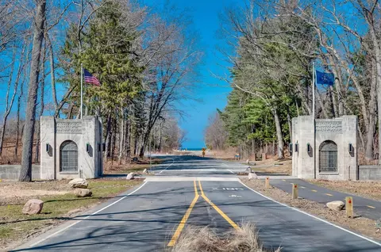
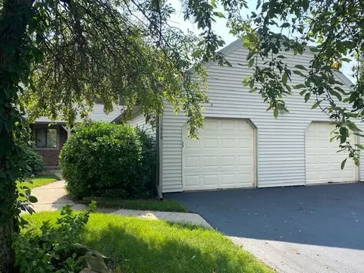
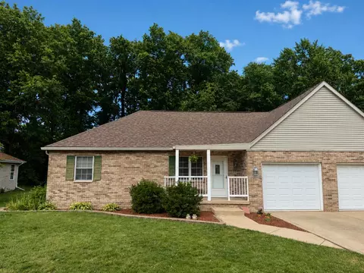
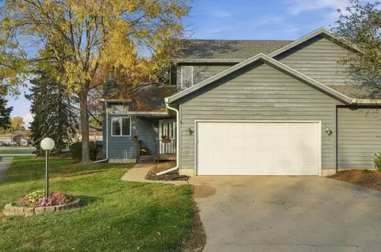
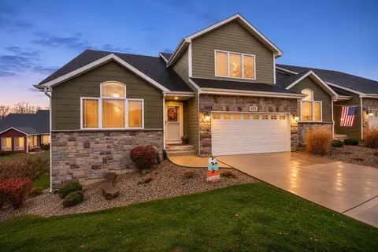
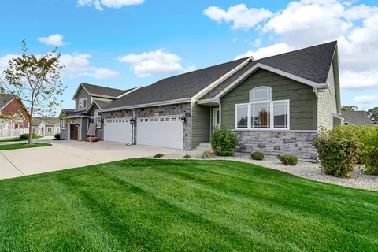
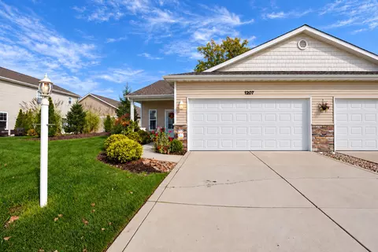
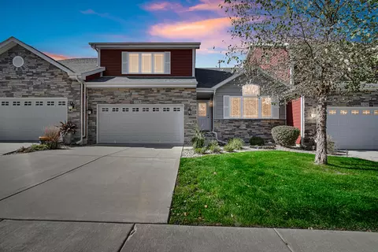
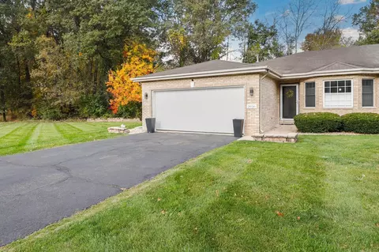
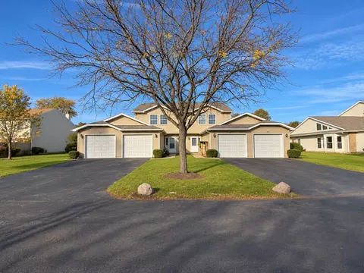
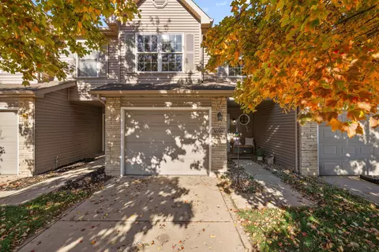
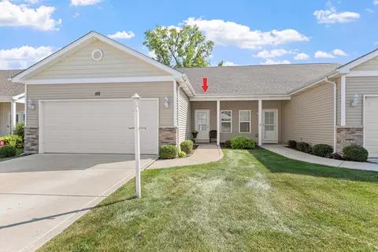
Perfectly appointed with location, efficiency and comfort in mind. This 2 bedroom, 2 bath condo with 2+ detached car garage, fenced in yard and deck is a charmer. Open common space plan with split design for bedrooms and baths. Hardwood flooring throughout the entrance, living rm. dining and kitchen, which steps off onto the adjacent maintenance free deck overlooking the beautifully landscaped backyard and patio. Vaulted ceilings with a natural monochromatic tone run through the home transitioning both the public and private spaces seamlessly. Stainless steel appliances are included as well as the stackable washer and dryer. The primary suite is generous in size with attached dual sink vanity, closeted toilet, tub and walk-in closet. The 2nd bedroom faces the front with large windows and closet, currently used as a tv/guest room. Both bathrooms have ceramic tile flooring with large windows that allow for streams of natural light. This end unit faces the neighborhood playground. The sidewalks throughout the subdivision make it possible to walk to nearby medical facilities, shopping, workout facilities and is within a moments' drive to our beautiful Lake Michigan shoreline beaches and parks, Dunes Park Rail Station, highways and trails.
Listed by
Listing Agent - Patricia Raffin
Listing Agent Contact: (219) 926-1616
Listing Office - McColly Real Estate
Source: NIRA mls logo
MLS#807305 • last updated 2 years ago
Movoto checked NIRA for data 9 minutes ago
Overview
Heating Central, Natural Gas, Forced Air
Levels/Style One
Type Residential
SubType Condominium
SqFt 1096
Status Closed
MLS # 807305
Lot Size (Acres) 0.038
Lot Size (SqFt) 1655
Property Tax 1458
Year Built 2002
HOA Fees 1710
Builder Name Vic Roberts
HOA Olde Towne Property Owners Association
Interior
# Three-Quarter Baths 1
Total # of Bathrooms 2
# of Full Baths 1
# Bedrooms 2
Total # of Rooms 5
Laundry Gas Dryer Hookup, In Bathroom
Interior Features Ceiling Fan(s), Track Lighting, Vaulted Ceiling(s), Open Floorplan, Laminate Counters, Eat-in Kitchen
Appliances Built-In Gas Range, Self Cleaning Oven, Washer/Dryer Stacked, Stainless Steel Appliance(s), Microwave, Gas Water Heater, Dishwasher, Free-Standing Refrigerator, Down Draft
Fireplace Circulating, Gas, Living Room, Heatilator
Exterior
Parking Desc Additional Parking, Garage Door Opener, Secured, Private, Paved, On Street, Off Street, Garage Faces Rear, Asphalt
# Garage Spaces 2
Exterior Features Playground, Private Yard
Lot Dimensions Irregular
Lot Desc Back Yard, Paved, Subdivided, Rectangular Lot, Private, Landscaped, Near Public Transit, Level, Front Yard
Patio/Porch Deck, Patio, Front Porch
Fencing Back Yard, Vinyl
Amenities / Utilities
Electricity 200+ Amp Service, Circuit Breakers
Utilities Cable Connected, Water Connected, Sewer Connected, Natural Gas Connected, Electricity Connected
Water Source Public
HOA Fee Includes Maintenance Grounds, Snow Removal, Maintenance Structure
HOA Amenities Insurance, Maintenance Structure, Maintenance Grounds, Maintenance, Landscaping
Location
View Neighborhood, Park/Greenbelt
County Porter
Subdivision Towne Commons Condos
Community Features Playground, Sidewalks, Street Lights
High School District Duneland School Corporation
Elementary School Brummit Elementary
High School Chesterton High School
Middle School Westchester Intermediate
Directions Proceed East On Indian Boundary Road With South Turn Onto Roberts Rd. East On Whiffletree To Unit On End Next To Playground.
APN 64-04-31-258-009.000-023
Zoning Residential
Lot/ Land Details
Road Surface Paved
$222K
Range: $199K-$244K
Last 30 days 
Rental est.: $1,220/month
Gross rent multiplier: 15.7
  • Oct 2024
    mls logo MLS # 807305
  • Oct 29, 2024 Sold
    $230,000 (+2.2%)
  • Jul 27, 2024 Active
    —
  • Jul 23, 2024 Listed
    $225,000
  • 856 Whiffletree Dr #4
    $230K
  • Towne Commons Condos
    —
  • 46304
    $389K -1% y/y
  • Chesterton
    $402K 0% y/y
No chart available
Statistics calculated by Movoto
Est. value Bed/bath Sqft mi
852 Whiffletree Dr, Chesterton, IN 46304 $265,400 2/1 1,110 0.02
854 Whiffletree Dr, Chesterton, IN 46304 $263,600 2/1 1,026 0.02
856 Whiffletree Dr, Chesterton, IN 46304 $272,600 2/2 1,096 0.02
826 Whiffletree Dr, Chesterton, IN 46304 $268,900 2/2 1,092 0.02
832 Whiffletree Dr, Chesterton, IN 46304 $258,200 2/2 1,092 0.02
850 Whiffletree Dr, Chesterton, IN 46304 $243,800 2/2 1,096 0.02
828 Whiffletree Dr, Chesterton, IN 46304 $256,900 2/1 1,026 0.02
830 Whiffletree Dr, Chesterton, IN 46304 $264,000 2/1 1,026 0.02

Estimated values are based on public record data and automated valuation models. Values are not guaranteed and may not reflect current market conditions.

Thinking of selling? Get a Cash Offer.

  • A smooth, fast sale
  • Skip staging and repairs
  • No strings attached
8/10
9/10
8/10
9/10
Source: GreatSchools.org © 2026. All rights reserved.

Around Towne Commons Condos

Explore everything this neighborhood has to offer.
By entering my info and clicking Ask a Question, I am providing my e-signature and express written consent to receive marketing emails, calls, and texts (including via automatic telephone dialing systems, AI generative, artificial or pre-recorded voice technology) relating to my inquiry from Movoto (and parties calling/messaging on their behalf) even if my number appears on the company, state, or national Do Not Call Registry. You also agree to ourTerms and Conditions and Privacy Policy. Consent not required to receive services (call 1-844-420-1270 to be connected without providing consent).

Nearby recently sold homes in Chesterton, IN

Nearby homes for sale in Chesterton, IN

Newest listings in 46304

  • Real Estate
  • IN
  • Porter County
  • Chesterton
  • 46304
  • 856 Whiffletree Dr #4
Meet with a real estate agent today (844) 430-0869
The multiple listing information is provided by NIRA. IDX information is provided exclusively for consumers’ personal, non-commercial use and that it may not be used for any purpose other than to identify prospective properties consumers may be interested in purchasing. Information deemed reliable but not guaranteed to be accurate. Buyer to verify all information. The information provided is for consumers' personal, non-commercial use and may not be used for any purpose other than to identify prospective properties consumers may be interested in purchasing. Listing information updated every 15 minutes. Terms of use & Privacy Policy, California Privacy Info. Copyright © 2005 - 2026 Movoto, Inc. All rights reserved. Equal Housing Opportunity CalDRE CalDRE #01517281
Movoto Real Estate is committed to ensuring accessibility for individuals with disabilities. We are continuously working to improve the accessibility of our web experience for everyone. We welcome feedback and accommodation requests, please submit them here.
Based on information submitted to the MLS GRID as of 11/19/2026 10 AM. All data is obtained from various sources and may not have been verified by broker or MLS GRID. Supplied Open House Information is subject to change without notice. All information should be independently reviewed and verified for accuracy. Properties may or may not be listed by the office/agent presenting the information. Properties displayed may be listed or sold by various participants in the MLS, as established by the applicable MLS Governing Documents. All listings are provided courtesy of the NIRA. DMCA Notice
Requests for information regarding mortgage products will be directed to Movoto.com affiliate, Lower, LLC - a licensed Mortgage Lender (NMLS #1124061), or, based on your location, may be redirected to a participating mortgage marketing partner that may pay Lower, LLC for any consumer contact information provided through this site.