Movoto Real Estate
Sold on 04/29/2024
  • Exterior
  • View/Area
  • Entry Way
  • Other
  • Living
  • Kitchen
  • Dining
  • Bedroom
  • Bath
  • Floorplan

1663 Snead Ave, Chesterton, IN 46304

  • $1,090,000

    Last sold 04/29/2024 for $975K

  • 3

    bed

  • 4

    bath

  • 5,678

    Sqft ($172/Sqft)

House not for sale
Learn about Chesterton's top local Real Estate agents

About 1663 Snead Ave

Property type House
Neighborhood
Year built 2000
HOA fee $169/month
Lot size 0.27 Acre
Movoto estimate
Parking 3 garage spaces
Property description
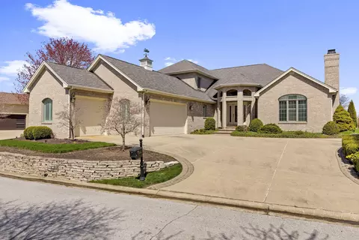
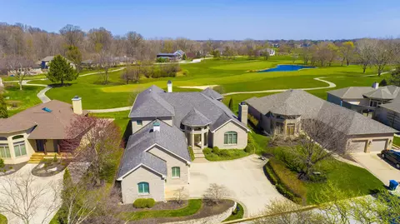
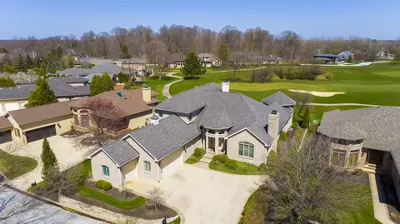
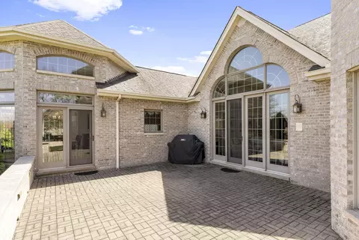
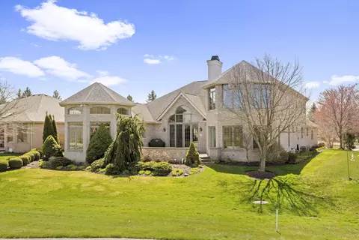
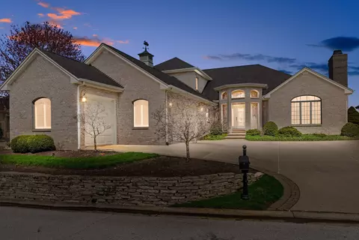
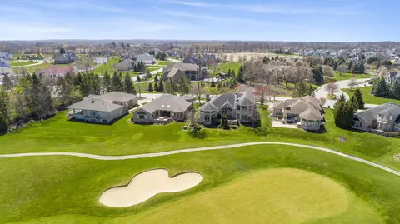
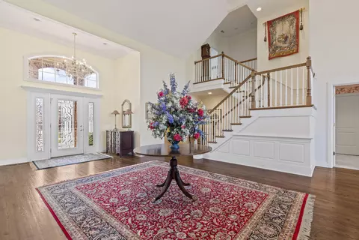
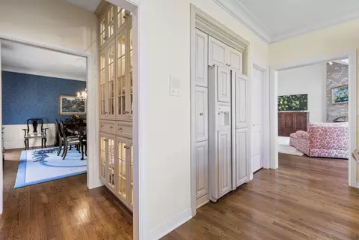
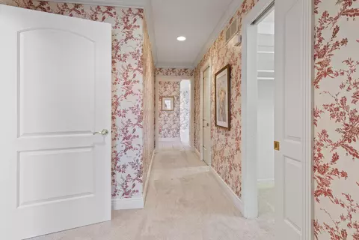
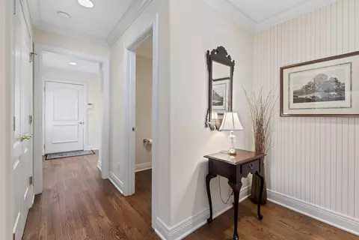
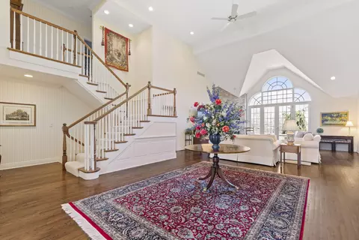
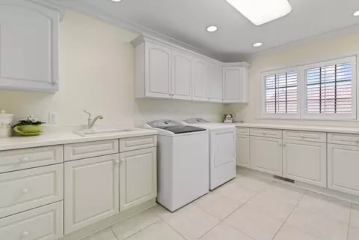
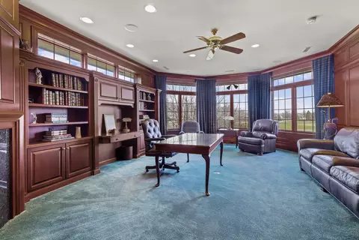
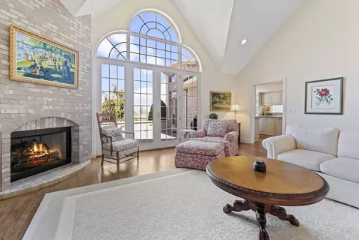
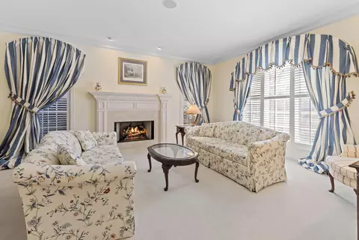
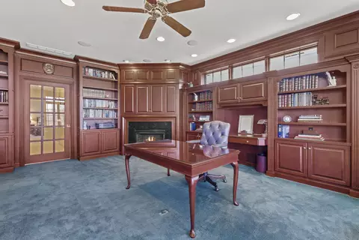
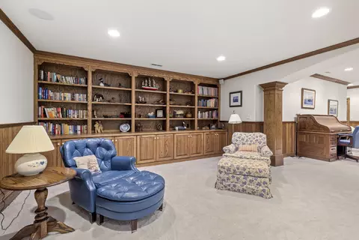
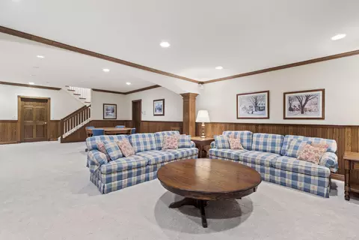
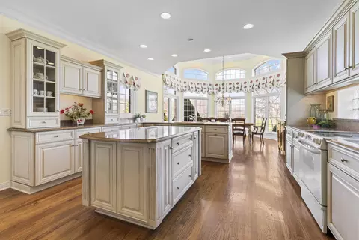
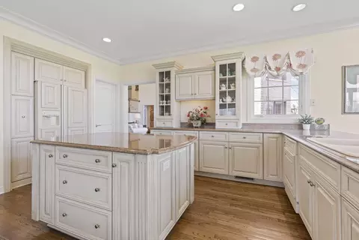
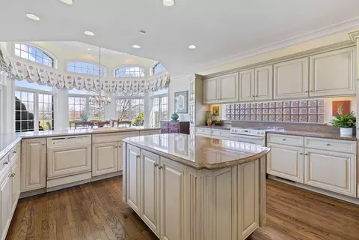
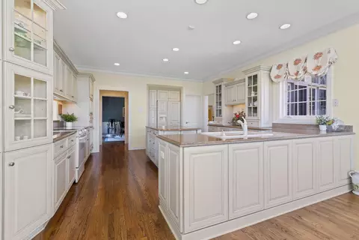
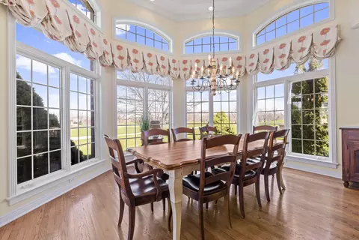
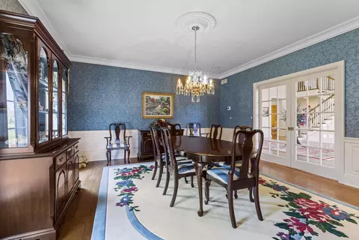
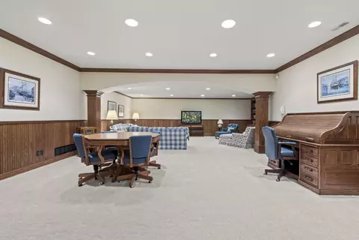
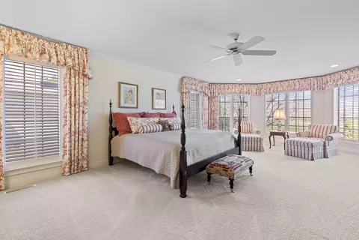
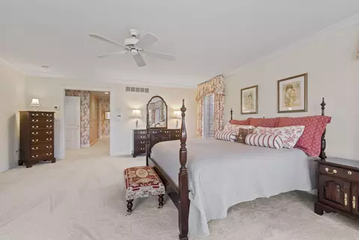

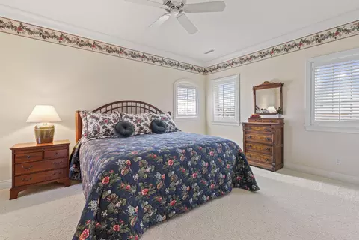
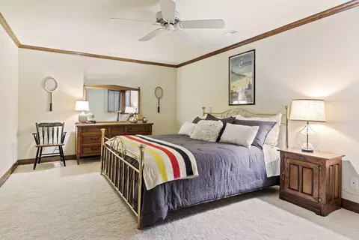
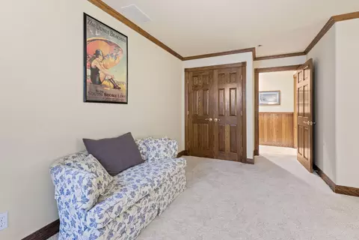
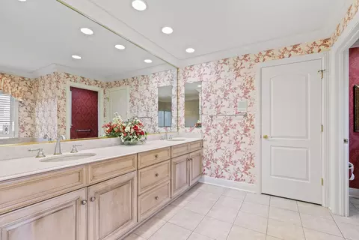
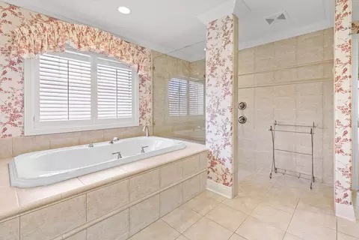
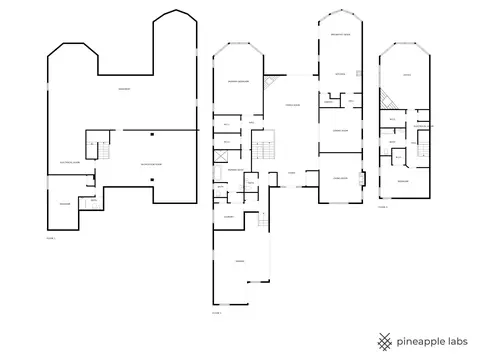
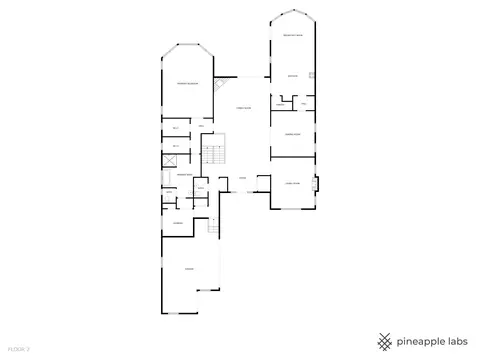
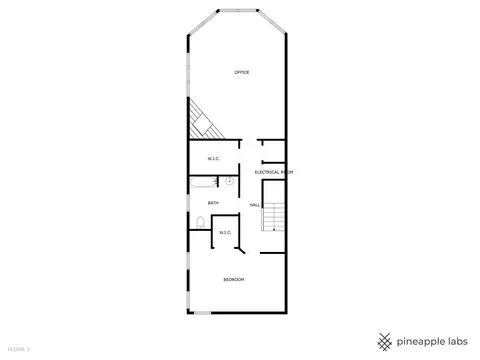
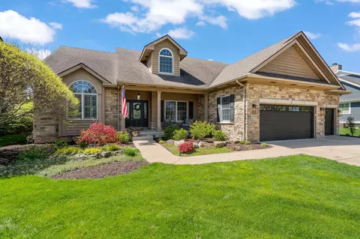
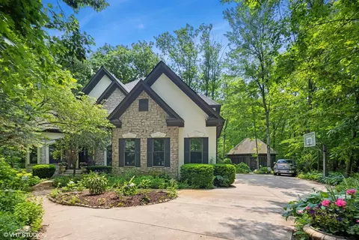
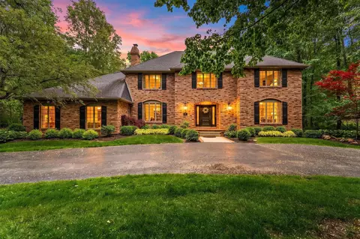
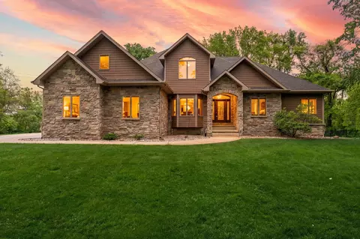
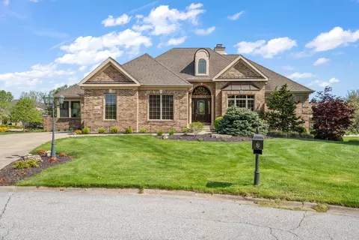
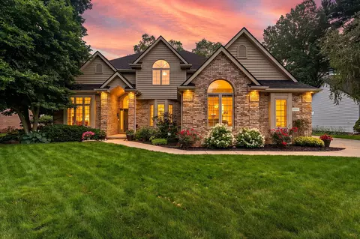
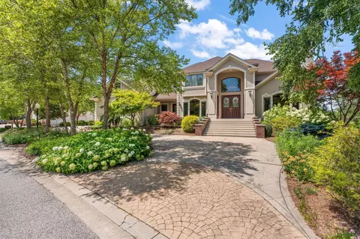
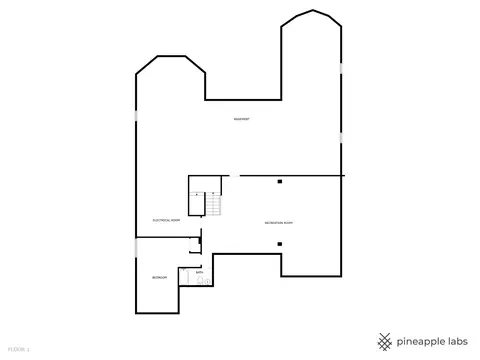
It's time to invest in a beautiful, solid brick future within the gated community of Sand Creek. This splendid, light filled home features soaring ceilings, hardwood floors, generously sized rooms, excellent storage space and unrivaled scenic views overlooking the 6th green of the Creek course. Massive great room with high ceiling and brick fireplace provides access to the enclosed brick paver patio. Sprawling main floor primary suite with two large walk-in closets, double vanity, water closet, spa jet tub and double head walk in shower. Impressive, bright kitchen boasts cabinets galore, island, two ovens, pantry and a window lined eating area crowned with a regal turret. The butler's pantry leads you into the dining room featuring raised panel custom wainscoting, crown molding and an elegant, sparkling Waterford chandelier. Serene separate sitting/living room off of the foyer with wood burning fireplace. Huge main level laundry room has built-in ironing board, many upper and lower cabinets, deep sink and supply closet. Upstairs you'll find a large bedroom with walk-in closet, full bathroom, a walk-in dedicated cedar closet and a dream home office complete with fireplace, built-in bookcases and cabinets, cherrywood paneling and a view that has to be seen to be believed. Partially finished basement showcases beautiful oak wainscoting, crown molding and custom cabinetry/bookcases. It also provides the 3rd large bedroom and a three-quarter bath. With over 2,000 sqft of unfinished storage space, there is room to expand for related living possibilities. Oversized 2 car garage with 3rd bay golf cart parking. This dynamic community is close to the South Shore train station, Tollway, expressway, shops, restaurants and the majesty of Dunes National Park where sunsets over Lake Michigan are yours within minutes. *Please note that tax amount reflects no exemptions and will be considerably lower with exemptions.
Listed by
Listing Agent - Suzanne M. Mohan
Listing Office - Coldwell Banker Realty
Source: NIRA mls logo
MLS#801936 • last updated 2 years ago
Movoto checked NIRA for data 15 minutes ago
Overview
Heating Forced Air, Zoned
Levels/Style Two, Patio Home, Traditional
Type Residential
SubType Single Family Residence
SqFt 5678
Status Closed
MLS # 801936
Lot Size (Acres) 0.27
Lot Size (SqFt) 11761.2
Property Tax 19272.64
Year Built 2000
HOA Fees 506
HOA 1st American Management Renee Jeffries
Interior
# Three-Quarter Baths 1
Total # of Bathrooms 4
# of Full Baths 2
# of Half Baths 1
# Bedrooms 3
Total # of Rooms 12
Laundry Electric Dryer Hookup, Inside, Laundry Room, Main Level, Sink, Washer Hookup
Interior Features Bookcases, Built-in Features, Cathedral Ceiling(s), Cedar Closet(s), Ceiling Fan(s), Chandelier, Crown Molding, Double Vanity, Dry Bar, Eat-in Kitchen, Entrance Foyer, Granite Counters, High Ceilings, High Speed Internet, His And Hers Closets, Kitchen Island, Natural Woodwork, Open Floorplan, Pantry, Primary Downstairs, Recessed Lighting, Smart Camera(s)/Recording, Soaking Tub, Sound System, Stone Counters, Storage, Walk-In Closet(s), Whirlpool Tub, Wired For Sound
Appliances Built-In Electric Oven, Built-In Refrigerator, Dishwasher, Disposal, Dryer, Electric Range, Free-Standing Electric Oven, Free-Standing Refrigerator, Gas Water Heater, Ice Maker, Microwave, Oven, Plumbed For Ice Maker, Range Hood, Refrigerator, Self Cleaning Oven, Vented Exhaust Fan, Washer
Fireplace Den, Gas, Gas Log, Gas Starter, Great Room, Living Room, Masonry
Exterior
Parking Desc Additional Parking, Attached, Concrete, Driveway, Garage Door Opener, Garage Faces Side, Golf Cart Garage, Inside Entrance, Lighted, Off Street, Workshop In Garage
# Garage Spaces 2.5
Exterior Features Lighting, Rain Gutters, Smart Camera(s)/Recording
Lot Dimensions 142.78x91.38x143.67x73.63
Lot Desc Few Trees, Gentle Sloping, Landscaped, Near Public Transit, On Golf Course, Paved, Sloped Down, Sprinklers In Front, Sprinklers In Rear, Views
Patio/Porch Enclosed, Patio
Fencing None
Amenities / Utilities
Utilities Electricity Connected, Natural Gas Connected, Sewer Connected, Water Connected
Water Source Public
HOA Fee Includes Maintenance Grounds, Security
Pool None
Security Features Gated Community, Security System, Smoke Detector(s)
HOA Amenities Gated
Location
View Golf Course, Pond, Trees/Woods
County Porter
Subdivision Sand Creek
Community Features Curbs, Gated, Park, Playground, Street Lights
High School District Duneland School Corporation
Elementary School Brummitt Elementary School
High School Chesterton High School
Middle School Westchester Intermediate
Directions Hwy 49 To E County Road1100N Turn South/right On Dickinson Rd And Left Into Sand Creek Gate Entrance/Ryder Road. Turn Right On Snead And Then Left Behind The Tree Island To House.
APN 64-07-05-352-016.000-023
Zoning Residential
Lot/ Land Details
Road Surface Asphalt, Paved
$1.09M
Range: $959K-$1.22M
Last 30 days 
  • Apr 2024
    Public Records
  • Apr 29, 2024 Sold
    $975,000
  • Apr 2024
    mls logo MLS # 801936
  • Apr 25, 2024 Sold
    $975,000
  • Apr 17, 2024 Pending
  • Apr 10, 2024 Listed
    $974,900
  • Apr 10, 2024 Listed
    $974,900
  • Year Property taxes Tax assessment
  • 2024
    $10,458 -45.7%
    $921,400 +6.16%
  • 2023
    $19,273 +9.4%
    $867,900
  • 2022
    $17,616 +18.1%
    $867,900 +9.5%
  • 2021
    $14,918 +8.9%
    $792,600 +18.1%
  • 2020
    $13,695 -1.0%
    $671,100 +8.94%
  • 2019
    $13,835 +4.8%
    $616,000 -1.01%
  • 2018
    $13,207 -2.5%
    $622,300 +4.76%
  • 2017
    $13,540 +6.3%
    $594,000 -2.46%
  • 2016
    $12,736 +0.4%
    $609,000
  • 2015
    $12,681
  • 1663 Snead Ave
    $975K
  • Sand Creek
  • 46304
    $437K +9% y/y
  • Chesterton
    $449K +9% y/y
No chart available
Statistics calculated by Movoto
Est. value Bed/bath Sqft mi
1665 Snead Ave, Chesterton, IN 46304 $916,000 3/3 2,766 0.01
1661 Snead Ave, Chesterton, IN 46304 $819,000 3/3 2,524 0.02
1667 Snead Ave, Chesterton, IN 46304 $903,000 4/4 2,503 0.03
1655 Snead Ave, Chesterton, IN 46304 $862,000 3/3 2,612 0.03
1653 Snead Ave, Chesterton, IN 46304 $799,000 3/3 2,705 0.04
1649 Snead Ave, Chesterton, IN 46304 $874,000 3/2 2,482 0.05
1637 Snead Ave, Chesterton, IN 46304 $844,000 3/4 3,157 0.06
1625 Snead Ave, Chesterton, IN 46304 $102,000 —/— 0.07

Estimated values are based on public record data and automated valuation models. Values are not guaranteed and may not reflect current market conditions.

Thinking of selling? Get a Cash Offer.

  • A smooth, fast sale
  • Skip staging and repairs
  • No strings attached
8/10
9/10
8/10
9/10
Source: GreatSchools.org © 2026. All rights reserved.

Around Sand Creek

Explore everything this neighborhood has to offer.
By entering my info and clicking Ask a Question below, I am providing my e-signature and express written consent to receive marketing emails, calls, and texts (including via automatic telephone dialing systems, AI generative, artificial or pre-recorded voice technology) relating to my inquiry from Movoto (and parties calling/messaging on their behalf) even if my number appears on the company, state, or national Do Not Call Registry. You also agree to ourTerms and Conditions and Privacy Policy. Consent not required to receive services (call 1-844-420-1270 to be connected without providing consent).

Nearby recently sold homes in Chesterton, IN

Nearby homes for sale in Chesterton, IN

Newest listings in 46304

  • Real Estate
  • IN
  • Porter County
  • Chesterton
  • 46304
  • 1663 Snead Ave
Meet with a real estate agent today (844) 430-0869
The multiple listing information is provided by NIRA. IDX information is provided exclusively for consumers’ personal, non-commercial use and that it may not be used for any purpose other than to identify prospective properties consumers may be interested in purchasing. Information deemed reliable but not guaranteed to be accurate. Buyer to verify all information. The information provided is for consumers' personal, non-commercial use and may not be used for any purpose other than to identify prospective properties consumers may be interested in purchasing. Listing information updated every 15 minutes. Terms of use & Privacy Policy, California Privacy Info. Copyright © 2005 - 2026 Movoto, Inc. All rights reserved. Equal Housing Opportunity CalDRE CalDRE #01517281
Movoto Real Estate is committed to ensuring accessibility for individuals with disabilities. We are continuously working to improve the accessibility of our web experience for everyone. We welcome feedback and accommodation requests, please submit them here.
Based on information submitted to the MLS GRID as of 8/27/2026 10 AM. All data is obtained from various sources and may not have been verified by broker or MLS GRID. Supplied Open House Information is subject to change without notice. All information should be independently reviewed and verified for accuracy. Properties may or may not be listed by the office/agent presenting the information. Properties displayed may be listed or sold by various participants in the MLS, as established by the applicable MLS Governing Documents. All listings are provided courtesy of the NIRA. DMCA Notice
Requests for information regarding mortgage products will be directed to Movoto.com affiliate, Lower, LLC - a licensed Mortgage Lender (NMLS #1124061), or, based on your location, may be redirected to a participating mortgage marketing partner that may pay Lower, LLC for any consumer contact information provided through this site.