Movoto Real Estate
Sold on 03/18/2025
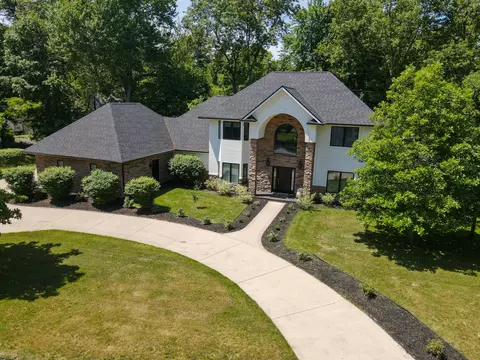
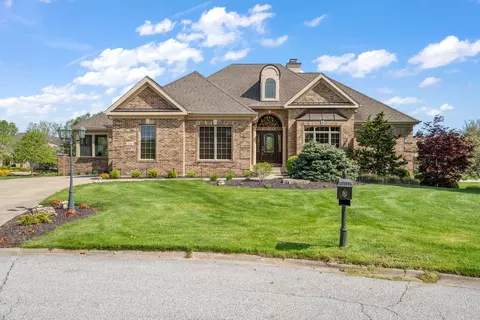
  • Exterior
  • Entry Way
  • Other
  • Living
  • Dining
  • Kitchen
  • Bath
  • Bedroom
  • View/Area

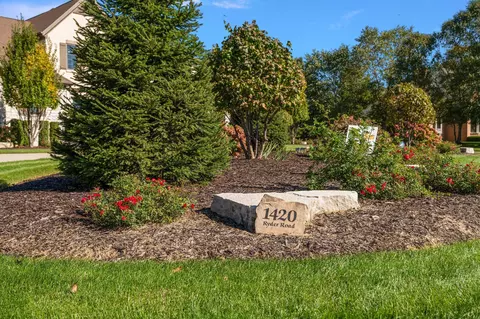
1420 Ryder Rd, Chesterton, IN 46304

  • $1,467,000

    Last sold 03/18/2025 for $1.45M

  • 4

    bed

  • 5

    bath

  • 5,776

    Sqft ($251/Sqft)

House not for sale
Learn about Chesterton's top local Real Estate agents

About 1420 Ryder Rd

Property type House
Neighborhood
Year built 2015
HOA fee $163/month
Lot size 0.78 Acre
Movoto estimate
Parking 3 garage spaces
Property description
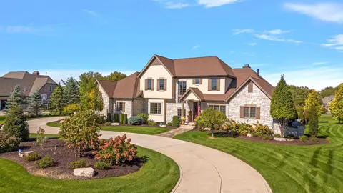
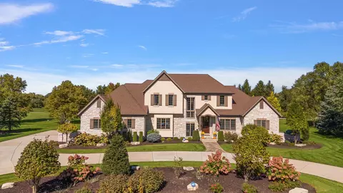
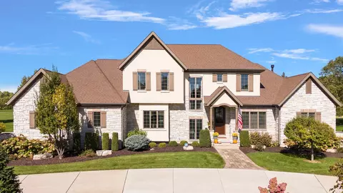
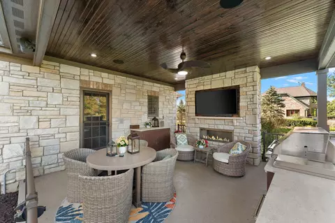
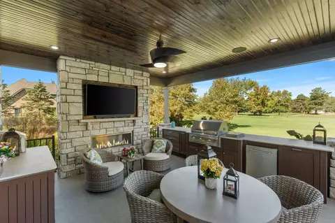
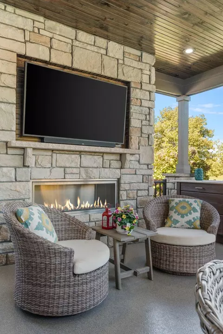
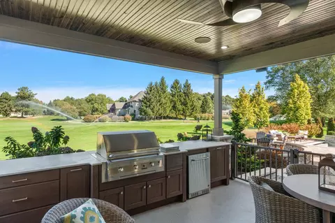
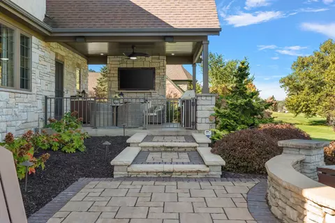
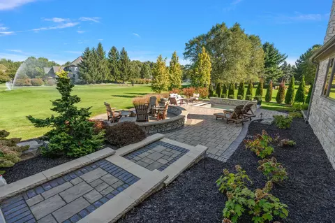
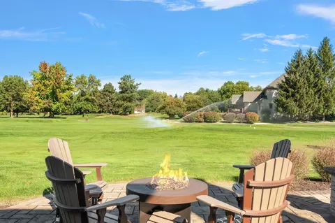
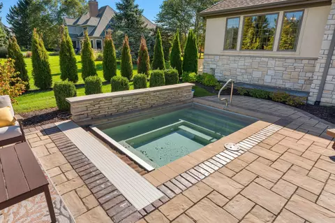
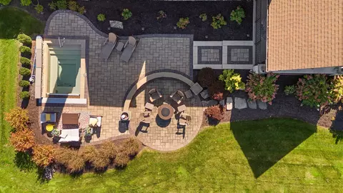
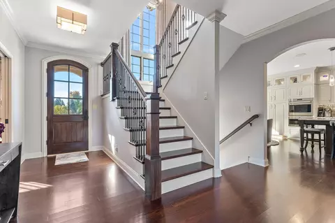
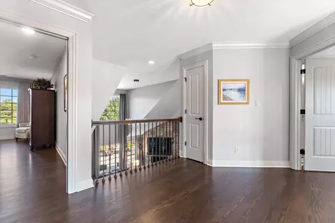
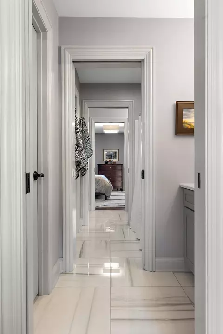
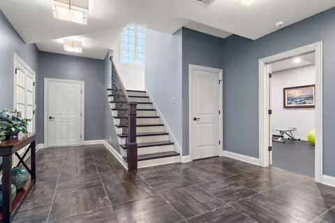
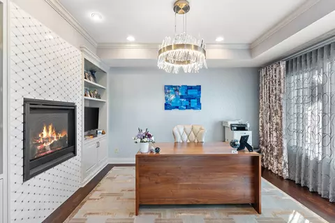
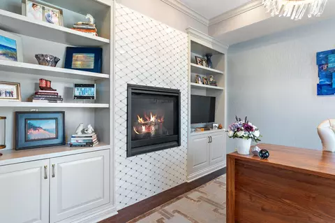
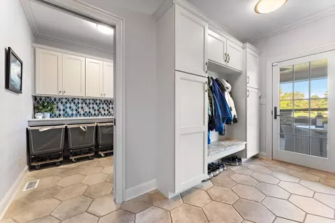
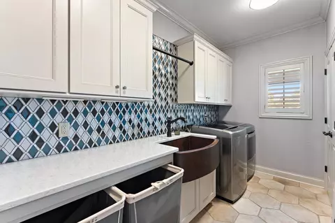
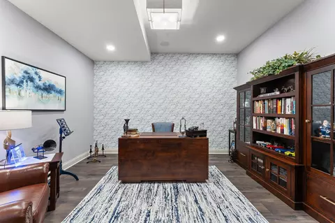
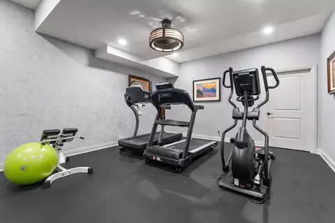
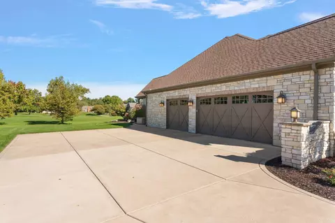
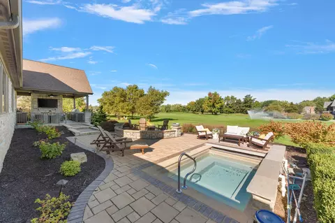
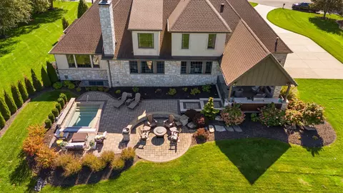
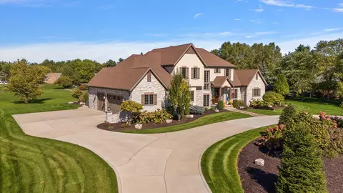
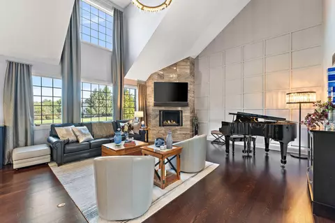
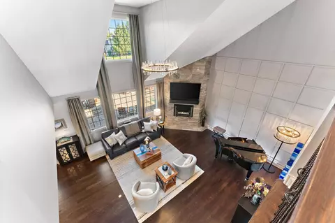
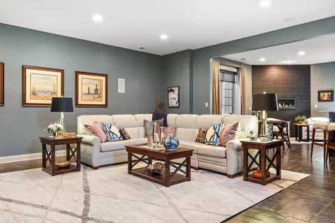
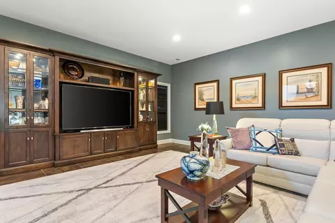
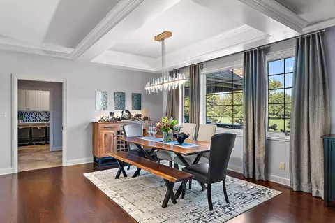
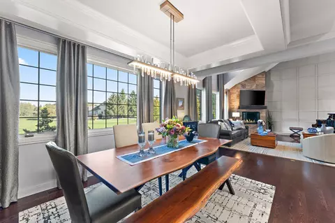
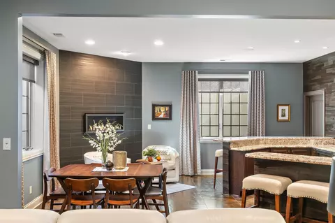
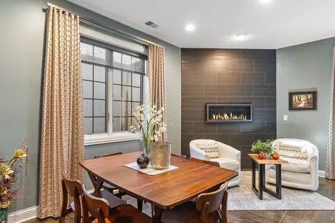
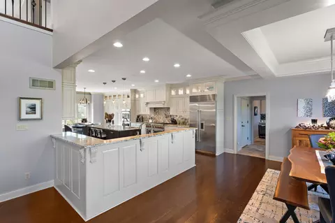
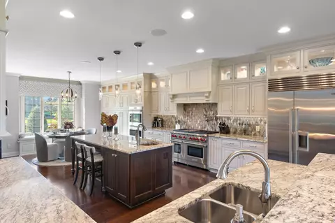
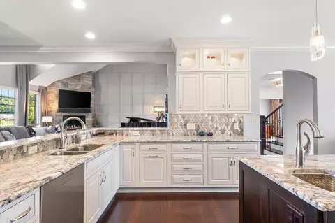
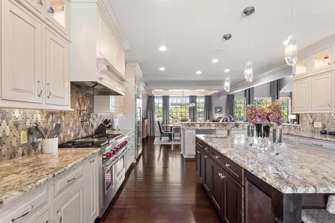
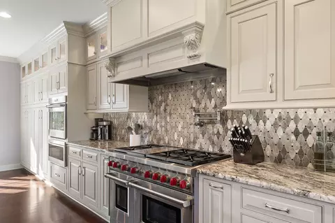
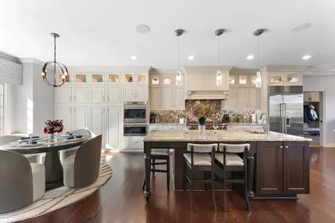
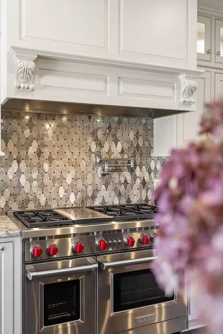
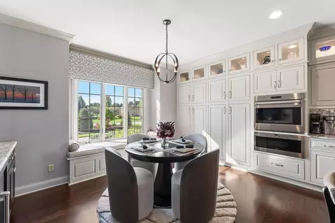
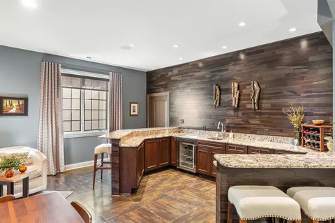
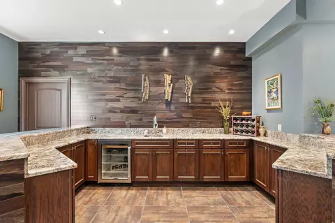
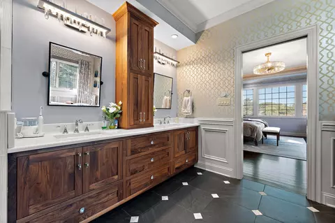
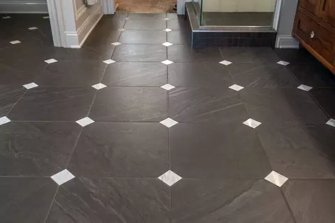
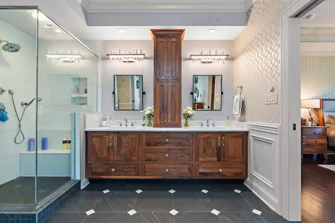
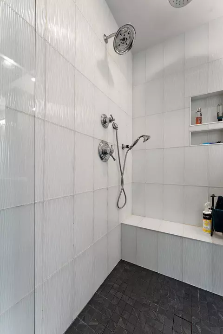
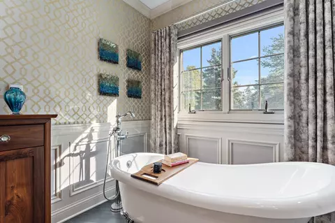
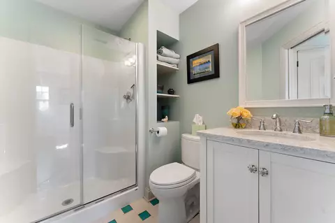
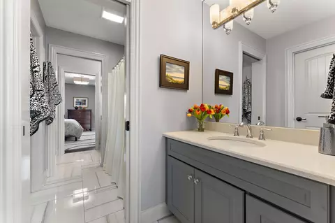
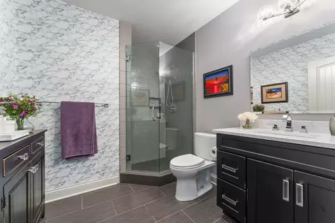
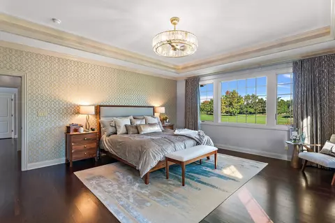
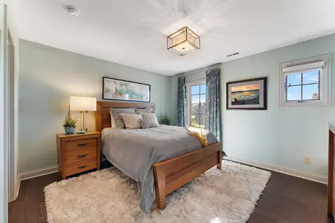
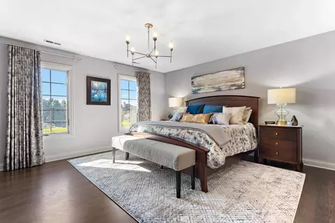
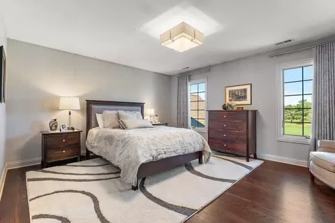
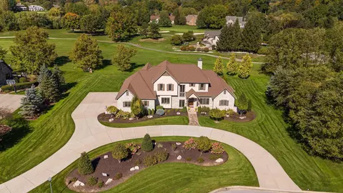
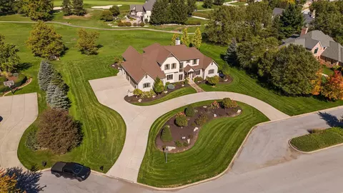
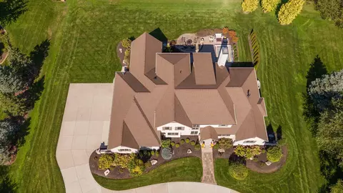
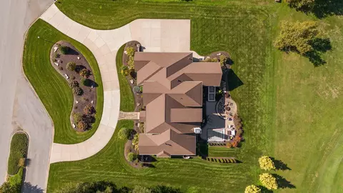
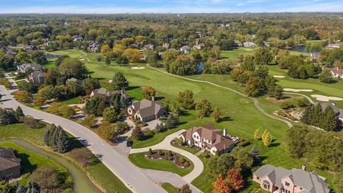
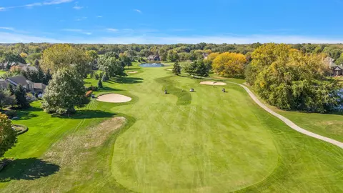
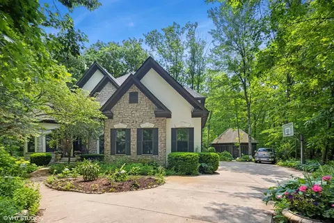
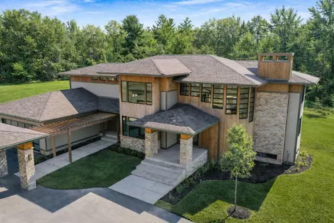
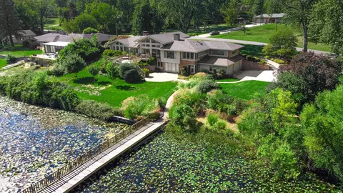
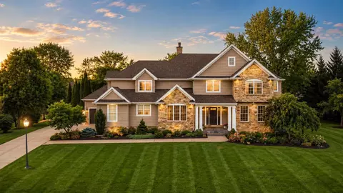
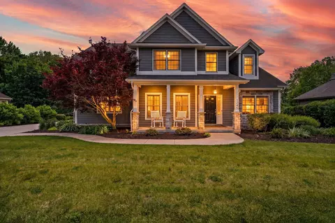
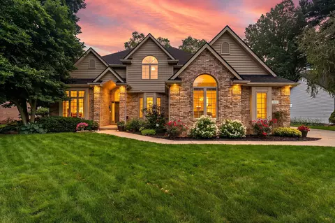
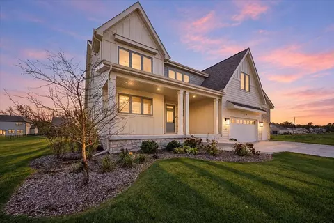
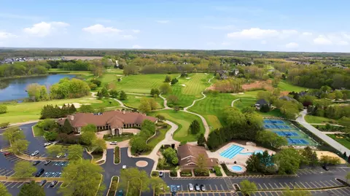
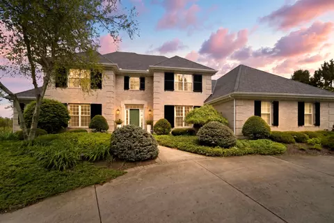
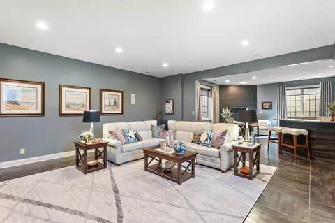
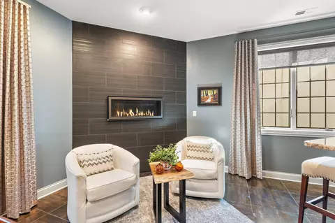
Experience Luxury Living on the Golf Course with Breathtaking Views! Step into this exceptional custom-built home, completed in 2015, where impeccable design meets high-end elegance. This residence is a true masterpiece. Upon entering, you are welcomed by a grand foyer that provides immediate access to a private office. The impressive two-story living room, complete with a Travertine surround fireplace, pairs perfectly with the dining room, both showcasing delightful golf course views. The gourmet kitchen is a chef's haven, featuring a stainless steel Sub Zero refrigerator, a Wolf gas range, a kettle faucet over the range, an expansive island, a charming breakfast room, and a wall of custom cabinetry illuminated by accent lighting. The main floor master suite offers a tranquil retreat with a stylish tray ceiling and a spa-like master bathroom featuring heated floors, a relaxing soaking tub, exquisite Amish cabinetry with a dual vanity, a glass-enclosed shower, spacious walk-in closet. This level also features a well-appointed guest bath, a convenient laundry room, and a practical boot room. Venture upstairs to find a second bedroom with its own ensuite bathroom, along with two additional bedrooms sharing a well-designed Jack and Jill bathroom. The finished basement is an entertainer's dream, boasting a recreational/media room, a second office, a 3/4 bath, a spacious wet bar/game room, and a gym with upgraded rubberized flooring. Step outside to experience your private oasis, complete with a recently added outdoor fireplace, kitchen, cabinetry, buffet, grill, and TV. Enjoy nights by the cozy fire or watch movies in style with outdoor media and a heated cocktail pool featuring a tranquil lit waterfall. Located in the prestigious gated Sand Creek Golf Course Community, this home offers access to fantastic amenities, including a 27-hole championship golf course, outdoor pool, tennis courts, basketball court, fitness center, clubhouse with dining and more.
Listed by
Listing Agent - Tami Bianco
Listing Office - @properties/Christie's Intl RE
Source: NIRA mls logo
MLS#814785 • last updated 1 year ago
Movoto checked NIRA for data 10 minutes ago
Overview
Heating Forced Air, Natural Gas
Levels/Style One And One Half, Three Or More
Type Residential
SubType Single Family Residence
SqFt 5776
Virtual Tour N/A
Status Closed
MLS # 814785
Lot Size (Acres) 0.78
Lot Size (SqFt) 33977
Property Tax 15978
Year Built 2015
HOA Fees 1960
Property Condition Updated/Remodeled
HOA First American Management
Interior
# Three-Quarter Baths 3
Total # of Bathrooms 5
# of Full Baths 1
# of Half Baths 1
# Bedrooms 4
Total # of Rooms 15
Laundry Laundry Room, Sink, Main Level
Interior Features Ceiling Fan(s), Stone Counters, Wired For Sound, Wet Bar, Walk-In Closet(s), Vaulted Ceiling(s), Pantry, Soaking Tub, Recessed Lighting, Kitchen Island, Entrance Foyer, Double Vanity, Crown Molding, Country Kitchen
Appliances Bar Fridge, Range Hood, Wine Refrigerator, Washer, Vented Exhaust Fan, Stainless Steel Appliance(s), Refrigerator, Microwave, Dishwasher, Free-Standing Gas Range, Dryer, Disposal, Built-In Gas Range
Fireplace Basement, Insert, Outside, Other, Living Room, Gas
Exterior
Parking Desc Circular Driveway, Kitchen Level, Heated Garage, Garage Faces Side, Garage Door Opener, Driveway, Concrete
# Garage Spaces 3
Exterior Features Covered Courtyard, Outdoor Grill, Outdoor Kitchen, Gas Grill, Fire Pit
Lot Dimensions 170 X 193
Lot Desc Landscaped, Sprinklers In Front, Sprinklers In Rear, On Golf Course, Level
Patio/Porch Covered, Patio
Fencing None
Amenities / Utilities
Electricity 200+ Amp Service, Generator
Utilities Cable Connected, Sewer Connected, Water Connected, Underground Utilities, Natural Gas Connected, Electricity Connected
Water Source Public
HOA Fee Includes None
Pool See Remarks
Security Features Gated Community
HOA Amenities Gated
Location
View Golf Course
County Porter
Subdivision Sand Creek
Community Features Clubhouse, Restaurant, Tennis Court(s), Street Lights, Sidewalks, Pool, Gated, Golf, Fitness Center, Curbs
High School District Duneland School Corporation
Elementary School Brummitt Elementary School
High School Chesterton High School
Middle School Chesterton Middle School
Directions Rt 49 N To East On 1100 N To South On Dickinson Rd. To East On Ryder Rd
APN 640706476030000000
Zoning Residential
Lot/ Land Details
Road Surface Paved
$1.46M
Range: $1.36M-$1.56M
Last 30 days 
  • Mar 2025
    mls logo MLS # 814785
  • Mar 18, 2025 Sold
    $1,450,000 (-7.0%)
  • Feb 6, 2025 Pending
  • Jan 11, 2025 Price Change
    $1,559,000 (+0.2%)
  • Jan 10, 2025 Listed
    $1,555,900 (+35.3%)
  • Mar 2024
    mls logo MLS # 476356
  • Mar 2, 2024 Sold
    $1,150,000 (+755.0%)
  • Jul 31, 2020 Contingent - Si
  • Jun 17, 2020 Listed
    $1,300,000 (+772.5%)
  • Feb 2024
    mls logo MLS # 344599
  • Feb 27, 2024 Sold
    $134,500 (-89.7%)
  • Feb 24, 2014 Listed
    $149,000
  • 1420 Ryder Rd
    $1.45M
  • Sand Creek
  • 46304
    $414K +2% y/y
  • Chesterton
    $435K +5% y/y
No chart available
Statistics calculated by Movoto

Thinking of selling? Get a Cash Offer.

  • A smooth, fast sale
  • Skip staging and repairs
  • No strings attached
8/10
Brummitt Elementary School
public Grades K-4
Duneland School Corporation
9/10
Westchester Intermediate School
public Grades 5-6
Duneland School Corporation
8/10
Chesterton Middle School
public Grades 7-8
Duneland School Corporation
9/10
Chesterton Senior High School
public Grades 9-12
Duneland School Corporation
Source: GreatSchools.org © 2026. All rights reserved.

Around Sand Creek

Explore everything this neighborhood has to offer.
By entering my info and clicking Ask a Question below, I am providing my e-signature and express written consent to receive marketing emails, calls, and texts (including via automatic telephone dialing systems, AI generative, artificial or pre-recorded voice technology) relating to my inquiry from Movoto (and parties calling/messaging on their behalf) even if my number appears on the company, state, or national Do Not Call Registry. You also agree to ourTerms and Conditions and Privacy Policy. Consent not required to receive services (call 1-844-420-1270 to be connected without providing consent).

Nearby recently sold homes in Chesterton, IN

Nearby homes for sale in Chesterton, IN

Newest listings in 46304

  • Real Estate
  • IN
  • Porter County
  • Chesterton
  • 46304
  • 1420 Ryder Rd
Meet with a real estate agent today (844) 430-0869
The multiple listing information is provided by NIRA. IDX information is provided exclusively for consumers’ personal, non-commercial use and that it may not be used for any purpose other than to identify prospective properties consumers may be interested in purchasing. Information deemed reliable but not guaranteed to be accurate. Buyer to verify all information. The information provided is for consumers' personal, non-commercial use and may not be used for any purpose other than to identify prospective properties consumers may be interested in purchasing. Listing information updated every 15 minutes. Terms of use & Privacy Policy, California Privacy Info. Copyright © 2005 - 2026 Movoto, Inc. All rights reserved. Equal Housing Opportunity CalDRE CalDRE #01517281
Movoto Real Estate is committed to ensuring accessibility for individuals with disabilities. We are continuously working to improve the accessibility of our web experience for everyone. We welcome feedback and accommodation requests, please submit them here.
Based on information submitted to the MLS GRID as of 7/14/2026 2 PM. All data is obtained from various sources and may not have been verified by broker or MLS GRID. Supplied Open House Information is subject to change without notice. All information should be independently reviewed and verified for accuracy. Properties may or may not be listed by the office/agent presenting the information. Properties displayed may be listed or sold by various participants in the MLS, as established by the applicable MLS Governing Documents. All listings are provided courtesy of the NIRA. DMCA Notice
Requests for information regarding mortgage products will be directed to Movoto.com affiliate, Lower, LLC - a licensed Mortgage Lender (NMLS #1124061), or, based on your location, may be redirected to a participating mortgage marketing partner that may pay Lower, LLC for any consumer contact information provided through this site.