

- $471,500
- 3Bd
- 2Ba
- 2,016 Sq Ft
SOLD 06/30/26

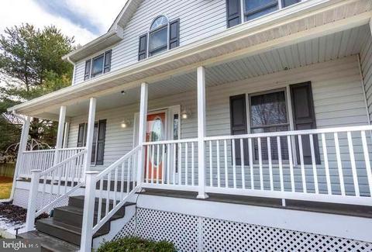
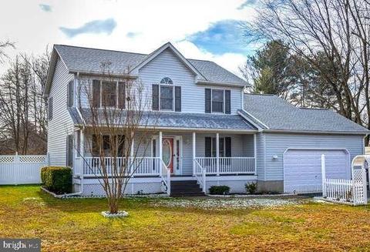
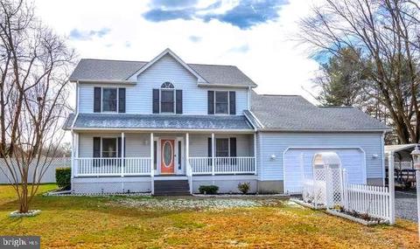
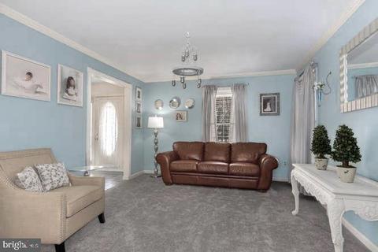
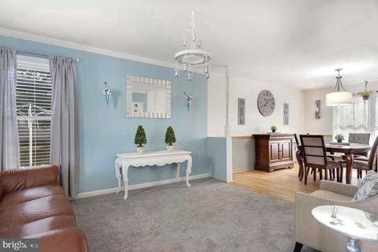
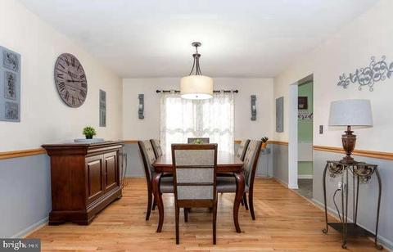
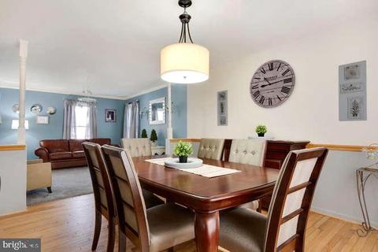
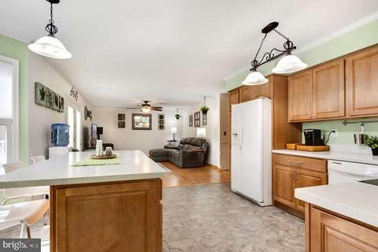
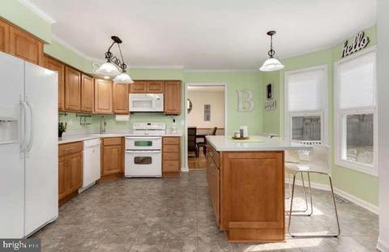
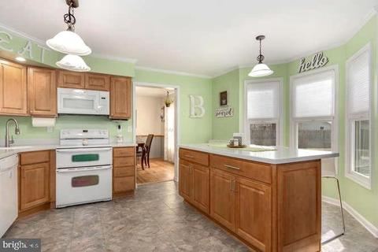
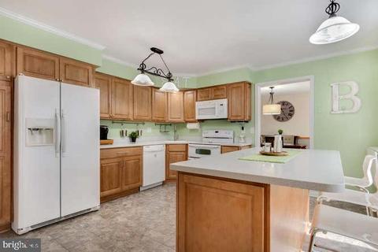
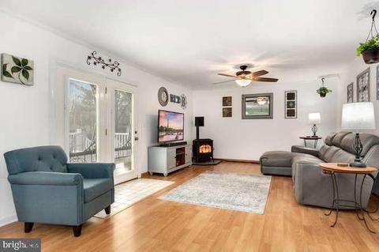
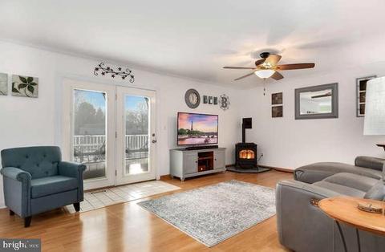
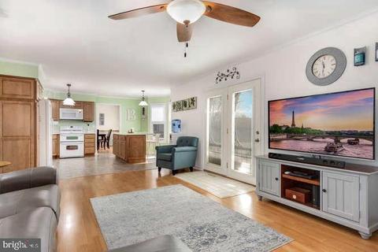
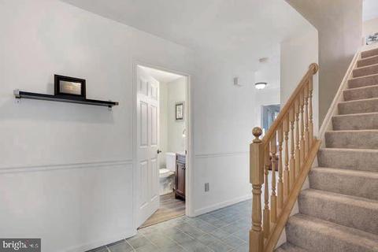
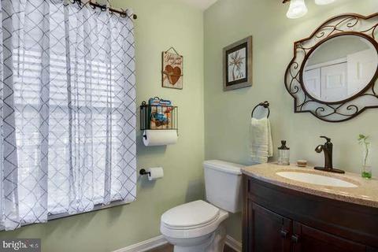
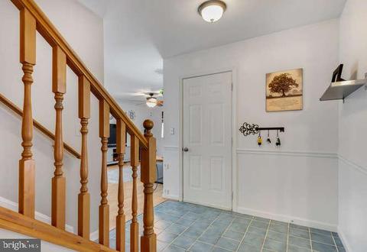
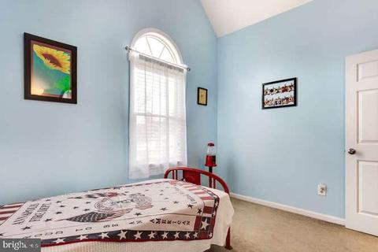
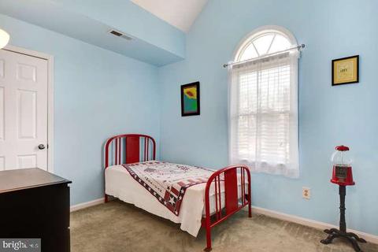
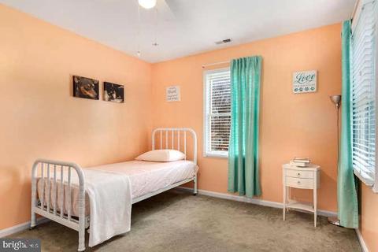
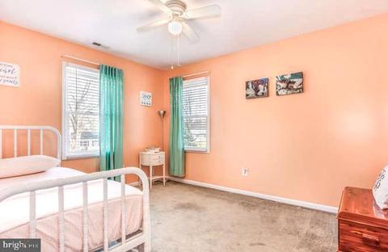
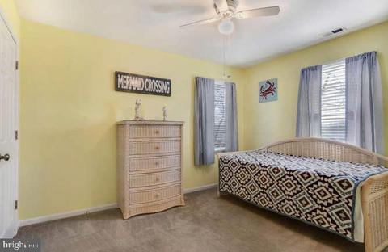
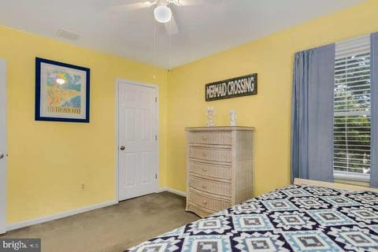
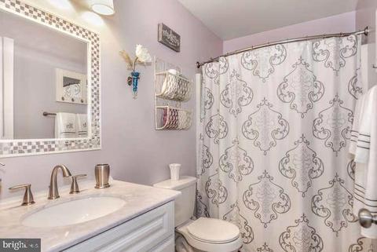
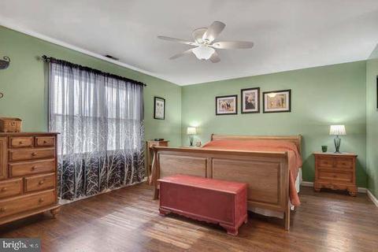
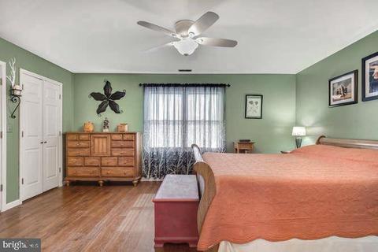
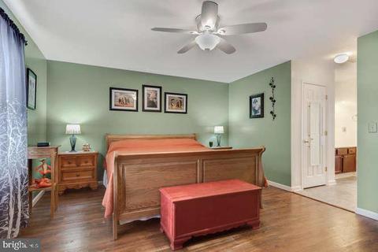
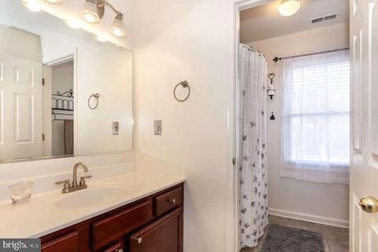
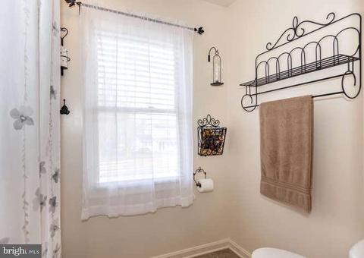
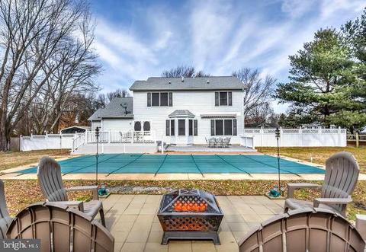
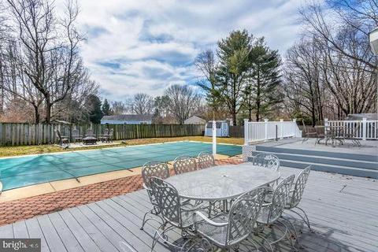
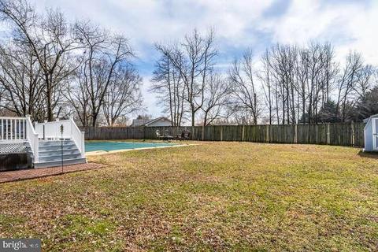
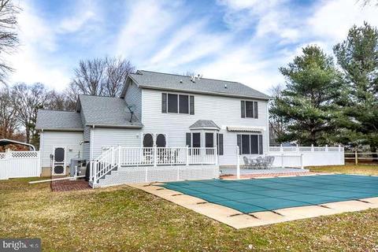
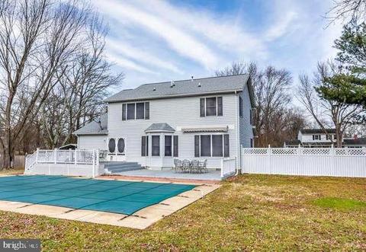
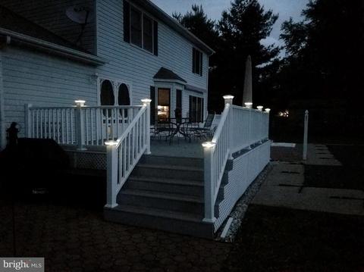
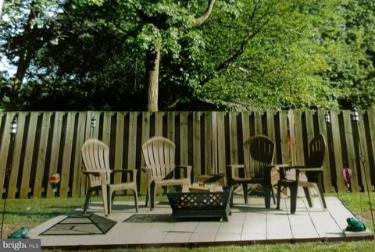


Last sold 06/19/2019 for $414K
bed
bath
Sqft ($213/Sqft)
| Property type House | Neighborhood | Year built 1994 | HOA fee $2/month | Lot size 0.36 Acre | Movoto estimate | Parking 2 garage spaces |

| Overview | |
| Cooling/AC | Central A/C, Ceiling Fan(s), Bottled Gas |
| Heating | Propane - Leased |
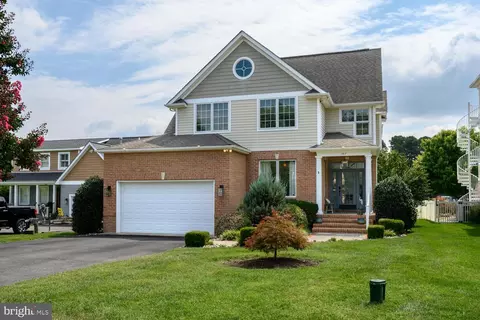
| Levels/Style | Colonial |
| Type | Residential |
| Virtual Tour | N/A |
| Status | Closed |
| SqFt | 1946 |
| Lot Size (SqFt) | 15805 |
| Lot Size (Acres) | 0.36 |
| County Tax | 2562, Annually |
| Tax: Assessed Value | 302400 |
| Annual Property Tax | 2900 |
| Year Built | 1994 |
| Condition | Very Good |
| HOA Fee | 25, Annually |
| New Construction (Y/N) | N |
| Foreclosure (Y/N) | N |
| Interior | |
| Total # of Bathrooms | 3 |
| # Full Baths | 2 |
| # Half Baths | 1 |
| Total # of Bedrooms | 4 |
| Other Room(s) | Dining Room, Primary Bedroom, Kitchen, Family Room |
| Laundry | Main Floor |
| Total # of Rooms | 8 |
| Appliances | Built-In Microwave, Dishwasher, Disposal, Exhaust Fan, Humidifier, Oven - Double, Refrigerator, Water Heater, Dryer - Front Loading, Washer - Front Loading |
| Window Features | Screens |
| Interior Features | Attic, Combination Kitchen/Living, Ceiling Fan(s), Family Room Off Kitchen, Formal/Separate Dining Room, Kitchen - Island, Primary Bath(s), Upgraded Countertops, Wood Floors, Stove - Wood |
| Accessibility Features | None |
| Exterior | |
| Roof | Architectural Shingle |
| Construction | Vinyl Siding |
| Foundation | Crawl Space |
| Garage Desc | Garage - Front Entry, Inside Access |
| Parking Desc | Driveway, Attached Garage, Detached Carport |
| # Carport Spaces | 1 |
| # Garage Spaces | 2 |
| # Parking Spaces | 3 |
| # Detached Carport Spaces | 1 |
| # Attached Garage Spaces | 2 |
| Exterior Features | Flood Lights, Exterior Lighting |
| Existing Structures | Above Grade, Below Grade |
| Amenities / Utilities | |
| Sewer/ Septic | Public Sewer |
| Electricity | 200+ Amp Service |
| Pool | Yes - Personal, In Ground |
| Security Features | Smoke Detector |
| Location | |
| Subdivision | HARBOR VIEW |
| Water Source | Well |
| Senior Community (Y/N) | N |
| High School | KENT ISLAND |
| Elementary School | BAYSIDE |
| School District | QUEEN ANNE'S COUNTY PUBLIC SCHOOLS |
| Middle School | MATAPEAKE |
| Directions | RT 50 To Cox Neck Road Exit, Past The Church, Turn Right On Stevens Drive, After Stop Sign Continue On Stevens Drive And House Will Be On The Left. 2nd To The Last House On This Street Before Dead Ends At The Playground! |
| Zoning | NC-15 |
MLS # MDQA130528| Est. value | Bed/bath | Sqft | mi | |
|---|---|---|---|---|
| 1906 Stevens Dr, Chester, MD 21619 | $471,000 | 3/2 | 2,016 | 0.02 |
| 1912 Stevens Dr, Chester, MD 21619 | $415,000 | —/2 | 1,576 | 0.02 |
| 1905 Stevens Dr, Chester, MD 21619 | $417,000 | —/1 | 1,680 | 0.04 |
| 1909 Stevens Dr, Chester, MD 21619 | $486,000 | —/1 | 2,132 | 0.04 |
| 1905 Cecil Ct, Chester, MD 21619 | $313,000 | 3/1 | 1,108 | 0.04 |
| 1904 Stevens Dr, Chester, MD 21619 | $448,000 | 3/— | 1,627 | 0.04 |
| 1903 Cecil Ct, Chester, MD 21619 | $352,000 | 3/2 | 1,192 | 0.04 |
| 2657 Cecil Dr, Chester, MD 21619 | $363,000 | —/2 | 1,344 | 0.04 |
Estimated values are based on public record data and automated valuation models. Values are not guaranteed and may not reflect current market conditions.





$214,450
$689,000
$479,900
$653,170
$699,900
$380,000
$417,450
$230,000
$549,200
$454,900
$469,990
$460,000
$325,000
$300,000
$239,900
$450,000
$342,500
$210,000
$557,494
$329,900
$175,000
$389,900
$1,349,200
$380,000
$402,000
$525,000
$1,164,000
$304,999
$570,000
$821,950