
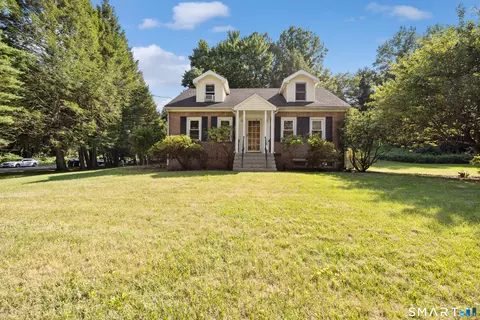

- $475,000
- 3Bd
- 2Ba
- 1,816 Sq Ft
SOLD 08/24/26


Last sold 11/18/2013 for $435K
bed
bath
Sqft ($165/Sqft)
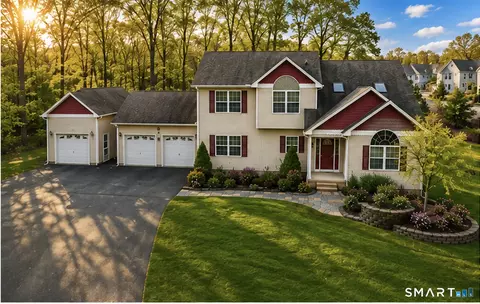
| Property type House | Neighborhood | Year built 1991 | HOA fee $0/month | Lot size 1.48 Acre | Movoto estimate | Parking 3 garage spaces |
| Property | |
| Year Built | 1991 |
| Sq Ft | 2640 |
| Style | "Ranch", "Contemporary" |
| Lot Dimension | 00X00 |
| Lot | 94 |
| Lot Description | "Cul-De-Sac", "Level Topography", "Lightly Wooded", "Neighborhood", "Subdivision" |
| Acres | 1.48 |
| Tax Phase-In? Y/N | No |
| Taxes | 8303 |
| REO | No |
| Interior | |
| 1/2 Baths on 1st Floor | 1 |
| 1/2 Baths Lower Level | 1 |
| Full Baths on 1st Floor | 2 |
| Full Baths on 2nd Floor | 1 |
| Baths | 3.2 |
| Beds | 4 |
| 4th Bedroom Dimension (ft.) | 12X12 |
| 3rd Bedroom Dimension (ft.) | 14X13 |
| 2nd Bedroom Dimension (ft.) | 17X16 |
| 4th Bedroom Description | "Upper Level" |
| 2nd Bedroom Description | "Full Bath", "Walkin Closet", "First Floor" |
| 3rd Bedroom Description | "Upper Level", "Walkin Closet" |
| Master Bedroom Description | "Full Bath", "Walkin Closet", "Whirlpool", "First Floor" |
| Master Bedroom Dimension (ft.) | 15X14 |
| Basement | "Full Basement" |
| Basement Finish Info | Fully Finished |
| Family Rm/Den Dimension (ft.) | 22X14 |
| Family Rm/Den Present? Y/N | Yes |
| Kitchen Description | "Eating Space Kitchen", "Breakfast Bar" |
| Family Rm/Den Description | "Cathedral Ceiling", "Fireplace", "Skylight" |
| Living Room Description | "Sunken" |
| Dining Room Description | "Formal" |
| Living Room Dimension (ft.) | 17X14 |
| Dining Room Dimension (ft.) | 14X12 |
| Dining Room Present? Y/N | Yes |
| Other Room 1 Description | Sun Room |
| Other Room 1 Dimension | 15X15 |
| Kitchen Dimension (ft.) | 24X14 |
| Attic | "Expandable" |
| Flooring | "Wood", "Tile", "Carpeted" |
| Rooms | 9 |
| Interior Feature | "Ceiling Fan", "Bar", "Skylight", "Wet Bar" |
| Levels | 2 |
| Exterior | |
| Asbestos Information | No Knowledge Of Its Presence |
| Lead Information | No Knowledge Of Its Presence |
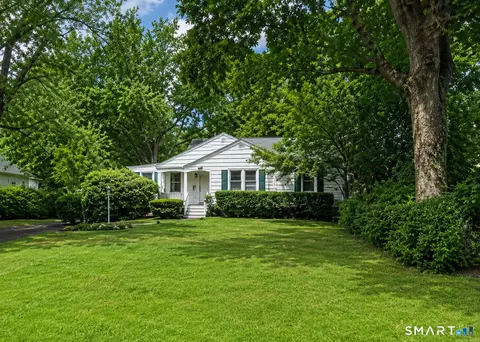
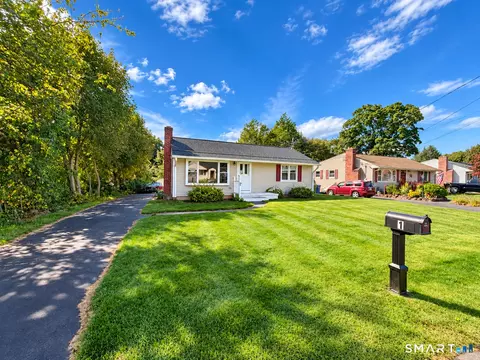
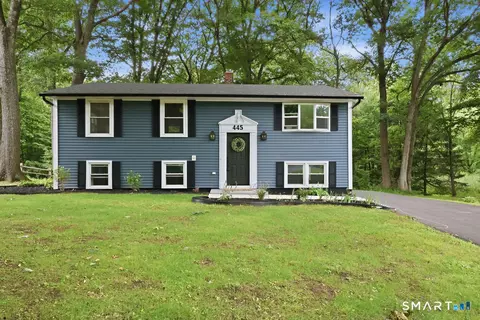
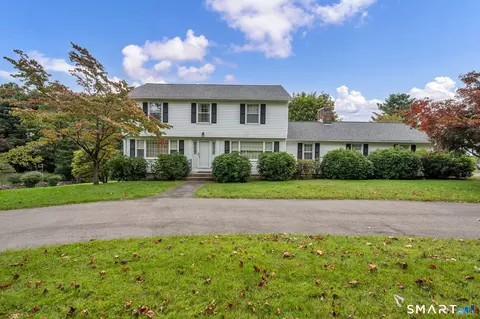
| Color | Cream |
| New Construction | No |
| Exterior Siding | "Brick", "Vinyl Siding" |
| Garage(s) | 3 |
| Driveway Type | "Asphalt" |
| Garage - Type Of | "Attached" |
| Exterior Feature | "Underground Utilities" |
| Deck Type Description | Patio |
| Deck Dimension (ft.) | 18X12 |
| Porch Type | Enclosed |
| Amenities / Utilities | |
| Fireplaces | 1 |
| Heat Type | "Warm Air" |
| Cooling System Type | Central Air |
| Fuel Type | "Oil" |
| Electrical | Circuit Breaker |
| Sewage System | "Public Sewer Connected" |
| Energy Features | "Multi Zone Heat", "Full Storm Windows", "Full Screens" |
| Cable TV Available? Y/N | Yes |
| Hot Water Source | Oil |
| Hot Water Htr Rented:Owned | Owned |
| Oil Tank Desc | Above Ground Tank |
| Appliances Included | "Dishwasher", "Disposal", "Microwave", "Oven/Range", "Refrigerator" |
| Mechanical Equipment | "Auto Garage Door Opener", "Security System", "Sprinkler System", "Smoke Detector" |
| Laundry Room Location | First Floor |
| Pool Included? Y/N | No |
| Location | |
| Miscellaneous Feature | "Public Trash Pickup" |
| Active Adult 55+ Community | No |
| Town | Cheshire |
| Gated Community | No |
| Middle School | Dodd |
| Senior High School | Cheshire |
| Elementary School | Chapman |
| Directions to Property | Route 10 To Country Club To Wolf Hill To Brookside End Of Culdesac |
| Est. value | Bed/bath | Sqft | mi | |
|---|---|---|---|---|
| 95 Brookside Pl, Cheshire, CT 06410 | $903,000 | 5/3 | 3,486 | 0.04 |
| 75 Brookside Pl, Cheshire, CT 06410 | $878,000 | 5/3 | 3,239 | 0.05 |
| 361 Blacks Rd, Cheshire, CT 06410 | $381,000 | 3/1 | 1,104 | 0.06 |
| 50 Brookside Pl, Cheshire, CT 06410 | $780,000 | 4/2 | 2,564 | 0.07 |
| 1349 Wolf Hill Rd, Cheshire, CT 06410 | $459,000 | 3/2 | 1,300 | 0.08 |
| 1363 Wolf Hill Rd, Cheshire, CT 06410 | $446,000 | 3/1 | 1,390 | 0.08 |
| 385 Blacks Rd, Cheshire, CT 06410 | $713,000 | 4/3 | 2,476 | 0.08 |
| 40 Brookside Pl, Cheshire, CT 06410 | $778,000 | 4/2 | 2,500 | 0.08 |
Estimated values are based on public record data and automated valuation models. Values are not guaranteed and may not reflect current market conditions.
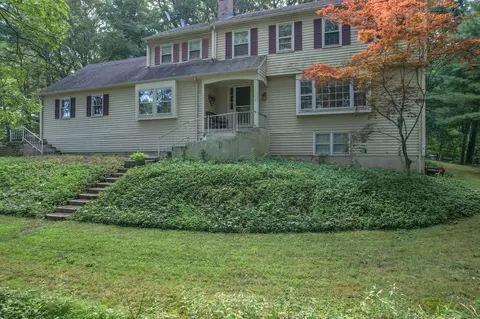
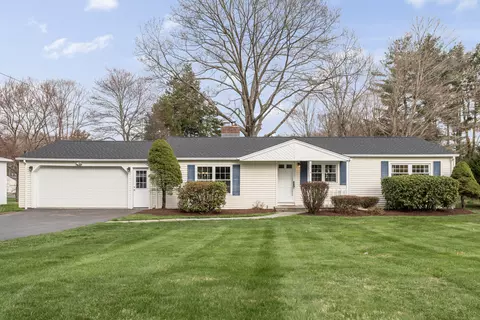
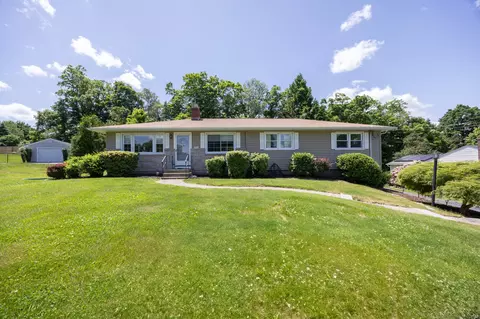
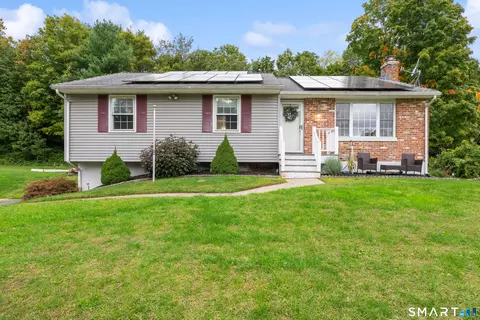
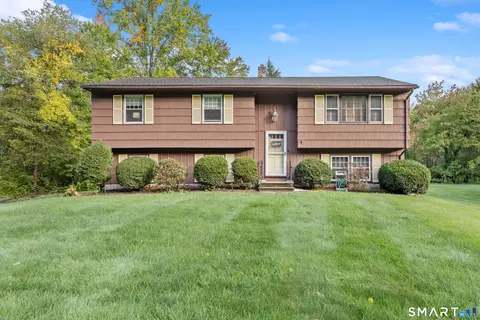
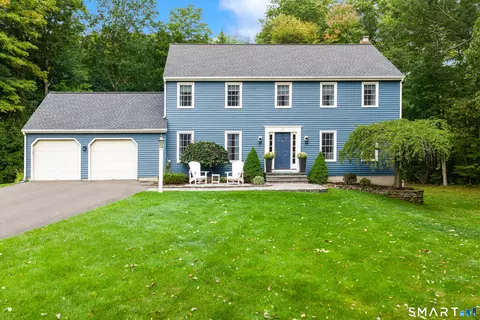
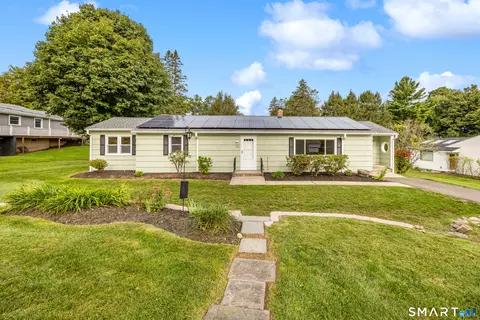
$519,900
$259,900
$299,000
$350,000
$432,450
$335,000
$275,000
$299,900
$329,999
$398,000
$550,000
$349,900
$432,450
$398,000
$325,000
$319,900
$259,900
$389,900
$259,900
$364,400
$425,000
$499,500
$407,000
$335,000
$259,900
$385,000
$474,950
$237,500
$475,000
$319,945