
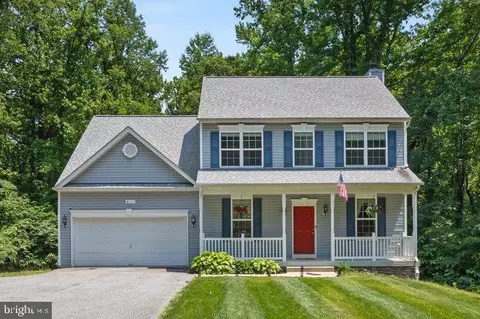
- $585,000
- 4Bd
- 4Ba
- 2,528 Sq Ft
SOLD

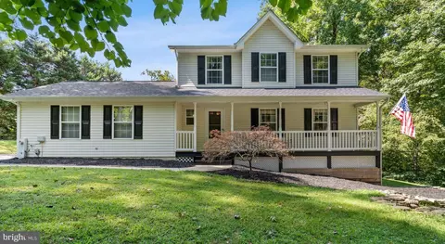
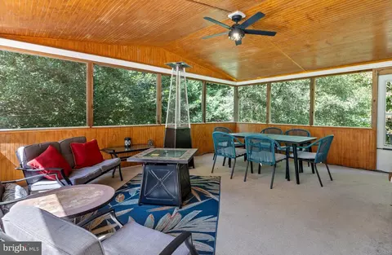
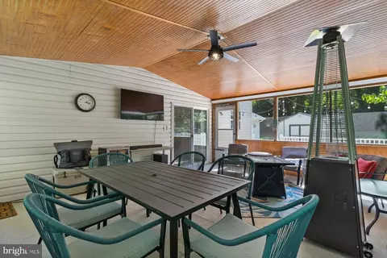
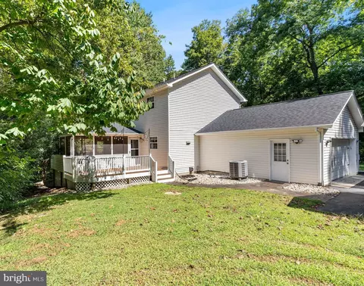
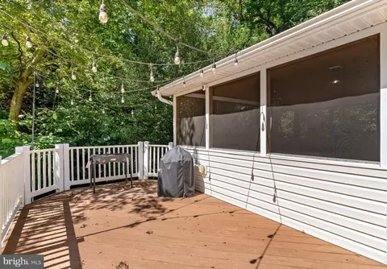
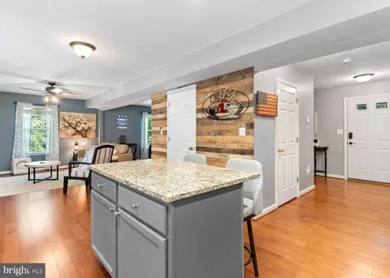
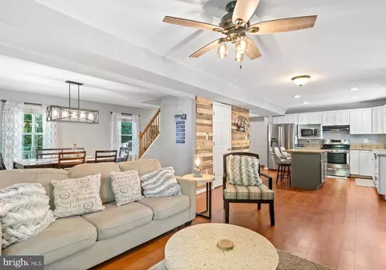
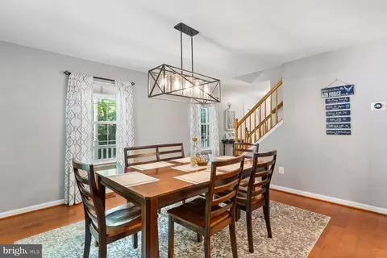
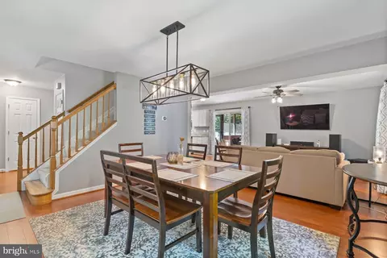
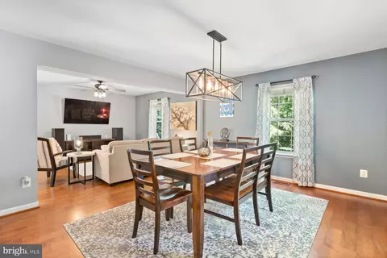
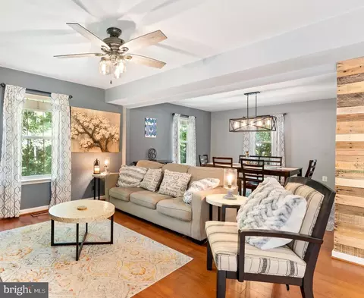
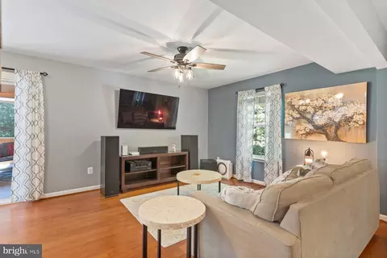
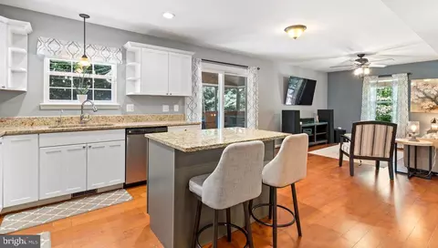
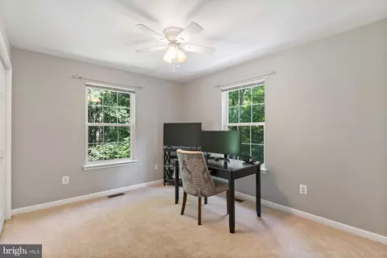
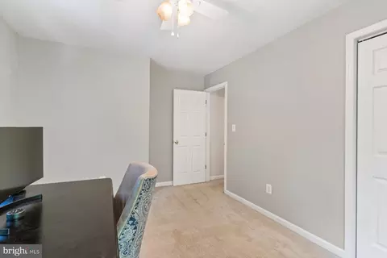
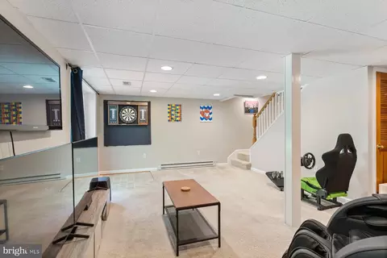
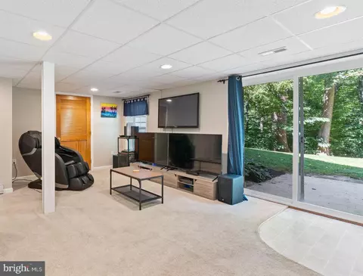
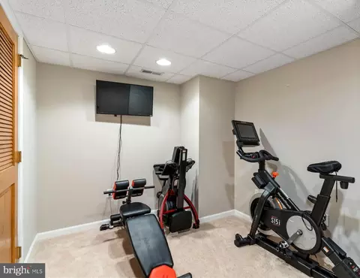
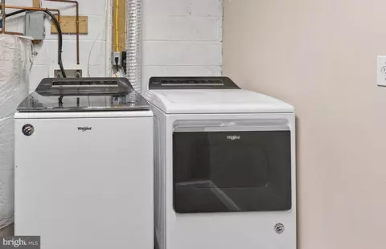
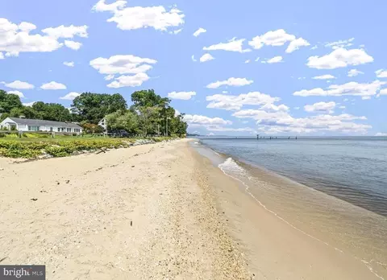

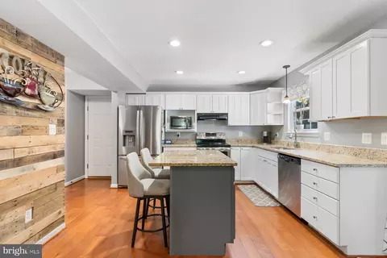
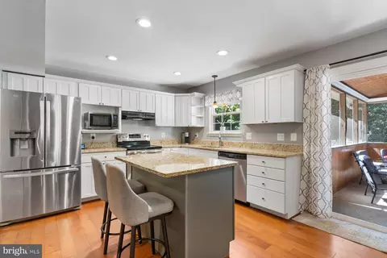
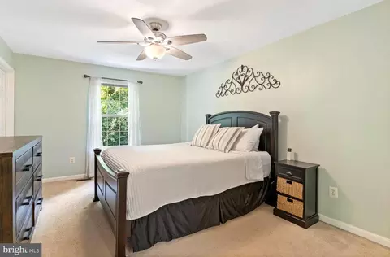
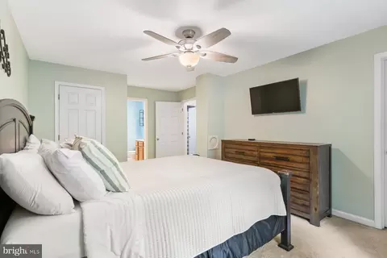
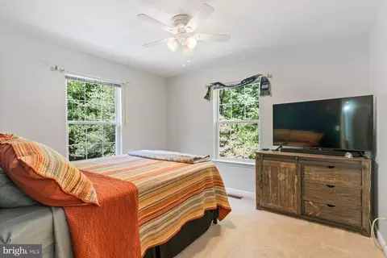
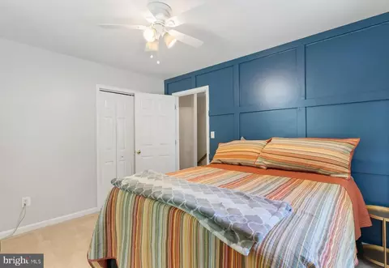
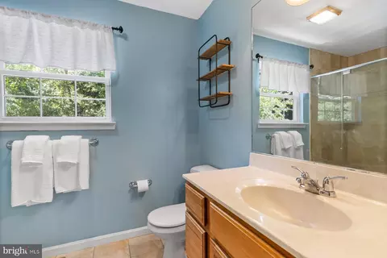
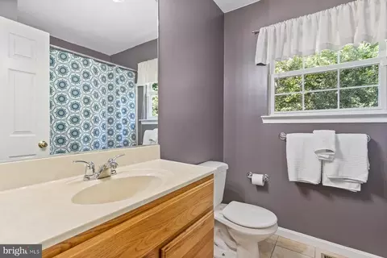
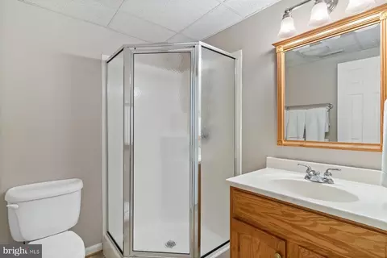
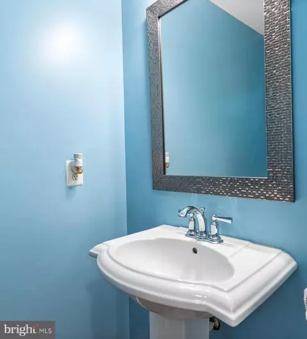
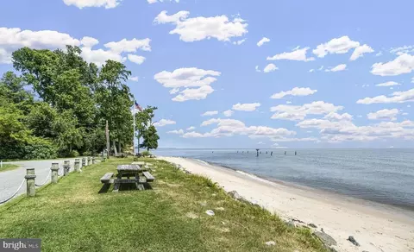
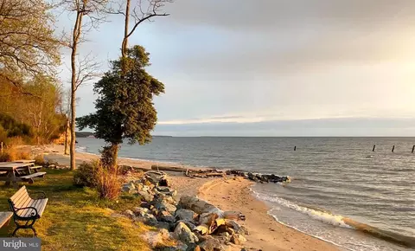
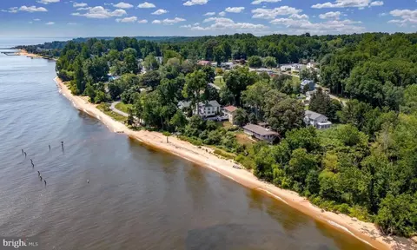

Last sold 11/21/2024 after 68 Days
bed
bath
Sqft ($221/Sqft)
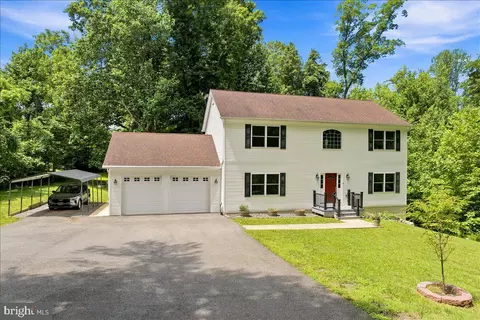
| Property type House | Neighborhood | Year built 1998 | HOA fee $0/month | Lot size 3 Acre | Parking 2 garage spaces |

| Overview | |
| Cooling/AC | Central A/C, Ceiling Fan(s), Electric |
| Heating | Oil |
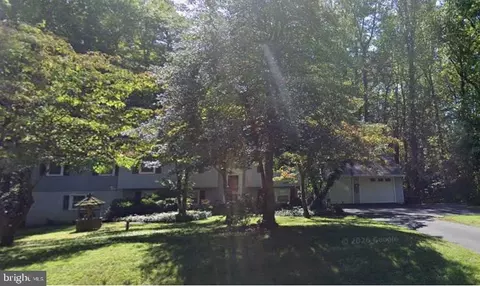
| Levels/Style | Colonial |
| Type | Residential |
| Status | Closed |
| SqFt | 2660 |
| Lot Size (SqFt) | 130680 |
| Lot Size (Acres) | 3 |
| County Tax | 4903, Annually |
| Tax: Assessed Value | 454400 |
| Annual Property Tax | 5313 |
| Year Built | 1998 |
| Condition | Excellent |
| Municipality | Chesapeake Beach |
| New Construction (Y/N) | N |
| Foreclosure (Y/N) | N |
| Interior | |
| Total # of Bathrooms | 4 |
| # Full Baths | 3 |
| # Half Baths | 1 |
| Total # of Bedrooms | 3 |
| Basement | Fully Finished, Walkout Level |
| Other Room(s) | Living Room, Dining Room, Primary Bedroom, Bedroom 2, Bedroom 3, Kitchen, Den, Foyer, Sun/Florida Room, Recreation Room, Storage Room, Utility Room, Bathroom 2, Bathroom 3, Primary Bathroom, Half Bath |
| Laundry | Has Laundry |
| Appliances | Stainless Steel Appliances, Dishwasher, Refrigerator, Washer, Water Heater, Stove, Dryer |
| Interior Features | Carpet, Ceiling Fan(s), Attic, Breakfast Area, Combination Kitchen/Dining, Combination Kitchen/Living, Dining Area, Family Room Off Kitchen, Floor Plan - Traditional, Formal/Separate Dining Room, Kitchen - Eat-In, Kitchen - Island, Kitchen - Gourmet, Kitchen - Table Space, Pantry, Primary Bath(s), Recessed Lighting, Wood Floors, Window Treatments, Walk-in Closet(s), Upgraded Countertops, Bathroom - Tub Shower, Bathroom - Stall Shower, Laundry Chute |
| Accessibility Features | None |
| Exterior | |
| Roof | Asphalt |
| Construction | Vinyl Siding |
| Foundation | Block |
| Garage Desc | Additional Storage Area, Garage - Side Entry, Garage Door Opener, Inside Access |
| Parking Desc | Asphalt Driveway, Attached Garage, Driveway |
| # Garage Spaces | 2 |
| # Parking Spaces | 14 |
| # Attached Garage Spaces | 2 |
| # Driveway Spaces | 12 |
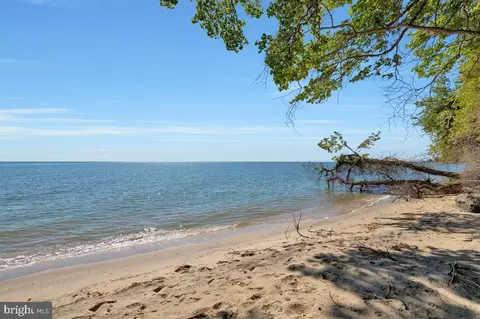
| Exterior Features | Stone Retaining Walls, Extensive Hardscape, Exterior Lighting, Private Beach, Other |
| Existing Structures | Above Grade, Below Grade, Shed, Other |
| Amenities / Utilities | |
| Utilities | Cable TV Available |
| Sewer/ Septic | Private Septic Tank |
| Pool | No Pool |
| Location | |
| Body of Water | CHESAPEAKE BAY, Bay |
| Subdivision | THE WILLOWS |
| Water Source | Well |
| Senior Community (Y/N) | N |
| High School | HUNTINGTOWN |
| Elementary School | PLUM POINT |
| School District | CALVERT COUNTY PUBLIC SCHOOLS |
| Middle School | PLUM POINT |
| Directions | Bayside To Willows. |
| Zoning | RUR |
MLS # MDCA2017408
MLS # MDCA2002900
MLS # MDCA100328
MLS # 1003270911
MLS # CA9893924| Est. value | Bed/bath | Sqft | mi | |
|---|---|---|---|---|
| 4070 Willows Rd, Chesapeake Beach, MD 20732 | $701,000 | 5/2 | 2,858 | 0.06 |
| 4206 Willows Rd, Chesapeake Beach, MD 20732 | $416,000 | —/1 | 1,060 | 0.06 |
| 4160 Willows Rd, Chesapeake Beach, MD 20732 | $678,000 | 4/3 | 2,480 | 0.06 |
| 4111 Bayside Rd, Chesapeake Beach, MD 20732 | $625,000 | 4/3 | 1,848 | 0.06 |
| 4051 Christiana Parran Rd, Chesapeake Beach, MD 20732 | $439,000 | —/2 | 1,548 | 0.07 |
| 4170 Willows Rd, Chesapeake Beach, MD 20732 | $515,000 | —/2 | 1,812 | 0.07 |
| 4030 Willows Rd, Chesapeake Beach, MD 20732 | $491,000 | —/1 | 1,600 | 0.07 |
| 4180 Willows Rd, Chesapeake Beach, MD 20732 | $586,000 | —/2 | 2,042 | 0.09 |
Estimated values are based on public record data and automated valuation models. Values are not guaranteed and may not reflect current market conditions.
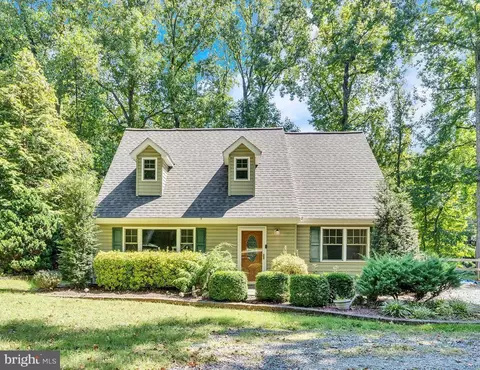
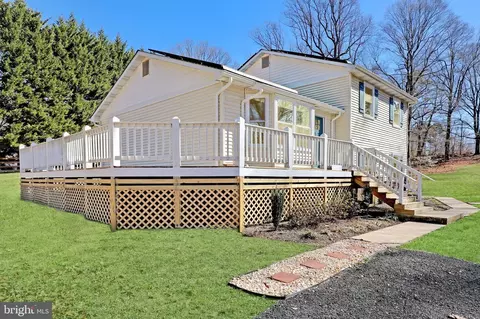

$409,950
$656,925
$417,450
$425,000
$479,900
$514,000
$689,000
$454,900
$480,000
$540,000
$469,990
$460,000
$669,900
$342,500
$450,000
$557,494
$352,450
$389,950
$419,500
$480,000
$2,000,000
$509,950
$812,500
$1,399,000
$949,900
$726,950
$2,000,000
$379,900
$449,900