
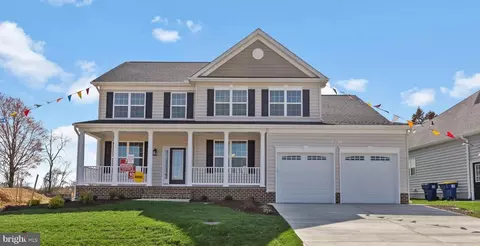
- $749,900
- 4Bd
- 3Ba
- 3,237 Sq Ft

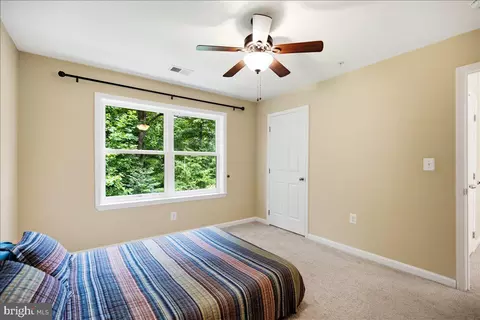
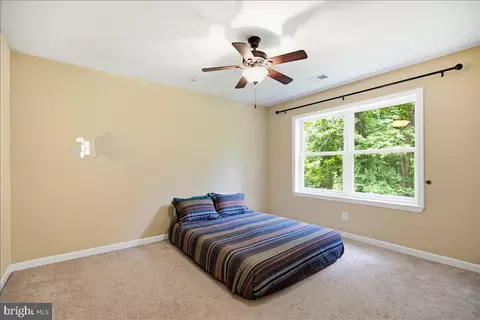
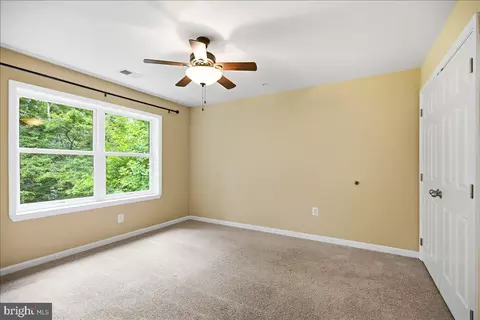
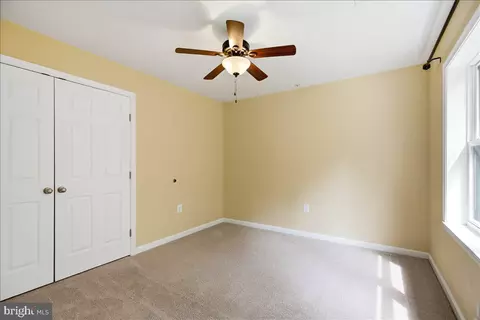
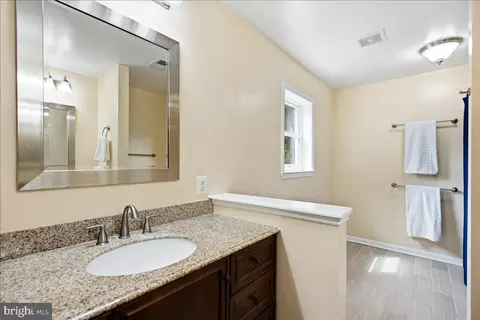
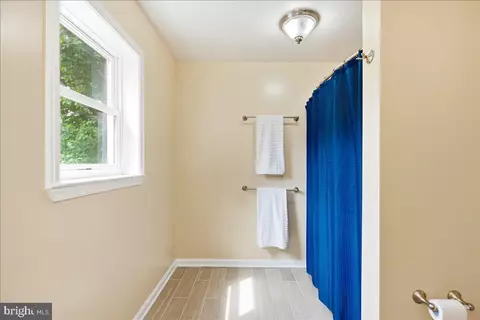
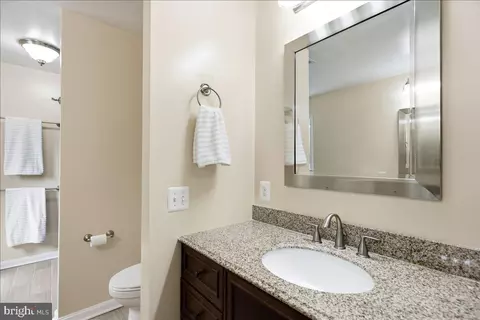
bed
bath
Sqft ($229/Sqft)
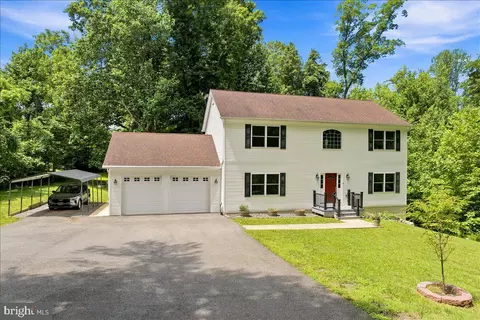
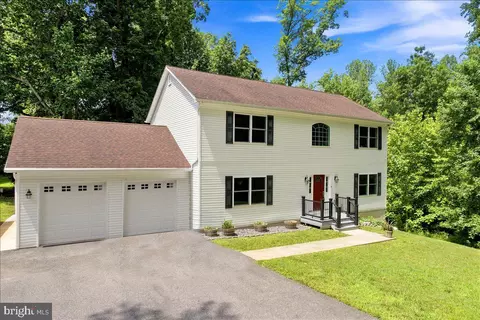
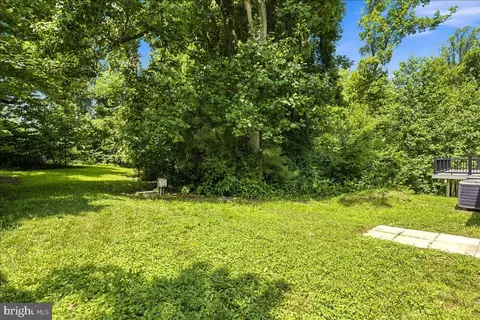
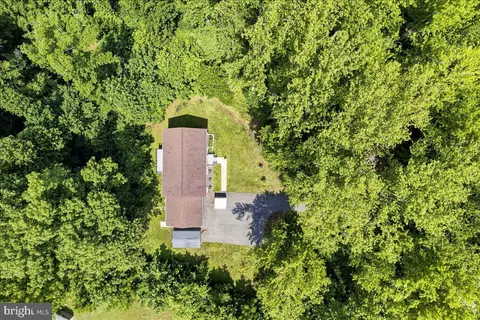
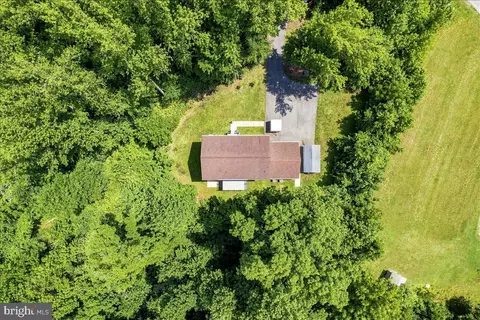
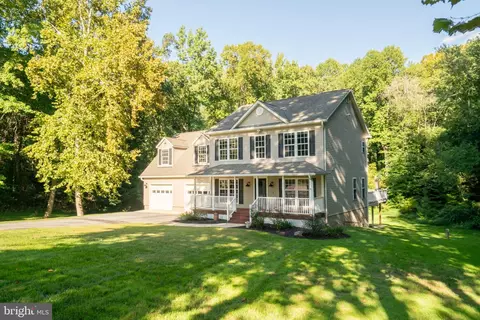
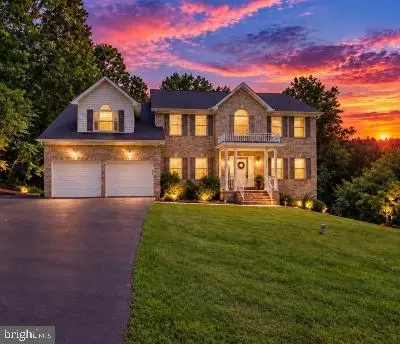
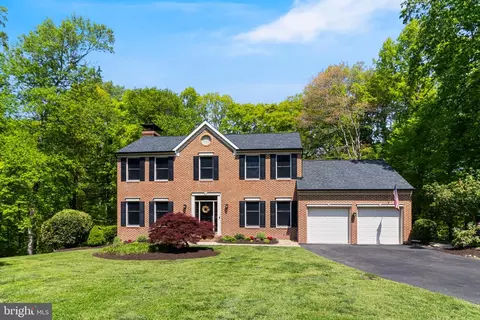
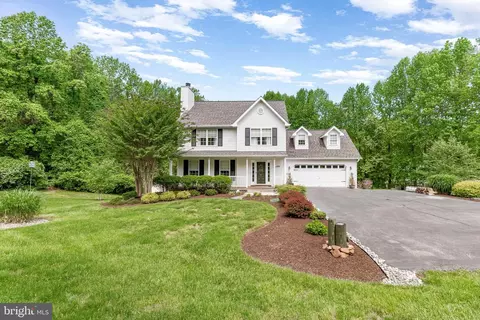
| Property type House | Year built 2016 | HOA fee $0/month | Lot size 2.49 Acre | Movoto estimate | Parking 2 garage spaces |

| Overview | |
| Cooling/AC | Central A/C, Electric |
| Heating | Electric |
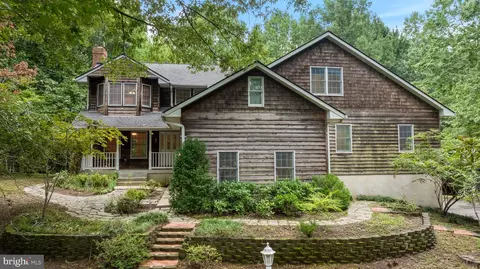
| Levels/Style | Colonial |
| Type | Residential |
| Status | Active |
| SqFt | 3696 |
| Lot Size (SqFt) | 108464 |
| Lot Size (Acres) | 2.49 |
| County Tax | 5575, Annually |
| Tax: Assessed Value | 552133 |
| Annual Property Tax | 5985 |
| Year Built | 2016 |
| New Construction (Y/N) | N |
| Foreclosure (Y/N) | N |
| Interior | |
| Total # of Bathrooms | 3 |
| # Full Baths | 2 |
| # Half Baths | 1 |
| Total # of Bedrooms | 4 |
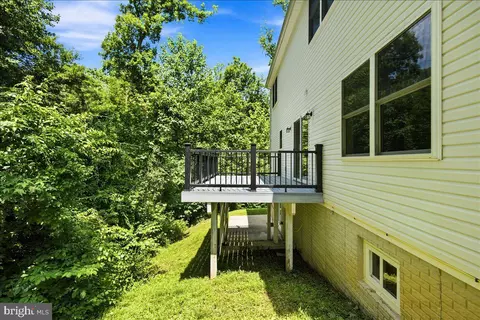
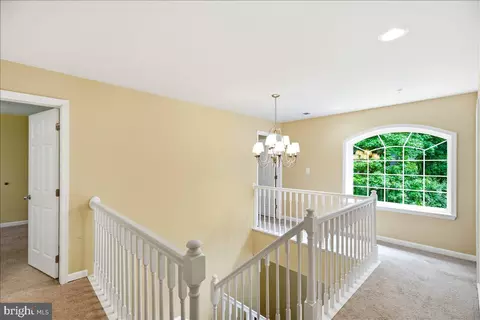
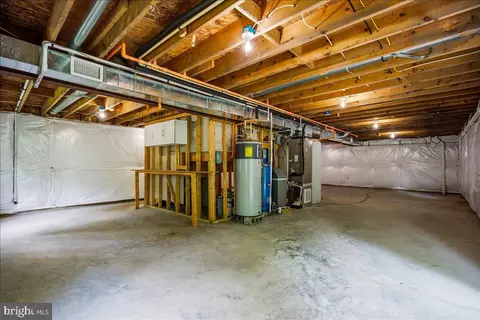
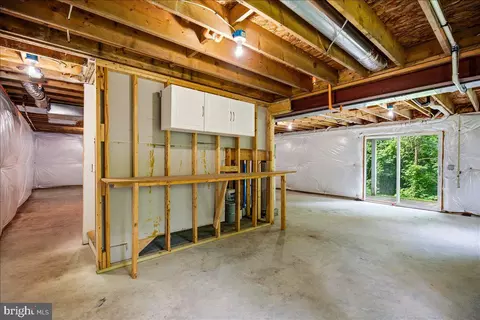
| Basement | Rear Entrance, Space For Rooms, Unfinished, Walkout Stairs, Connecting Stairway |
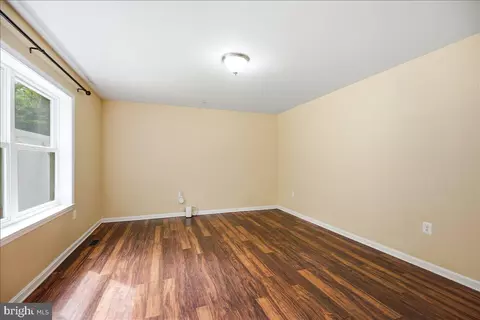
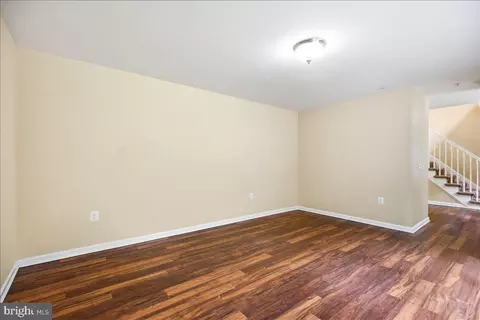
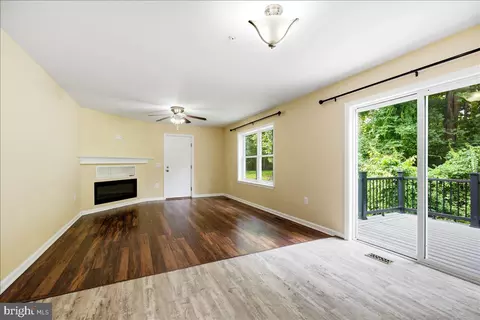
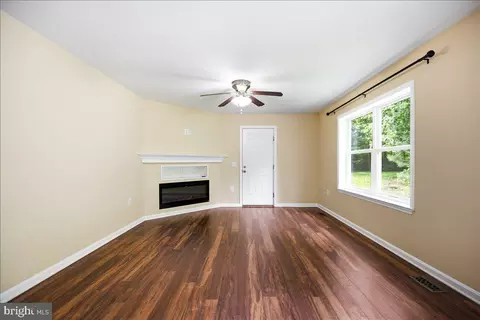
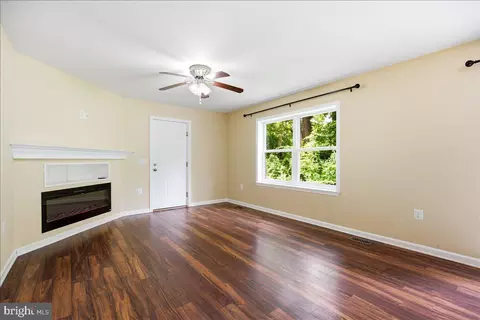
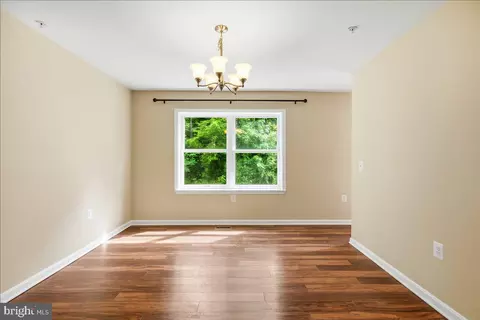
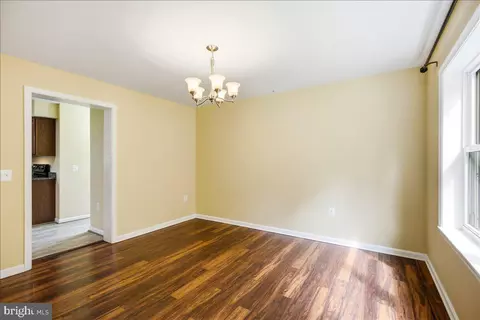
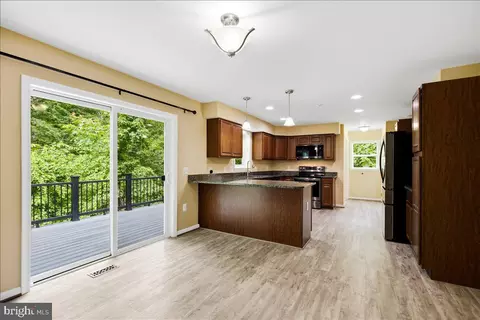
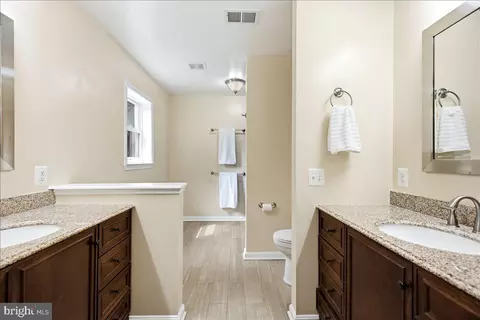
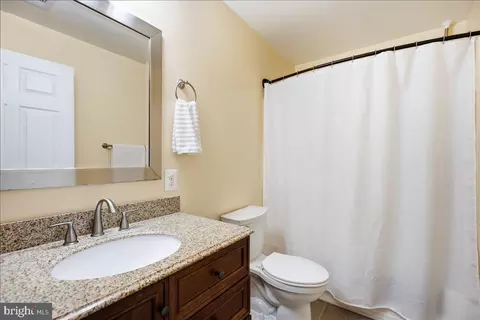
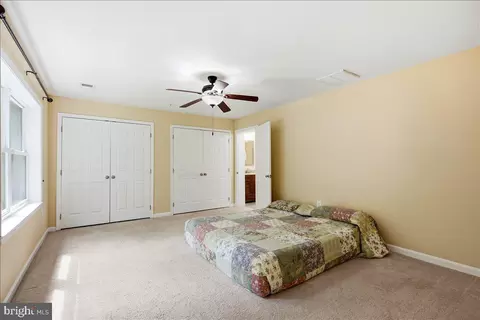
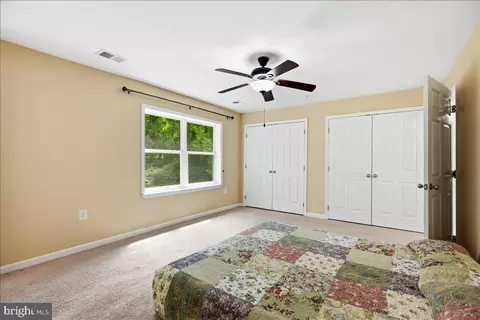
| Other Room(s) | Dining Room, Primary Bedroom, Bedroom 2, Bedroom 3, Bedroom 4, Kitchen, Family Room, Basement, Study, Bathroom 1, Bathroom 2, Primary Bathroom |
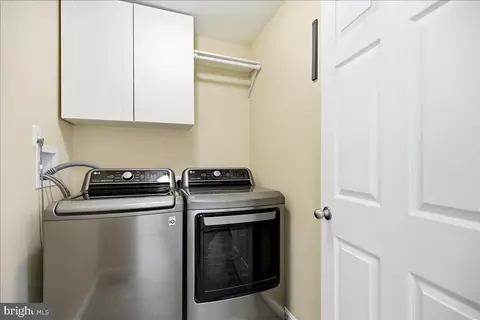
| Laundry | Main Floor |
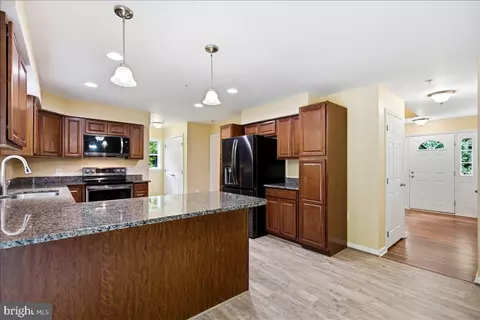
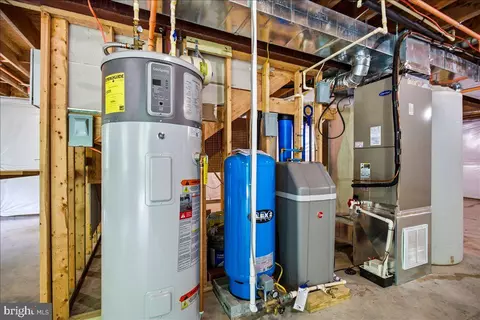
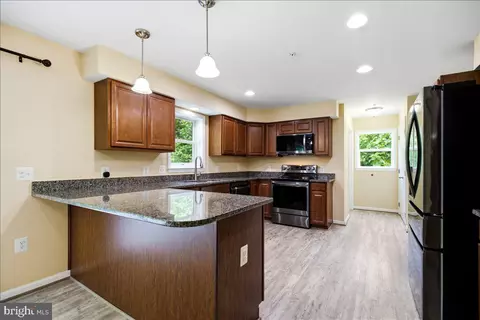
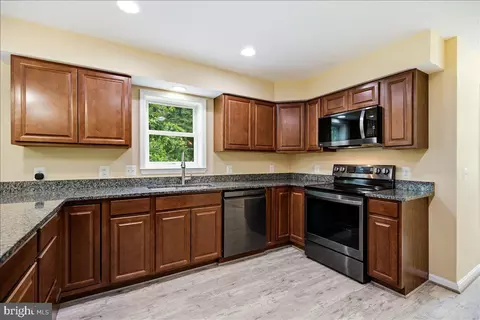
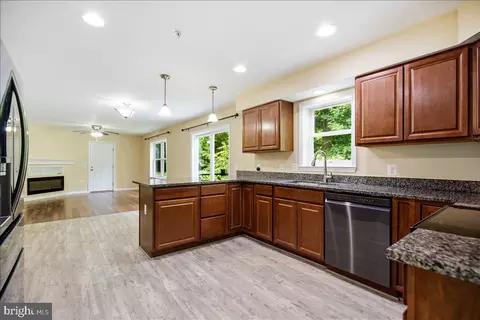
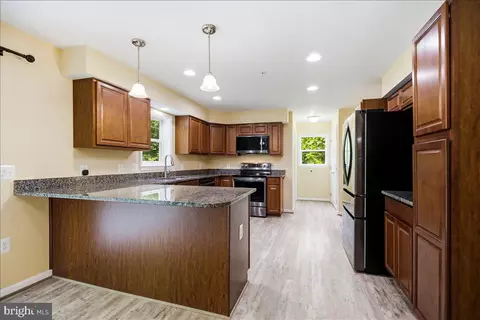
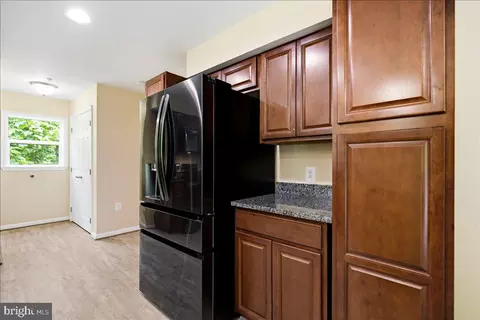
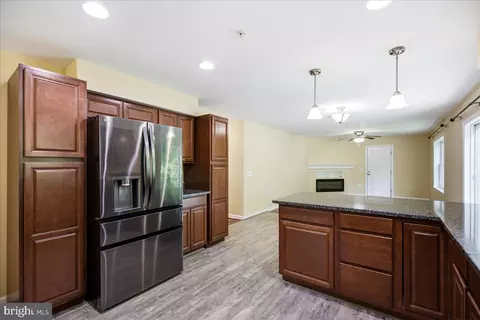
| Appliances | Built-In Microwave, Dishwasher, Oven/Range - Electric, Refrigerator, Stainless Steel Appliances, Washer/Dryer Hookups Only, Water Heater |
| Walls/ Ceilings | Dry Wall |
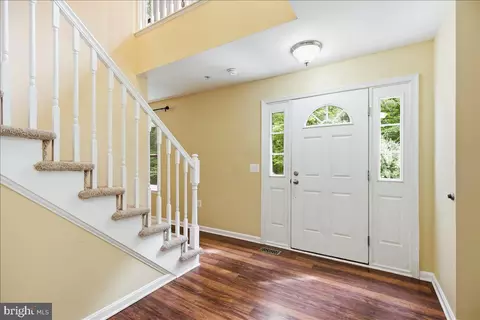
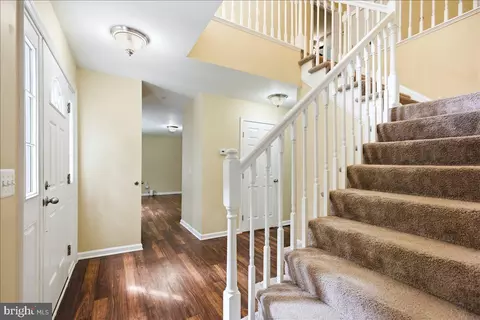
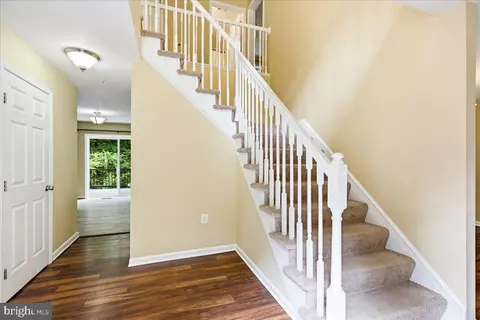
| Interior Features | Bathroom - Walk-In Shower, Carpet, Ceiling Fan(s), Dining Area, Family Room Off Kitchen, Floor Plan - Traditional, Formal/Separate Dining Room, Primary Bath(s), Upgraded Countertops |
| Accessibility Features | None |
| Door Features | Sliding Glass |
| Exterior | |
| Roof | Architectural Shingle |
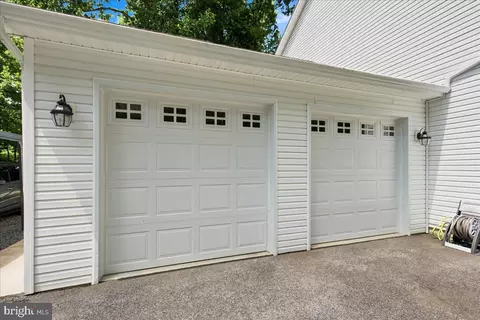
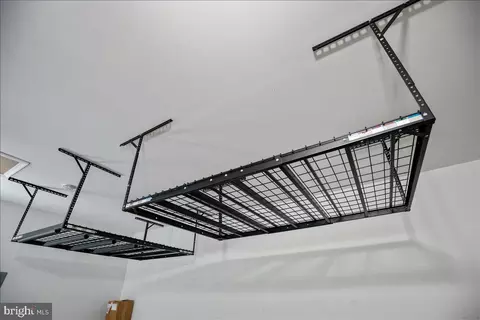
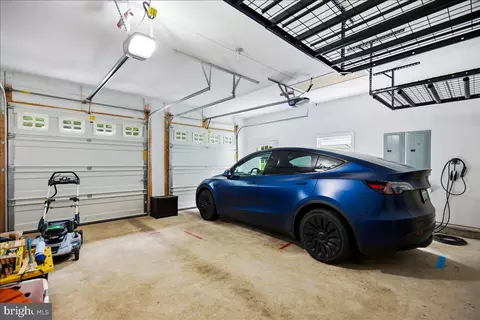
| Garage Desc | Garage - Front Entry |
| Parking Desc | Attached Garage, Driveway, Off Street, Detached Carport |
| # Garage Spaces | 2 |
| # Parking Spaces | 3 |
| # Detached Carport Spaces | 1 |
| # Attached Garage Spaces | 2 |
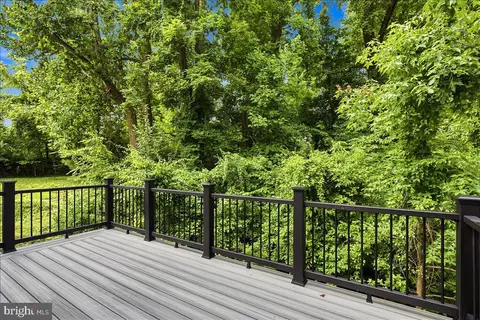
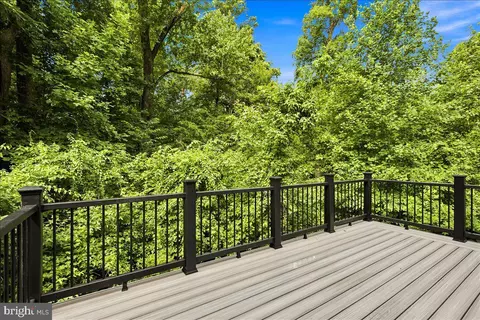
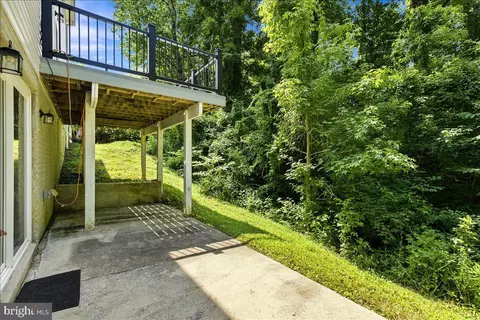
| Existing Structures | Above Grade, Below Grade, Deck(s) |
| Amenities / Utilities | |
| Utilities | Cable TV Available |
| Other Equipment | None |
| Pool | No Pool |
| Security Features | Smoke Detector |
| Location | |
| Subdivision | NONE AVAILABLE |
| Water Source | Well |
| Senior Community (Y/N) | N |
| High School | HUNTINGTOWN |
| Elementary School | PLUM POINT |
| School District | CALVERT COUNTY PUBLIC SCHOOLS |
| Middle School | PLUM POINT |
| Directions | Turn Onto Plum Point Road (MD-263 East) From Route 4 Follow Plum Point Road East For Approximately 3.7 Miles. Turn Right Onto Breezy Point Road (near The Intersection Where MD-261 Begins). Follow Breezy Point Road For About 1.5 Miles. 3955 Breezy Point Road Will Be On Your Left. |
| Zoning | RUR |
| Lot/ Land Details | |
| Road Responsibility | City/County |


$409,950
$656,925
$417,450
$425,000
$479,900
$514,000
$689,000
$454,900
$480,000
$540,000
$469,990
$460,000
$669,900
$342,500
$450,000
$557,494
$352,450
$389,950
$419,500
$480,000
$2,000,000
$509,950
$812,500
$1,399,000
$949,900
$726,950
$2,000,000
$379,900
$449,900