
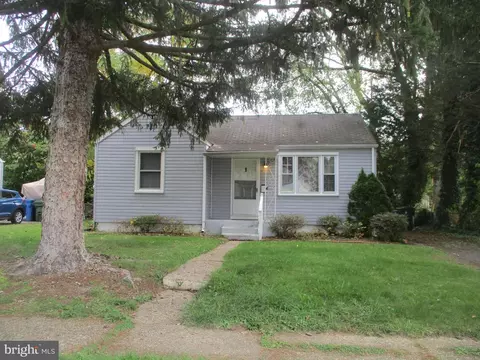
- $200,000
- 2Bd
- 1Ba
- 720 Sq Ft
SOLD

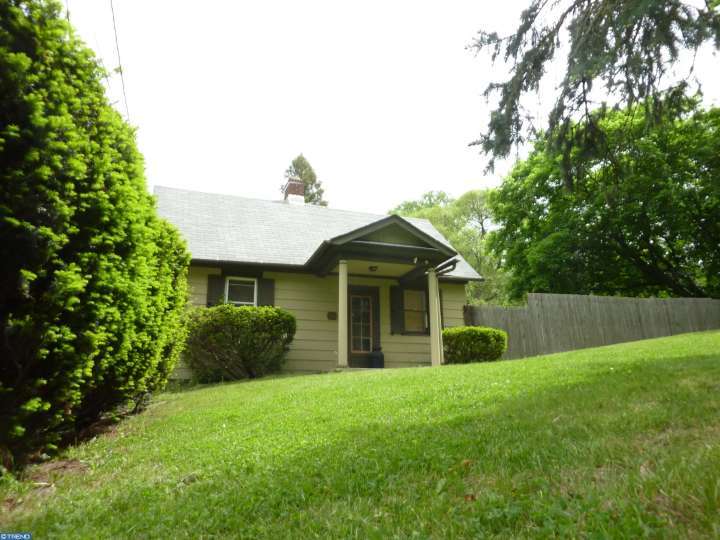

Last sold 05/11/2006 for $213K
bed
bath
Sqft ($269/Sqft)
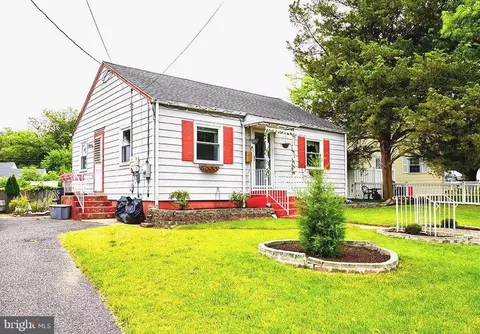
| Property type House | Neighborhood | Year built 1851 | HOA fee $0/month | Lot size 2.5 Acre | Movoto estimate | Parking 2 garage spaces | Rental estimate |
| Overview | |
| New Construction | N |
| Type | Detached |
| Net SqFt | 792 |
| Property Condition | Average+ |
| Property Age | 165 |
| Lot Area Acre | 2.5 |
| Lot Description | Irregular Lot, Trees/Wooded |
| Farm | N |
| Land Only | N |
| Land SqFt | 108900 |
| Lot Dimensions | 178 X 611 IRR |
| Lot Number | 1 |
| Total Taxes | 7627 |
| Tax Year | 2015 |
| Listing Tax ID | 09-00433 14-00001 |
| HOA | N |
| Interior | |
| Full Bathrooms | 1 |
| Master Bedroom Width (ft.) | 9 |
| Bedroom 2 Level | Upper 1 |
| Bedrooms | 3 |
| Bedroom 3 Level | Upper 1 |
| Bedroom 3 Length (ft.) | 12 |
| Bedroom 3 Width (ft.) | 10 |
| Master Bedroom Level | Main |
| Bedroom 2 Width (ft.) | 10 |
| Bedroom 2 Length (ft.) | 13 |
| Master Bedroom Length (ft.) | 14 |
| Dining Kitchen | Breakfast Room |
| Living Room Length (ft.) | 14 |
| Kitchen Width (ft.) | 14 |
| Kitchen Level | Main |
| Family Room | N |
| Living Room Width (ft.) | 12 |
| Living Room Level | Main |
| Dining Room | N |
| Kitchen Length (ft.) | 14 |
| Attics | FinshedAttic |
| Floor | Wood, Vinyl, StoneFl |
| Room Count | 5 |
| Interior Features | ExposedBeams |
| Room List | Living Room, Bedroom-Master, Bedroom-Second, Bedroom-Third, Kitchen |
| Exterior | |
| Main Entrance | Living Room |
| Styles | Cape Cod |
| Basement | Y |
| Design | 2-Story |
| Roof | PitchedRoof, ShingleRoof |
| Basement Type | Full, Unfinished |
| Exterior | Shingle |
| Garage Type | Detached |
| Garage Y/N | Y |
| Parking | 3+CarParking, Drvwy/Off Str, ParkingLot |
| Garage Spaces | 2-CarGarage |
| Foundation | StoneFound |
| Exterior Features | StreetLights |
| Porch Deck | Deck |
| Amenities / Utilities | |
| Cooling | Wall Unit |
| Fireplace Count | OneFP |
| Central Air | N |
| Hot Water | Electric |
| Fireplace | Y |
| Heating | Oil, Hot Water |
| Fireplace Features | BrickFirePl |
| Water | Public |
| Sewer Septic | OnSiteSeptic |
| Laundry Type | MainFlrLndry |
| Cooking Fuel | ElecCooking |
| Handicap | None |
| Pool Type | NoPool |
| Swimming Pool | No |
| Location | |
| Water Front | N |
| School District | Cherry Hill Twp |
| Location Types | Pond, Stream/Creek, WaterView |
| Est. value | Bed/bath | Sqft | mi | |
|---|---|---|---|---|
| 100 Mansfield Blvd S, Cherry Hill, NJ 08034 | $476,000 | 3/2 | 1,452 | 0.05 |
| 936 Berlin Rd, Cherry Hill, NJ 08034 | $518,000 | —/— | 1,876 | 0.05 |
| 102 Mansfield Blvd S, Cherry Hill, NJ 08034 | $530,000 | 4/2 | 1,877 | 0.05 |
| 806 Berlin Rd, Cherry Hill, NJ 08034 | $364,000 | —/— | 960 | 0.05 |
| 104 Mansfield Blvd S, Cherry Hill, NJ 08034 | $577,000 | 4/2 | 2,070 | 0.06 |
| 101 Mansfield Blvd S, Cherry Hill, NJ 08034 | $529,000 | 4/2 | 1,842 | 0.08 |
| 1000 Berlin Rd, Cherry Hill, NJ 08034 | $645,000 | 4/2 | 2,990 | 0.08 |
| 106 Mansfield Blvd S, Cherry Hill, NJ 08034 | $454,000 | 3/2 | 1,536 | 0.09 |
Estimated values are based on public record data and automated valuation models. Values are not guaranteed and may not reflect current market conditions.


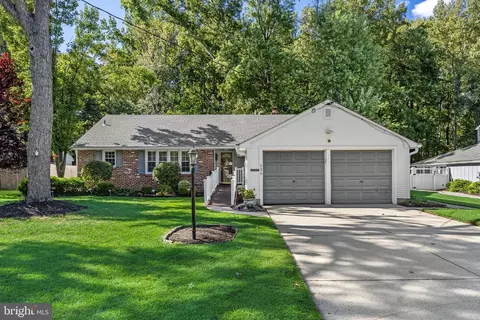
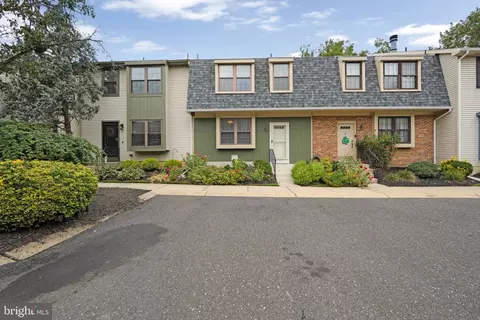
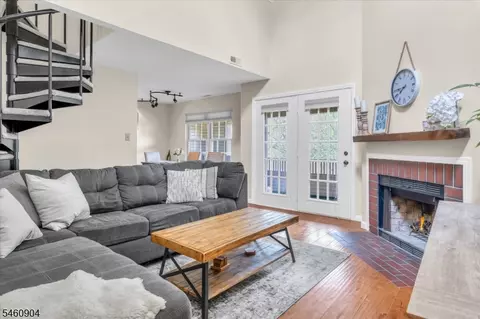
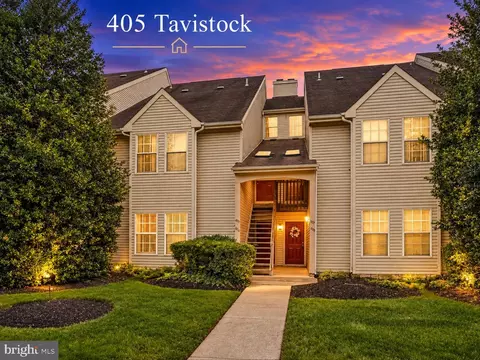

$425,000
$260,000
$312,500
$384,450
$140,000
$799,000
$887,000
$439,450
$316,500
$435,000
$420,000
$300,000
$180,000
$195,000
$410,000
$1,000,000
$664,450
$335,000
$512,498
$309,900
$235,000
$207,500
$1,635,000
$260,000
$1,375,000
$380,000
$472,500
$444,500
$742,000
$220,000
