Movoto Real Estate
Sold on 03/31/2025

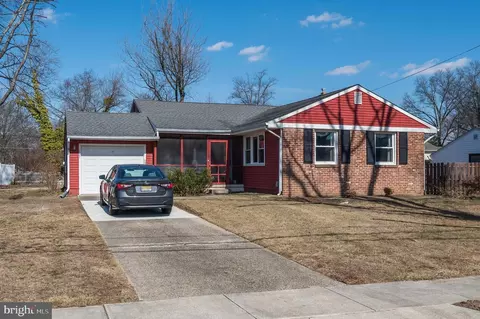
1221 Forge Rd, Cherry Hill, NJ 08034

  • $587,000

    Last sold 03/31/2025 for $532K

  • 3

    bed

  • 3

    bath

  • 2,120

    Sqft ($251/Sqft)

House not for sale
Movoto is helping 58 homebuyers near you

About 1221 Forge Rd

Property type House
Neighborhood
Year built 1961
HOA fee $0/month
Lot size 10,393 Sqft
Movoto estimate
Parking 1 garage spaces
Rental estimate
Property description
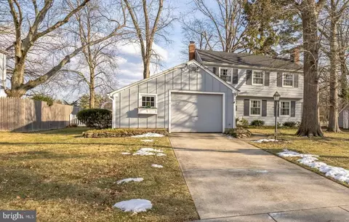
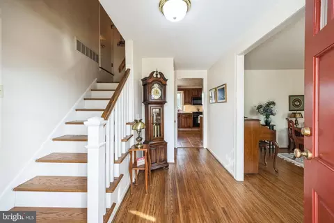
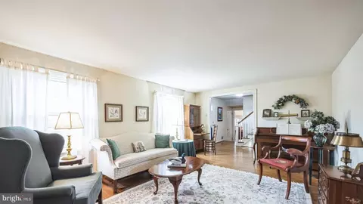
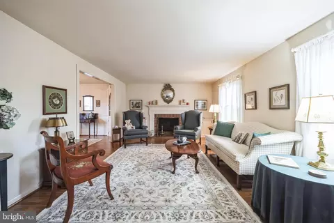
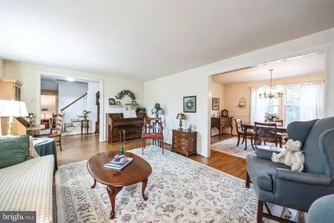
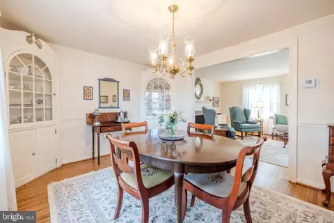
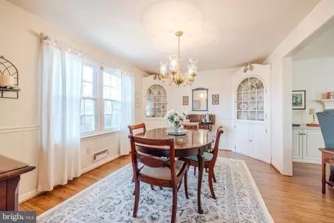
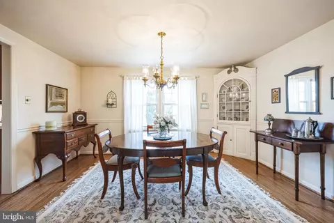
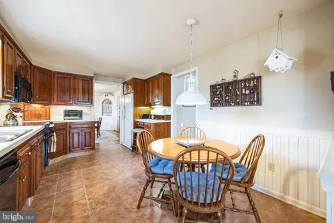
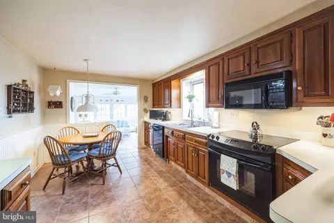
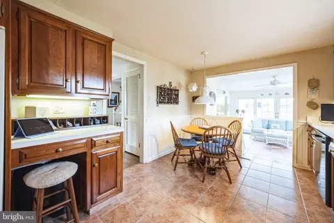
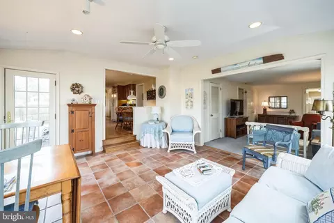
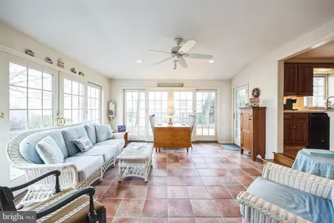
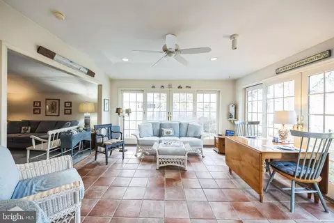
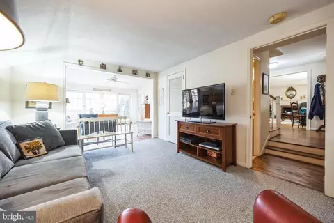
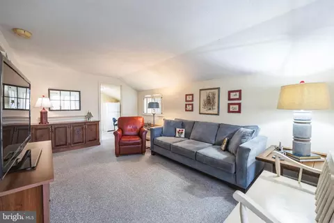
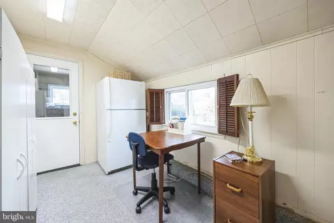
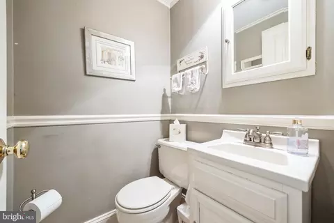
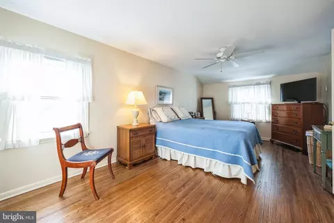
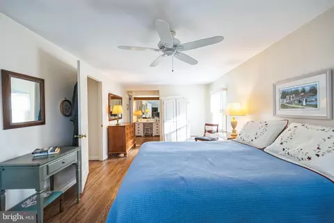
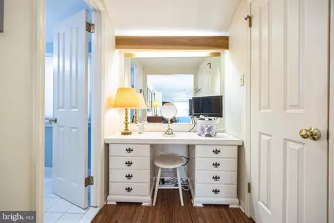
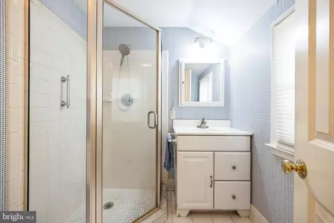
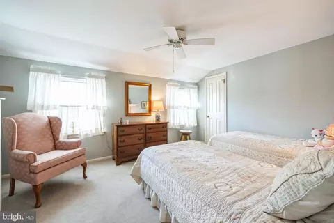
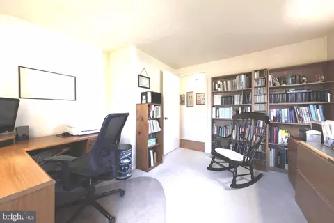
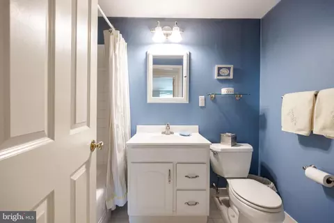
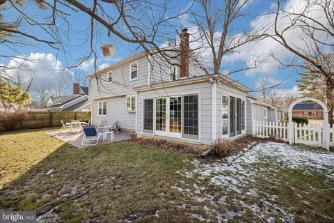
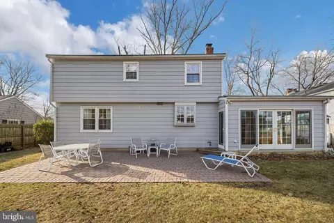
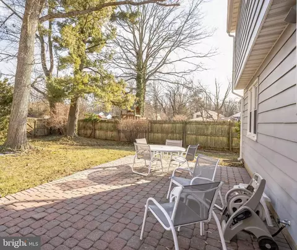
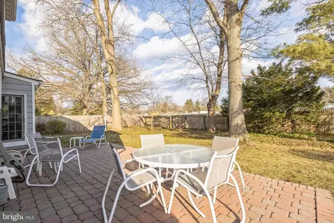
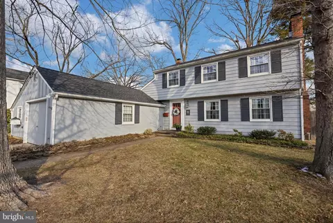
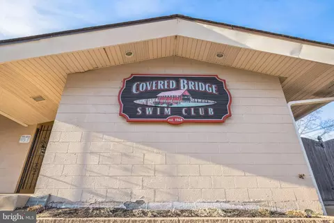
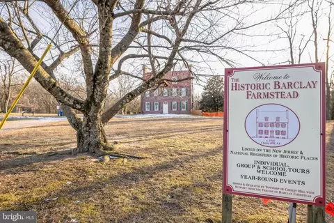
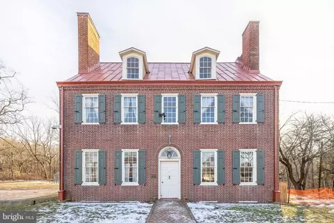
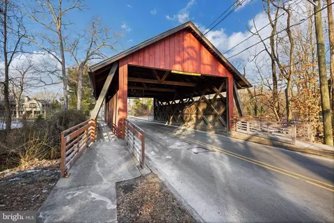
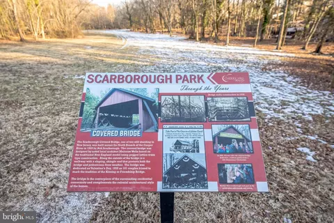
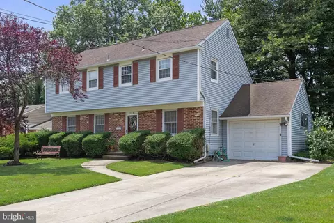
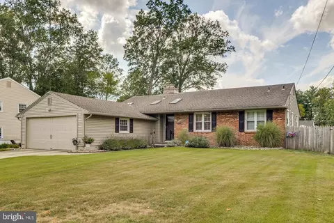
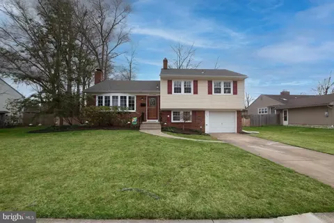
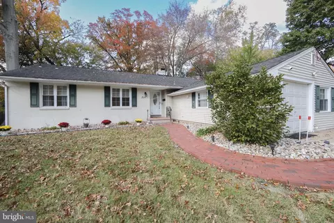
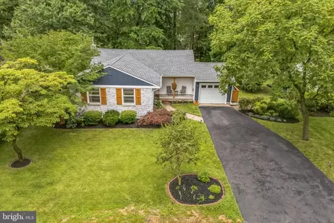
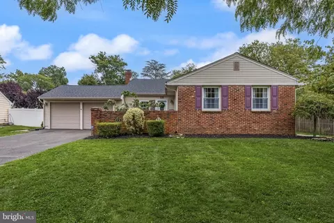
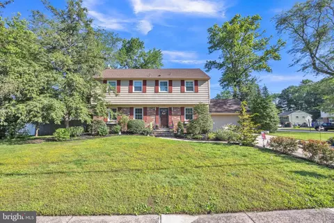
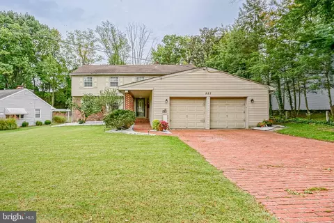
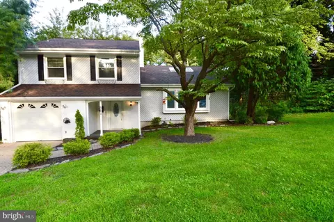
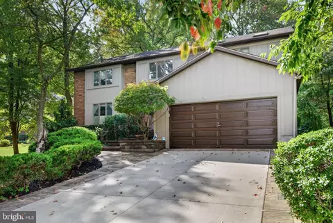
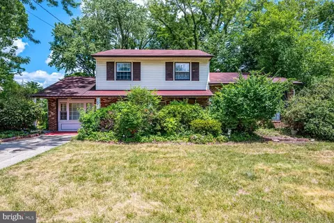
****HIGHEST AND BEST DUE BY 5;00 SUNDAY FEB 2!! LOCATION!! LOCATION!! LOCATION! Experience the charm of the desirable Barclay Farm neighborhood when you settle into this beautiful 3 bedroom, 2.5 bath, easily expandable Scarborough Salem model, boasting a perfect location for a growing family. Covered Bridge Swim Club is just footsteps away and access to the sprawling Malberg Early Childhood Center schoolyard is through the backyard gate where family members can enjoy hours of outdoor activities - throw a football, play soccer, practice lacrosse, catch lightning bugs, play flashlight tag, you name it!! Upon entering this lovely home, a spacious foyer w/gorgeous hardwood floors welcomes you to experience a smooth traffic flow throughout the first floor. Enjoy entertaining guests in the Formal Living Room w/traditional brick wood burning fireplace. Natural light fills this room and the adjacent Formal Dining Room which has chair rail moulding and two built-in corner cabinets, ideal for displaying china and storage items. Savor your favorite family recipes in the impressive eat-in kitchen with an extended counter, updated cherry cabinets with pull out shelves in the lower cabinets, under cabinet lighting, appliance garage, office desk area and ceramic tile flooring. You will love the box window over the kitchen double sink with views of the wooded fenced-in backyard. The heated and air conditioned 4 Season Sun room off the kitchen offers recessed lighting, ceramic tile flooring & two walls w/twelve foot Anderson sliders leading to a well maintained brick paver patio. When the sliders are opened, the room becomes a breezy screened-in porch to enjoy when the weather is just right. Boasting a picturesque retreat regardless of the weather, this unique room is perfect for enjoying hours of relaxation, reading, sipping morning coffee or enjoying evening cocktails while overlooking the seasonal changes, especially the purple clematis vine that cascades over the side yard arbor in the Spring. The adjacent den/family room provides additional living space suitable for a playroom or a cozy retreat to enjoy TV viewing. A small office/mud room off of the den, a nicely updated powder room & a first floor laundry w/access to the oversized one car garage with full attic completes the first level. As you head upstairs, stop at the landing to access a walk-in attic where storage items are easily accessible. The oversized Primary suite is graced with hardwood flooring & features a walk-in closet , vanity nook and updated en suite bathroom w/stall shower. A second bedroom is also well sized & the 3rd bedroom can be used as an office or a child’s bedroom. Hardwood flooring can be found under the carpet in these rooms. A refreshed hall bath w/white tile & tub and pull down attic stairs complete the upper level. With replacement windows, 4 panel doors t/o, sprinkler system, Helmet gutter guards, newer roof & air conditioner, this special home is ready for new owners to move in, start making memories & enjoy all that Barclay Farm has to offer: 2 local swim clubs, historic Covered Bridge, historic Barclay Farmstead w/ playground, walking trails & the option to rent gardening plots. Croft Farm, Jake’s Place, Whole Foods, Wegmans, and ShopRite are all in close proximity. All this plus award winning Cherry Hill Schools (choice of E or W), easy access to 295 & 70, 20 minute drive to Philadelphia, and 2 nearby Patco stations make this a most convenient location!
Listed by
Listing Agent - Darlene A Borda
Listing Office - BHHS Fox & Roach-Cherry Hill
Source: Bright MLS mls logo
MLS#NJCD2084890 • last updated 8 months ago
Movoto checked Bright MLS for data 10 minutes ago
Overview
Cooling/AC Central A/C, Electric
Heating Natural Gas
Levels/Style Colonial
Type Residential
Virtual Tour N/A
Status Closed
SqFt 2120
Lot Size (SqFt) 10393
Lot Size (Acres) 0.24
County Tax 0, Annually
Tax: Assessed Value 226200
Annual Property Tax 10085
Year Built 1961
Condition Excellent
Municipality CHERRY HILL TWP
New Construction (Y/N) N
Foreclosure (Y/N) N
Interior
Total # of Bathrooms 3
# Full Baths 2
# Half Baths 1
Total # of Bedrooms 3
Other Room(s) Living Room, Dining Room, Primary Bedroom, Bedroom 2, Bedroom 3, Kitchen, Family Room, Foyer, Sun/Florida Room, Laundry
Laundry Main Floor
Total # of Rooms 10
Window Features Replacement
Interior Features Attic, Built-Ins, Ceiling Fan(s), Kitchen - Eat-In, Bathroom - Tub Shower, Formal/Separate Dining Room, Recessed Lighting, Sprinkler System, Bathroom - Stall Shower
Accessibility Features None
Exterior
Roof Pitched, Shingle
Construction Frame
Foundation Crawl Space
Garage Desc Built In, Garage - Front Entry, Inside Access, Garage Door Opener, Additional Storage Area, Oversized
# Garage Spaces 1
# Parking Spaces 3
# Attached Garage Spaces 1
Parking Desc Attached Garage, Driveway, On Street
# Driveway Spaces 2
Exterior Features Sidewalks, Street Lights, Gutter System
Existing Structures Above Grade, Below Grade, Patio(s)
Fencing Fully
Amenities / Utilities
Sewer/ Septic Public Sewer
Pool Yes - Community
Location
Subdivision BARCLAY
Water Source Public
Senior Community (Y/N) N
High School CHERRY HILL HIGH - EAST
Elementary School A. RUSSELL KNIGHT E.S.
School District CHERRY HILL TOWNSHIP PUBLIC SCHOOLS
Middle School ROSA INTERNATIONAL M.S.
Directions Rt 70 To Eastgate To Randle To Forge Road
Zoning RES
$587K
Range: $522K-$651K
Last 30 days 
Rental est.: $3,269/month
Gross rent multiplier: 13.6
  • Apr 2025
    Public Records
  • Apr 21, 2025 Sold
    $532,000
  • Mar 2025
    mls logo MLS # NJCD2084890
  • Mar 31, 2025 Sold
    $532,000 (+7.5%)
  • Feb 7, 2025 Pending
  • Feb 4, 2025 Active
  • Jan 30, 2025 Listed
    $495,000
  • 1221 Forge Rd
    $532K
  • Barclay
  • 08034
    $425K +1% y/y
  • Cherry Hill
    $500K +5% y/y
No chart available
Statistics calculated by Movoto
Est. value Bed/bath Sqft mi
1219 Forge Rd, Cherry Hill, NJ 08034 $620,000 —/— 2,056 0.02
1223 Forge Rd, Cherry Hill, NJ 08034 $690,000 5/3 2,483 0.02
1217 Forge Rd, Cherry Hill, NJ 08034 $612,000 4/3 2,316 0.03
1227 Forge Rd, Cherry Hill, NJ 08034 $635,000 —/— 2,056 0.03
1222 Forge Rd, Cherry Hill, NJ 08034 $650,000 —/— 2,274 0.04
1220 Forge Rd, Cherry Hill, NJ 08034 $578,000 —/— 1,828 0.04
1224 Forge Rd, Cherry Hill, NJ 08034 $657,000 —/— 2,326 0.04
1218 Forge Rd, Cherry Hill, NJ 08034 $665,000 —/— 2,380 0.04

Estimated values are based on public record data and automated valuation models. Values are not guaranteed and may not reflect current market conditions.
Thinking of selling? Get a Cash Offer.

  • A smooth, fast sale
  • Skip staging and repairs
  • No strings attached
Source: GreatSchools.org © 2026. All rights reserved.

Around Barclay

Explore everything this neighborhood has to offer.
By entering my info and clicking Ask a Question below, I am providing my e-signature and express written consent to receive marketing emails, calls, and texts (including via automatic telephone dialing systems, AI generative, artificial or pre-recorded voice technology) relating to my inquiry from Movoto (and parties calling/messaging on their behalf) even if my number appears on the company, state, or national Do Not Call Registry. You also agree to ourTerms and Conditions and Privacy Policy. Consent not required to receive services (call 1-844-420-1270 to be connected without providing consent).

Nearby recently sold homes in Cherry Hill, NJ

Nearby homes for sale in Cherry Hill, NJ

Newest listings in 08034

  • Real Estate
  • NJ
  • Camden County
  • Cherry Hill
  • 08034
  • 1221 Forge Rd
Meet with a real estate agent today (844) 430-0869
The multiple listing information is provided by BRIGHT MLS. IDX information is provided exclusively for consumers’ personal, non-commercial use and that it may not be used for any purpose other than to identify prospective properties consumers may be interested in purchasing. Information deemed reliable but not guaranteed to be accurate. Buyer to verify all information. The information provided is for consumers' personal, non-commercial use and may not be used for any purpose other than to identify prospective properties consumers may be interested in purchasing. Listing information updated every 15 minutes. Terms of use & Privacy Policy, California Privacy Info. Copyright © 2005 - 2026 Movoto, Inc. All rights reserved. Equal Housing Opportunity CalDRE CalDRE #01517281
Movoto Real Estate is committed to ensuring accessibility for individuals with disabilities. We are continuously working to improve the accessibility of our web experience for everyone. We welcome feedback and accommodation requests, please submit them here.
© 2026 BRIGHT, All Rights Reserved
Information Deemed Reliable But Not Guaranteed
The data relating to real estate for sale on this website appears in part through the BRIGHT Internet Data Exchange program, a voluntary cooperative exchange of property listing data between licensed real estate brokerage firms in which Movoto participates, and is provided by BRIGHT through a licensing agreement.The information provided by this website is for the personal, non-commercial use of consumers and may not be used for any purpose other than to identify prospective properties consumers may be interested in purchasing. Data last updated: 8/20/2026. Some properties which appear for sale on this website may no longer be available because they are under contract, have Closedor are no longer being offered for sale. Some real estate firms do not participate in IDX and their listings do not appear on this website. Some properties listed with participating firms do not appear on this website at the request of the seller. This home sale information is not to be construed as an appraisal and may not be used as such for any purpose. BRIGHTMLS is the (or a) provider of this home sale information and has compiled content from various sources. Some properties represented may not have actually solddue to reporting errors.
Requests for information regarding mortgage products will be directed to Movoto.com affiliate, Lower, LLC - a licensed Mortgage Lender (NMLS #1124061), or, based on your location, may be redirected to a participating mortgage marketing partner that may pay Lower, LLC for any consumer contact information provided through this site.