Movoto Real Estate
Sold on 09/30/2024
  • Exterior
  • Entry Way
  • Other
  • Living
  • Dining
  • Kitchen
  • Bath
  • Bedroom

1214 Forge Rd, Cherry Hill, NJ 08034

  • $540,000

    Last sold 09/30/2024 after 38 Days

  • 4

    bed

  • 3

    bath

  • 2,056

    Sqft ($263/Sqft)

House not for sale
Movoto is helping 58 homebuyers near you

About 1214 Forge Rd

Property type House
Neighborhood
Year built 1962
HOA fee $0/month
Lot size 0.26 Acre
Parking 2 garage spaces
Property description
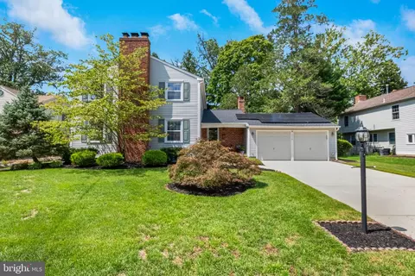
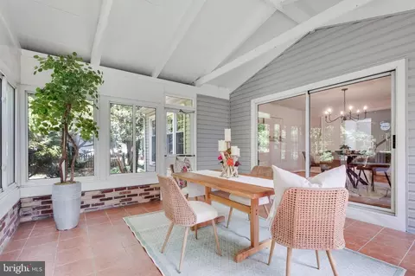
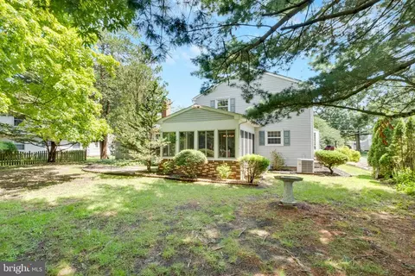
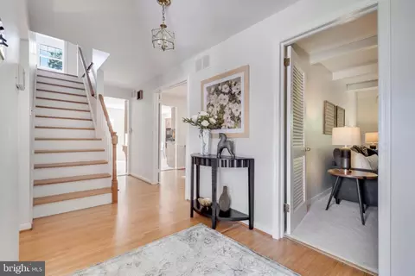
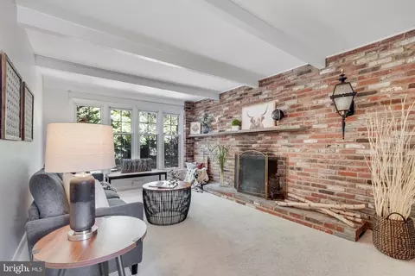
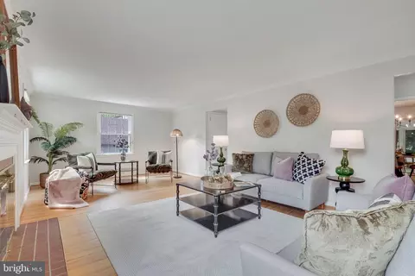
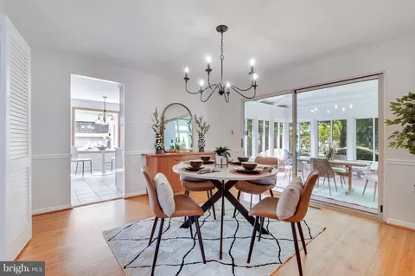
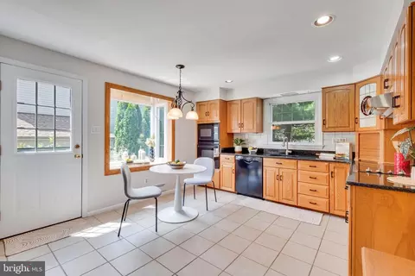
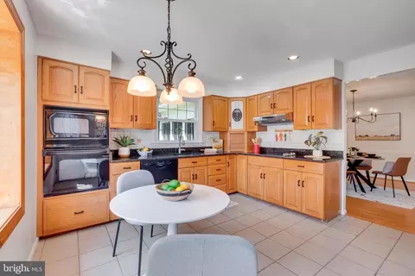
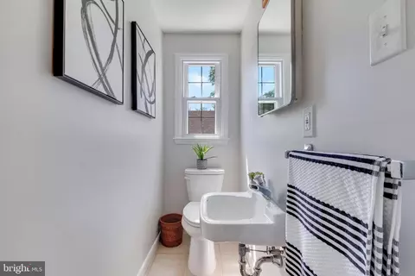
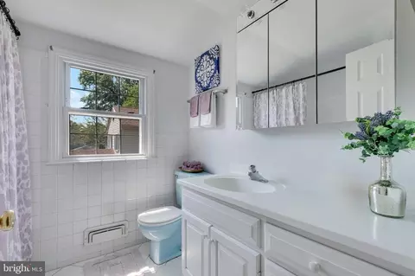
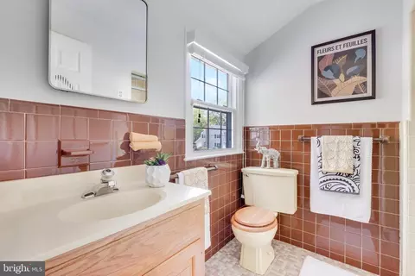
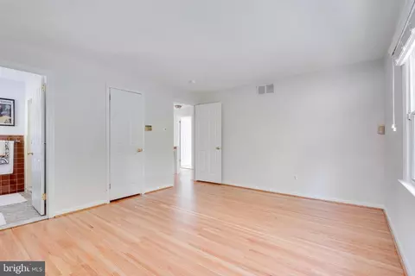
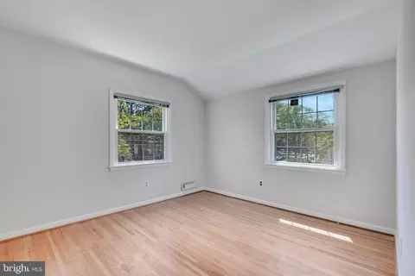
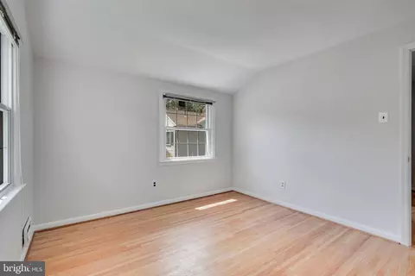
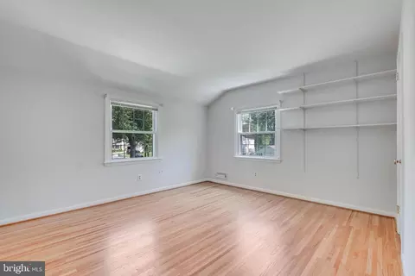
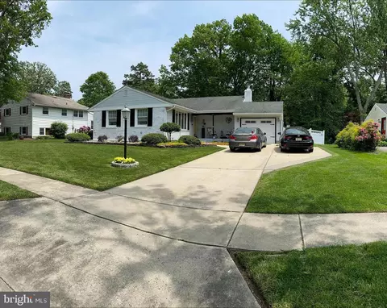
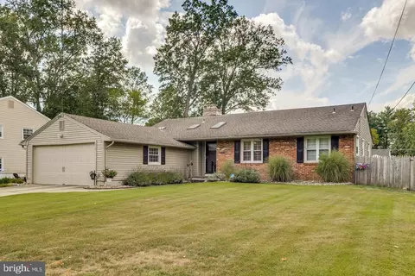
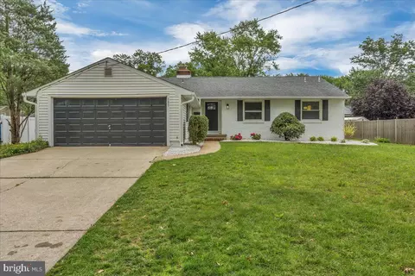
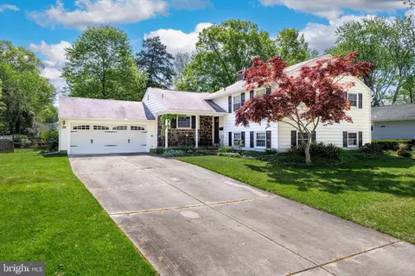
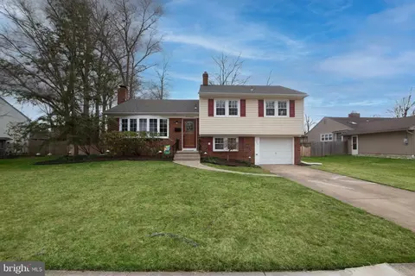
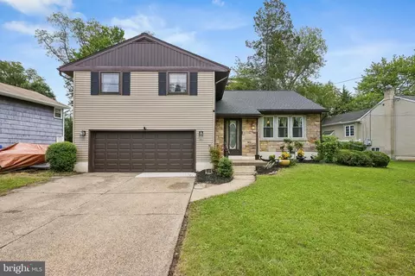
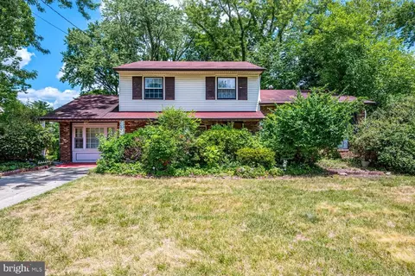
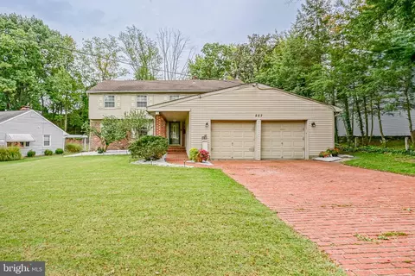
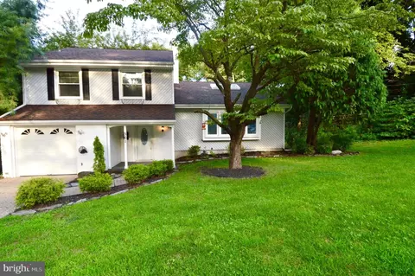
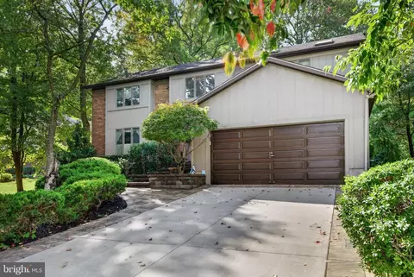
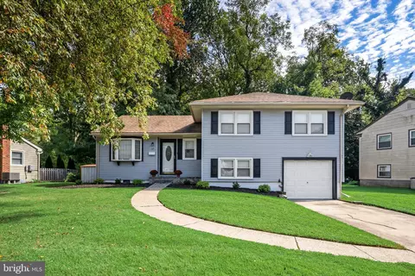
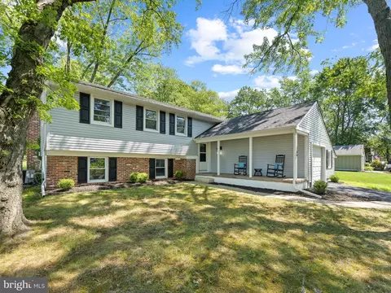
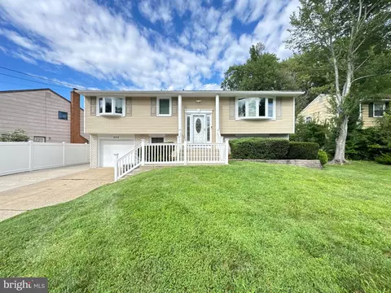
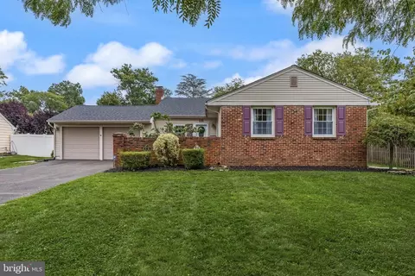
BEST & FINAL OFFERS DUE TUE. 8/27 AT 5:00PM In the most sought-after neighborhood in Cherry Hill, on one of the most coveted streets, sits this delightful 4 bed, 2.5 bath classic Wedgewood model. The original hardwood floors and fresh paint throughout, invite you to settle in. Off the entryway is a family room with large windows looking out onto the sun dappled backyard. The wood burning fireplace is perfect for getting cozy on cold winter nights and the large closet is made for storing everything from board games to off-season outer wear. Of course, if you want, you could turn this bonus room into a 5th bedroom for guests or in-laws! The living room, on the opposite side of the entry, is a large room that gets great light - perfect for hosting holidays, game days, book club or absolutely no one at all. Through the living room you’ll pass an updated half bath, the door to the basement (I’ll come back to that) and enter the eat-in kitchen. Updated from its original design with black marble countertops and solid oak cabinets with lovely features like lazy susans and a window seat for sipping your morning coffee on or growing herbs. From there you’ll come to the formal dining room with its oversized sliding glass doors for stepping out onto the covered patio or letting in a nice cool breeze. Upstairs, straight ahead you’ll find the first of two full baths. The door of which is flanked by two hall closets for storing all of your linens and then some. Alongside this classic 1960’s bathroom and ample storage space are three bedrooms and the primary bedroom with its own en suite bathroom. Back (all the way) downstairs, you’ll find a basement, freshly cleaned and sealed against mold. Which means it’s ready for anything – to be fully finished, partly finished, to hold all of your holiday decorations or workout equipment. Look around outside and you’ll see a brand-new roof, manicured front lawn, and a shady backyard that’s just begging for a hammock. The 1960's advertisements heralded Barclay Farm as the “Address of Distinction” and touted the “nationally famous Early American homes with all the quality features evident in a Scarborough built home.” It was the thoughtfulness of design and the quality of construction that have enabled Barclay Farm to still offer, “a lifetime of happiness.” Okay, maybe that’s a bit of an overpromise. But it is more than a neighborhood, it's a community. Plus, it's centrally located to some of Cherry Hill’s top recreational resources: •The Barclay Farmstead Historical Site •Challenge Grove Park •Jake’s Place (playground) •Croft Farm Art Center •Downtown Haddonfield with all of its adorable shops and restaurants is less than three miles away And 1214 Forge is centrally located to some of Barclay Farms’ top spots: •1/2 a block from Covered Bridge Swim Club (a short bike ride to Barclay Farm Swim Club) •A block from the side entrance of Barclay Farmstead, with it’s playground, historical landmark, gardening plots, and hiking trail •Around the corner are all of the free concerts and festivals at the Farmstead •One street over is the local public pre-school The other public schools are (A. Russell Knight (ARK) Elementary, which is just on the other side of the neighborhood. Rosa Middle School. And your choice of East or West High School. There are two nearby PATCO stations, hop on Rt.70 to go East/West, and 295 to go North/South. You’re closer to Philly from Barclay Farm than most Philly suburbs!
Listed by
Listing Agent - Nicole McGann
Listing Office - Real Broker, LLC
Source: Bright MLS mls logo
MLS#NJCD2074542 • last updated 1 year ago
Movoto checked Bright MLS for data 5 minutes ago
Overview
Cooling/AC Central A/C, Electric
Heating Natural Gas
Levels/Style Colonial
Type Residential
Virtual Tour N/A
Status Closed
SqFt 2056
Lot Size (SqFt) 11204
Lot Size (Acres) 0.26
County Tax 0, Annually
Tax: Assessed Value 255800
Annual Property Tax 10748
Year Built 1962
Municipality CHERRY HILL TWP
New Construction (Y/N) N
Foreclosure (Y/N) N
Interior
Total # of Bathrooms 3
# Full Baths 2
# Half Baths 1
Total # of Bedrooms 4
Basement Full, Unfinished, Drainage System, Space For Rooms
Appliances Built-In Microwave, Built-In Range, Cooktop, Dishwasher, Disposal, Water Heater
Interior Features Attic/House Fan, Ceiling Fan(s), Floor Plan - Traditional, Formal/Separate Dining Room, Kitchen - Eat-In, Primary Bath(s), Upgraded Countertops, Wood Floors
Accessibility Features None
Exterior
Construction Frame
Foundation Concrete Perimeter
Garage Desc Additional Storage Area, Garage Door Opener
# Garage Spaces 2
# Parking Spaces 2
# Attached Garage Spaces 2
Parking Desc Attached Garage, Driveway
Existing Structures Above Grade, Below Grade
Amenities / Utilities
Sewer/ Septic Public Sewer
Pool No Pool
Location
Subdivision BARCLAY
Water Source Public
Senior Community (Y/N) N
School District CHERRY HILL TOWNSHIP PUBLIC SCHOOLS
Directions Barclay Farm Neighborhood, Off Of Covered Bridge Rd.
Zoning RES
We are not permitted to show value estimates for this property.
  • Oct 2024
    Public Records
  • Oct 21, 2024 Sold
    $540,000
  • Oct 2024
    mls logo MLS # NJCD2074542
  • Oct 1, 2024 Sold
    $540,000
  • Sep 9, 2024 Pending
  • Aug 30, 2024 Active
  • Aug 21, 2024 Listed
    $540,000
  • 1214 Forge Rd
    $540K
  • Barclay
  • 08034
    $425K +1% y/y
  • Cherry Hill
    $500K +5% y/y
No chart available
Statistics calculated by Movoto
Est. value Bed/bath Sqft mi
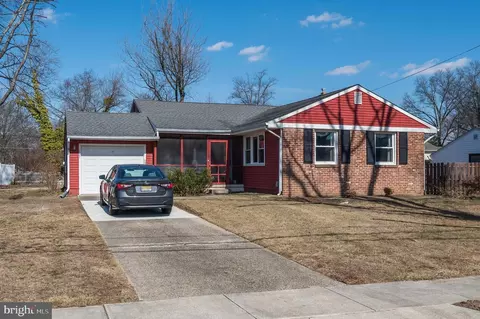
1216 Forge Rd, Cherry Hill, NJ 08034 $285,900 4/3 2,856 0.01
1212 Forge Rd, Cherry Hill, NJ 08034 $285,700 —/— 2,872 0.02
309 Randle Ct, Cherry Hill, NJ 08034 $310,700 4/3 2,752 0.03
1218 Forge Rd, Cherry Hill, NJ 08034 $272,400 —/— 2,380 0.03
305 Randle Ct, Cherry Hill, NJ 08034 $328,800 5/3 2,725 0.03
1206 Forge Rd, Cherry Hill, NJ 08034 $256,300 —/— 2,056 0.03
1213 Forge Rd, Cherry Hill, NJ 08034 $221,700 3/2 1,924 0.03
1215 Forge Rd, Cherry Hill, NJ 08034 $257,100 —/— 2,484 0.04

Estimated values are based on public record data and automated valuation models. Values are not guaranteed and may not reflect current market conditions.
Thinking of selling? Get a Cash Offer.

  • A smooth, fast sale
  • Skip staging and repairs
  • No strings attached
9/10
A. Russell Knight Elementary School
public Grades K-5
Cherry Hill Township School District
4/10
John A Carusi Middle School
public Grades 6-8
Cherry Hill Township School District
4/10
Cherry Hill High-West High School
public Grades 9-12
Cherry Hill Township School District
Source: GreatSchools.org © 2026. All rights reserved.

Around Barclay

Explore everything this neighborhood has to offer.
By entering my info and clicking Ask a Question below, I am providing my e-signature and express written consent to receive marketing emails, calls, and texts (including via automatic telephone dialing systems, AI generative, artificial or pre-recorded voice technology) relating to my inquiry from Movoto (and parties calling/messaging on their behalf) even if my number appears on the company, state, or national Do Not Call Registry. You also agree to ourTerms and Conditions and Privacy Policy. Consent not required to receive services (call 1-844-420-1270 to be connected without providing consent).

Nearby recently sold homes in Cherry Hill, NJ

Nearby homes for sale in Cherry Hill, NJ

Newest listings in 08034

  • Real Estate
  • NJ
  • Camden County
  • Cherry Hill
  • 08034
  • 1214 Forge Rd
Meet with a real estate agent today (844) 430-0869
The multiple listing information is provided by BRIGHT MLS. IDX information is provided exclusively for consumers’ personal, non-commercial use and that it may not be used for any purpose other than to identify prospective properties consumers may be interested in purchasing. Information deemed reliable but not guaranteed to be accurate. Buyer to verify all information. The information provided is for consumers' personal, non-commercial use and may not be used for any purpose other than to identify prospective properties consumers may be interested in purchasing. Listing information updated every 15 minutes. Terms of use & Privacy Policy, California Privacy Info. Copyright © 2005 - 2026 Movoto, Inc. All rights reserved. Equal Housing Opportunity CalDRE CalDRE #01517281
Movoto Real Estate is committed to ensuring accessibility for individuals with disabilities. We are continuously working to improve the accessibility of our web experience for everyone. We welcome feedback and accommodation requests, please submit them here.
© 2026 BRIGHT, All Rights Reserved
Information Deemed Reliable But Not Guaranteed
The data relating to real estate for sale on this website appears in part through the BRIGHT Internet Data Exchange program, a voluntary cooperative exchange of property listing data between licensed real estate brokerage firms in which Movoto participates, and is provided by BRIGHT through a licensing agreement.The information provided by this website is for the personal, non-commercial use of consumers and may not be used for any purpose other than to identify prospective properties consumers may be interested in purchasing. Data last updated: 8/4/2026. Some properties which appear for sale on this website may no longer be available because they are under contract, have Closedor are no longer being offered for sale. Some real estate firms do not participate in IDX and their listings do not appear on this website. Some properties listed with participating firms do not appear on this website at the request of the seller. This home sale information is not to be construed as an appraisal and may not be used as such for any purpose. BRIGHTMLS is the (or a) provider of this home sale information and has compiled content from various sources. Some properties represented may not have actually solddue to reporting errors.
Requests for information regarding mortgage products will be directed to Movoto.com affiliate, Lower, LLC - a licensed Mortgage Lender (NMLS #1124061), or, based on your location, may be redirected to a participating mortgage marketing partner that may pay Lower, LLC for any consumer contact information provided through this site.