
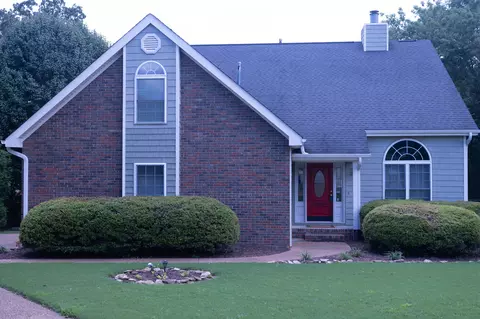
- $430,000
- 4Bd
- 3Ba
- 2,502 Sq Ft
SOLD 05/01/26

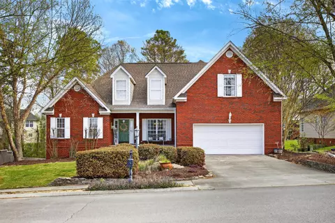
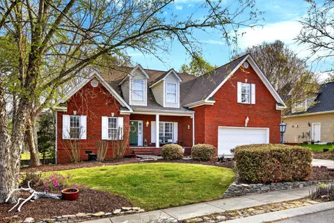
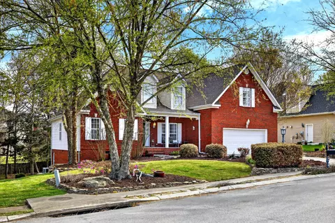
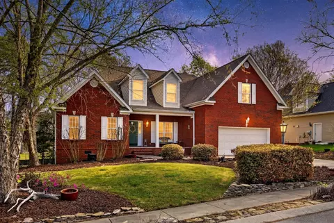
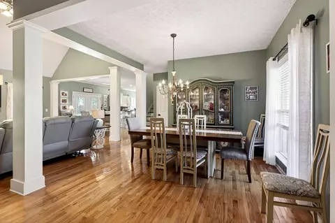
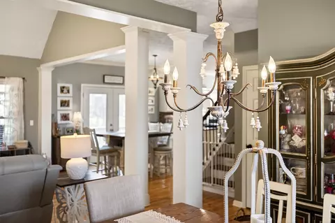
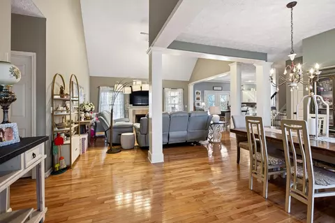
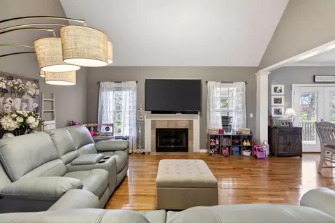
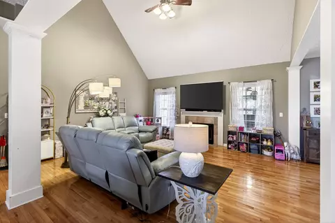
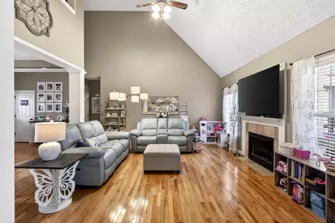
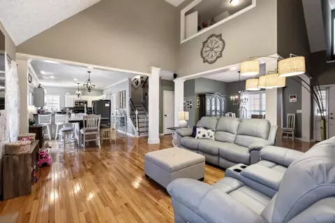
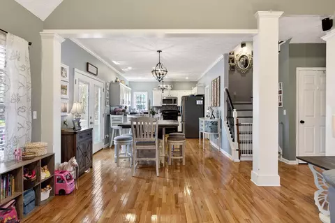
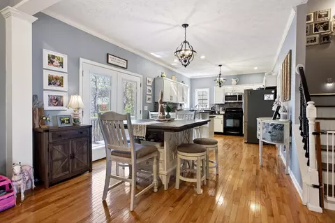
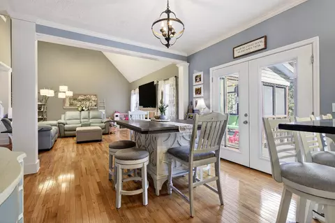
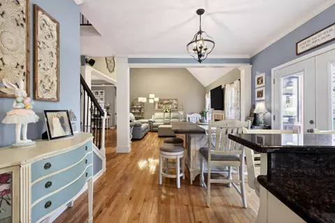
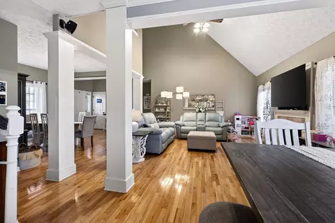
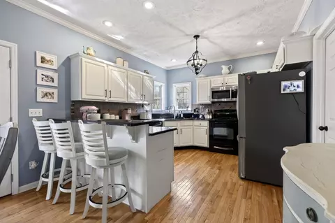
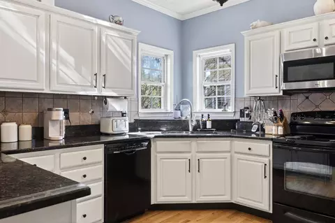
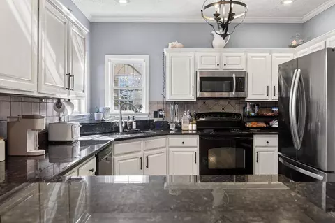
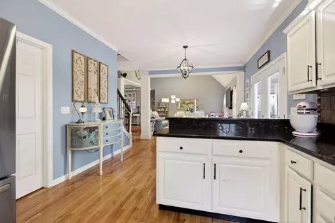
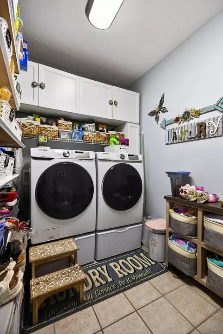
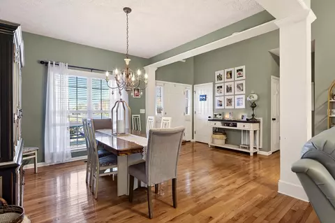
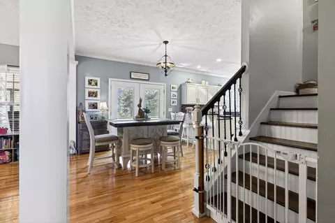
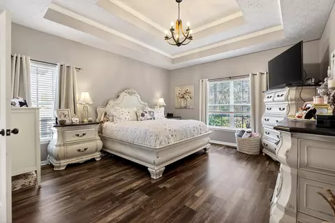
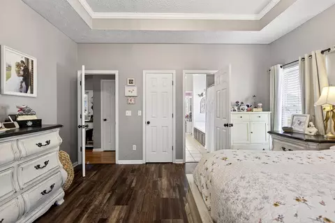
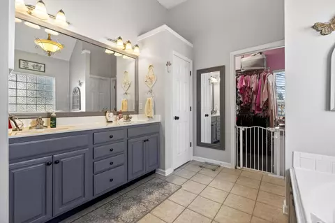
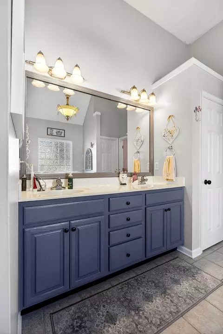
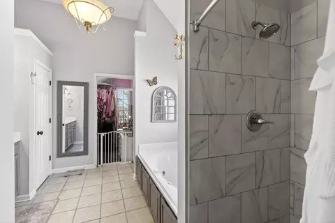
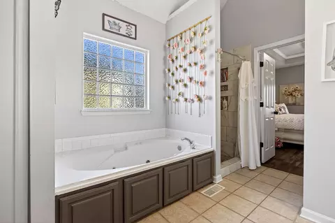

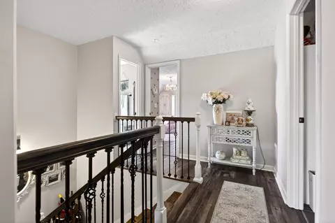
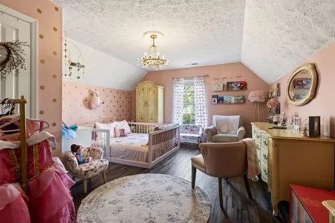
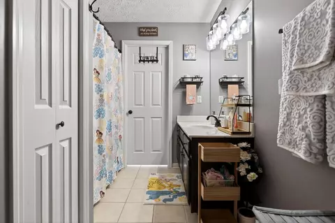
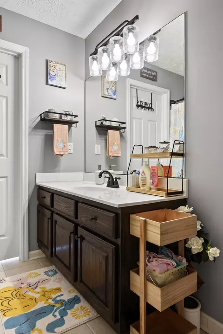
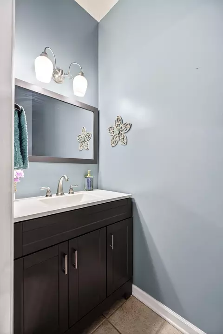
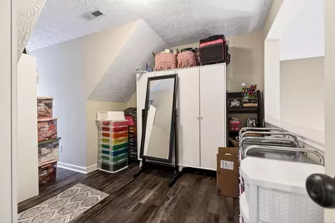
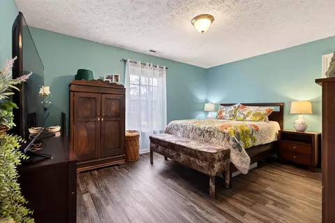
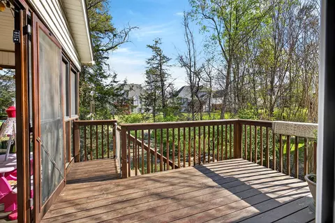
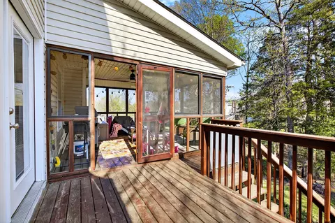
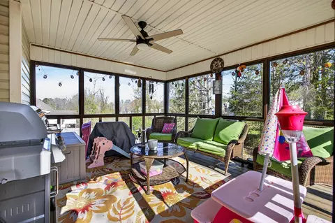
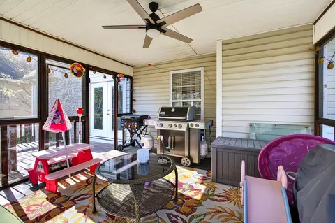
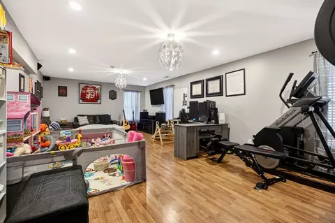
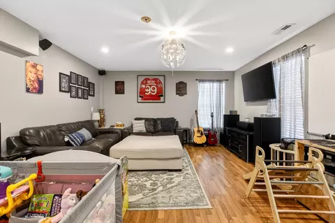
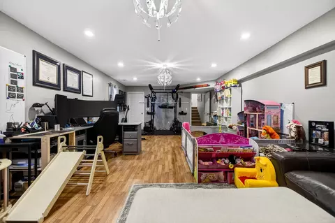
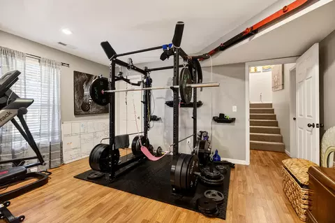
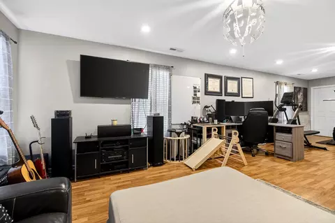
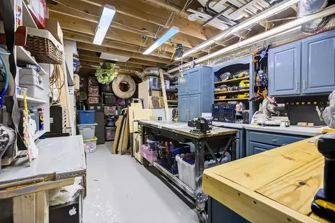
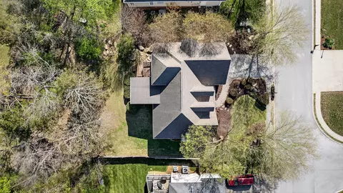
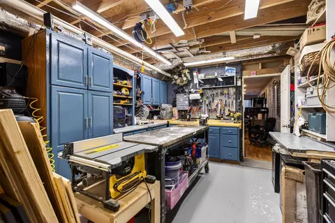
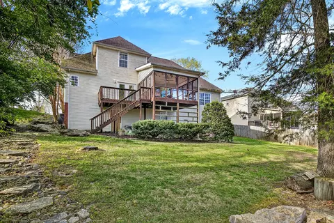
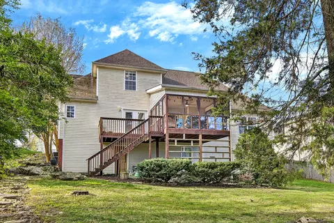
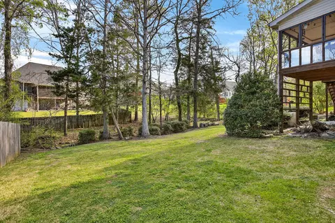
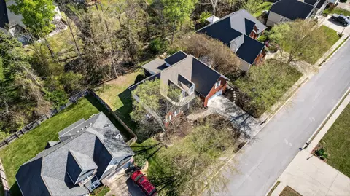
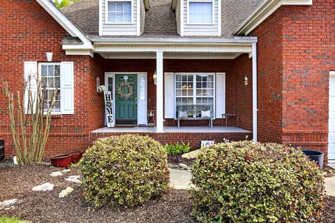
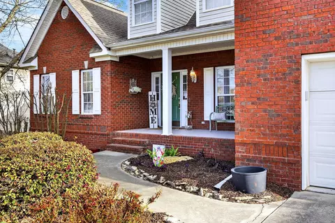
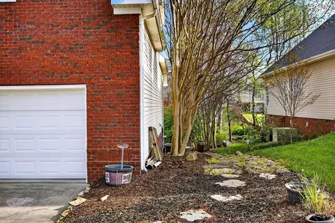
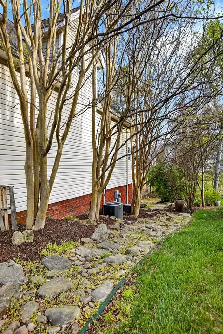
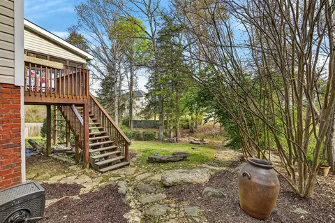
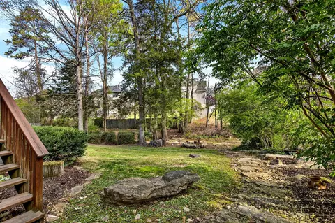
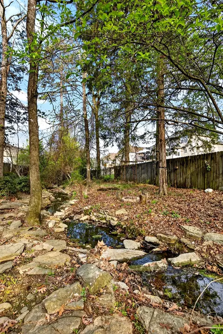
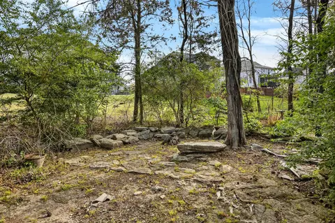
Last sold 06/15/2026 after 74 Days
bed
bath
Sqft ($143/Sqft)
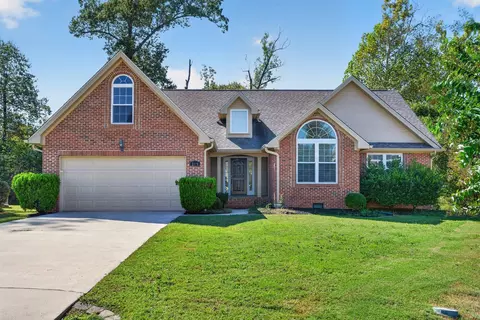
| Property type House | Neighborhood | Year built 2002 | HOA fee $3/month | Lot size 10,454 Sqft | Movoto estimate | Parking 2 garage spaces | Rental estimate |

| Overview | |
| Cooling/AC | Central Air, Electric, Multi Units |
| Heating | Central, Electric, Natural Gas |
| Levels/Style | Three Or More, Contemporary, Free Standing Building |
| MLS # | 1531645 |
| SubType | Single Family Residence |
| Living Area | 3109 |
| Status | Closed |
| Lot Size (Acres) | 0.24 |
| Lot Size (SqFt) | 10454.4 |
| Property Tax | 3531.51 |
| HOA Fee | 30, Annually |
| Year Built | 2002 |
| Interior | |
| Total # of Bathrooms | 3 |
| # of Full Baths | 2 |
| # of Half Baths | 1 |
| Total # of Bedrooms | 3 |
| Total # of Rooms | 9 |
| Laundry | Electric Dryer Hookup, Gas Dryer Hookup, Laundry Closet, Washer Hookup |
| Flooring | Hardwood, Tile |
| Interior Features | Breakfast Nook, Cathedral Ceiling(s), Ceiling Fan(s), Double Vanity, Eat-in Kitchen, Granite Counters, High Ceilings, Pantry, Primary Downstairs, Separate Dining Room, Separate Shower, Tub/shower Combo, Walk-In Closet(s), Whirlpool Tub |
| Fireplace | Gas Log, Great Room |
| Appliances | Refrigerator, Microwave, Free-Standing Electric Range, Dishwasher |
| Exterior | |
| Foundation | Concrete Perimeter |
| Roof | Shingle |
| Construction | Brick, Vinyl Siding |
| Parking | Basement, Driveway, Garage Door Opener |
| Patio/Porch | Deck, Patio, Porch, Porch - Covered, Porch - Screened |
| Fencing | None |
| Exterior Features | Fire Pit, Rain Gutters, Storage |
| Lot Features | Gentle Sloping, Level |
| Amenities / Utilities | |
| Water Source | Public |
| HOA Fee Includes | None |
| Pool | None |
| Spa | None |
| HOA Amenities | None |
| Security Features | Smoke Detector(s) |
| Location | |
| View | Creek/Stream |
| Subdivision | Belleau Woods |
| Community Features | Sidewalks, Street Lights |
| Elementary School | East Brainerd Elementary |
| Middle School | Ooltewah Middle |
| High School | Ooltewah |
| APN | 159c D 11 |
| Directions | Take Exit 3 For East Brainerd Rd, Turn Onto East Brainerd Rd Towards Gunbarrel. In 1.5 Miles Turn Right Onto Jenkins, Left On Stanifer Gap Rd., Left Onto Pershing. Home Will Be On The Right. |
| Lot/ Land Details | |
| Road Responsibility | Public Maintained Road |
| Road Frontage | City Street |
| Road Surface | Paved |
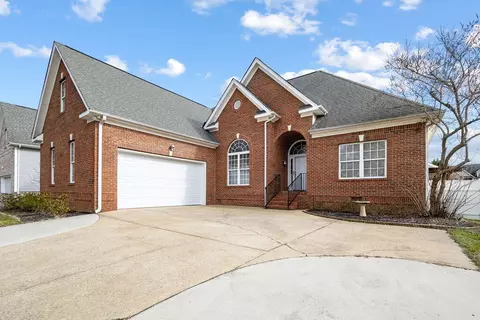
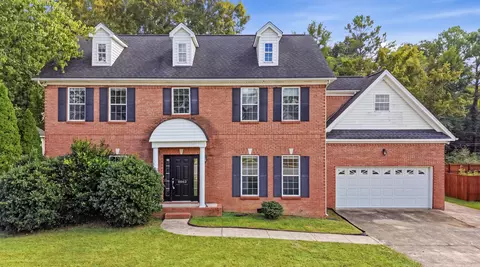
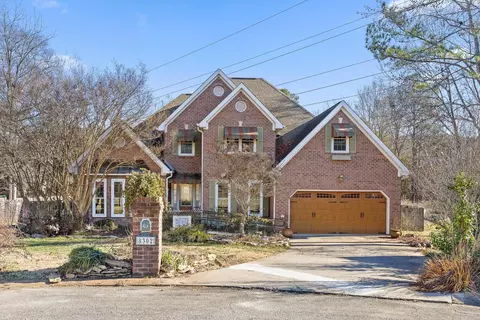
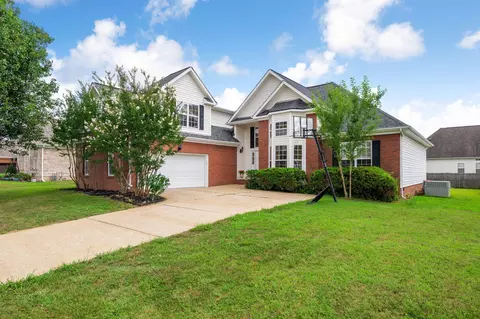
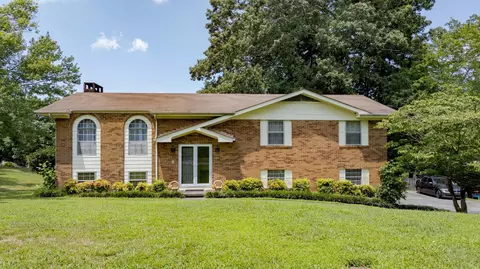
 MLS # 3506300
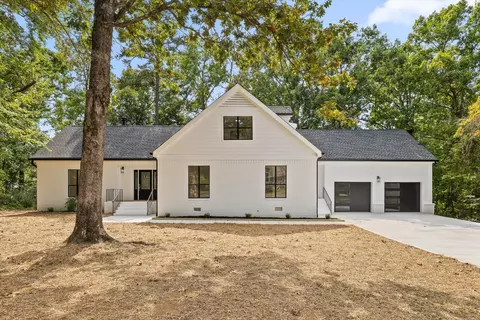
MLS # 1531645
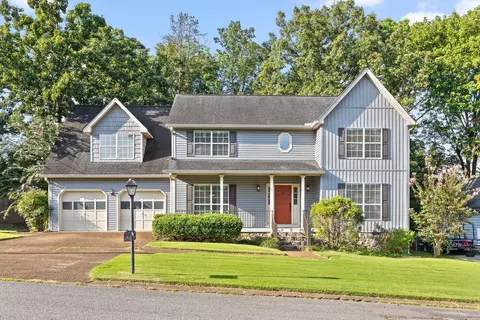
MLS # 3166906
MLS # 3506300
MLS # 1531645
MLS # 3166906 MLS # 20261682
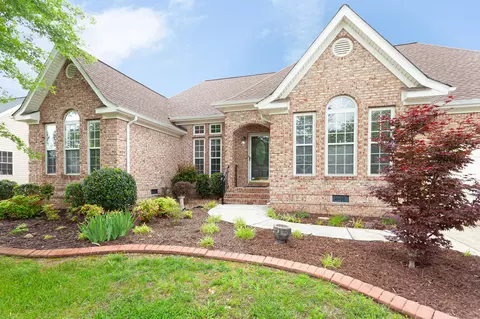
MLS # 1232162
MLS # 20261682
MLS # 1232162| Est. value | Bed/bath | Sqft | mi | |
|---|---|---|---|---|
| 8625 Pershing Rd, Chattanooga, TN 37421 | $478,000 | —/3 | 2,183 | 0.02 |
| 8633 Pershing Rd, Chattanooga, TN 37421 | $493,000 | —/2 | 2,392 | 0.02 |
| 2386 Gibbons Rd, Chattanooga, TN 37421 | $477,000 | —/3 | 2,497 | 0.03 |
| 8621 Pershing Rd, Chattanooga, TN 37421 | $416,000 | 4/2 | 1,967 | 0.03 |
| 8637 Pershing Rd, Chattanooga, TN 37421 | $446,000 | —/2 | 2,062 | 0.03 |
| 2183 Sargent Daly Dr, Chattanooga, TN 37421 | $489,000 | —/2 | 2,554 | 0.04 |
| 2385 Gibbons Rd, Chattanooga, TN 37421 | $454,000 | —/2 | 2,045 | 0.04 |
| 2187 Sargent Daly Dr, Chattanooga, TN 37421 | $479,000 | —/3 | 2,441 | 0.04 |
Estimated values are based on public record data and automated valuation models. Values are not guaranteed and may not reflect current market conditions.

$360,000
$349,000
$300,000
$404,000
$224,000
$245,000
$519,950
$319,900
$290,500
$1,025,000
$500,000
$277,000
$312,450
$244,900
$420,222
$265,000
$164,900
$299,000
$375,000
$309,950
$435,900
$469,900
$284,000
$489,900
$477,450
$479,000
$375,000
$330,000
$305,000