
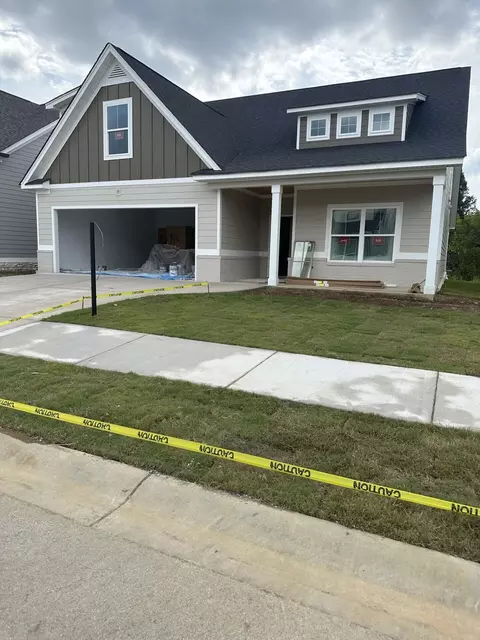
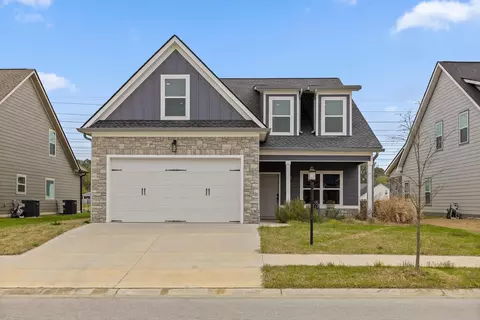
- $484,000
- 3Bd
- 3Ba
- 2,118 Sq Ft
SOLD

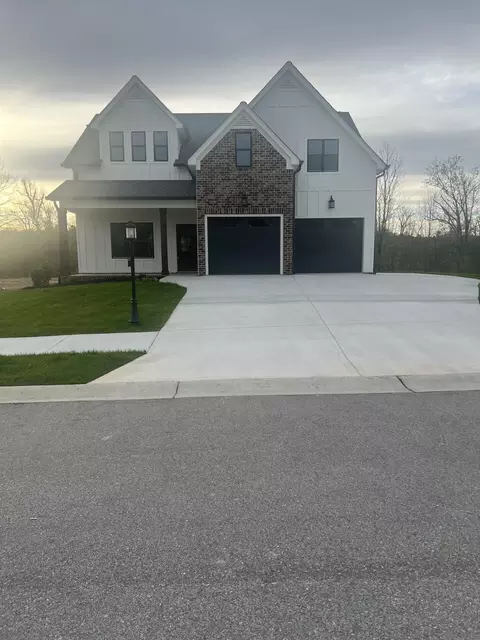
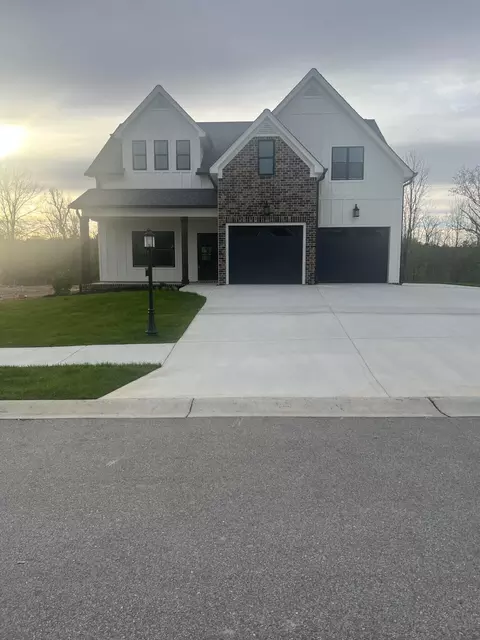
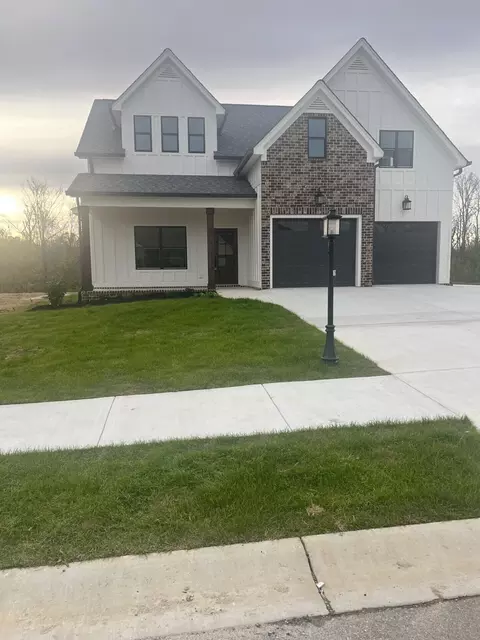

Last sold 03/28/2024 for $459K
bed
bath
Sqft ($178/Sqft)
| Property type House | Neighborhood | Year built 2024 | HOA fee $13/month | Lot size 0.34 Acre | Movoto estimate | Parking 2 garage spaces | Rental estimate |

| Overview | |
| Cooling/AC | Electric |
| Levels/Style | Two, 2, Contemporary |
| SubType | Single Family Residence |
| Type | Residential |
| MLS # | 3226849 |
| Living Area | 2584, Square Feet |
| Property Tax $ | 617 |
| Year Built | 2024, New |
| HOA Fee $ | 150, Annually |
| Interior | |
| Total # of Bathrooms | 3 |
| # of Full Baths | 2 |
| # of Half Baths | 1 |
| Total # of Bedrooms | 4 |
| Basement | None |
| # Fireplaces | 1 |
| Exterior | |
| Foundation | Slab |
| Roof | Asphalt |
| # Covered Spaces | 2 |
| # Parking Spaces | 2 |
| # Garage Spaces | 2 |
| Amenities / Utilities | |
| Water Source | Public |
| Green Features: Energy Efficient | Windows |
| Security Features | Smoke Detector(s) |
| HOA Amenities | Sidewalks |
| Location | |
| Subdivision | Gibson Meadows |
| Elementary School | East Brainerd Elementary School |
| High School | East Hamilton High School |
| Middle School | East Hamilton Middle School |
| Directions | Traveling East On East Brainerd, Take A Right Onto Stanley Ave, Beside The Burger King, right On Dudley, Go Straight To Gibson Meadow Drive. Turn Left Onto Alderberry Drive, Turn RIGHT Onto Silverpine Dr. Its The Last Home On The Left. |
| APN | 170 C 12 |
| Lot/ Land Details |
MLS # 3226849 MLS # 1389257
| Est. value | Bed/bath | Sqft | mi | |
|---|---|---|---|---|
| 1059 Silverpine Dr, Chattanooga, TN 37421 | $455,000 | 3/2 | — | 0.02 |
| 1064 Silverpine Dr, Chattanooga, TN 37421 | $463,000 | —/3 | 1,879 | 0.03 |
| 1058 Silverpine Dr, Chattanooga, TN 37421 | $449,000 | —/2 | 1,638 | 0.04 |
| 1049 Silverpine Dr, Chattanooga, TN 37421 | $456,000 | —/2 | — | 0.04 |
| 1052 Silverpine Dr, Chattanooga, TN 37421 | $521,000 | —/3 | 2,724 | 0.04 |
| 1045 Silverpine Dr, Chattanooga, TN 37421 | $473,000 | —/2 | — | 0.05 |
| 1046 Silverpine Dr, Chattanooga, TN 37421 | $497,000 | —/3 | 2,282 | 0.05 |
| 1037 Silverpine Dr, Chattanooga, TN 37421 | $451,000 | 3/2 | — | 0.06 |
Estimated values are based on public record data and automated valuation models. Values are not guaranteed and may not reflect current market conditions.

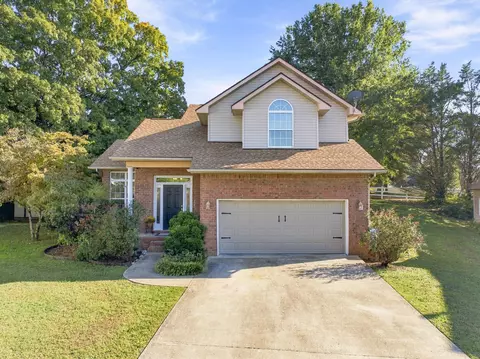
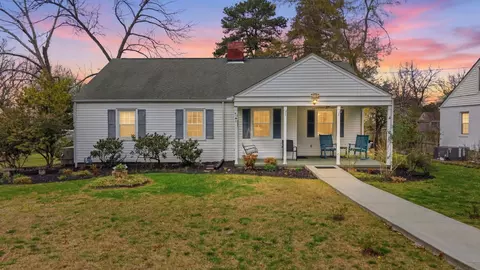
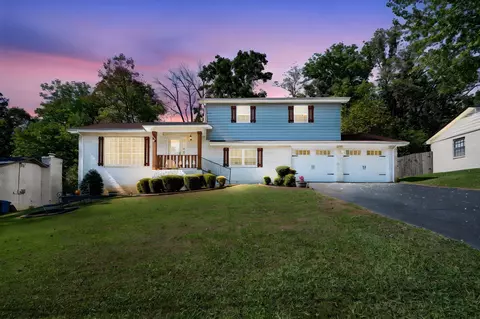
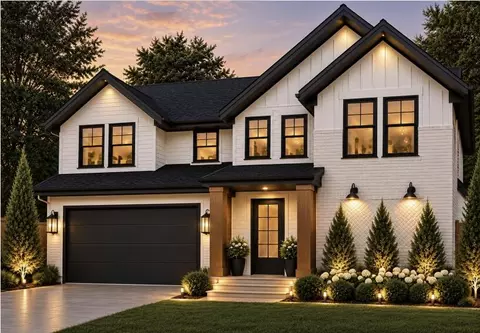
$360,000
$349,000
$300,000
$404,000
$224,000
$245,000
$519,950
$319,900
$290,500
$1,025,000
$500,000
$277,000
$312,450
$244,900
$420,222
$265,000
$164,900
$299,000
$375,000
$309,950
$435,900
$469,900
$284,000
$489,900
$477,450
$479,000
$375,000
$330,000
$305,000