
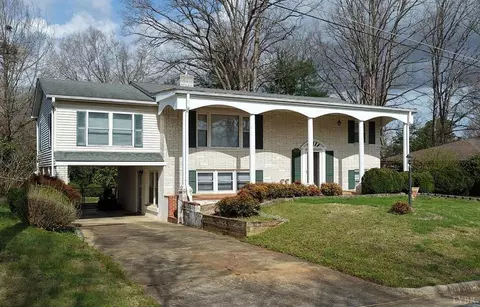
- $259,900
- 3Bd
- 2Ba
- 2,604 Sq Ft
SOLD


Last sold 04/06/2023 for $214K
bed
bath
Sqft ($114/Sqft)
| Property type House | Neighborhood | Year built 1950 | HOA fee $0/month | Lot size 1.23 Acre | Movoto estimate |

| Overview | |
| Cooling/AC | Central Electric |
| Heating | Forced Warm Air-Gas, Hot Water-Elec |
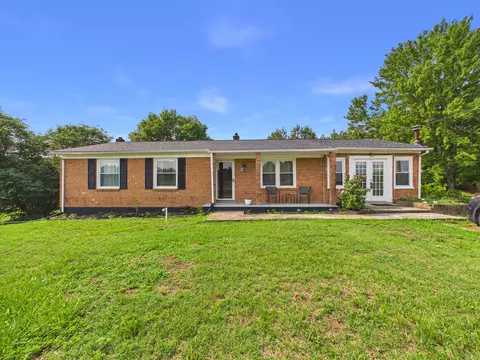
| Levels/Style | One, Ranch |
| SqFt | 1888 |
| SubType | Single Family Residence |
| Status | Closed/Sold |
| Type | Residential |
| Virtual Tour | N/A |
| Lot Size (Acres) | 1.23 |
| Lot Size (SqFt) | 53579 |
| Estimated Taxes | 938 |
| Year Built | 1950 |
| Construction Status | Completed |
| Interior | |
| Bathrooms | 2 |
| # Full Baths | 2 |
| Bedroom #2 | 10x10 Level: Level 1 Above Grade |
| # Bedrooms | 3 |
| Master Bedroom | 12x14 Level: Level 1 Above Grade |
| Bedroom #3 | 10x10 Level: Level 1 Above Grade |
| Living Room | 22x14 Level: Level 1 Above Grade |
| Laundry | 8x3 Level: Level 1 Above Grade, Dryer Connection, Main Level, Washer Connections |
| Basement | Crawl Space, Interior Entrance, Partial, Sump Pump |
| Other Room(s) | 2nd Kitchen Area |
| Attic | Access |
| Dining Room | 12x14 Level: Level 1 Above Grade |
| Foyer | 6x6 Level: Level 1 Above Grade |
| Kitchen | 16x10 Level: Level 1 Above Grade |
| Sun Room | 24x12 Level: Level 1 Above Grade |
| Den | 8x10 Level: Level 1 Above Grade |
| Flooring | Carpet, Hardwood, Tile |
| Interior Features | Ceiling Fan(s), Drywall, Main Level Bedroom, Main Level Den, Primary Bed W/Bath, Pantry, Separate Dining Room, Smoke Alarm, Tile Bath(s) |
| Appliances | Cooktop, Dishwasher, Range-Elec, Refrigerator |
| Exterior | |
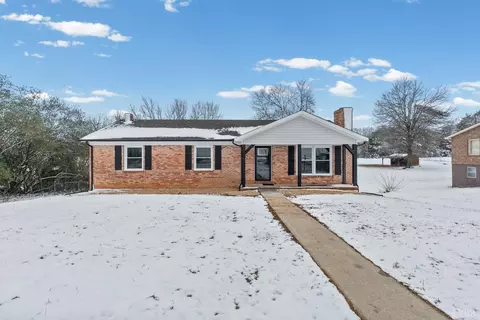
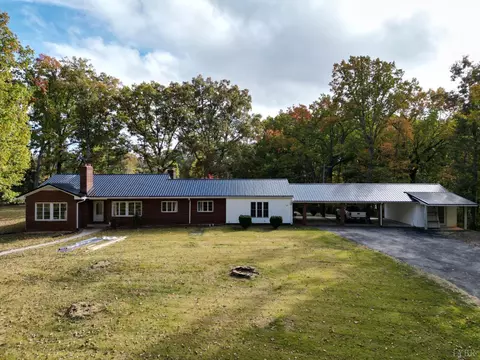
| Exterior | Brick, Vinyl Siding |
| Roof | Shingle |
| # Garage Spaces | 24x26 Level: Level 1 Above Grade |
| Attached Garage | 2 Car |
| Garage Desc | Garage Door Opener |
| Exterior Features | Circular Drive, Paved Drive, Garden Space, Landscaped, Insulated Glass, Undergrnd Utilities |
| Deck | 24x12 Level: Level 1 Above Grade |
| Porch | 8x8 Level: Level 1 Above Grade |
| Other Structures | Storage Building, Workshop, Other |
| Amenities / Utilities | |
| Sewer/ Septic | Septic Tank |
| Water Heater | Electric |
| Water | County, Well |
| Location | |
| County/ City | Pittsylvania |
| Area | Pittsylvania |
| Elementary School | Chatham Elem |
| Middle School | Chatham Midl |
| School District | Pittsylvania |
| High School | Chatham High |
| Zoning | R-! |
| Directions | Turn Left At The Traffic Light Off Of Rt. 29, Onto Fairview Rd. |
MLS # 342934| Est. value | Bed/bath | Sqft | mi | |
|---|---|---|---|---|
| 256 Fairview Rd, Chatham, VA 24531 | $171,000 | 3/1 | 936 | 0.04 |
| 305 Fairview Rd, Chatham, VA 24531 | $311,900 | 4/3 | 4,815 | 0.04 |
| 236 Fairview Rd, Chatham, VA 24531 | $172,300 | 3/1 | 1,372 | 0.04 |
| 288 Fairview Rd, Chatham, VA 24531 | $342,000 | 4/4 | 3,339 | 0.05 |
| 233 Fairview Rd, Chatham, VA 24531 | $258,300 | 4/3 | 2,104 | 0.06 |
| 195 Fairview Rd, Chatham, VA 24531 | $177,500 | —/— | — | 0.09 |
| 377 Fairview Rd, Chatham, VA 24531 | $236,500 | 3/1 | 1,748 | 0.1 |
| 949 Woodlawn Academy Rd, Chatham, VA 24531 | $233,900 | 3/1 | 1,739 | 0.11 |
Estimated values are based on public record data and automated valuation models. Values are not guaranteed and may not reflect current market conditions.






$169,500
$125,000
$109,900
$399,500
$270,000
$179,900
$62,200
$54,950
$209,900
$250,000
$131,500
$59,900
$160,000
$99,900
$99,900
$392,500
$149,000
$184,505
$61,200
$225,000