

- $159,999
- 3Bd
- 1Ba
- 1,115 Sq Ft
SOLD

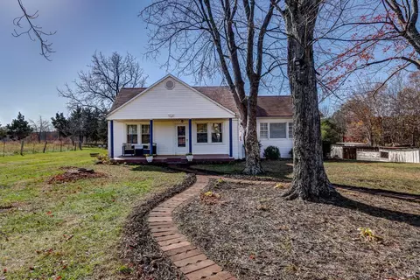
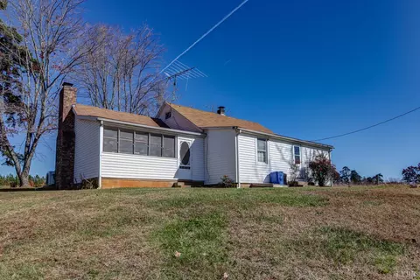
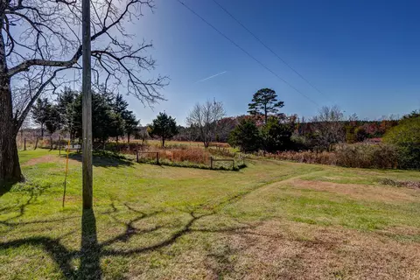
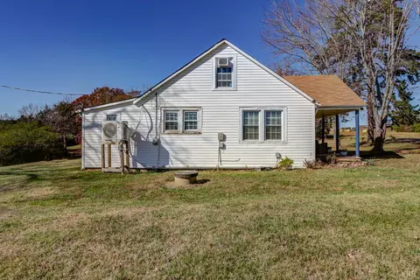
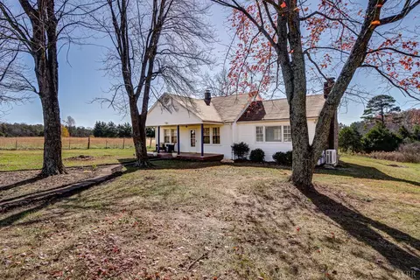
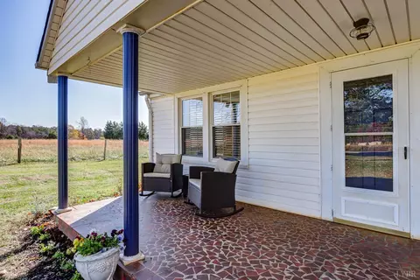
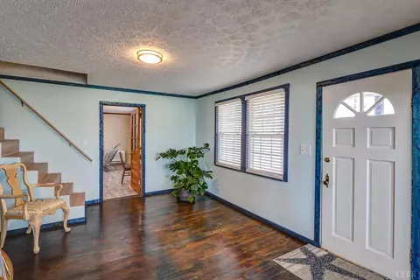
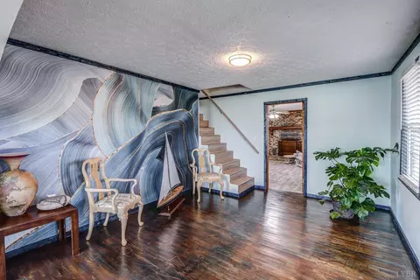
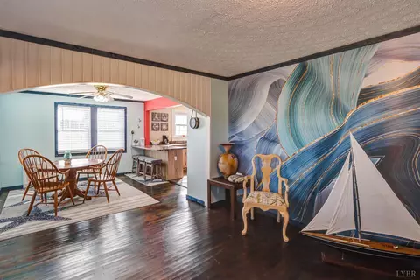
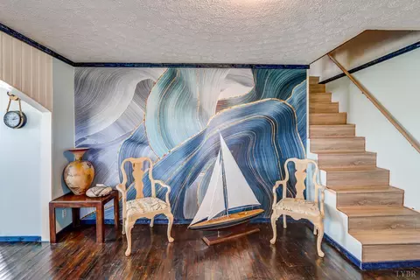
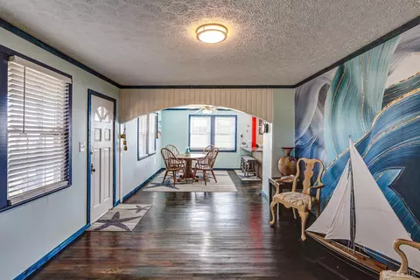
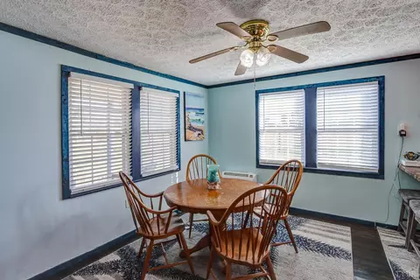
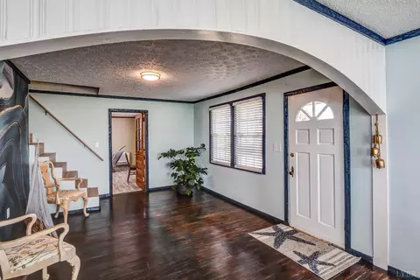
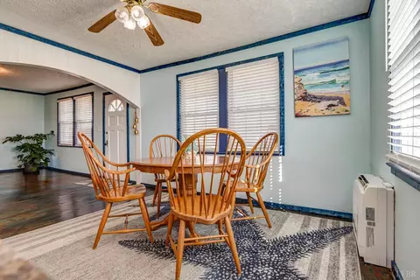
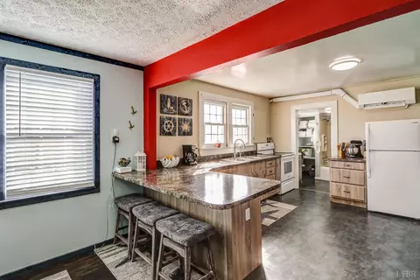
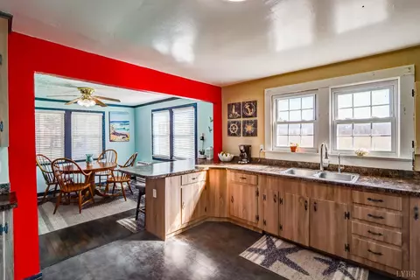
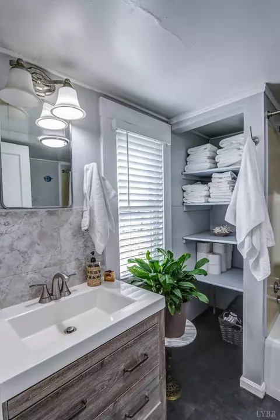
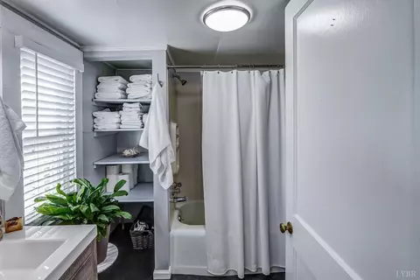
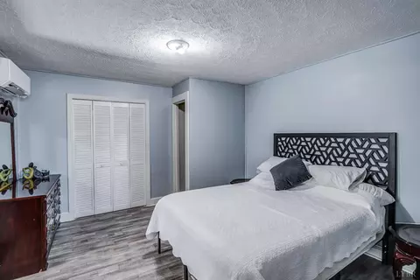
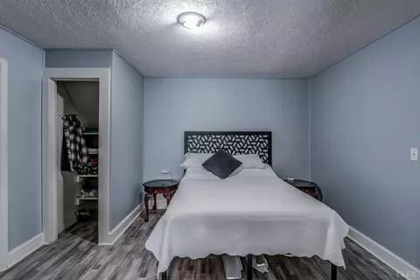
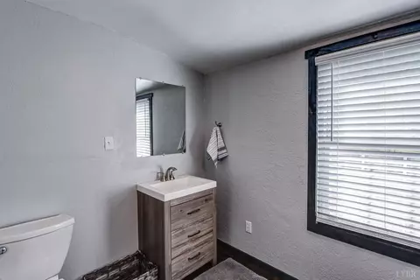
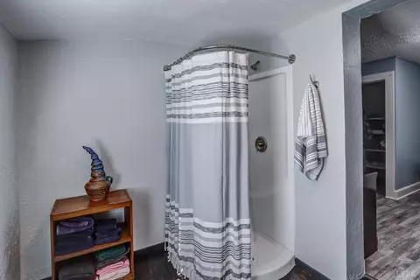
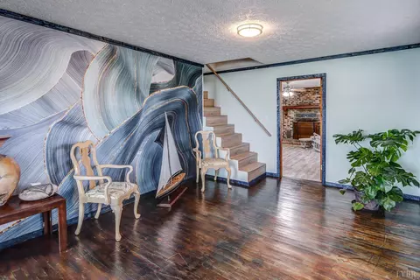
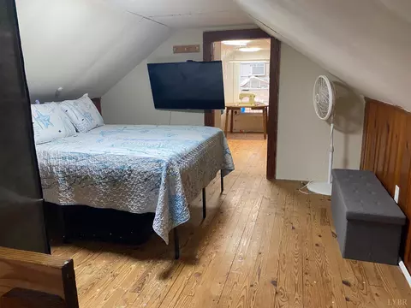
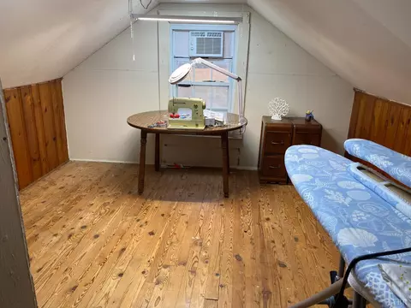
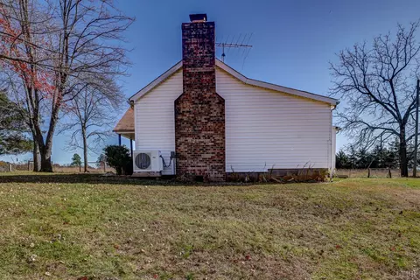
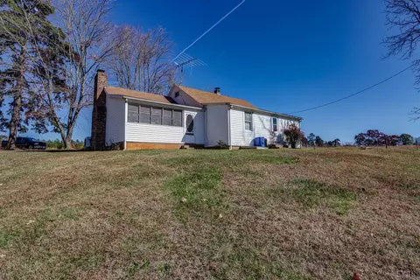
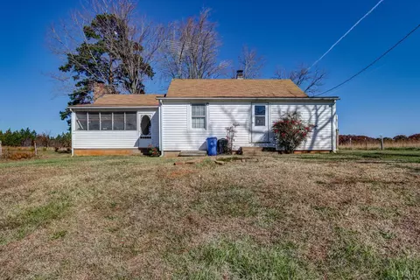
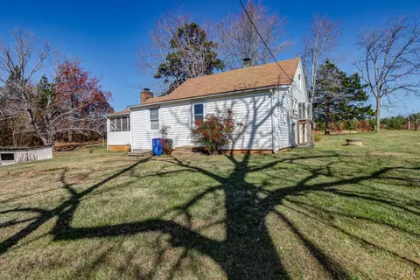
Last sold 03/04/2026 after 107 Days
bed
bath
Sqft ($104/Sqft)
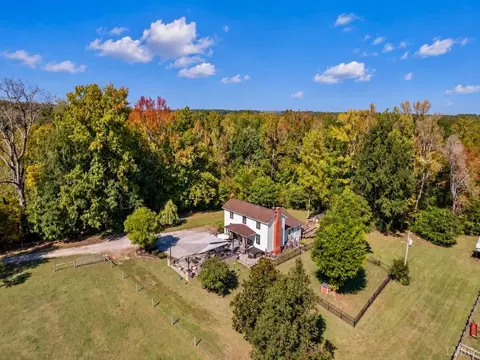
| Property type House | Neighborhood | Year built 1953 | HOA fee $0/month | Lot size 1.01 Acre | Movoto estimate |

| Overview | |
| Cooling/AC | Mini-Split, Three-Zone Or More |
| Heating | Ductless Mini-Split |
| Levels/Style | One And One Half, Story And A Half |
| SqFt | 1582 |
| SubType | Single Family Residence |
| Status | Closed/Sold |
| Type | Residential |
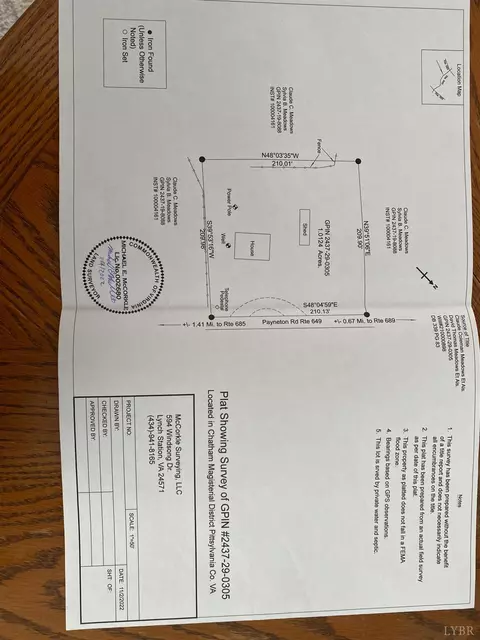
| Lot Size (Acres) | 1.01 |
| Lot Size (SqFt) | 43996 |
| Estimated Taxes | 721 |
| Year Built | 1953 |
| Construction Status | Completed |
| Interior | |
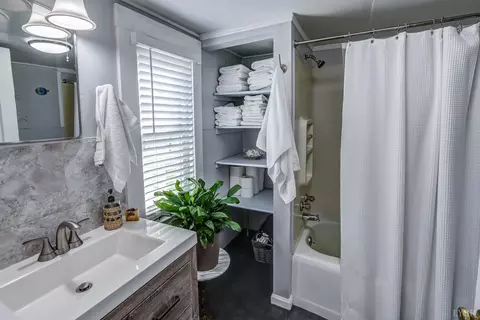
| Bathrooms | 2 |
| # Full Baths | 2 |
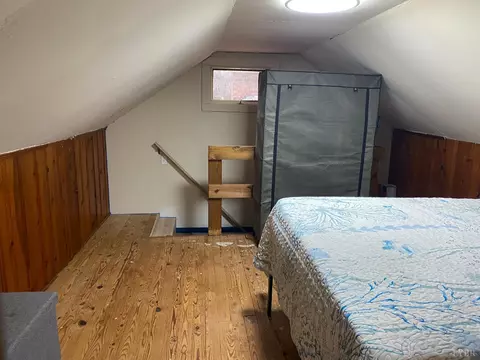
| Bedroom #2 | 15x12 Level: Level 2 Above Grade |
| # Bedrooms | 2 |
| Master Bedroom | 13x12 Level: Level 1 Above Grade |
| Living Room | 14x12 Level: Level 1 Above Grade |
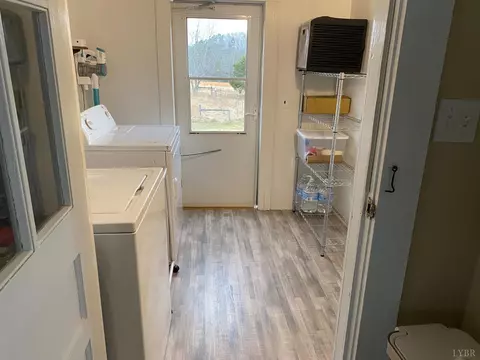
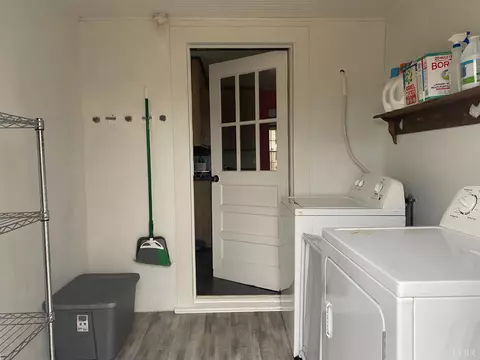
| Laundry | 8x8 Level: Level 1 Above Grade, Dryer Connection, Laundry Room, Main Level, Separate Laundry Rm., Washer Connections |
| Basement | Crawl Space |
| Attic | Other |
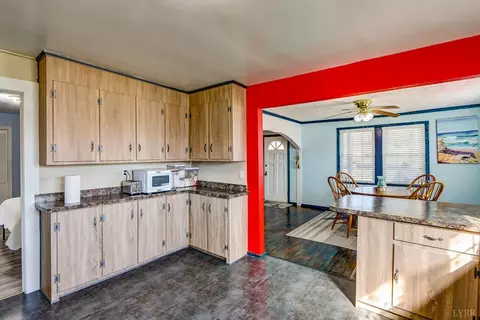
| Dining Room | 13x12 Level: Level 1 Above Grade |
| Family Room | 17x15 Level: Level 1 Above Grade |
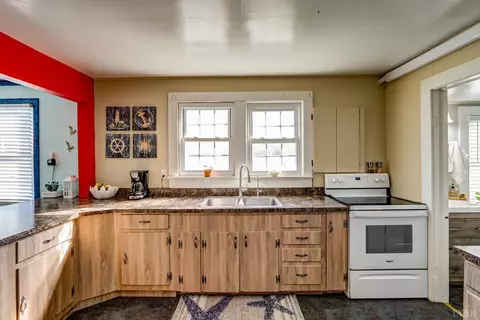
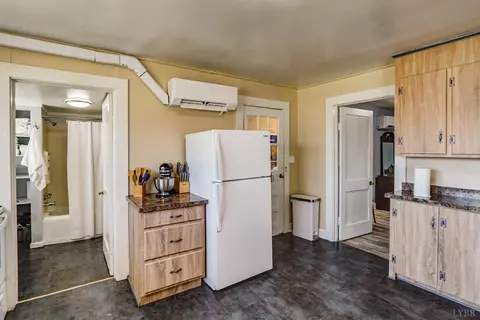
| Kitchen | 12x14 Level: Level 1 Above Grade |
| Flooring | Hardwood, Laminate, Vinyl, Wood |
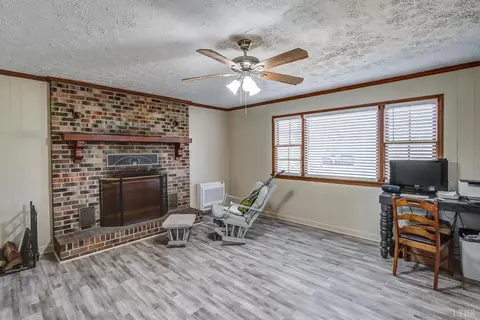
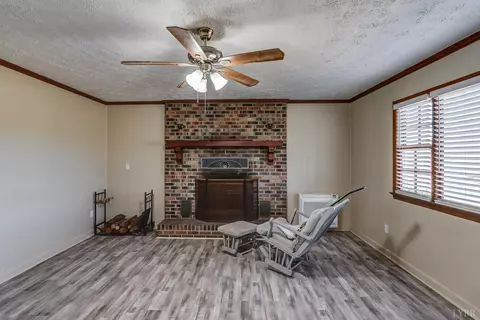
| Fireplace | 1 Fireplace, Heat-O-Later, Living Room, Screen, Wood Burning |
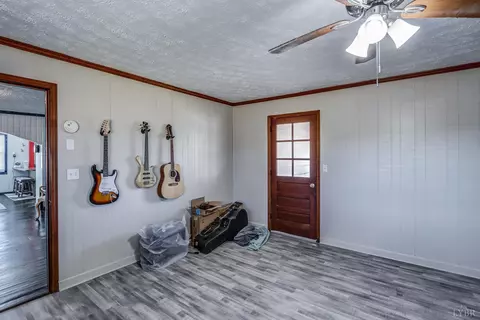
| Interior Features | Ceiling Fan(s), High Speed Data Aval, Main Level Bedroom, Main Level Den, Primary Bed W/Bath, Paneling, Separate Dining Room, Smoke Alarm, TV Mount(s) |
| Appliances | Dryer, Microwave, Range-Elec, Refrigerator, Washer, Other |
| Exterior | |
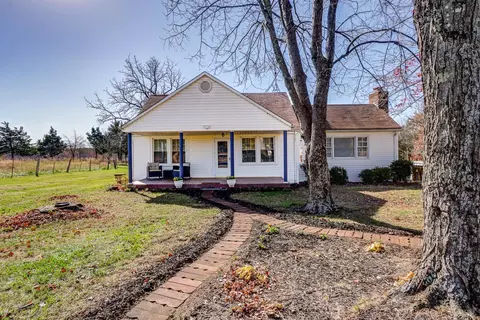
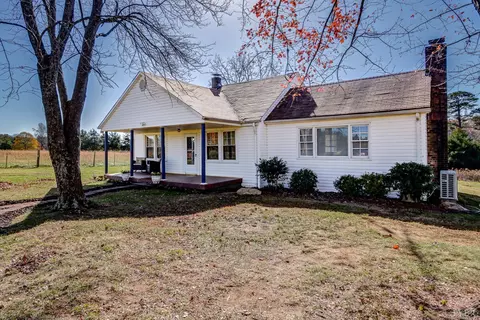
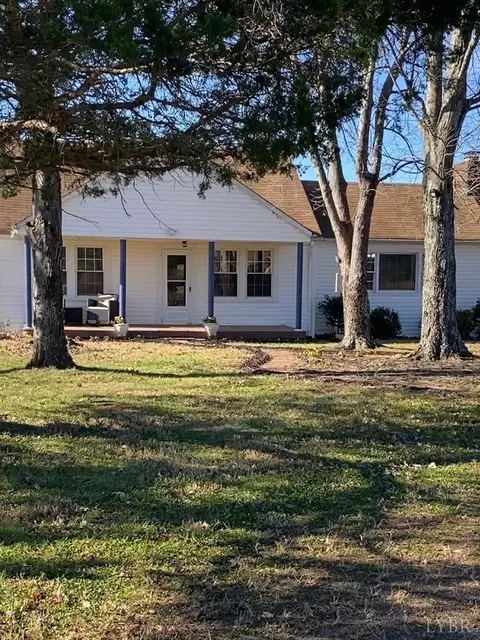
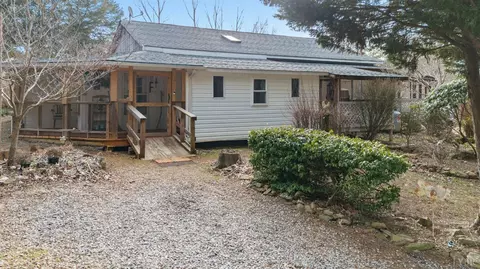
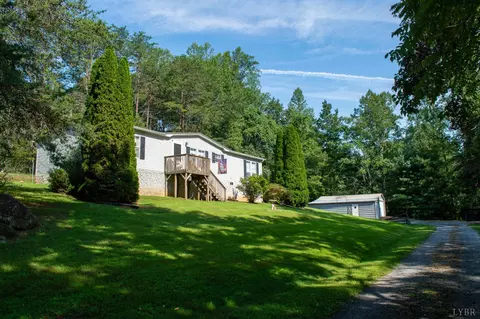
| Exterior | Vinyl Siding |
| Roof | Shingle |
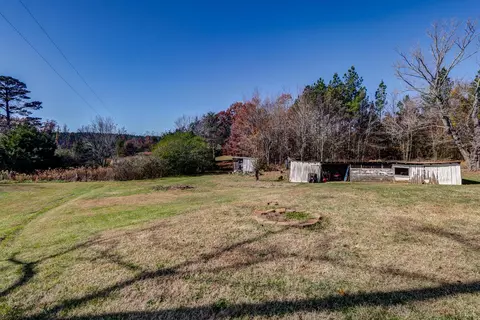
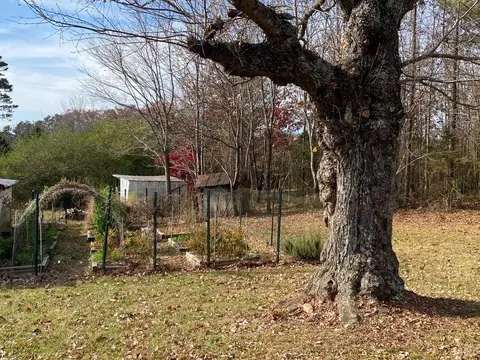
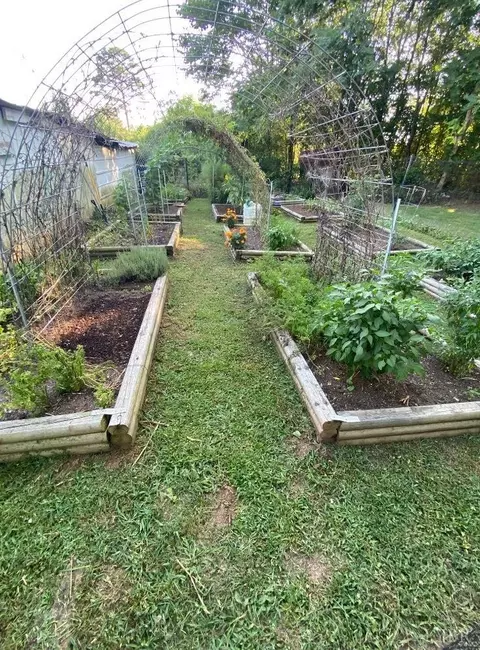
| Exterior Features | Off-Street Parking, Porch, Front Porch, Rear Porch, Circular Drive, Garden Space, Screened Porch, Secluded Lot, Storm Windows, Storm Doors, Insulated Glass |
| Porch | 24x8 Level: Level 1 Above Grade |
| Other Structures | Pole Building, Storage Building |
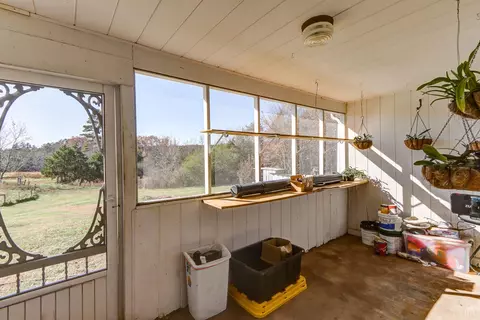
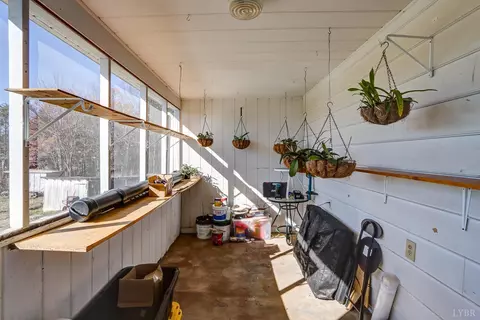
| Screened Porch | 7x15 Level: Level 1 Above Grade |
| Amenities / Utilities | |
| Utility - Electric | Dominion Energy |
| Sewer/ Septic | Septic Tank |
| Water Heater | Electric |
| Water | Well |
| Location | |
| County/ City | Pittsylvania |
| Area | Pittsylvania |
| Elementary School | Chatham Elem |
| Middle School | Chatham Midl |
| School District | Pittsylvania |
| High School | Chatham High |
| Zoning | R-1 |
| Directions | Hyw 29 S Toward Danville, L On Payneton Rd, Property On The Right. |
MLS # 363151| Est. value | Bed/bath | Sqft | mi | |
|---|---|---|---|---|
| 3381 Payneton Rd, Chatham, VA 24531 | $277,200 | 3/2 | 1,536 | 0.14 |
| 3591 Payneton Rd, Chatham, VA 24531 | $105,100 | 2/1 | 864 | 0.23 |
| 2912 Payneton Rd, Chatham, VA 24531 | $115,600 | 3/1 | 1,096 | 0.25 |
| 3565 Payneton Rd, Chatham, VA 24531 | $68,900 | 1/1 | 560 | 0.32 |
| 2841 Payneton Rd, Chatham, VA 24531 | $379,500 | 3/2 | 1,473 | 0.35 |
| 2620 Payneton Rd, Chatham, VA 24531 | $2,455,000 | 3/— | — | 0.39 |
| 3617 Payneton Rd, Chatham, VA 24531 | $173,900 | —/— | — | 0.4 |
| 683 Blacksmith Rd, Chatham, VA 24531 | $106,900 | 3/1 | — | 0.44 |
Estimated values are based on public record data and automated valuation models. Values are not guaranteed and may not reflect current market conditions.





$169,500
$125,000
$109,900
$399,500
$270,000
$179,900
$62,200
$54,950
$209,900
$250,000
$131,500
$59,900
$160,000
$99,900
$99,900
$392,500
$149,000
$184,505
$61,200
$225,000