Movoto Real Estate
Sold on 04/23/2026

304 Flint Dr, Charlottesville, VA 22903

$500,666

Last sold 04/23/2026 after 231 Days

  • 2

    bed

  • 3

    bath

  • 1,567

    Sqft ($320/Sqft)

House not for sale

About 304 Flint Dr

Property type House
Neighborhood
Year built 2025
HOA fee $110/month
Lot size 4,356 Sqft
Parking 1 garage spaces
Rental estimate
Property description
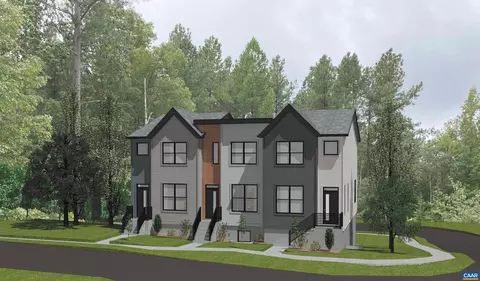
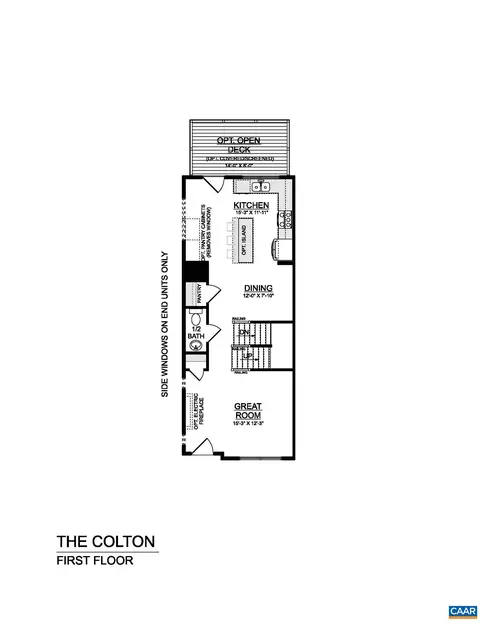
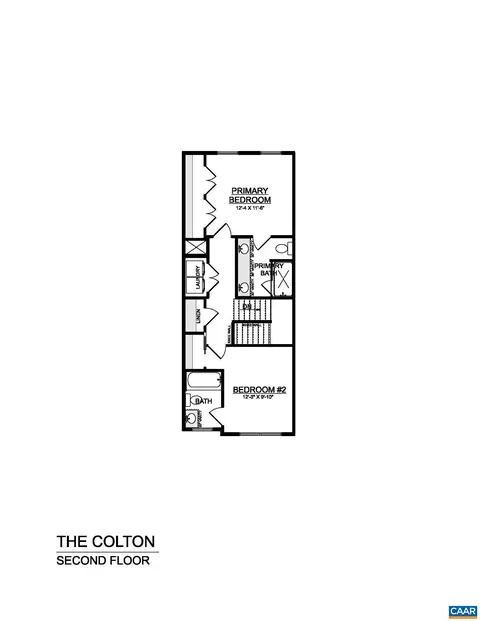
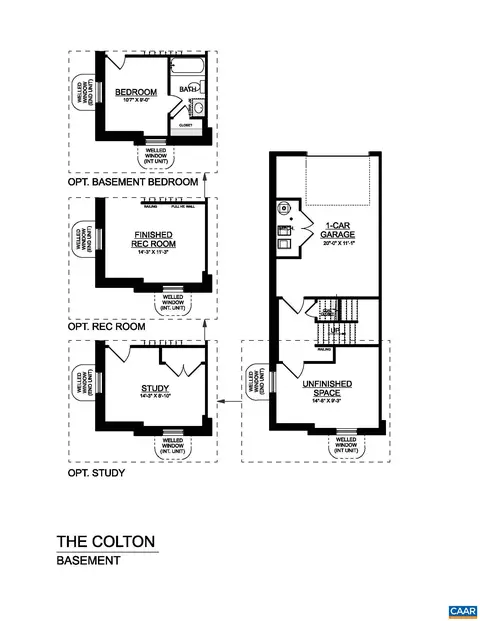
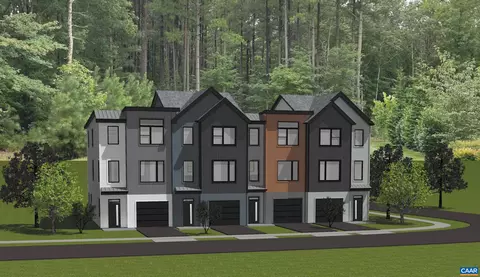
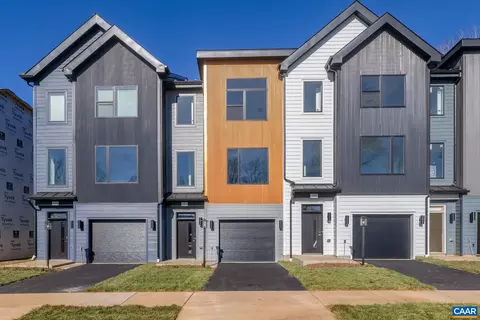
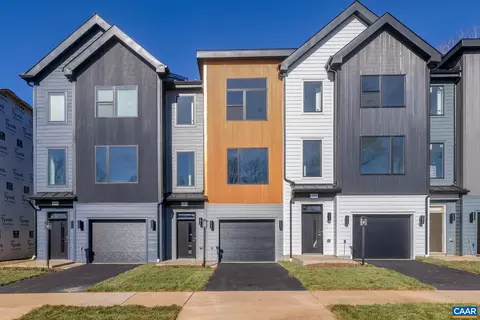
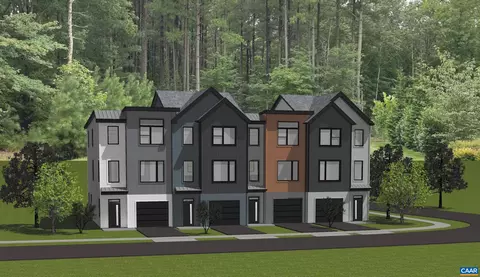
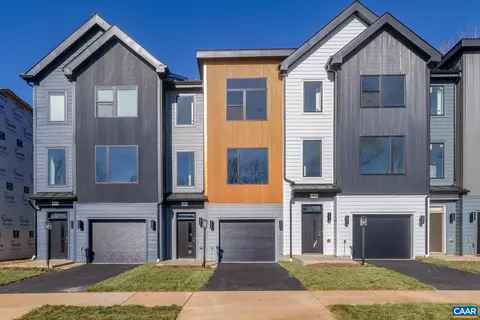
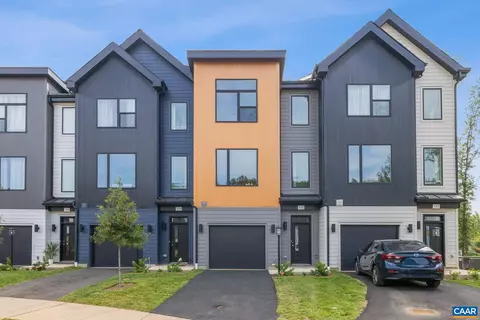
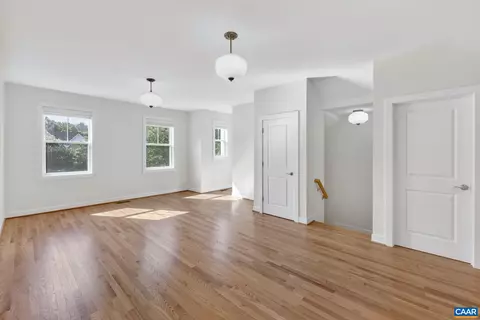
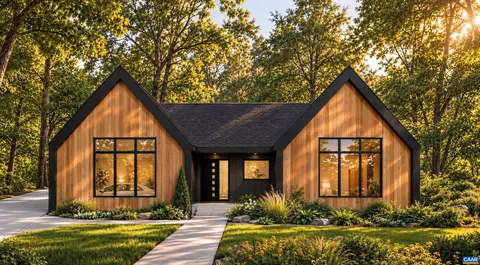
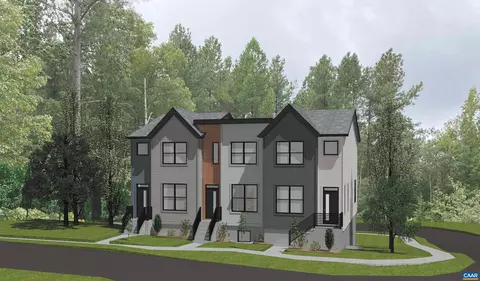
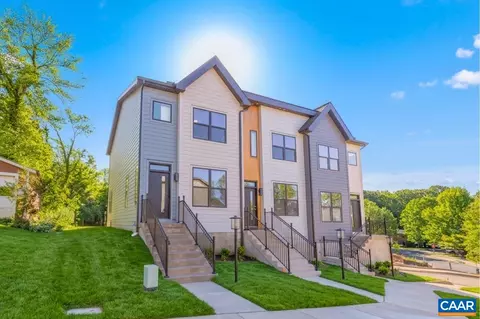
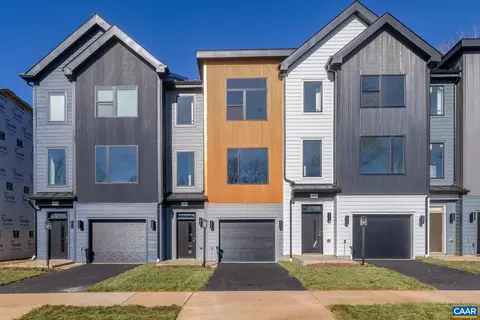
PRESALE 2026 Delivery. The Colton is a thoughtfully designed three-level townhome that blends modern style with everyday comfort. The open-concept main living area features a spacious great room, dining area, and kitchen with an optional island and pantry, with the choice to extend your living space outdoors with an optional deck. Upstairs, the primary suite offers a walk-in closet and private bath, while a secondary bedroom with its own full bath and a convenient laundry area provide the perfect balance of privacy and function. The lower level includes a one-car garage and versatile unfinished space, with options to add a rec room, private study, or an additional bedroom and full bath. With its flexible layout and smart design, The Colton adapts to your lifestyle and offers comfort at every turn.
Listed by
Listing Agent - GREG SLATER
Listing Office - NEST REALTY GROUP
Source: CAAR MLS mls logo
MLS#668628 • last updated 5 months ago
Movoto checked CAAR MLS for data 2 hours ago
Overview
Cooling/AC Heat Pump
Heating Heat Pump
Levels/Style Townhouse, Two, 2
MLS # 668628
Status Closed
SubType Attached
Living Area 1567
Lot Size (Acres) 0.1
Property Tax 4217
Builder Name SOUTHERN DEVELOPMENT HOMES
HOA Fee Quarterly, 330
Year Built 2025
Interior
Total # of Bathrooms 3
# of Full Baths 2
# of Half Baths 1
Total # of Bedrooms 2
Laundry WasherHookup, DryerHookup
Flooring Carpet, CeramicTile, LuxuryVinylPlank
Appliances Dishwasher, EnergyStarQualifiedAppliances, ElectricRange, Disposal, Microwave
Interior Features DoubleVanity, WalkInClosets, EntranceFoyer, EatInKitchen, KitchenIsland, RecessedLighting
Exterior
Foundation Slab
Roof Composition, Shingle
Construction BlownInInsulation, FiberCement, StickBuilt, CementSiding, DuctsProfessionallyAirSealed
Parking GarageFacesFront, GarageDoorOpener
Amenities / Utilities
Water Source Public
HOA Fee Includes AssociationManagement, CommonAreaMaintenance, MaintenanceGrounds, Trash
HOA Amenities Trail(s)
Location
Subdivision FLINT HILL
Elementary School Jackson-Via
High School Charlottesville
APN 2
Zoning R Residential
Directions Flint Hill Is Located Off Of Moseley Drive. Selling From Model Home At 3116 Horizon Rd In Southwood Off Of 5th St.
Rental est.: $2,180/month
Gross rent multiplier: 19.1
  • Apr 2026
    mls logo MLS # 668628
  • Apr 23, 2026 Sold
    $500,666
  • Apr 23, 2026 Sold
    $500,666 (+0.9%)
  • Sep 3, 2025 Pending
    —
  • Sep 3, 2025 Pending
    —
  • Sep 3, 2025 Listed
    $496,140
  • Sep 3, 2025 Listed
    $496,140
  • Year Property taxes Tax assessment
  • 2025
    $823
    $84,000
  • 304 Flint Dr
    $500K
  • Fry's Spring
    $494K -10% y/y
  • 22903
    $524K -8% y/y
  • Charlottesville
    $539K -17% y/y
No chart available
Statistics calculated by Movoto
Est. value Bed/bath Sqft mi
302 Flint Dr, Charlottesville, VA 22903 $460,000 2/2 1,126 0.01
306 Flint Dr, Charlottesville, VA 22903 $461,000 2/2 1,126 0.01
518 Moseley Dr, Charlottesville, VA 22903 $465,000 2/1 1,181 0.03
534 Moseley Dr, Charlottesville, VA 22903 $479,000 3/1 1,196 0.03
101 Keene Ct, Charlottesville, VA 22903 $526,000 3/3 1,686 0.03
516 Moseley Dr, Charlottesville, VA 22903 $430,000 3/1 1,075 0.03
121 Longwood Dr #a, Charlottesville, VA 22903 $368,000 3/1 1,196 0.03
103 Keene Ct, Charlottesville, VA 22903 $503,000 3/3 1,522 0.04

Estimated values are based on public record data and automated valuation models. Values are not guaranteed and may not reflect current market conditions.
Thinking of selling? Get a Cash Offer.

  • A smooth, fast sale
  • Skip staging and repairs
  • No strings attached
3/10
2/10
5/10
Source: GreatSchools.org © 2026. All rights reserved.

Around Fry's Spring

Explore everything this neighborhood has to offer. Learn more about Fry's Spring.
By entering my info and clicking Ask a Question below, I am providing my e-signature and express written consent to receive marketing emails, calls, and texts (including via automatic telephone dialing systems, AI generative, artificial or pre-recorded voice technology) relating to my inquiry from Movoto (and parties calling/messaging on their behalf) even if my number appears on the company, state, or national Do Not Call Registry. You also agree to ourTerms and Conditions and Privacy Policy. Consent not required to receive services (call 1-844-420-1270 to be connected without providing consent).

Nearby recently sold homes in Charlottesville, VA

Nearby homes for sale in Charlottesville, VA

Newest listings in 22903

  • Real Estate
  • VA
  • Charlottesville City County
  • Charlottesville
  • 22903
  • Fry's Spring
  • 304 Flint Dr
Meet with a real estate agent today (844) 430-0869
The multiple listing information is provided by Charlottesville Area Association of REALTORS®. IDX information is provided exclusively for consumers’ personal, non-commercial use and that it may not be used for any purpose other than to identify prospective properties consumers may be interested in purchasing. Information deemed reliable but not guaranteed to be accurate. Buyer to verify all information. The information provided is for consumers' personal, non-commercial use and may not be used for any purpose other than to identify prospective properties consumers may be interested in purchasing. Listing information updated every 15 minutes. Terms of use & Privacy Policy, California Privacy Info. Copyright © 2005 - 2026 Movoto, Inc. All rights reserved. Equal Housing Opportunity CalDRE CalDRE #01517281
Movoto Real Estate is committed to ensuring accessibility for individuals with disabilities. We are continuously working to improve the accessibility of our web experience for everyone. We welcome feedback and accommodation requests, please submit them here.
Charlottesville Area Association of REALTORS® system
Participants (and their affiliated licensees, if applicable) shall indicate on their Web sites that IDX information is provided exclusively for consumers' personal, non‐commercial use; that it may not be used for any purpose other than to identify prospective properties consumers may be interested in purchasing, and that data is deemed reliable but is not guaranteed accurate by the MLS. The MLS may, at its discretion, require use of other disclaimers as necessary to protect participants and/or the MLS from liability.
Requests for information regarding mortgage products will be directed to Movoto.com affiliate, Lower, LLC - a licensed Mortgage Lender (NMLS #1124061), or, based on your location, may be redirected to a participating mortgage marketing partner that may pay Lower, LLC for any consumer contact information provided through this site.