

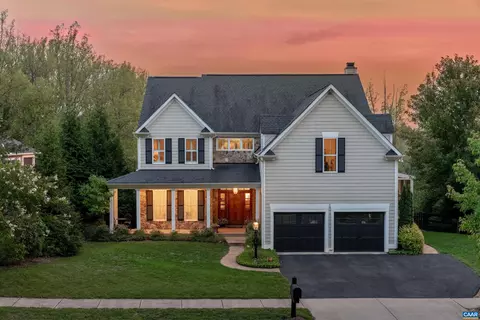
- $751,900
- 5Bd
- 4Ba
- 3,860 Sq Ft
SOLD


Last sold 10/21/2020 for $754K
bed
bath
Sqft ($210/Sqft)
| Property type House | Year built 2020 | HOA fee $67/month | Lot size 0.25 Acre | Movoto estimate |

| Overview | |
| Cooling/AC | Central A/C |
| Heating | Natural Gas |
| Levels/Style | Farmhouse/National Folk |
| Type | Residential |
| Virtual Tour | N/A |
| Status | Closed |
| SqFt | 3844 |
| Lot Size (Acres) | 0.25 |
| Annual Property Tax | 5300 |
| Year Built | 2020 |
| HOA Fee | 200, Quarterly |
| New Construction (Y/N) | Y |
| Condo/ Co-Op Fee | 500, One Time |
| Foreclosure (Y/N) | N |
| Interior | |
| Total # of Bathrooms | 4 |
| # Full Baths | 4 |
| Total # of Bedrooms | 4 |
| Other Room(s) | Dining Room, Primary Bedroom, Kitchen, Foyer, Study, Exercise Room, Great Room, Laundry, Recreation Room, Primary Bathroom, Full Bath, Additional Bedroom |
| Appliances | Washer/Dryer Hookups Only, Dishwasher, Disposal, Oven/Range - Gas, Microwave, Refrigerator |
| Walls/ Ceilings | 9'+ Ceilings |
| Window Features | Insulated |
| Fireplace | Gas/Propane |
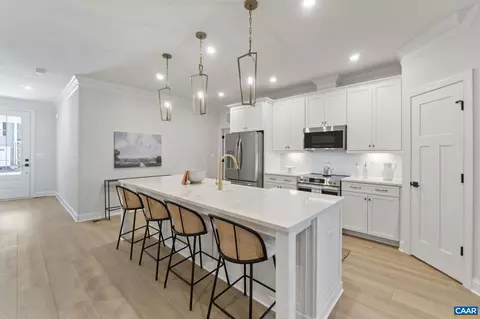
| Interior Features | Walk-in Closet(s), Kitchen - Island, Pantry, Recessed Lighting, Entry Level Bedroom, Primary Bath(s) |
| Accessibility Features | None |
| Exterior | |
| Roof | Architectural Shingle |
| Construction | Fiber Cement |
| Building Area (SqFt) | 4264 |
| Garage Desc | Oversized |
| Parking Desc | Asphalt Driveway, Attached Garage |
| # Attached Garage Spaces | 2 |
| Existing Structures | Above Grade, Below Grade |
| Lot Desc | Partly Wooded |
| Amenities / Utilities | |
| Water Conservation | Low-Flow Fixtures |
| Sewer/ Septic | Public Sewer |
| Location | |
| Subdivision | NONE AVAILABLE |
| Water Source | Public |
| High School | MONTICELLO |
| Elementary School | STONY POINT |
| School District | ALBEMARLE COUNTY PUBLIC SCHOOLS |
| Middle School | BURLEY |
| Directions | From Charlottesville: 250 East Towards Pantops, Left On Stony Point Rd, Right On Fontana Drive, Community Will Be Located On The Right. Lot 9 Is The Top Of The Hill In The Cul-de-sac |
| Zoning | R-1, Residential |
MLS # 603948 MLS # 586163
| Est. value | Bed/bath | Sqft | mi | |
|---|---|---|---|---|
| 265 Glenleigh Rd, Charlottesville, VA 22911 | $1,127,000 | 4/4 | 3,268 | 0.02 |
| 253 Glenleigh Rd, Charlottesville, VA 22911 | $1,254,000 | 5/5 | 3,772 | 0.02 |
| 271 Glenleigh Rd, Charlottesville, VA 22911 | $1,163,000 | 4/3 | 3,501 | 0.03 |
| 252 Glenleigh Rd, Charlottesville, VA 22911 | $980,000 | 3/2 | 2,582 | 0.03 |
| 247 Glenleigh Rd, Charlottesville, VA 22911 | $926,000 | 3/3 | 1,940 | 0.03 |
| 246 Glenleigh Rd, Charlottesville, VA 22911 | $1,030,500 | 4/3 | 3,288 | 0.04 |
| 241 Glenleigh Rd, Charlottesville, VA 22911 | $1,016,000 | 4/3 | 2,668 | 0.05 |
| 240 Glenleigh Rd, Charlottesville, VA 22911 | $1,114,000 | 4/4 | 3,015 | 0.06 |
Estimated values are based on public record data and automated valuation models. Values are not guaranteed and may not reflect current market conditions.


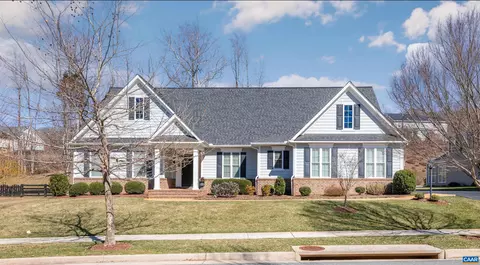


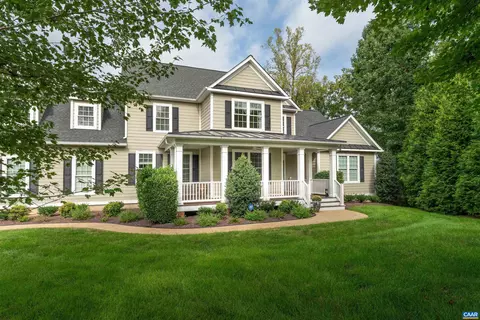
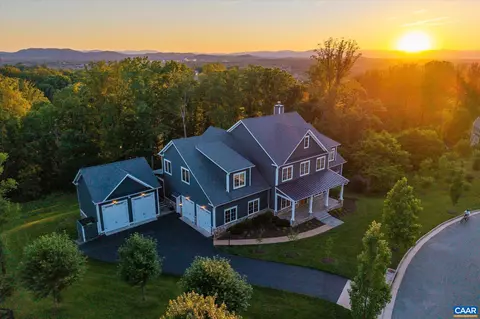
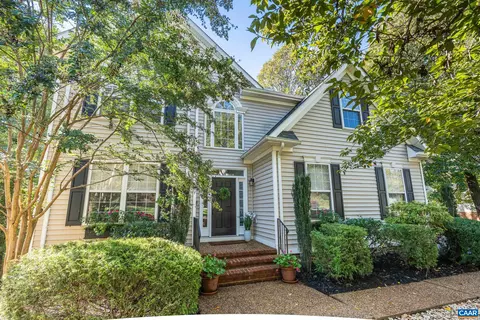
$637,000
$314,900
$332,000
$399,500
$622,450
$284,900
$732,935
$564,500
$375,000
$205,000
$775,000
$585,000
$369,900
$423,790
$510,787
$509,999
$330,000
$341,500
$727,870
$379,450
$777,000
$650,000
$459,500
$575,000
$669,364
$275,000
$506,000
$337,000
$475,000
$757,450