Movoto Real Estate
Sold on 11/08/2024

2012 Aspen Dr, Charlottesville, VA 22911

$1,143,000

Last sold 11/08/2024 for $1.18M

  • 4

    bed

  • 5

    bath

  • 4,378

    Sqft ($271/Sqft)

House not for sale

About 2012 Aspen Dr

Property type House
Year built 2014
HOA fee $72/month
Lot size 0.47 Acre
Movoto estimate
Parking 2 garage spaces
Property description
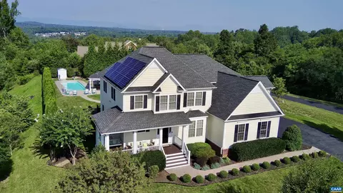
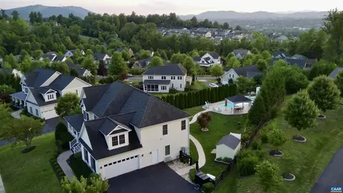
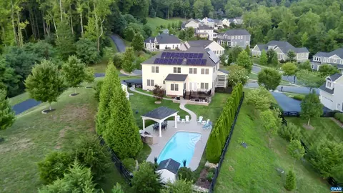
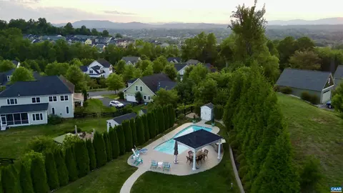
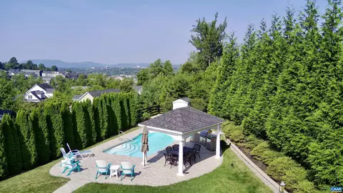
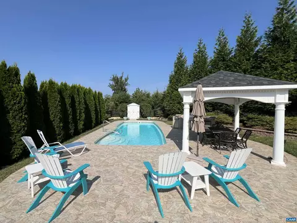
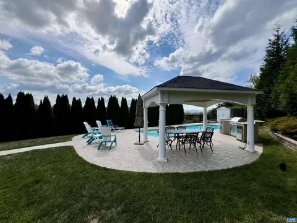
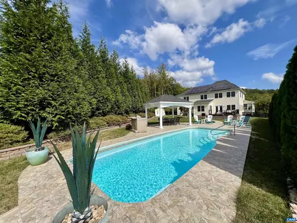
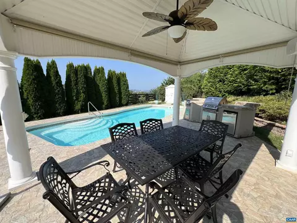
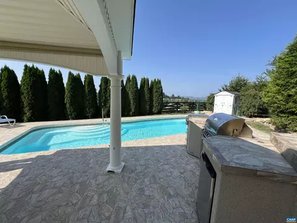
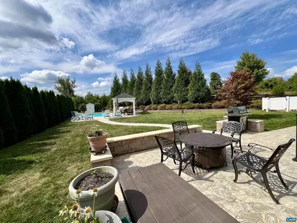
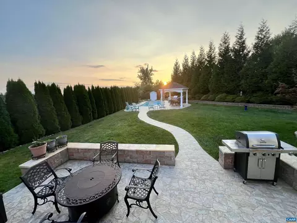
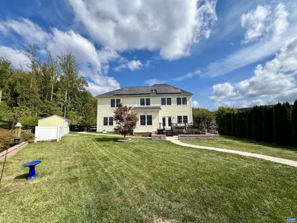
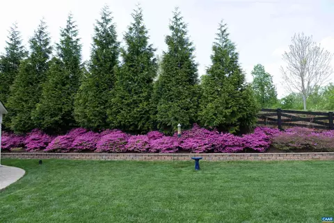
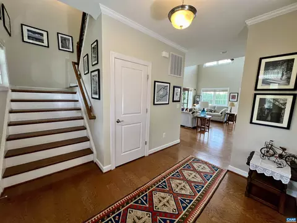
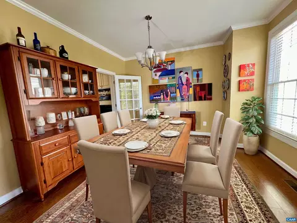
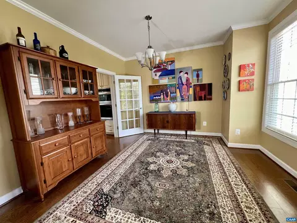
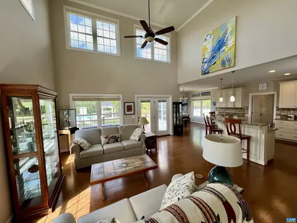
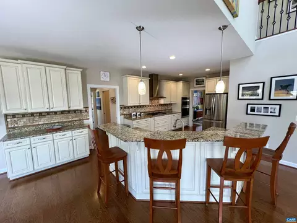
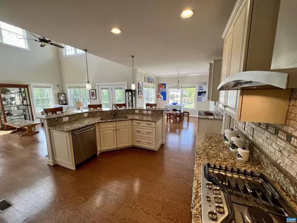
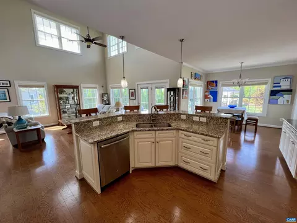
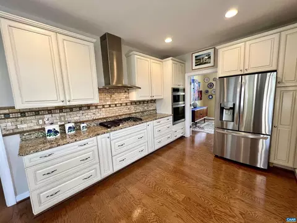
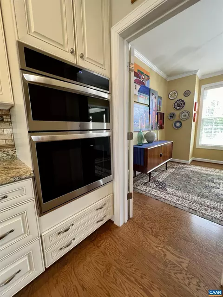
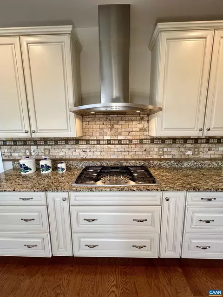
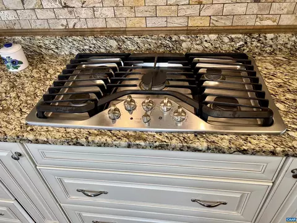
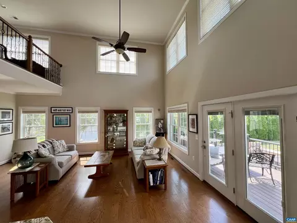
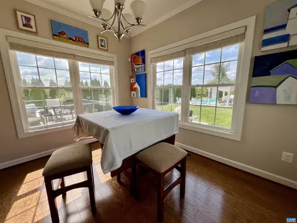
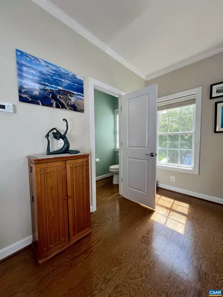
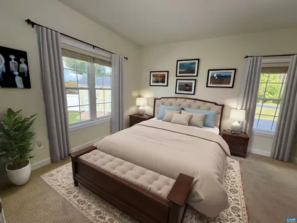
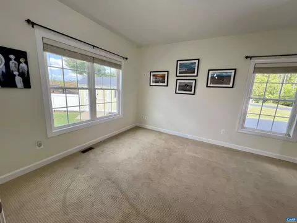
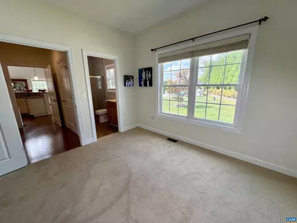
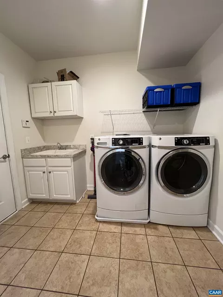
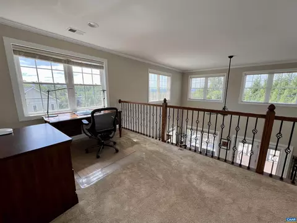
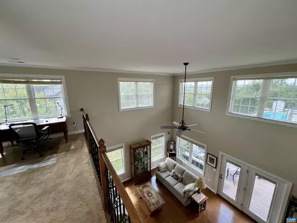
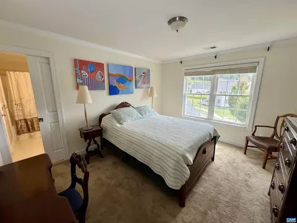
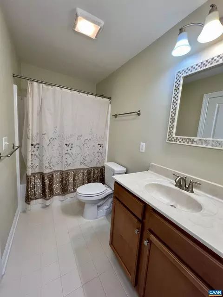
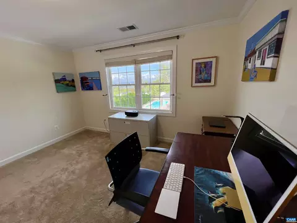
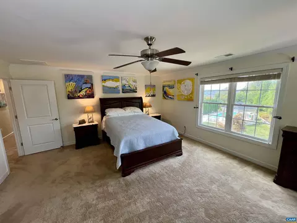
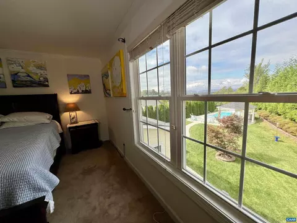
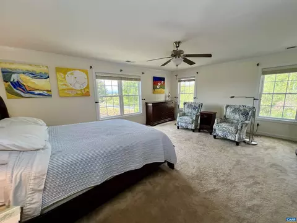
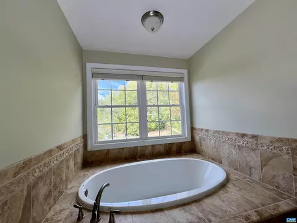
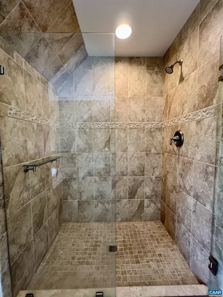
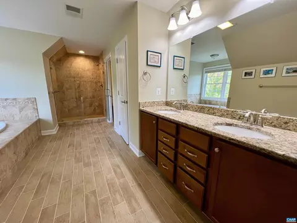
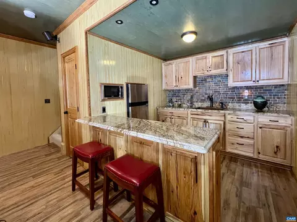
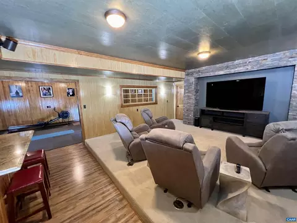
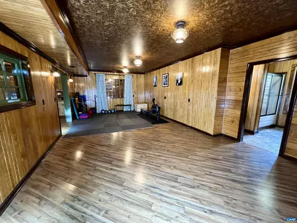
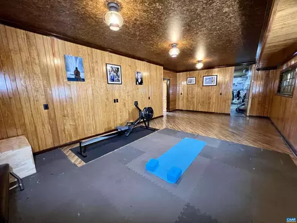
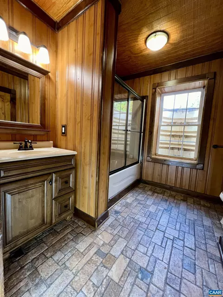
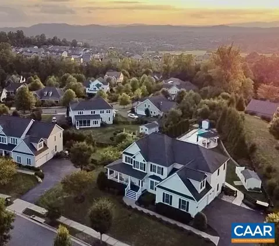
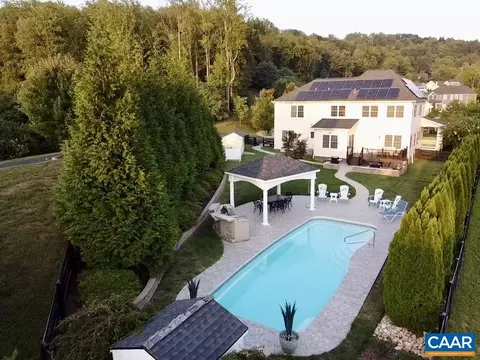
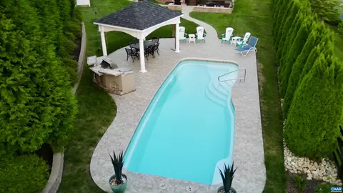
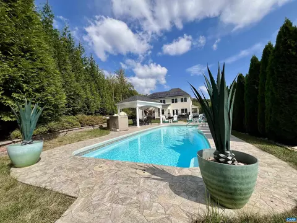
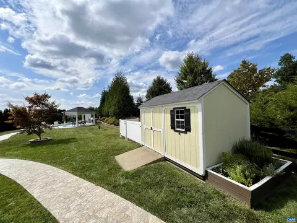
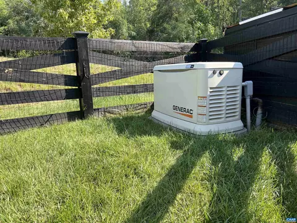
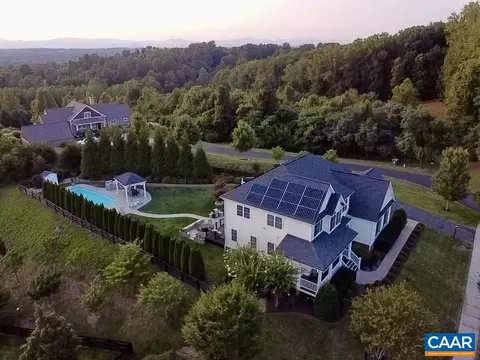
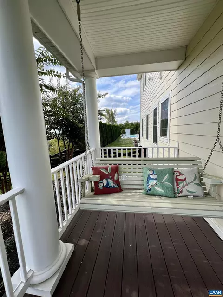
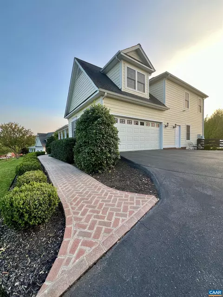
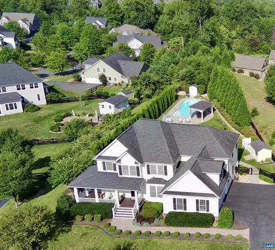
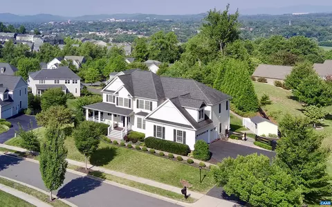
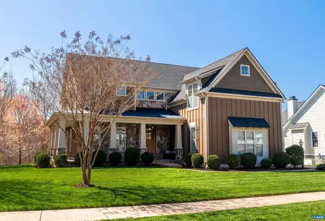
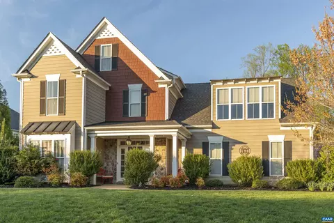
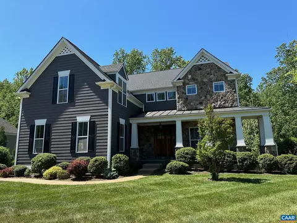
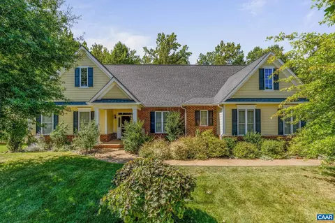
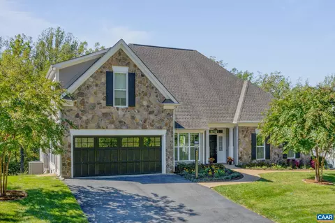
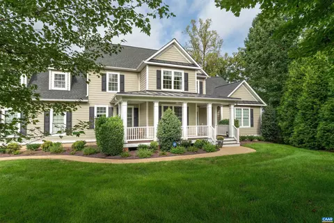
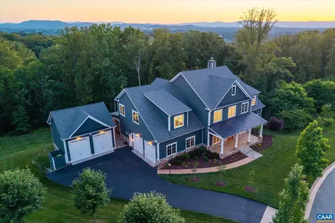
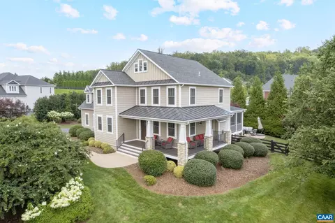
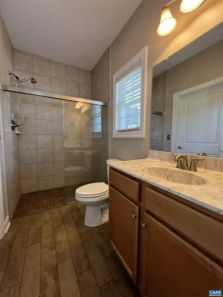
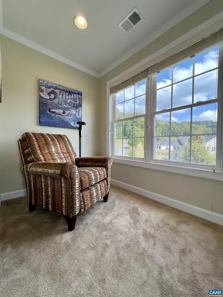
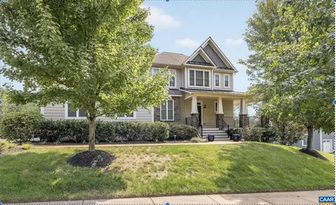
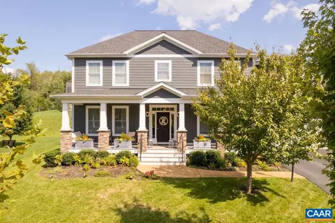
Sweeping mountain views from this desirable Hyland Ridge property. Elevated half acre cul-de-sac homesite, w/resort style setting featuring heated fiberglass saltwater pool with high-end equipment, shaded pavilion w/fan & speakers, outdoor kitchen w/stainless gas grill, and level back yard w/multiple areas for entertaining, relaxing, & watching sunsets over the Blue Ridge Mountains. Extensive landscaping provides a private backyard oasis. Excellent location walking distance to Darden Towe Park, Rivanna River. Well-appointed home w/first floor guest suite. Open floor plan w/views from all windows, cathedral ceilings, abundant windows, large open concept kitchen w/stainless steel appliances & gas cooktop. Large bedrooms w/ mountain views. Spacious finished basement features kitchenette, media room, fitness/family room, full bath & hidden storage area/safe room. The owners' electric usage bill has been zero since installing solar panels, and the whole house generator provides peace of mind. Garage features tile flooring, painted drywall & loads of storage. The neighborhood/HOA offers sidewalks, a play area, wooded trails, Ting fiber internet. Minutes from Downtown C’ville
Listed by
Listing Agent - H. JORDAN HAGUE
Listing Office - OLD DOMINION REALTY & INVESTMENT LLC
Source: CAAR MLS mls logo
MLS#657360 • last updated 1 year ago
Movoto checked CAAR MLS for data 18 minutes ago
Overview
Cooling/AC Central Air
Heating Electric, NaturalGas
Levels/Style Two, Craftsman, 2
Virtualtoururlbranded2 Https://my.matterport.com/show/?m=prjiWdJi7nA
Virtual Tour N/A
MLS # 657360
Status Closed
SubType Detached
Living Area 4378
Lot Size (Acres) 0.47
Property Tax 7981
HOA Fee Quarterly, 215
Year Built 2014
Interior
Total # of Bathrooms 5
# of Full Baths 4
# of Half Baths 1
Total # of Bedrooms 4
Laundry WasherHookup, DryerHookup
Flooring Carpet, CeramicTile, Hardwood
Appliances Dishwasher, Disposal, GasRange, Microwave, Refrigerator, Dryer, Washer
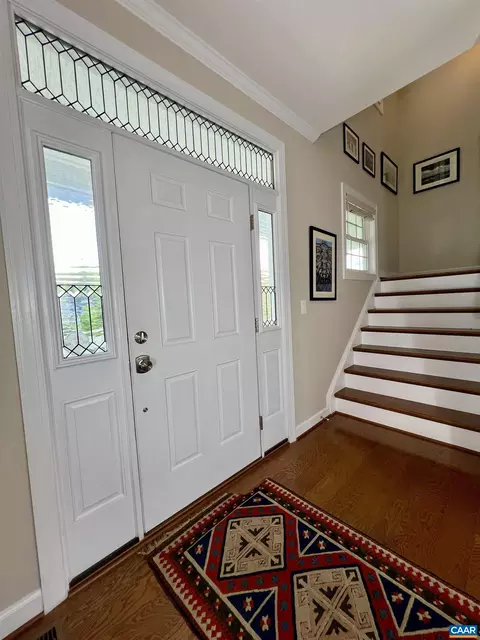
Interior Features SecondKitchen, WalkInClosets, EntranceFoyer, HomeOffice, KitchenIsland, Loft, MudRoom, RecessedLighting, VaultedCeilings
Exterior
Foundation Poured, Slab
Roof Architectural
Construction Stick Built
Parking Attached, Electricity, Garage, GarageFacesSide
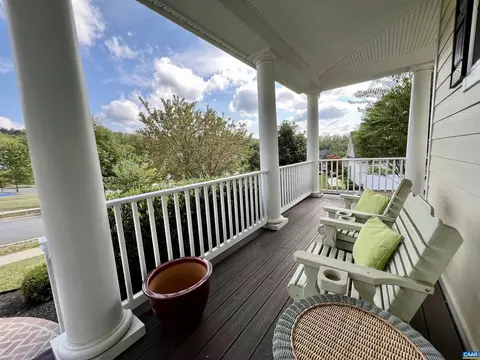
Patio/Porch RearPorch, Concrete, Deck, FrontPorch, Patio, Porch, SidePorch
Other Structures Gazebo
Fencing Wood
Amenities / Utilities
Water Source Public
Pool Private
HOA Amenities Trail(s)
Location
View Mountains, Panoramic
Subdivision HYLAND RIDGE
Elementary School Stony Point
High School Monticello
APN 07800-01-00-02100
Zoning R Residential
Directions From Downtown: 250 E Towards Pantops. Turn LEFT On Stony Point/Rt 20, Then RIGHT Onto Fontana Drive. Continue Through Fontana To Hyland Ridge Neighborhood. Take Second LEFT Onto Aspen Drive, Home At End On LEFT.
$1.14M
Range: $994K-$1.29M
Last 30 days 
  • Nov 2024
    mls logo MLS # 657360
  • Nov 8, 2024 Sold
    $1,188,000
  • Nov 8, 2024 Sold
    $1,188,000 (-8.3%)
  • Oct 17, 2024 Pending
    —
  • Oct 17, 2024 Pending
    —
  • Oct 1, 2024 Listed
    $1,295,000
  • Sep 30, 2024 Listed
    $1,295,000
  • Sep 30, 2024 Listed
    $1,295,000 (+26.3%)
  • Nov 2024
    Public Records
  • Nov 8, 2024 Sold
    $1,188,000
  • Sep 2022
    Public Records
  • Sep 23, 2022 Sold
    $1,025,000
  • Sep 2022
    mls logo MLS # 633461
  • Sep 23, 2022 Sold
    $1,025,000
  • Sep 23, 2022 Sold
    $1,025,000 (+3.6%)
  • Aug 7, 2022 Pending
    —
  • Aug 7, 2022 Pending
    —
  • Aug 5, 2022 Listed
    $989,000
  • Aug 5, 2022 Listed
    $989,000
  • Year Property taxes Tax assessment
  • 2023
    $8,198 +22.6%
    $959,900
  • 2022
    $6,688 +14.6%
    $959,900 +22.58%
  • 2021
    $5,837 +0.4%
    $783,100 +14.57%
  • 2020
    $5,817 +4.2%
    $683,500 +0.35%
  • 2019
    $5,582 +4.8%
    $681,100 +4.21%
  • 2018
    $5,325 +101.1%
    $653,600 +2.98%
  • 2017
    $2,648 -47.8%
    $634,700 +0.55%
  • 2016
    $5,068 +4.3%
    $631,200
  • 2015
    $4,861
    —
  • 2012 Aspen Dr
    $1.18M
  • —
  • 22911
    $569K -23% y/y
  • Charlottesville
    $529K -21% y/y
No chart available
Statistics calculated by Movoto

Estimated values are based on public record data and automated valuation models. Values are not guaranteed and may not reflect current market conditions.
Thinking of selling? Get a Cash Offer.

  • A smooth, fast sale
  • Skip staging and repairs
  • No strings attached
4/10
3/10
5/10
Source: GreatSchools.org © 2026. All rights reserved.

Around the neighborhood

Explore everything this neighborhood has to offer.
By entering my info and clicking Ask a Question below, I am providing my e-signature and express written consent to receive marketing emails, calls, and texts (including via automatic telephone dialing systems, AI generative, artificial or pre-recorded voice technology) relating to my inquiry from Movoto (and parties calling/messaging on their behalf) even if my number appears on the company, state, or national Do Not Call Registry. You also agree to ourTerms and Conditions and Privacy Policy. Consent not required to receive services (call 1-844-420-1270 to be connected without providing consent).

Nearby recently sold homes in Charlottesville, VA

Nearby homes for sale in Charlottesville, VA

Newest listings in 22911

  • Real Estate
  • VA
  • Albemarle County
  • Charlottesville
  • 22911
  • 2012 Aspen Dr
Meet with a real estate agent today (844) 430-0869
The multiple listing information is provided by Charlottesville Area Association of REALTORS®. IDX information is provided exclusively for consumers’ personal, non-commercial use and that it may not be used for any purpose other than to identify prospective properties consumers may be interested in purchasing. Information deemed reliable but not guaranteed to be accurate. Buyer to verify all information. The information provided is for consumers' personal, non-commercial use and may not be used for any purpose other than to identify prospective properties consumers may be interested in purchasing. Listing information updated every 15 minutes. Terms of use & Privacy Policy, California Privacy Info. Copyright © 2005 - 2026 Movoto, Inc. All rights reserved. Equal Housing Opportunity CalDRE CalDRE #01517281
Movoto Real Estate is committed to ensuring accessibility for individuals with disabilities. We are continuously working to improve the accessibility of our web experience for everyone. We welcome feedback and accommodation requests, please submit them here.
Charlottesville Area Association of REALTORS® system
Participants (and their affiliated licensees, if applicable) shall indicate on their Web sites that IDX information is provided exclusively for consumers' personal, non‐commercial use; that it may not be used for any purpose other than to identify prospective properties consumers may be interested in purchasing, and that data is deemed reliable but is not guaranteed accurate by the MLS. The MLS may, at its discretion, require use of other disclaimers as necessary to protect participants and/or the MLS from liability.
Requests for information regarding mortgage products will be directed to Movoto.com affiliate, Lower, LLC - a licensed Mortgage Lender (NMLS #1124061), or, based on your location, may be redirected to a participating mortgage marketing partner that may pay Lower, LLC for any consumer contact information provided through this site.