

- $309,000
- 3Bd
- 4Ba
- 1,760 Sq Ft
SOLD


Last sold 08/29/2019 for $388K
bed
bath
Sqft ($174/Sqft)
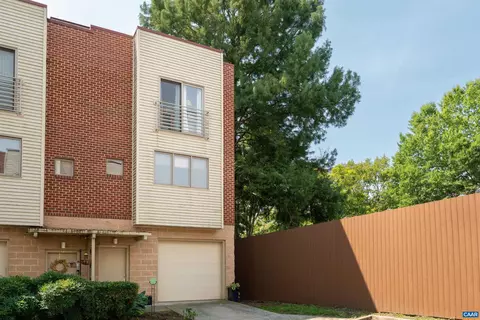
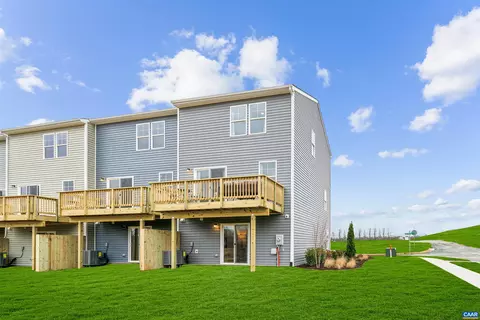
| Property type Townhouse | Neighborhood | Year built 2019 | HOA fee $75/month | Lot size 2,178 Sqft | Movoto estimate | Rental estimate |

| Overview | |
| Cooling/AC | Programmable Thermostat, Other, Fresh Air Recovery System, Central A/C |
| Heating | Natural Gas |
| Levels/Style | Contemporary |
| Type | Residential |
| Status | Closed |
| SqFt | 2239 |
| Lot Size (Acres) | 0.05 |
| Annual Property Tax | 3352 |
| Year Built | 2019 |
| HOA Fee | 900, Annually |
| New Construction (Y/N) | Y |
| Condo/ Co-Op Fee | 50, One Time |
| Foreclosure (Y/N) | N |
| Interior | |
| Total # of Bathrooms | 4 |
| # Full Baths | 3 |
| # Half Baths | 1 |
| Total # of Bedrooms | 3 |
| Basement | Fully Finished, Heated, Partially Finished, Rough Bath Plumb, Windows |
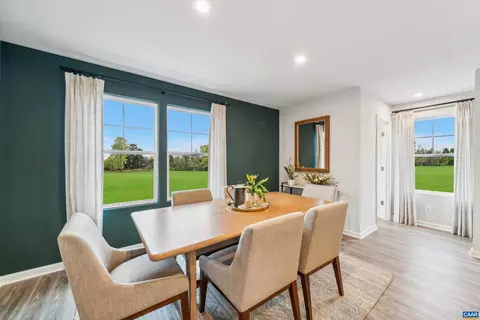
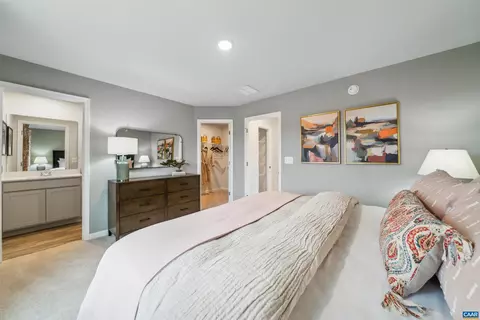
| Other Room(s) | Dining Room, Primary Bedroom, Kitchen, Great Room, Recreation Room, Full Bath, Half Bath, Additional Bedroom |
| Appliances | Washer/Dryer Hookups Only, Dishwasher, Disposal, Oven/Range - Electric, Microwave, Energy Efficient Appliances |
| Walls/ Ceilings | 9'+ Ceilings |
| Interior Features | Walk-in Closet(s), Recessed Lighting, Primary Bath(s) |
| Accessibility Features | None |
| Exterior | |
| Roof | Architectural Shingle |
| Building Area (SqFt) | 2494 |
| Garage Desc | Other, Garage - Front Entry, Basement Garage |
| Parking Desc | Asphalt Driveway, Attached Garage |
| # Attached Garage Spaces | 1 |
| Existing Structures | Above Grade, Below Grade, Deck(s) |
| Lot Desc | Landscaping |
| Amenities / Utilities | |
| Water Conservation | Low-Flow Fixtures |
| Sewer/ Septic | Public Sewer |
| Electricity | Underground |
| Pool | No Pool |
| Inclusions | Eco-Smart Energy Efficiency Package Including 3rd Party Testing And HERS Score 41 |
| Location | |
| View | Other |
| Subdivision | NONE AVAILABLE |
| Water Source | Public |
| Senior Community (Y/N) | N |
| High School | CHARLOTTESVILLE |
| Elementary School | CLARK |
| School District | CHARLOTTESVILLE CTY PUBLIC SCHOOLS |
| Middle School | WALKER & BUFORD |
| Directions | From Carlton Road Take Carlton Ave Southeast To Belmont Station On The Right. |
| Zoning | PUD, Planned Unit Development |
MLS # 579968| Est. value | Bed/bath | Sqft | mi | |
|---|---|---|---|---|
| 1412 Carlton Ave #302, Charlottesville, VA 22902 | $257,000 | 2/1 | 860 | 0.13 |
| 1412 Carlton Ave #301, Charlottesville, VA 22902 | $251,000 | 2/1 | 840 | 0.13 |
| 1412 Carlton Ave #202, Charlottesville, VA 22902 | $229,000 | 2/1 | 860 | 0.13 |
| 1412 Carlton Ave #201, Charlottesville, VA 22902 | $226,000 | 2/1 | 840 | 0.13 |
| 1412 Carlton Ave #102, Charlottesville, VA 22902 | $229,000 | 2/1 | 860 | 0.13 |
| 1412 Carlton Ave #101, Charlottesville, VA 22902 | $197,000 | 2/1 | 840 | 0.13 |
| 1412 Carlton Ave #203, Charlottesville, VA 22902 | $230,000 | 2/1 | 893 | 0.13 |
| 1412 Carlton Ave #104, Charlottesville, VA 22902 | $285,000 | 4/2 | 1,566 | 0.13 |
Estimated values are based on public record data and automated valuation models. Values are not guaranteed and may not reflect current market conditions.









$637,000
$344,325
$314,900
$399,500
$375,000
$369,500
$332,000
$284,900
$374,900
$537,656
$775,000
$595,000
$585,000
$329,900
$369,900
$330,000
$341,500
$589,890
$379,450
$420,620
$459,500
$777,000
$650,000
$669,364
$275,000
$575,000
$506,000
$427,500
$1,625,000
$475,000