
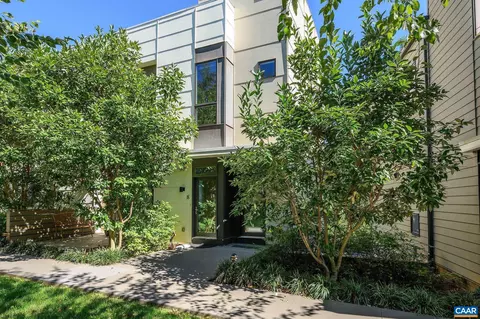
- $625,000
- 3Bd
- 2Ba
- 1,516 Sq Ft
SOLD 11/02/26

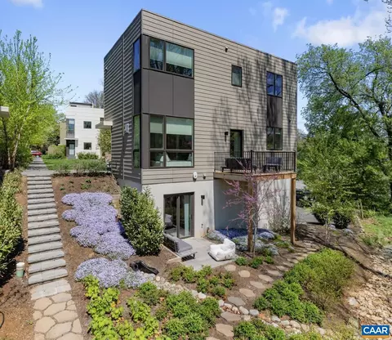
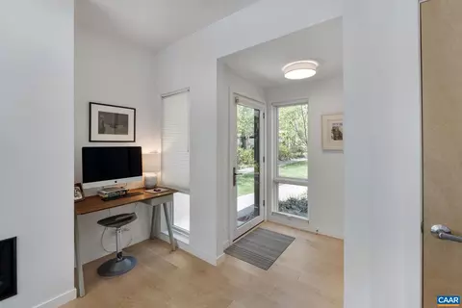
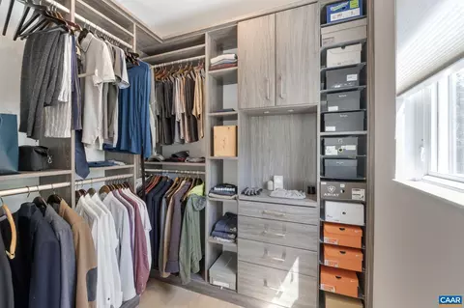

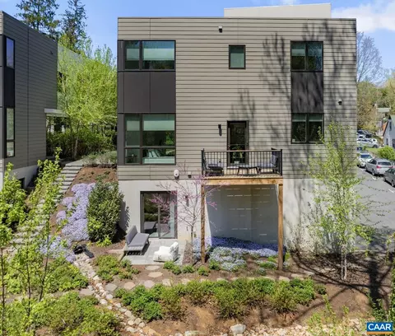
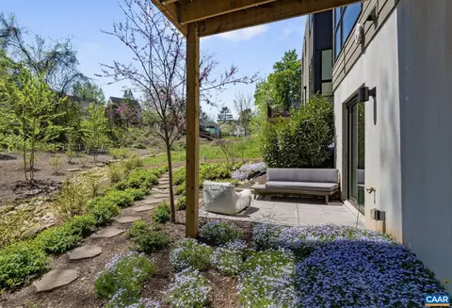
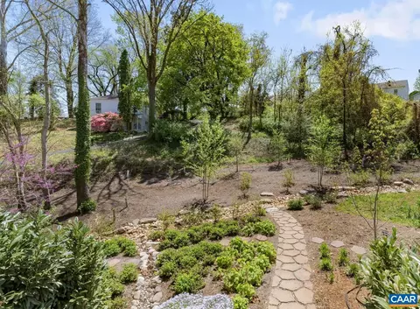
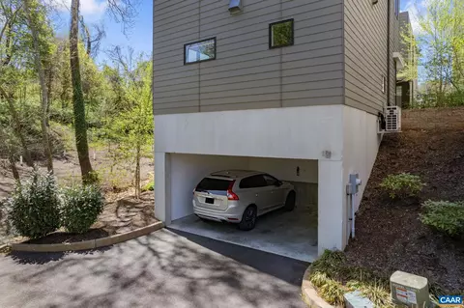
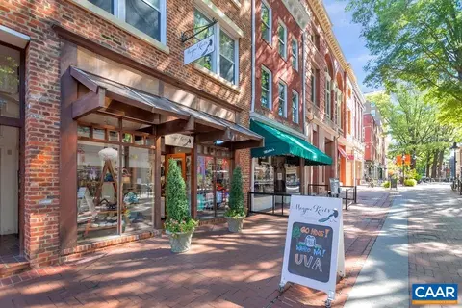
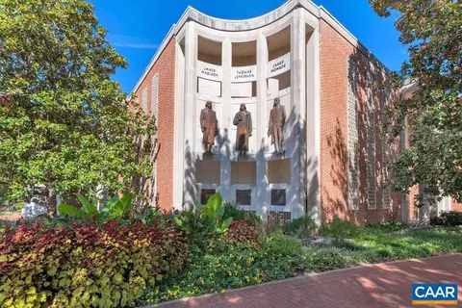
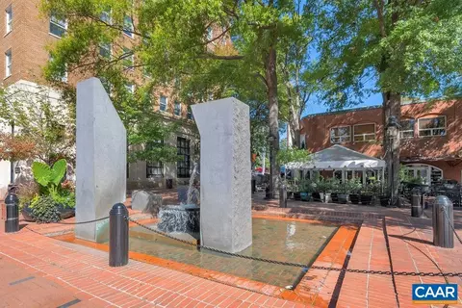
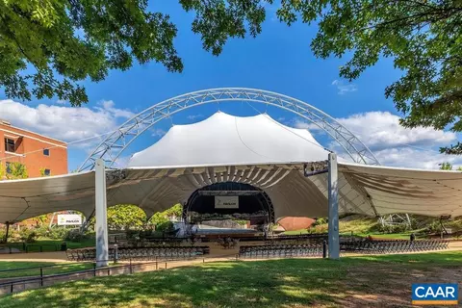
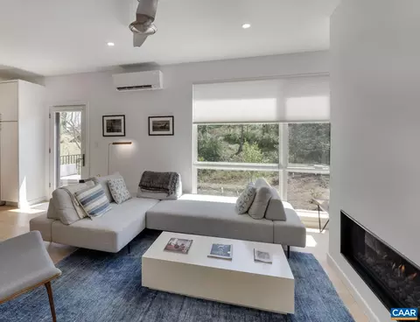
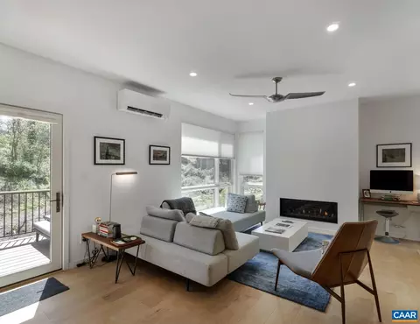
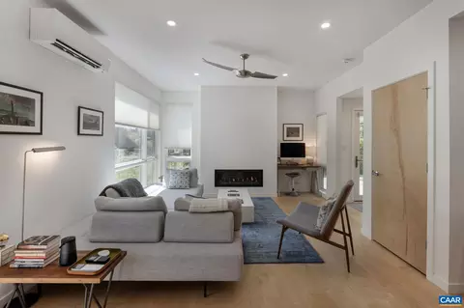
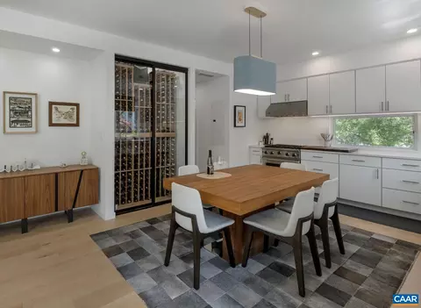
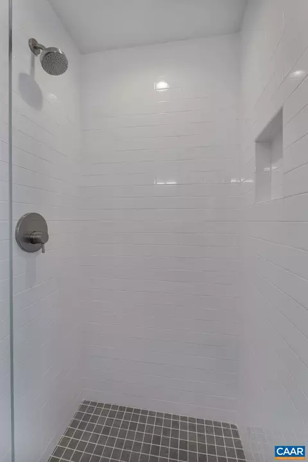
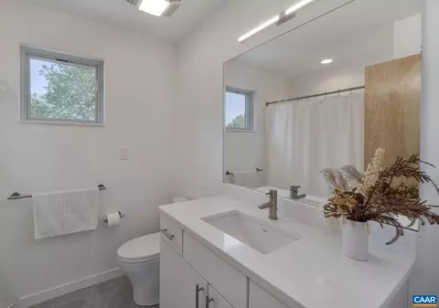
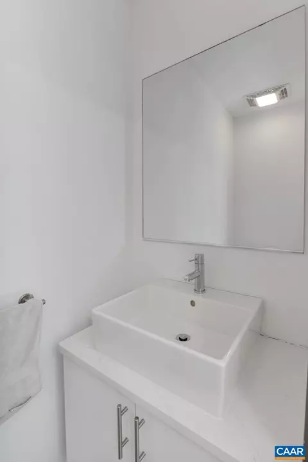
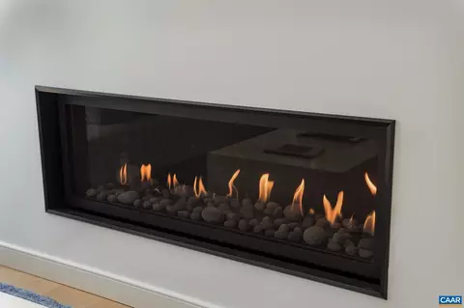
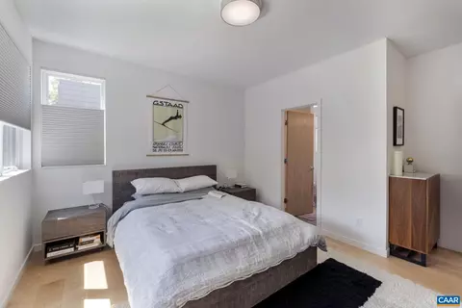
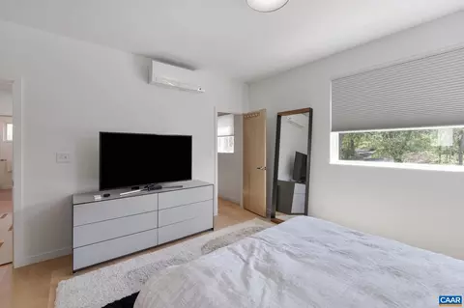
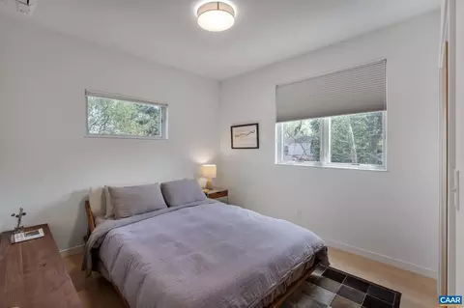
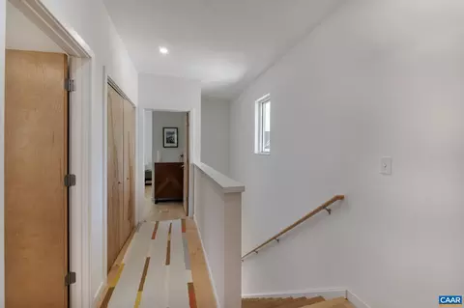
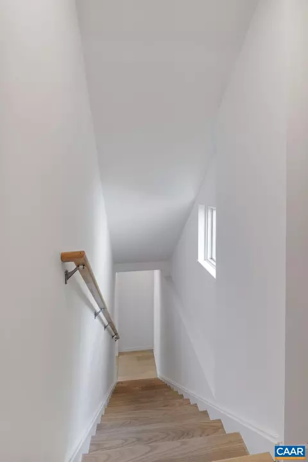
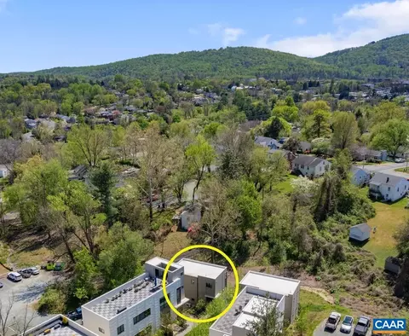
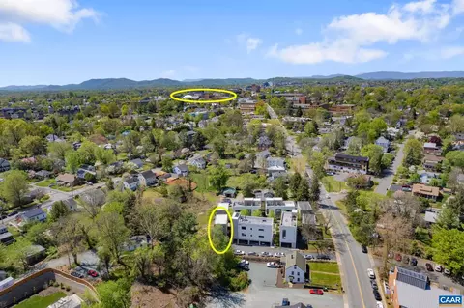


Last sold 06/29/2024 for $700K
bed
bath
Sqft ($484/Sqft)
| Property type Condominium | Neighborhood | Year built 2019 | HOA fee $437/month | Movoto estimate | Parking 1 garage spaces | Rental estimate |

| Overview | |
| Cooling/AC | Central AC, Heat Pump, Mini Split |
| Heating | Central Heat, Electric, Forced Air, Heat Pump |
| Levels/Style | Contemporary |
| MLS # | 652138 |
| SqFt (Finished) | 1447 |
| Type | RESIDENTIAL |
| SubType | Condo |
| SqFt (Unfinished) | 252 |
| Property Tax | 5466 |
| Year Built | 2019 |
| Assoc/ Transfer Fee Units | $ |
| Foreclosure (Y/N) | No |
| Short Sale (Y/N) | No |
| Builder Name | PS2 PROPERTIES, LLC |
| HOA Fee | 437 |
| Assoc/ Transfer Fee | 59 |
| Lender-Owned (Y/N) | No |
| New Construction (Y/N) | No |
| HOA Freq | Monthly |
| Interior | |
| # Total Bathrooms | 3 |
| # Full Bathrooms | 2 |
| # Half Bathrooms | 2 |
| Total # of Bedrooms | 2 |
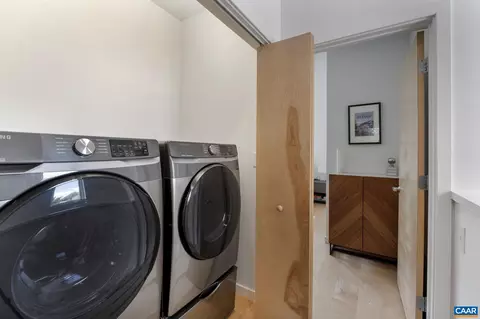
| Add'l Room 12 | Laundry |
| Add'l Room 11 | Full Bath |
| Add'l Room 10 | Bedroom |
| Add'l Room 1 | Foyer |
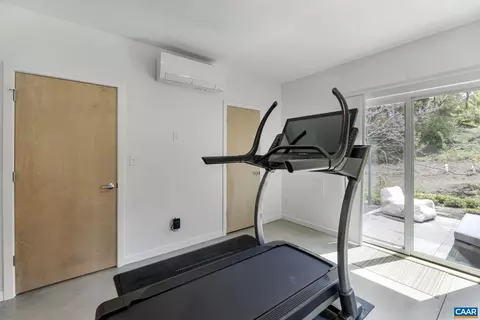
| Basement | Yes, Finished, Full, Heated, Outside Entrance, Slab, Walk Out, Windows |
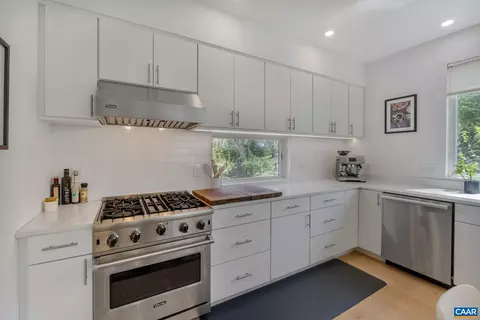
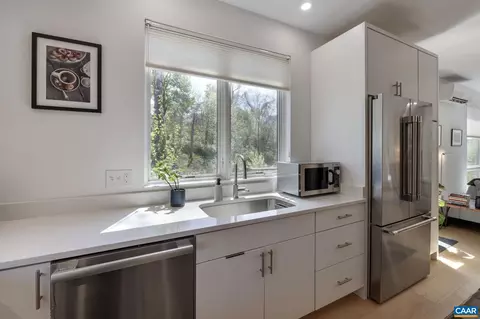
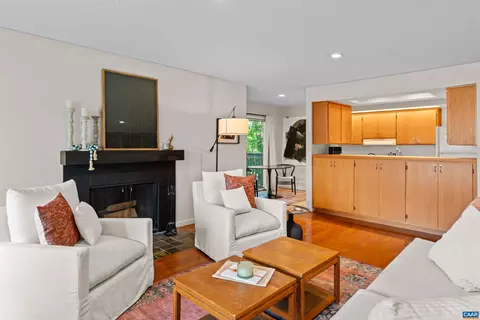
| Kitchen | Granite, Painted Cabinets, White Cabinets, Wood Cabinets, Dishwasher, Disposal, Gas Range, Microwave, Recessed Light, Refrigerator, Wine Cooler |
| Add'l Room 8 | Primary Bedroom |
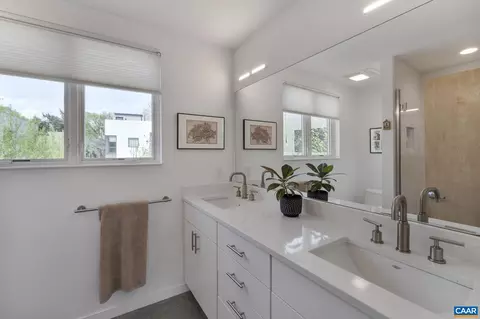
| Add'l Room 9 | Primary Bath |
| Add'l Room 2 | Living Room |
| Add'l Room 3 | Dining Room |
| Add'l Room 6 | Family Room |
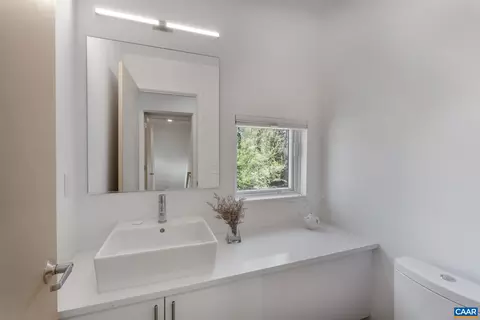
| Add'l Room 5 | Half Bath |
| Add'l Room 4 | Kitchen |
| Add'l Room 7 | Half Bath |
| Add'l Room Types | Bedroom, Dining Room, Family Room, Foyer, Full Bath, Half Bath, Kitchen, Laundry, Living Room, Primary Bath, Primary Bedroom, Utility Room |
| Laundry | Dryer, Dryer Hookup, Washer, Washer Hookup |
| Fireplace | Gas, Glassed-in, One, Living Room |
| Level | 3 Story |
| Exterior | |
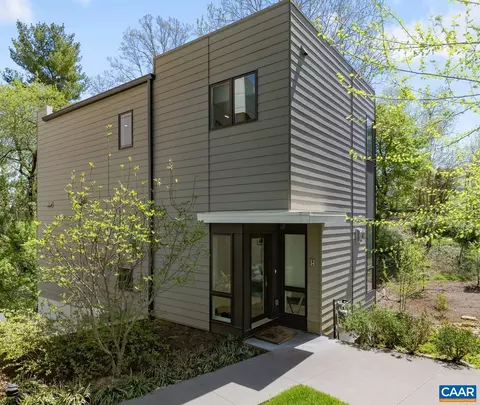
| Exterior | Concrete, Fiber Cement |
| Roof | Rubber |
| Foundation | Concrete Slab |
| Construction | On Site Built |
| Garage Desc | Attached, Faces Rear, In Basement, Yes |
| # Garage Spaces | 1 |
| Lot Desc | Bus On City Route, Public Road, Sidewalks |
| Window/ Ceiling | 10' Ceilings, Insulated Windows, Low-E Windows |
| Home Features | Walk-in Closet |
| Flooring | Wood |
| Amenities / Utilities | |
| Water | Public Water |
| Sewer/ Septic | Public Sewer |
| Green Features | No |
| HOA Amenities | Area Maint, Dumpster, Extra Storage, Master Ins. Policy, Prof. Mgmt., Reserve Fund, Snow Removal, Yard Maintenance |
| APN | 540053012 |
| Location | |
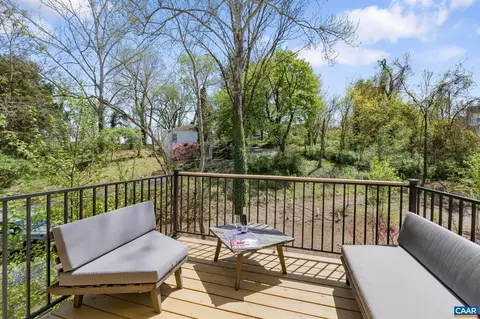
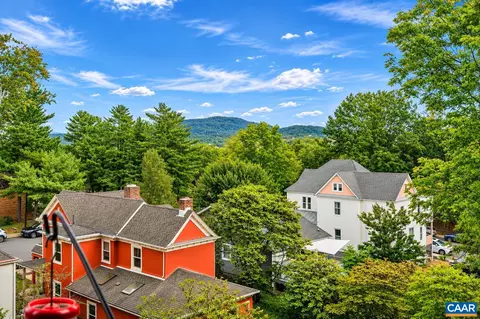
| View | Garden View, Mountain View, Wooded View |
| County | Charlottesville |
| Subdivision | ELEVEN:30 CONDOMINIUMS |
| Other School | Private Schools |
| Elementary School | Burnley-Moran |
| High School | Charlottesville |
| Middle School | Walker & Buford |
| Zoning | HS High Street Corridor Mixed Use |
| Directions | From Downtown, Follow High Street North Past Locust Avenue To 1130 Condos On The Right. Take Access Drive To Left Of Complex, Unit H Is Freestanding At The Back. Take The Stone Walkway At Your Right And Up The Stairs To The Front Door On The Right. |
| Lot/ Land Details | |
| Land Desc | Garden Spot, Landscaped, Partly Wooded, Private |
MLS # 652138| Est. value | Bed/bath | Sqft | mi | |
|---|---|---|---|---|
| 1130 E High St #c, Charlottesville, VA 22902 | $433,000 | 2/2 | 1,024 | 0 |
| 1130 E High St #n, Charlottesville, VA 22902 | $692,000 | 2/2 | 1,807 | 0 |
| 1130 E High St #j, Charlottesville, VA 22902 | $670,000 | 3/2 | 1,516 | 0 |
| 1130 E High St #g, Charlottesville, VA 22902 | $694,000 | 3/2 | 1,777 | 0 |
| 1130 E High St #e, Charlottesville, VA 22902 | $667,000 | 3/2 | 1,503 | 0 |
| 1130 E High St #d, Charlottesville, VA 22902 | $663,000 | 2/2 | 1,510 | 0 |
| 1130 E High St #k, Charlottesville, VA 22902 | $596,000 | 3/2 | 1,338 | 0 |
| 1130 E High St #a, Charlottesville, VA 22902 | $436,000 | 1/1 | 1,236 | 0 |
Estimated values are based on public record data and automated valuation models. Values are not guaranteed and may not reflect current market conditions.






$637,000
$344,325
$314,900
$399,500
$375,000
$369,500
$332,000
$284,900
$374,900
$537,656
$775,000
$595,000
$585,000
$329,900
$369,900
$330,000
$341,500
$589,890
$379,450
$420,620
$459,500
$777,000
$650,000
$669,364
$275,000
$575,000
$506,000
$427,500
$1,625,000
$475,000