
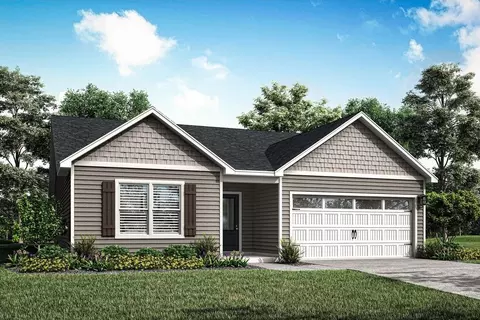
- $432,900
- 3Bd
- 2Ba
- 1,853 Sq Ft
$2K

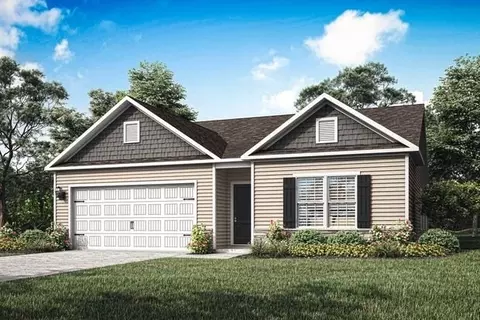
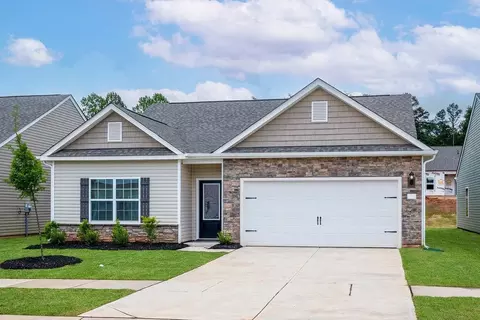
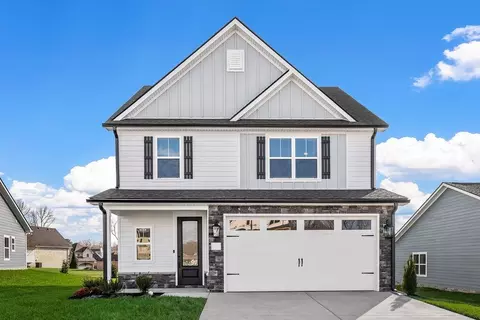
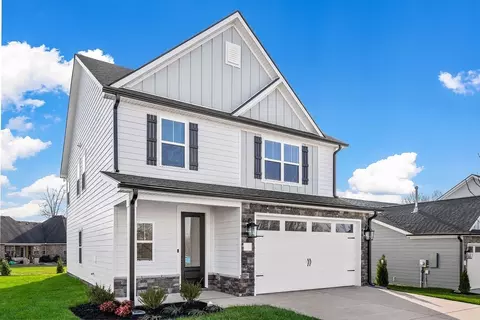
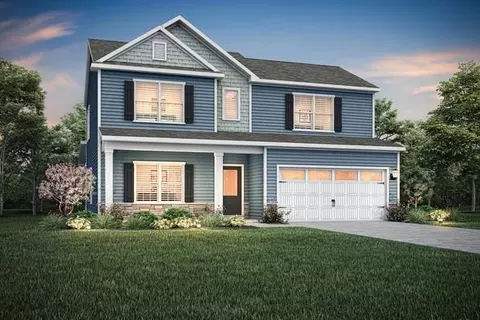
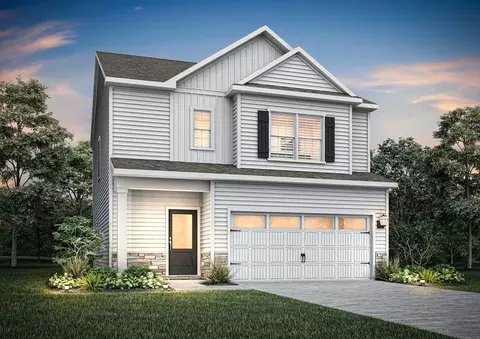
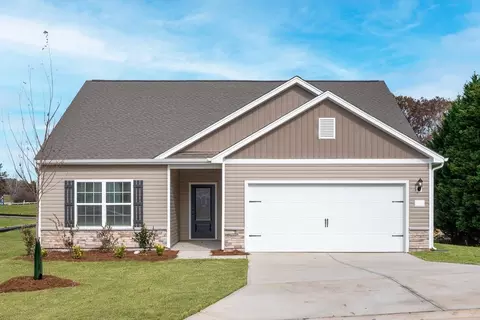
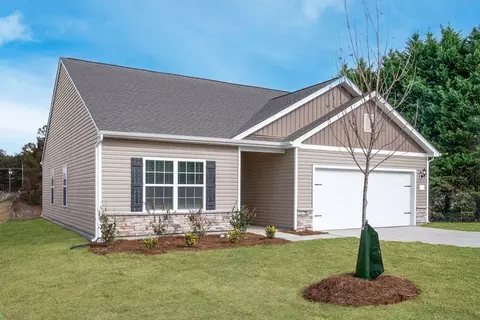
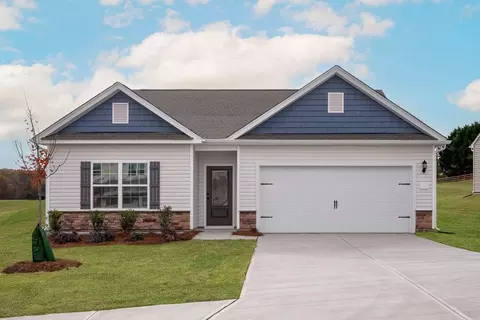
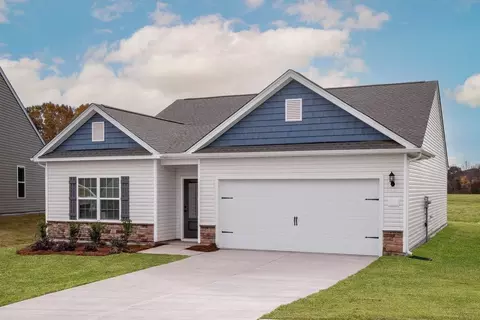
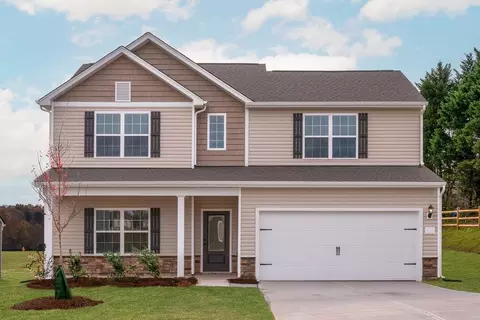
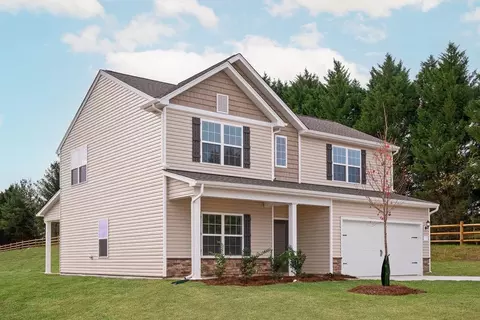
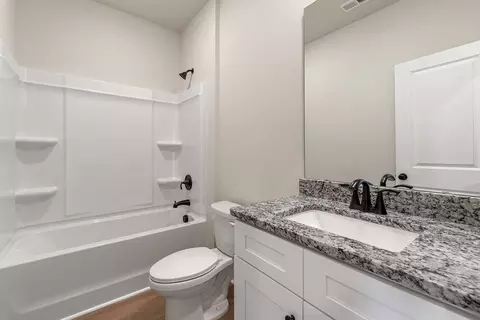
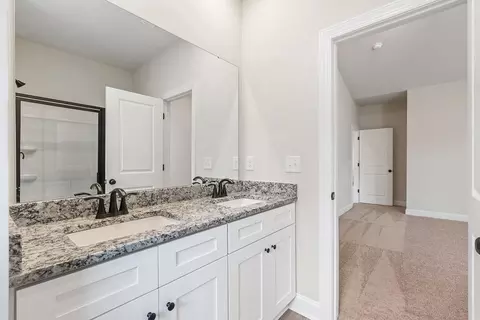
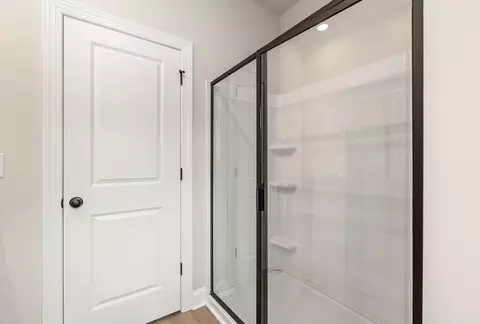
bed
bath
Sqft ($260/Sqft)
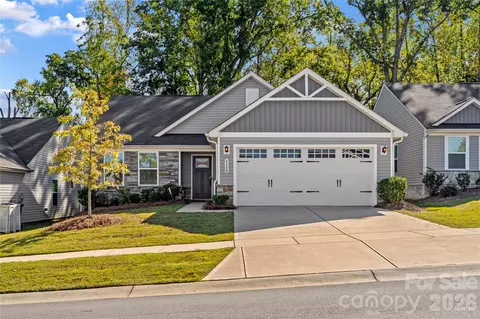
| Property type House | Neighborhood | Move-in ready? No - To be built | HOA fee $0/month | Movoto estimate | Parking 2 garage spaces | Rental estimate |

| Interior | |
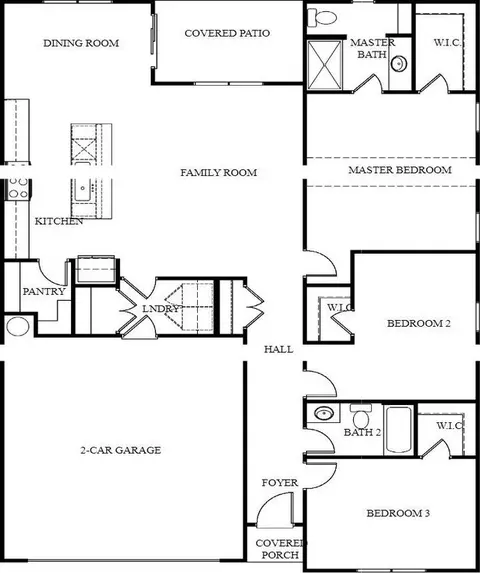
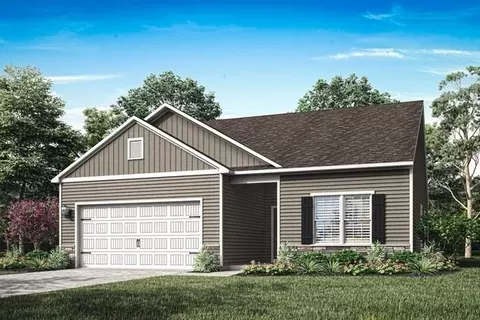
| Levels/Style | 1 |
| # Total Bathrooms | 2 |
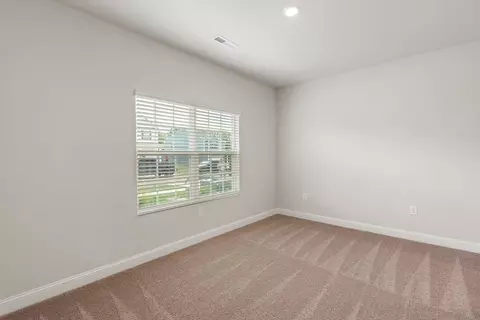
| # Total Bedrooms | 3 |
| Plan Information | |
| Subdivision Website | External Link |
| SalesOffice Hours | Monday - Saturday 8:30 Am- 7:00 PM, Sunday 10:30 AM - 7:00 PMM |
| SalesOffice Agent Phone | (855) 795-1127 |
| Status | Active |
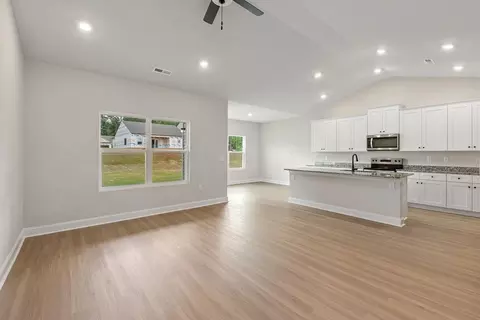
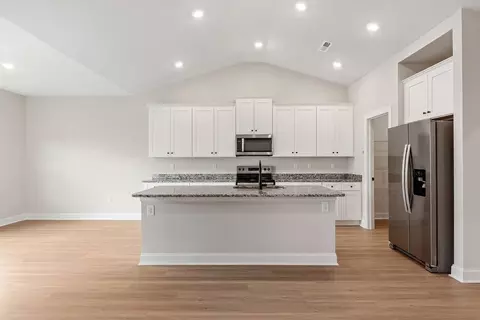
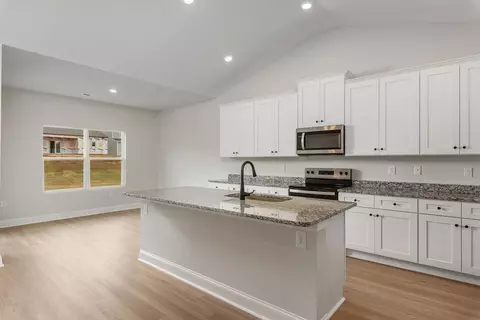
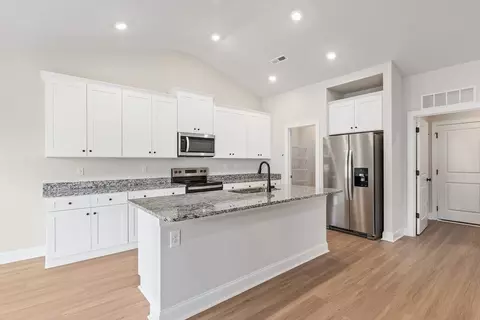
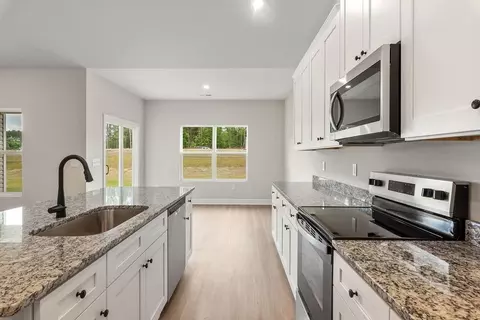
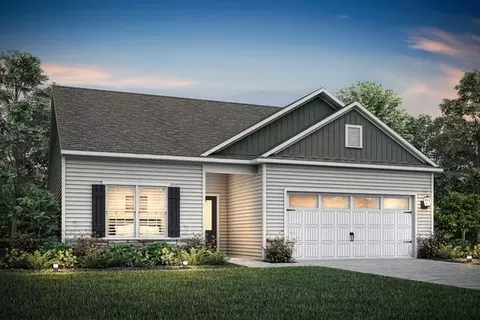
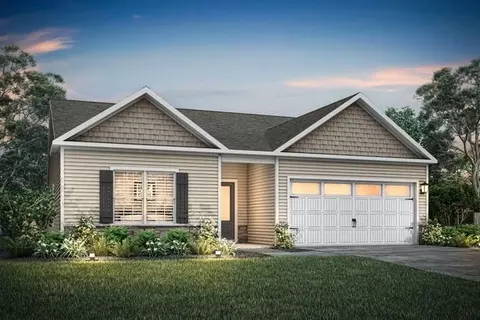
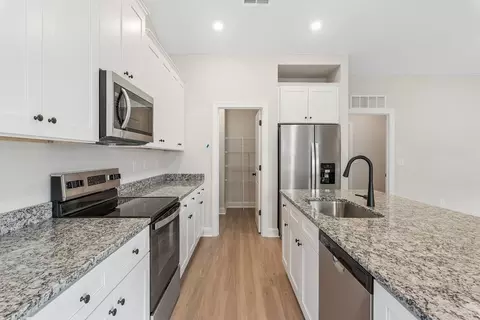
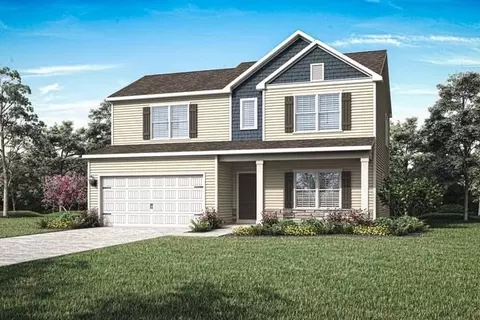
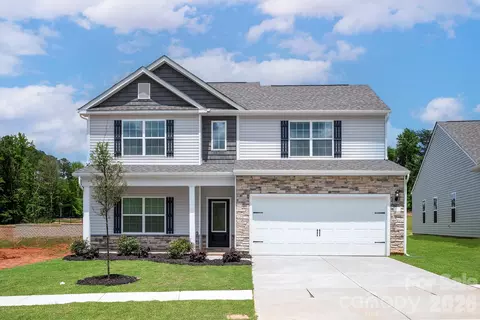
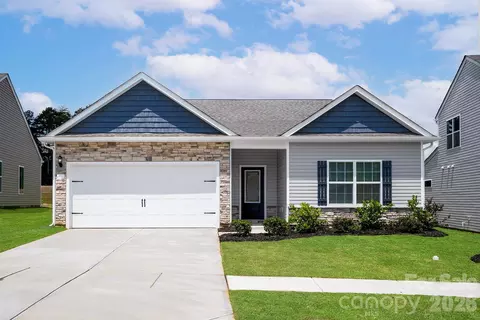
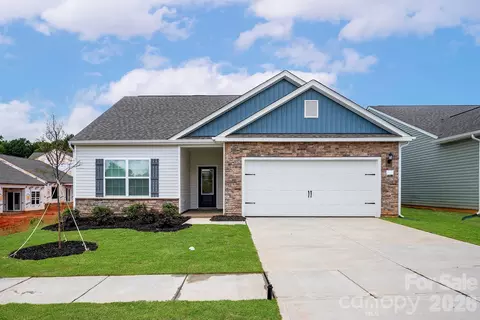
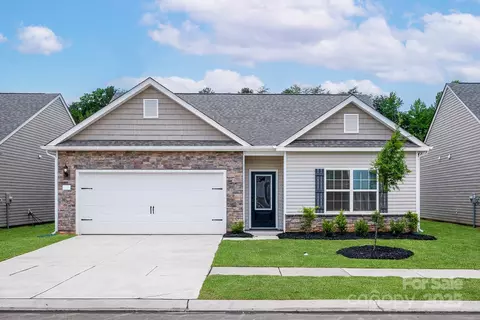
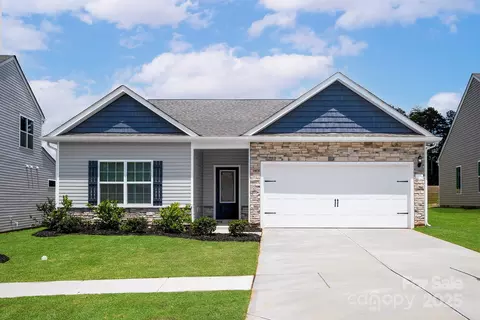
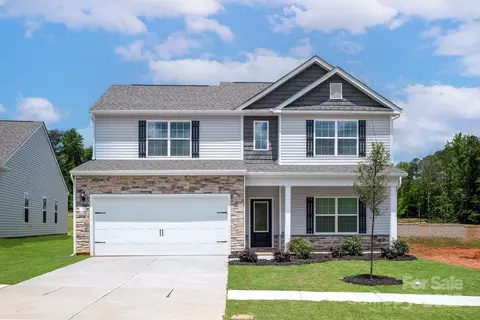
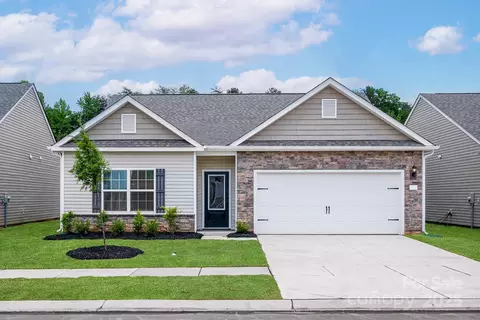
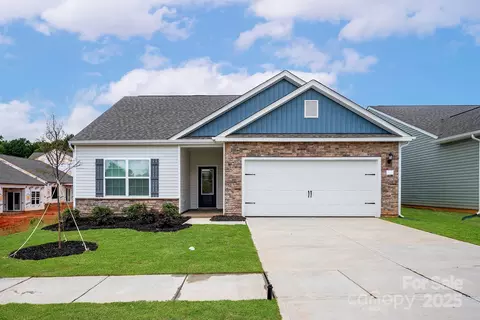
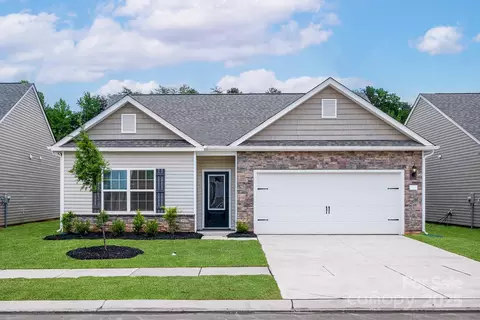
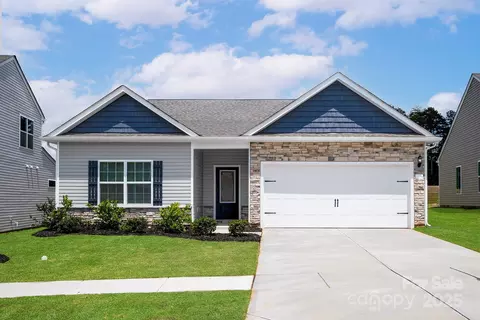
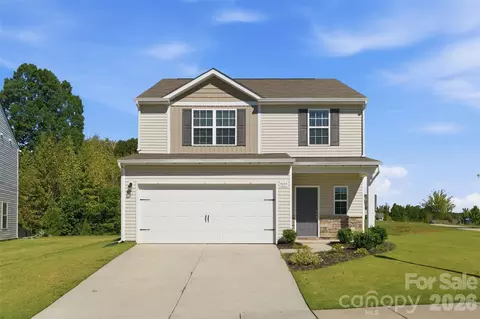
| Home Details | Nestled In The Charming Suburbs East Of Charlotte, Near Mint Hill, Ascot Woods Offers The Perfect Blend Of Tranquility And Convenience, Creating An Ideal Community For Families. Located Just Minutes From Downtown Charlotte, This Community Provides Access To The Bustling Citys Opportunities While Maintaining A Suburban Lifestyle. With Modern Homes, Local Amenities, And A Location That Effortlessly Combines The Suburbs And, Ascot Woods Is The Perfect Place To Call Home.Ascot Woods Is Ideally Situated For Those Seeking Proximity To Charlottes Vibrant Energy Without Compromising On The Quiet Charm Of Suburban Living. Whether Youre Commuting To Work Or Exploring The Citys Dining, Shopping, And Entertainment Options, Youll Love How Seamlessly Ascot Woods Connects You To It All. Major Highways Are Just Minutes Away, Providing Quick Access To Major Employers, Universities, And Activities. At Ascot Woods, You Can Enjoy The Best Of Both Worlds, Peaceful Living In A Well-connected Location.Every Home In Ascot Woods Features Modern Designs And Incredible Upgrades As Part Of LGI Homes CompleteHome Package. Homeowners Will Enjoy Energy-efficient Stainless-steel Whirlpool Kitchen Appliances, Granite Countertops, And 36" Upper Cabinets With Crown Molding, Adding A Touch Of Luxury To Every Kitchen. Other Standard Features Include Programmable Thermostats, Double-pane Low-E Vinyl Windows, And A Wi-Fi-enabled Garage Door Opener. With These Thoughtful Upgrades Included, Residents At Ascot Woods Can Enjoy Both Comfort And Efficiency In Their New Homes. |
| Plan Name | Cary |
| Total # of Dining Areas | 1 |
| BasePrice | 403900 |
| Living Area | 1552 |
| # Garage Spaces | 2 |
| BaseSqft | 1552 |
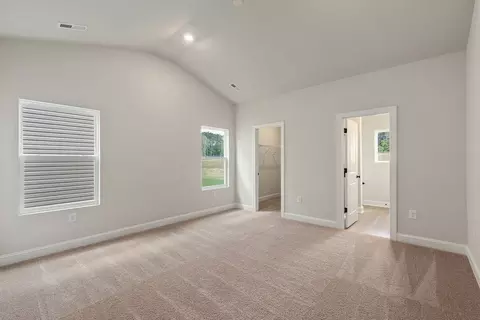
| Primary Bedroom Location | Down |
| Price | 403900 |
| Community Information | |
| Price Range (Low) | 389900 |
| Price Range (High) | 462900 |
| Subdivision Amenities | Playground |
| Has Garage(Y/N) | Yes |
| Has Pond(Y/N) | No |
| Has Basement(Y/N) | No |
| Has Pool(Y/N) | No |
| Has View(Y/N) | No |
| Subdivision | Ascot Woods |
| Building Amenities | |
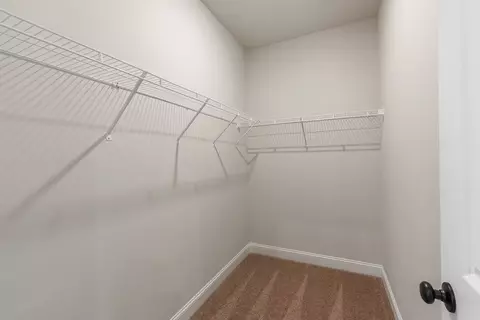
| Plan Amenities | Large Closets |

$435,000
$399,225
$609,684
$555,000
$471,058
$400,000
$328,450
$300,000
$320,060
$250,000
$511,990
$340,000
$389,000
$375,000
$435,630
$385,684
$475,000
$698,000
$364,889
$545,000
$517,450
$413,005
$915,000
$1,303,370
$2,025,000
$607,450
$394,000
$392,500
$410,000
$335,000