

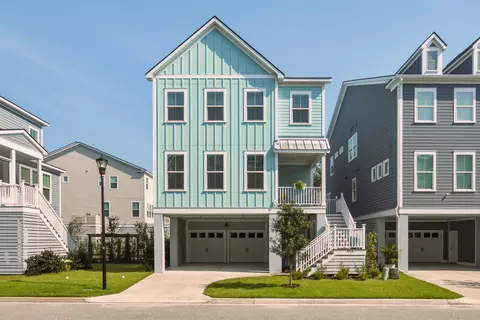
- $624,900
- 4Bd
- 3Ba
- 2,472 Sq Ft
$10.1K

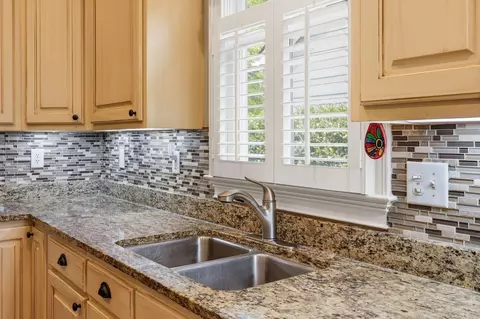
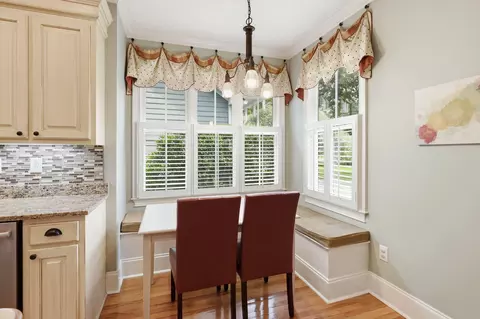
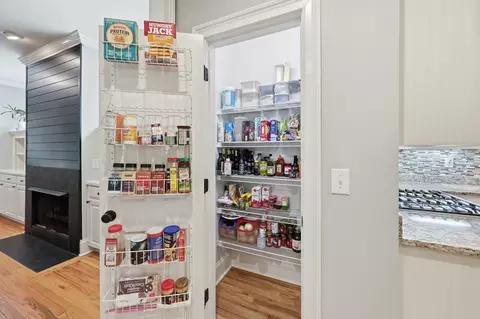
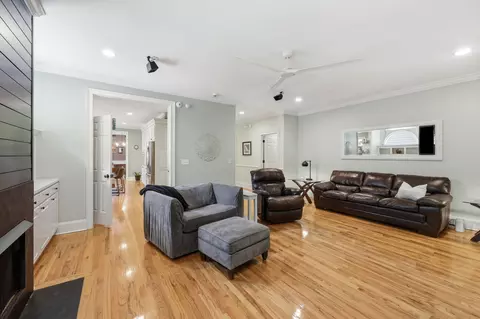
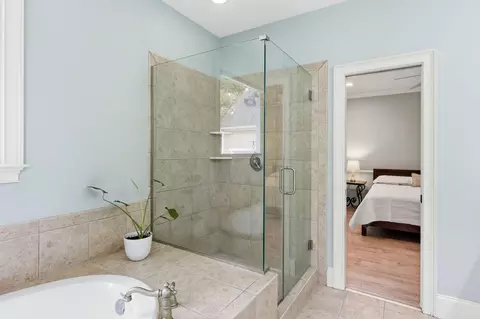
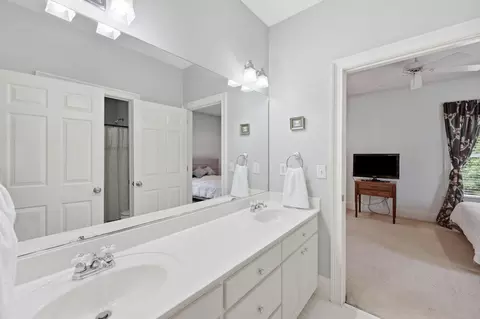
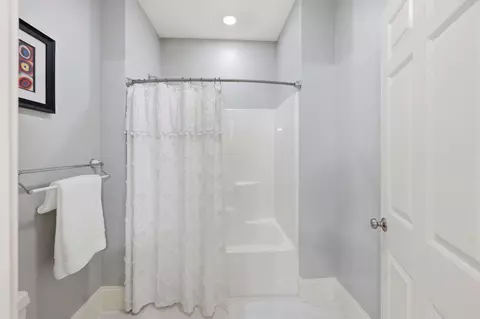
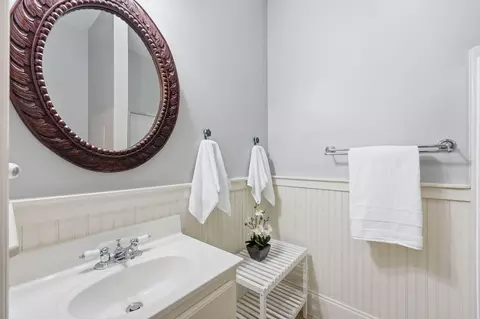
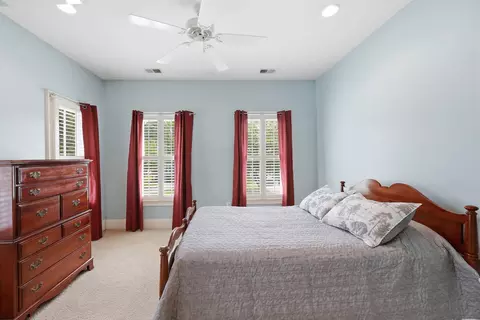
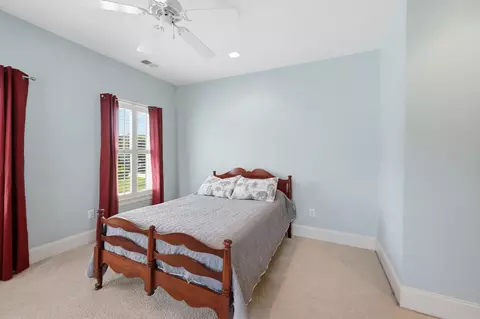
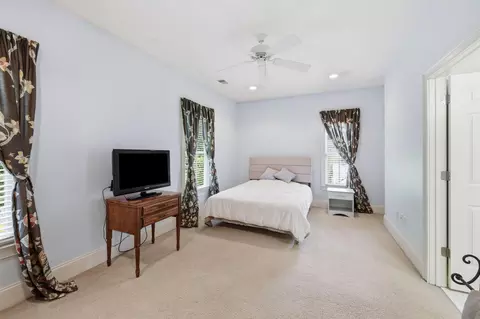
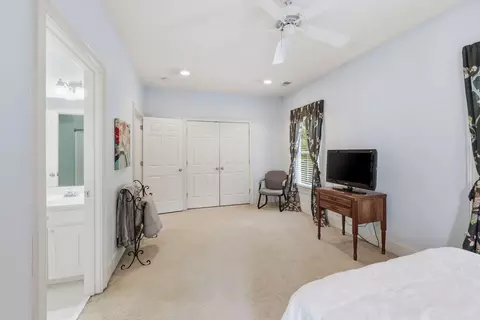
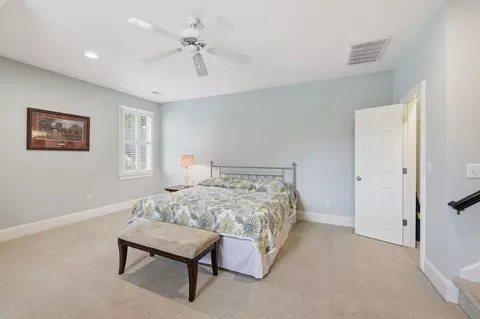
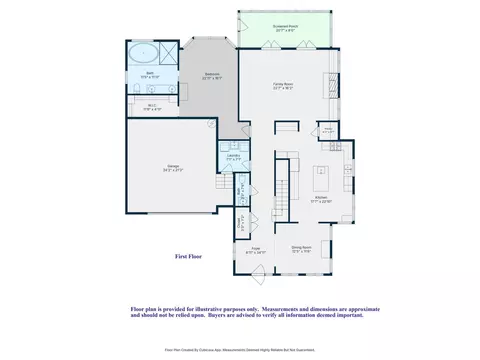
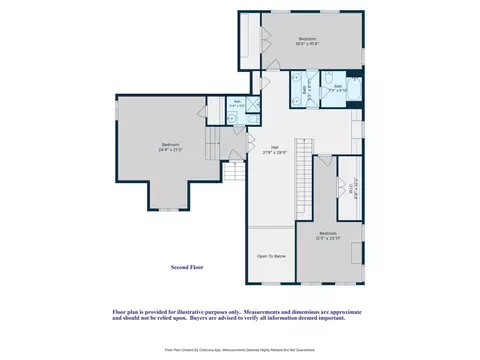
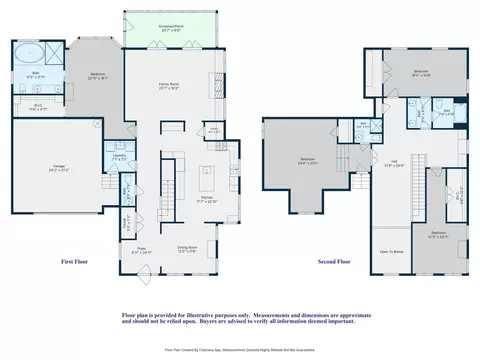
bed
bath
Sqft ($224/Sqft)
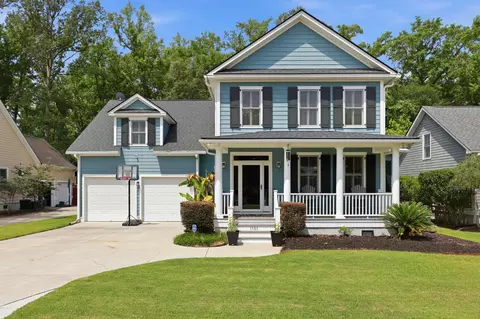
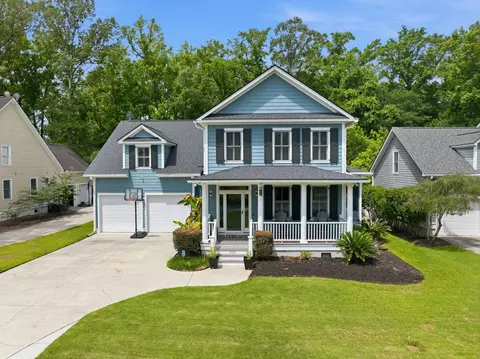
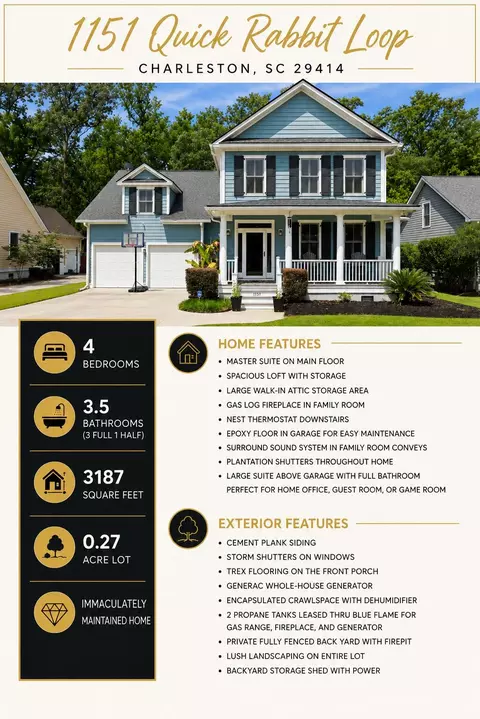
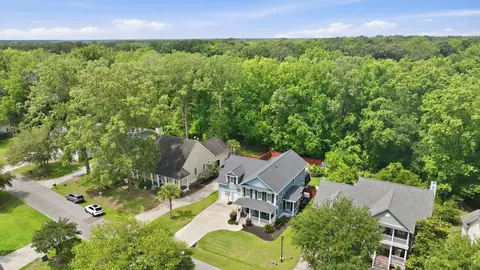
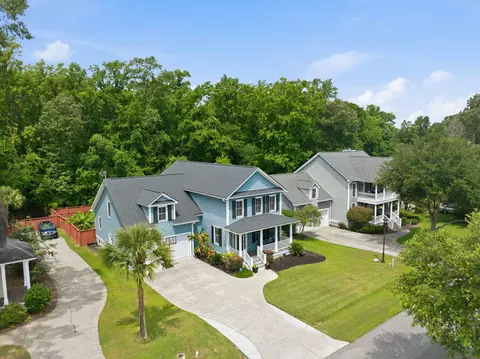
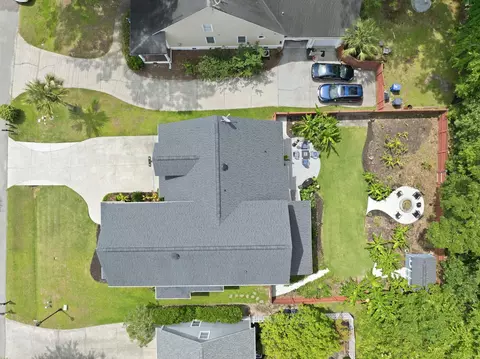
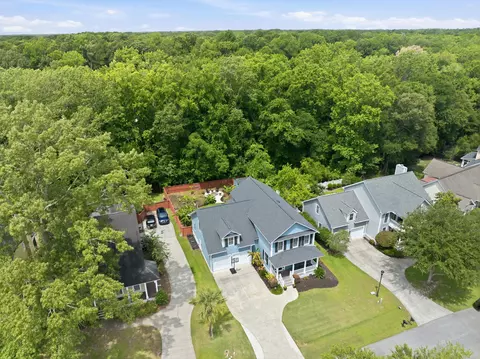
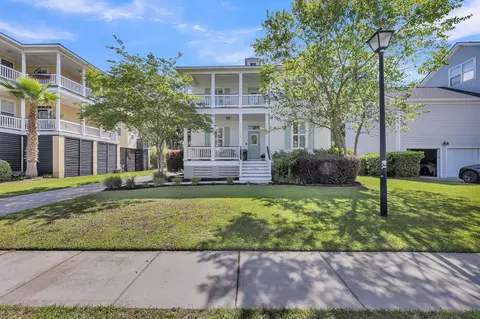
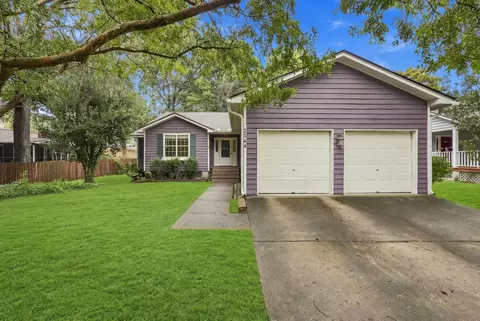
| Property type House | Neighborhood | Year built 2003 | HOA fee $0/month | Lot size 0.27 Acre | Movoto estimate | Parking 2 garage spaces |

| Overview | |
| Cooling/AC | Attic Fan, Central Air |
| Heating | Electric, Heat Pump |
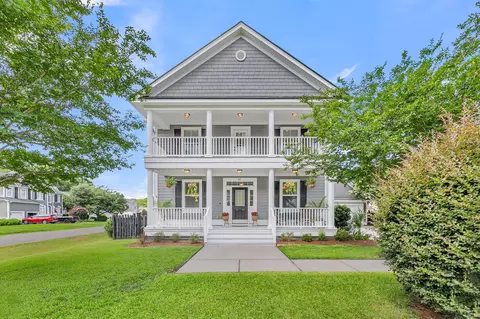
| Levels/Style | Two, Traditional |
| Virtual Tour | External Link |
| MLS # | 26017288 |
| SubType | Single Family Detached |
| Type | Residential |
| Status | Active Contingent |
| Lot Size (SqFt) | 11761.2 |
| Lot Size (Acres) | 0.27 |
| Year Built | 2003 |
| Interior | |
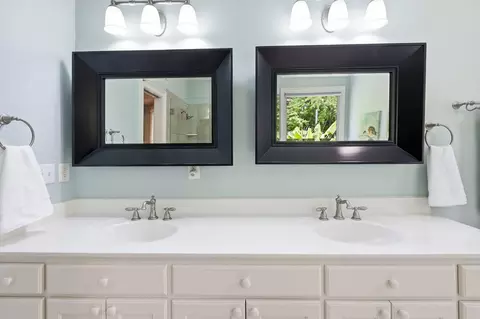
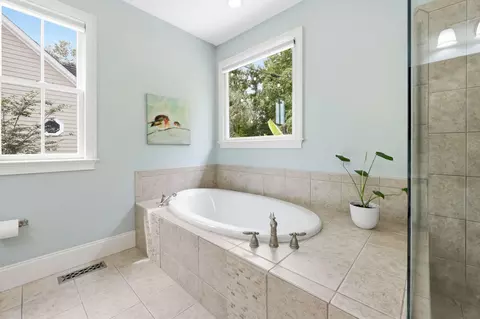
| # Full Baths | 3 |
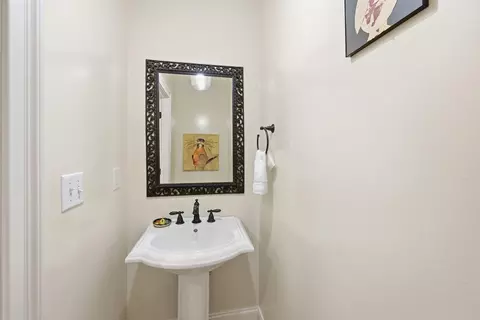
| # Half Baths | 1 |
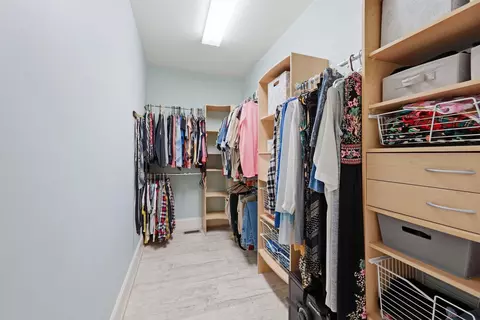
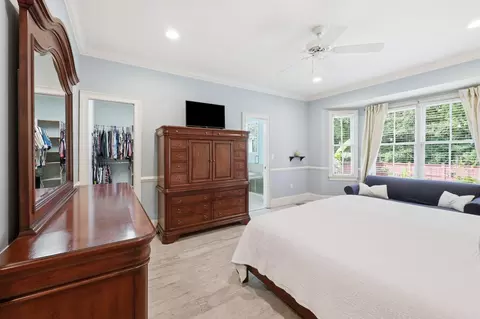
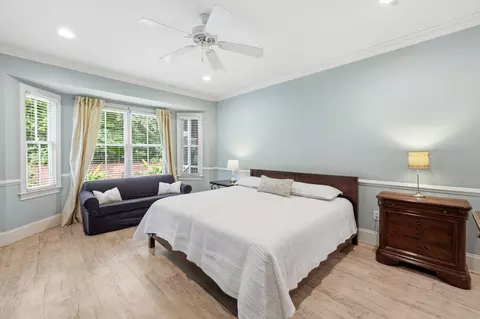
| Primary Bedroom | Ceiling Fan(s), Walk-In Closet(s) |
| # Bedrooms | 4 |
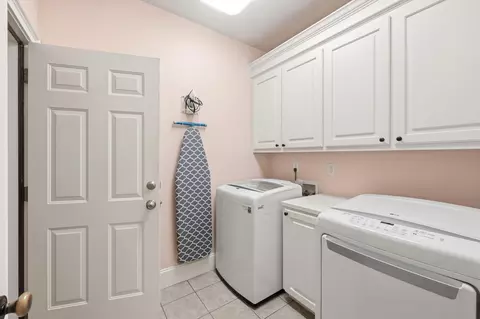
| Laundry | Laundry Room |
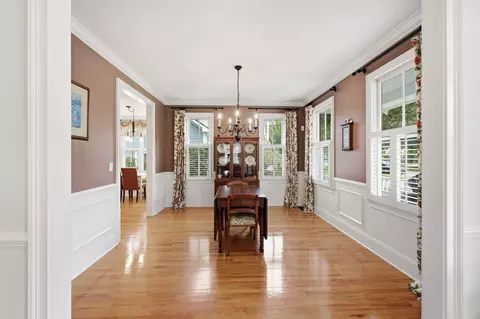
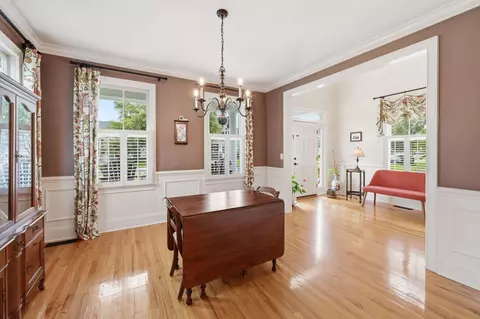
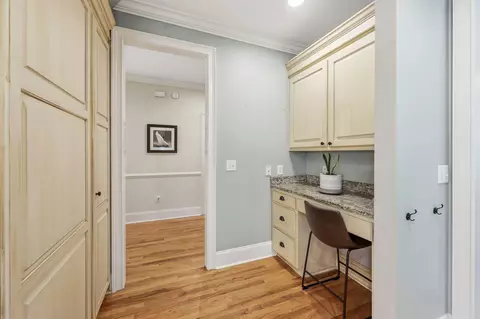
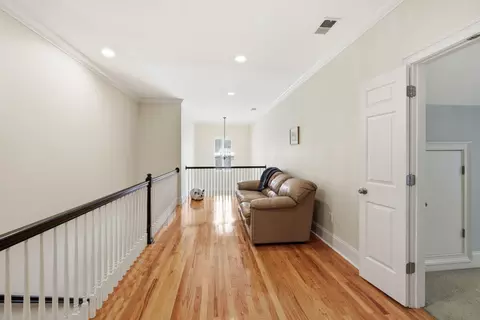
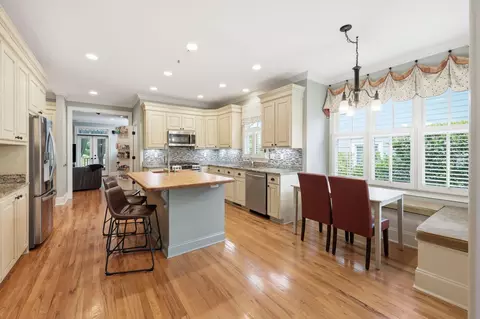
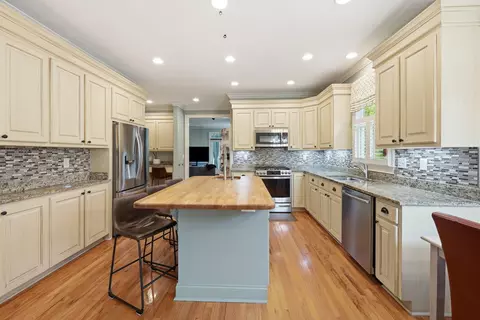
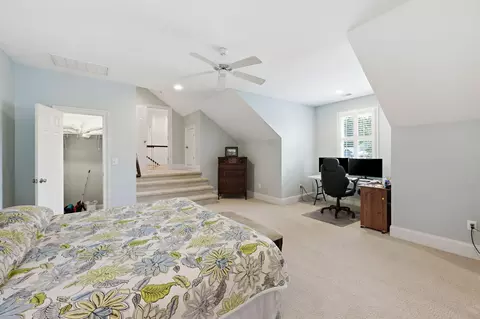
| Add'l Room(s) | Bonus, Eat-In-Kitchen, Family, Foyer, Laundry, Loft, Pantry, Separate Dining |
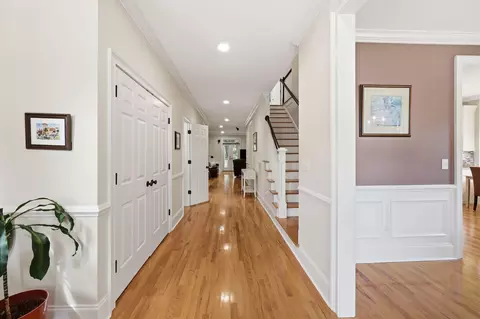
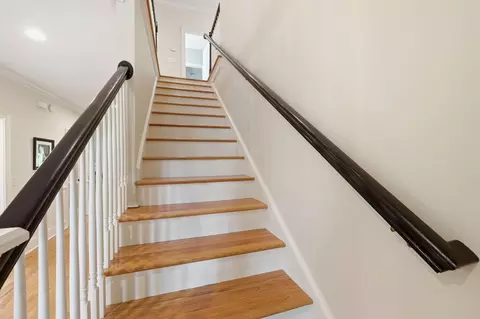
| Flooring | Carpet, Ceramic Tile, Luxury Vinyl, Wood |
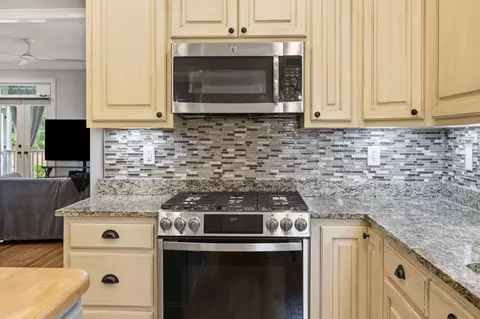
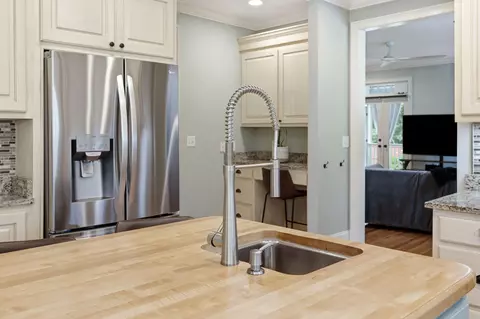
| Interior Features | Ceiling - Smooth, High Ceilings, Kitchen Island, Walk-In Closet(s), Ceiling Fan(s), Bonus, Eat-in Kitchen, Family, Entrance Foyer, Loft, Pantry, Separate Dining |
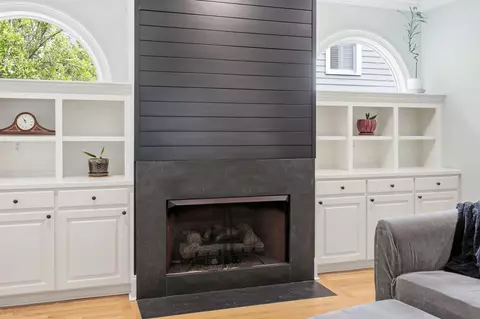
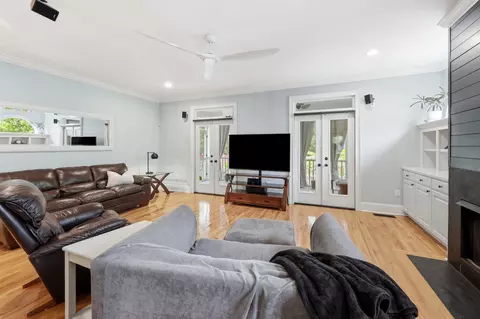
| Fireplace | Family Room, Gas Log |
| Exterior | |
| Foundation | Crawl Space |
| Roof | Architectural |
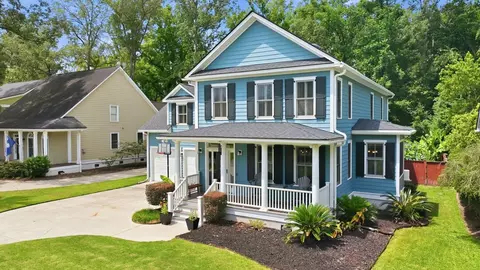
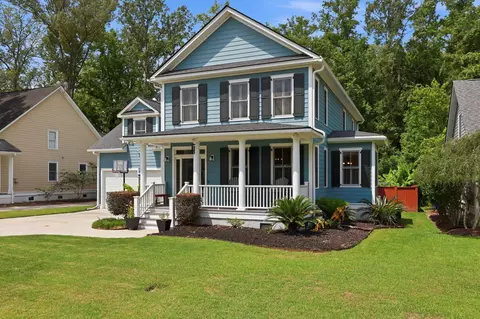
| Construction | Cement Siding |
| # Covered Spaces | 2 |
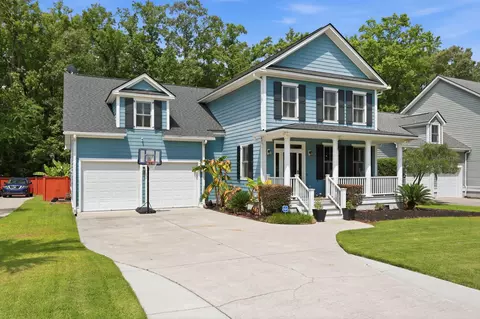
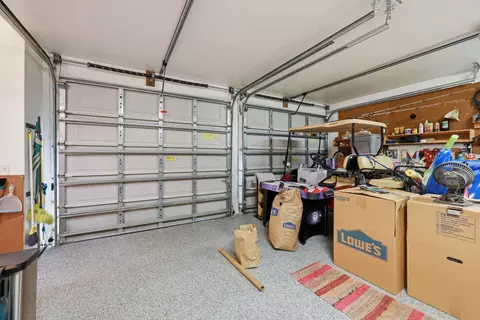
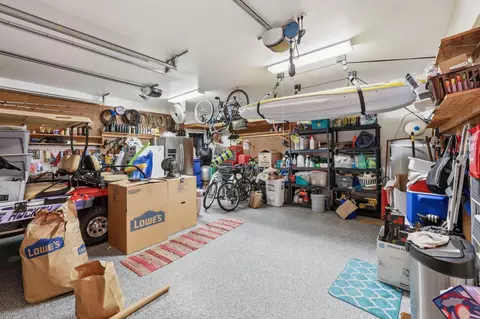
| Parking Desc | 2 Car Garage, Attached, Garage Door Opener |
| # Parking Spaces | 2 |
| # Garage Spaces | 2 |
| Exterior Features | Rain Gutters |
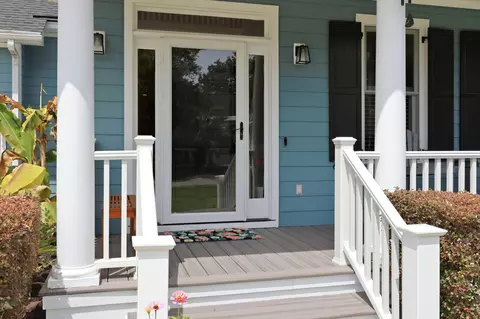
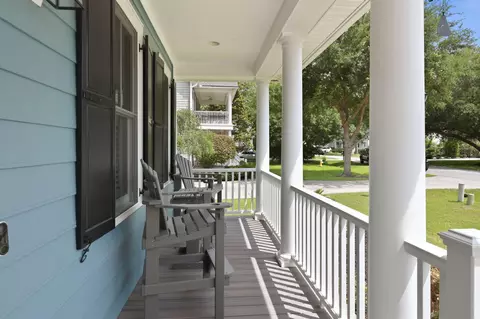
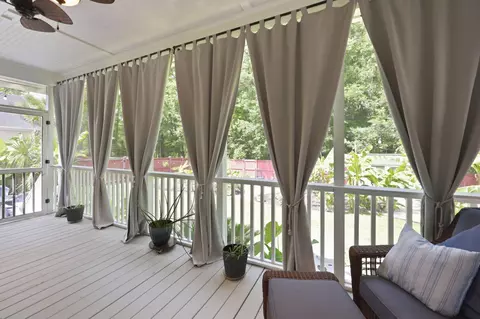
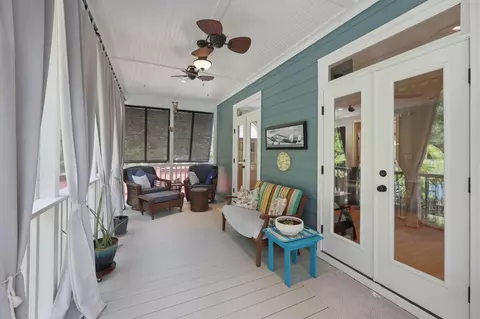
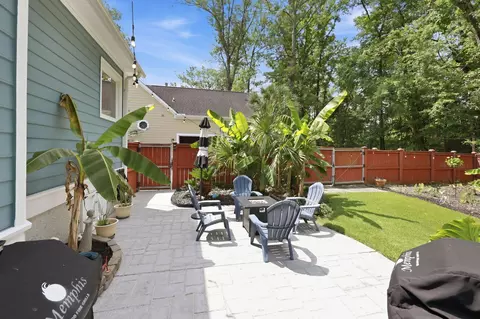
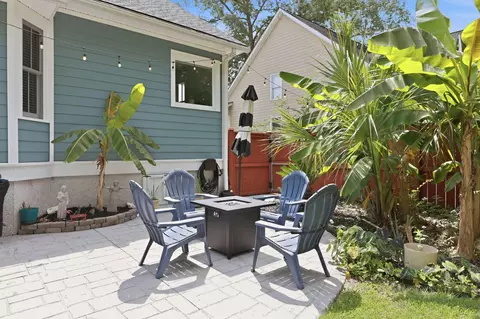
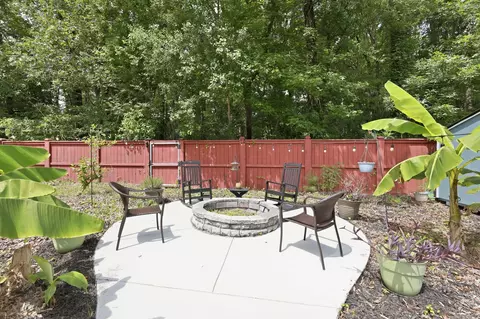
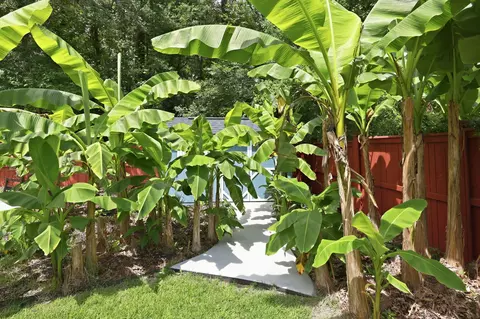
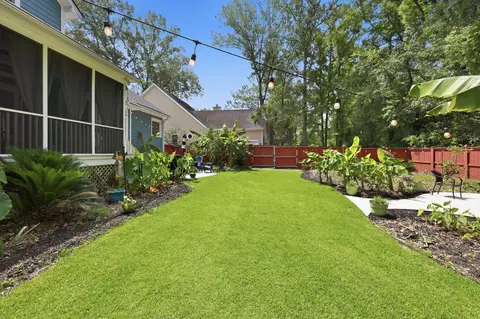
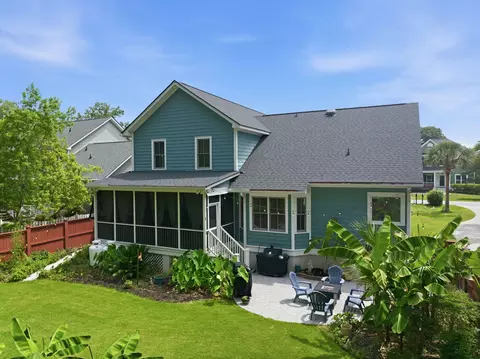
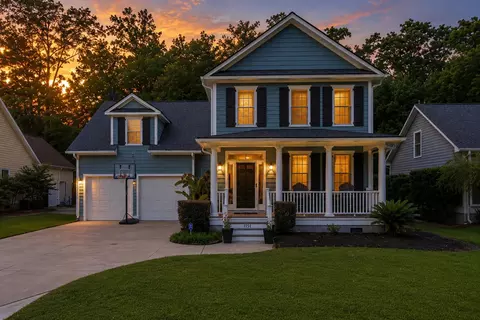
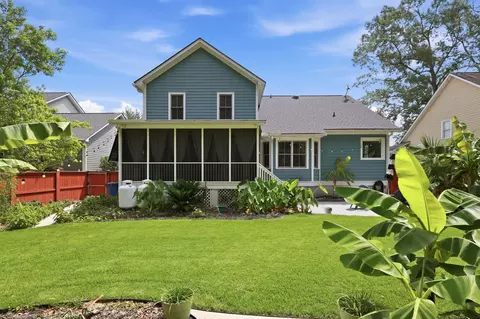
| Patio/ Porch | Patio, Porch - Full Front, Screened |
| Lot Desc | 0 - 0.5 Acre |
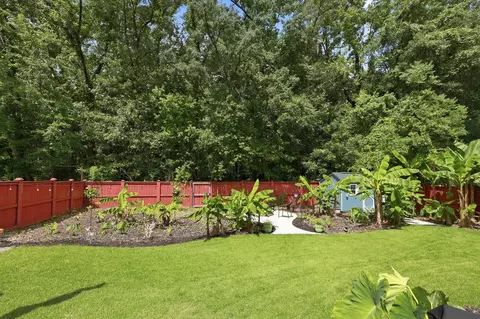
| Other Structures | No, Shed(s) |
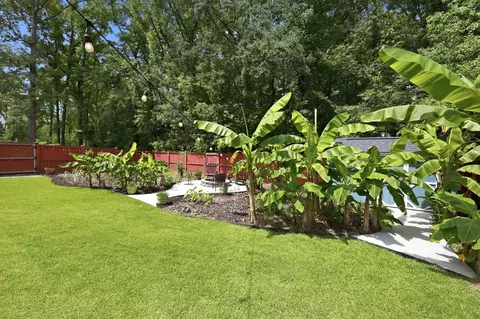
| Fencing | Fence - Wooden Enclosed |
| Amenities / Utilities | |
| Utilities | Charleston Water Service, Dominion Energy |
| Sewer/ Septic | Public Sewer |
| Water Source | Public |
| Location | |
| County | Charleston |
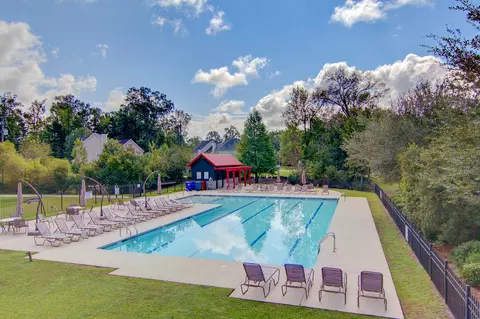
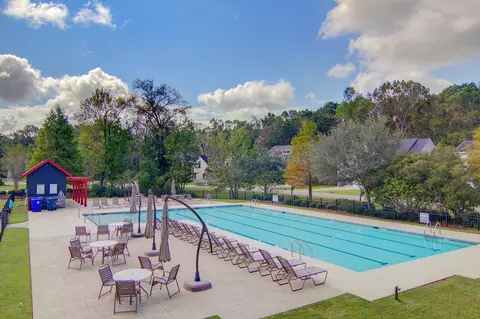
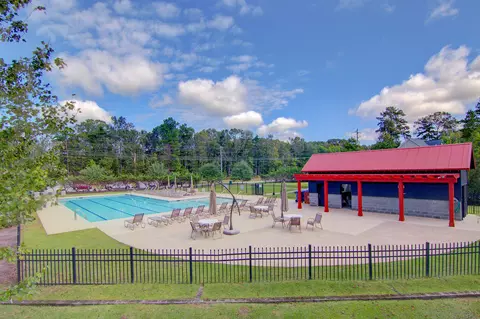
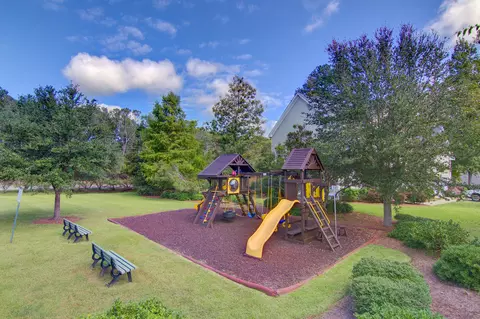
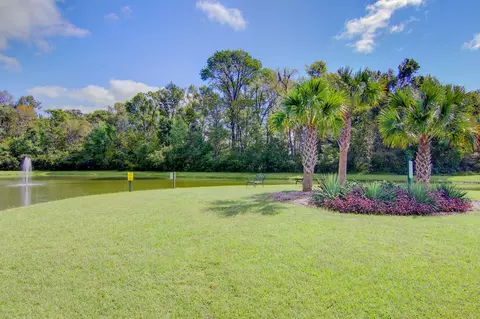
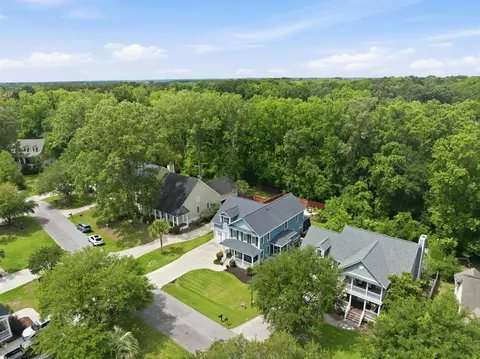
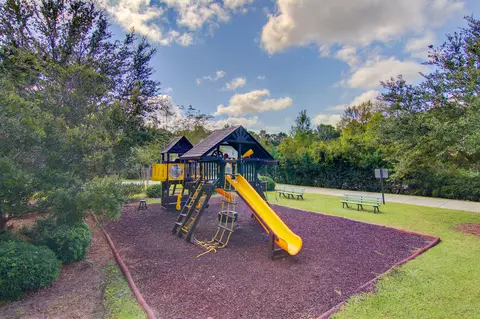
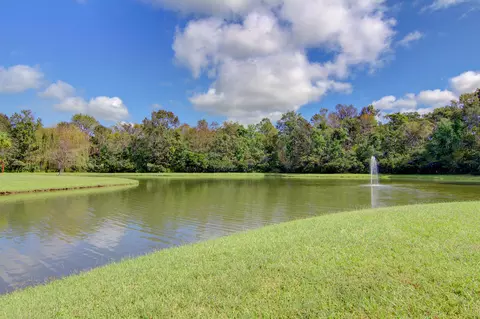
| Community Features | Park, Pool |
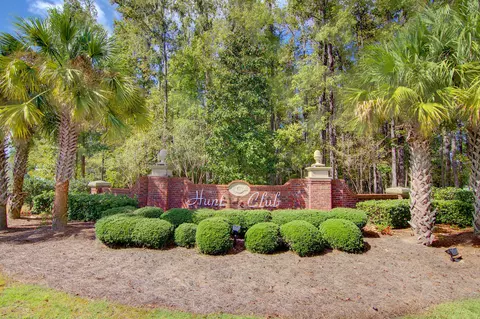
| Subdivision | Hunt Club |
| Area | 12 - West Of The Ashley Outside I-526 |
| Elementary School | Drayton Hall |
| Middle School | C E Williams |
| High School | West Ashley |
| Directions | From Glenn Mcconnell, Left Onto Bees Ferry Road, Right Into Hunt Club, Left Onto Quick Rabbit, Home Is On The Left. |

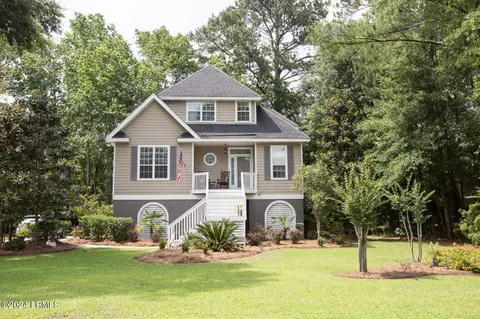
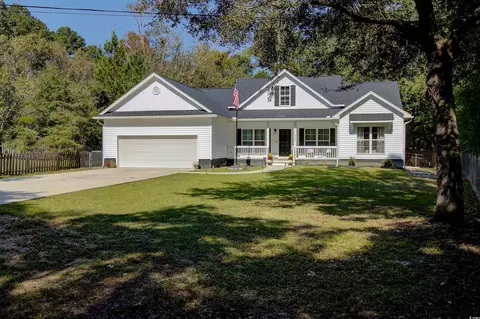
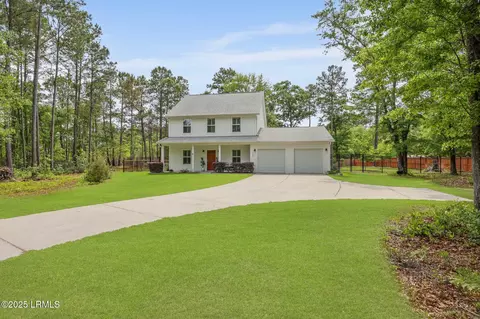
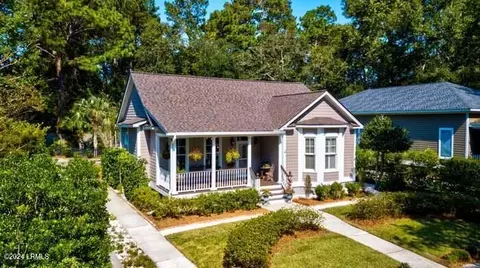

$699,500
$376,000
$383,500
$659,103
$369,700
$429,990
$979,950
$322,000
$995,000
$490,000
$625,000
$414,500
$366,000
$699,000
$350,000
$383,500
$322,875
$896,000
$650,000
$2,102,875
$479,750
$525,000
$1,649,500
$585,000
$450,000
$489,000
$1,962,000
$1,300,000
$579,000