
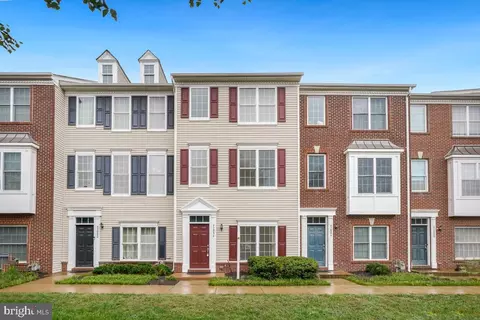
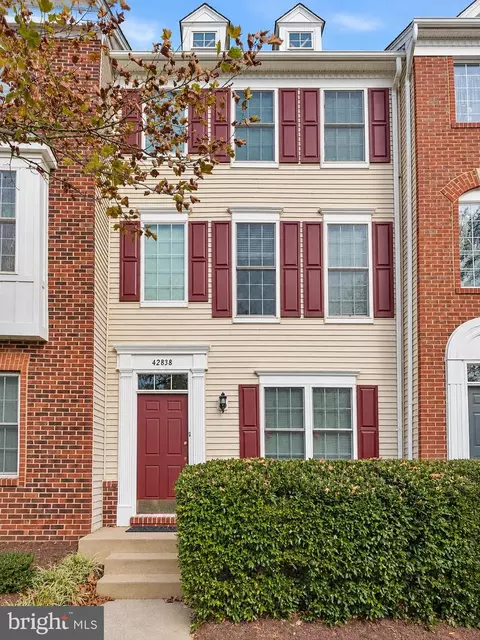
- $515,000
- 3Bd
- 4Ba
- 1,584 Sq Ft
SOLD 11/10/26

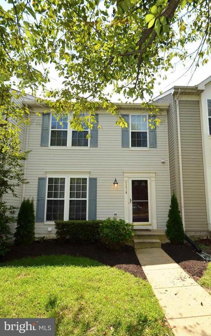
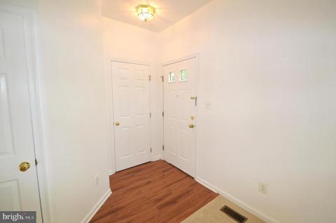
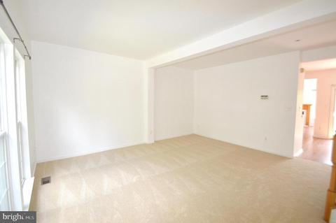
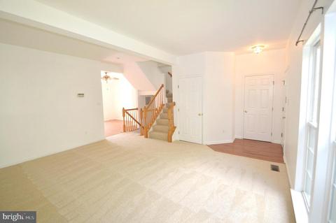
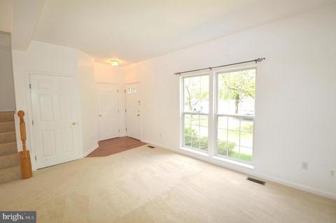
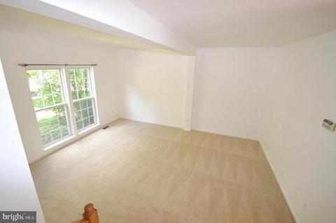
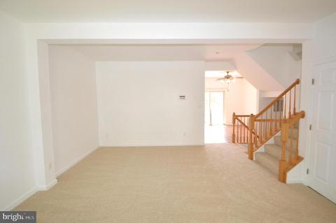
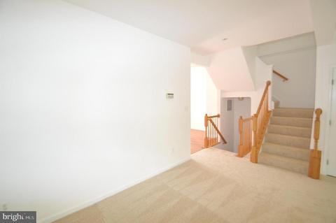
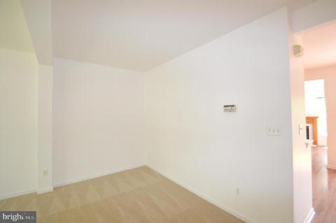
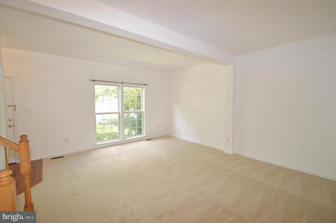
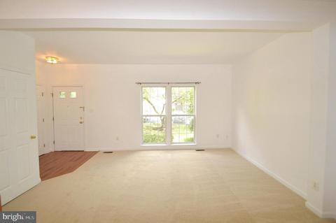
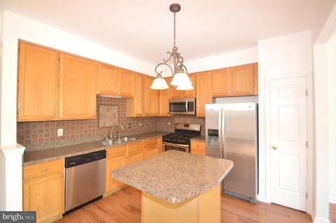
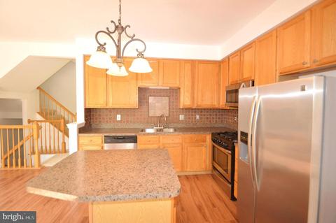
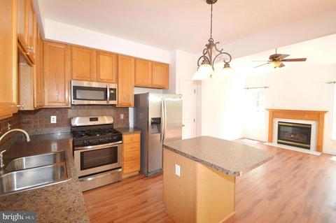
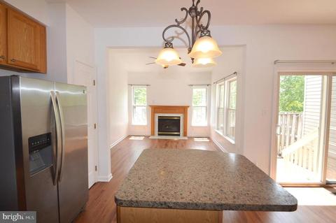
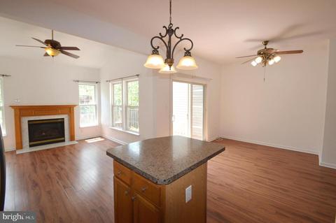
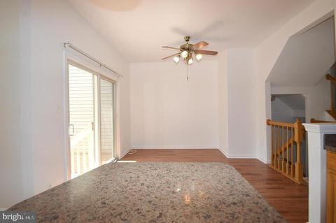
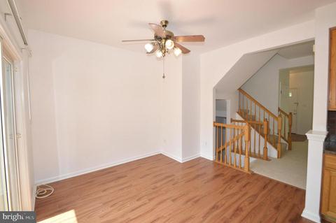
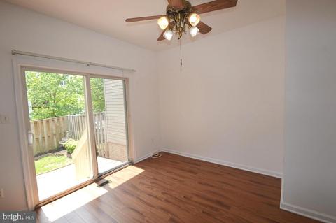
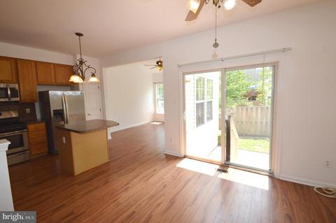
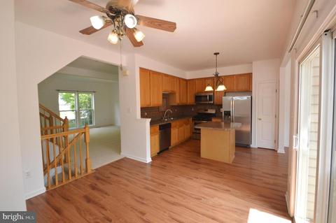
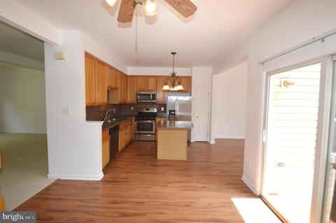
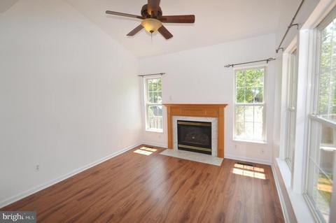
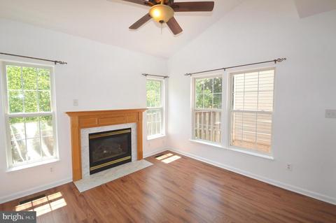
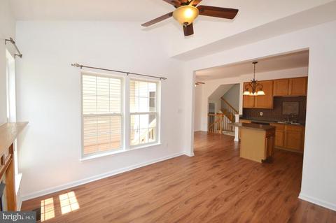
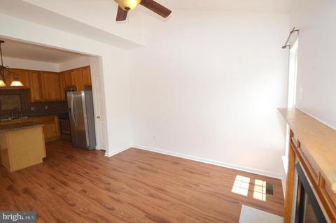
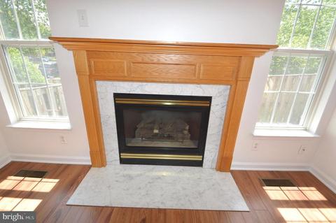
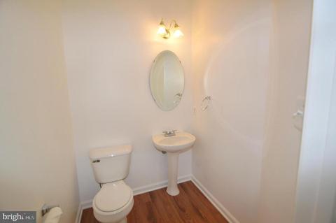
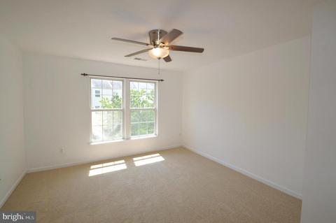
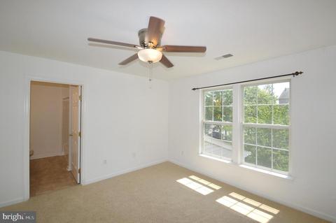
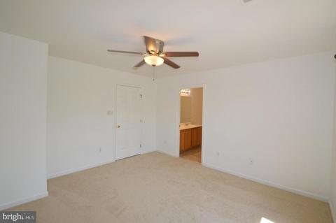
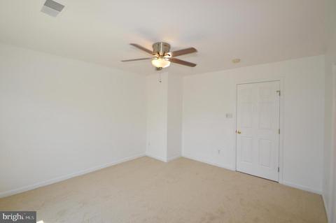
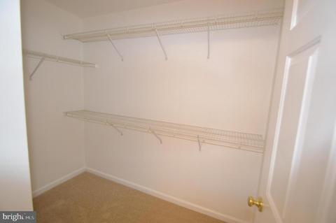
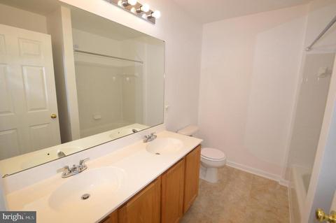
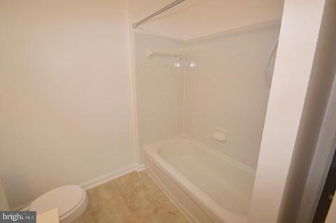
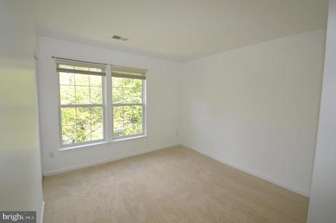
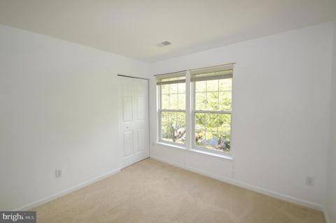
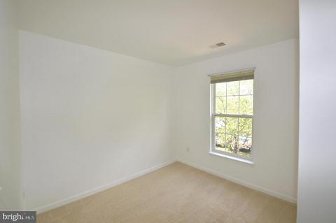
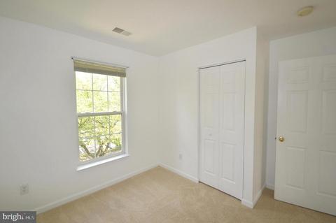
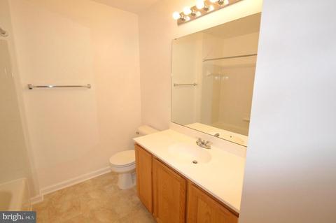
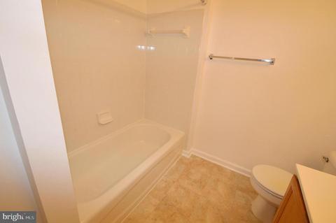
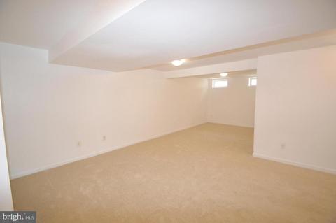
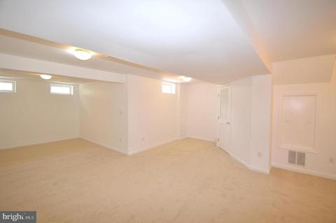
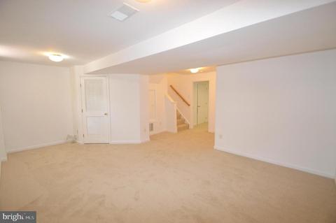
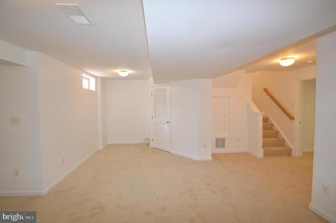
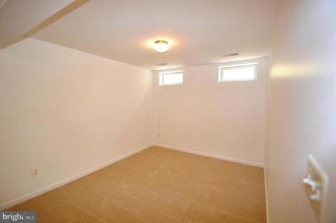
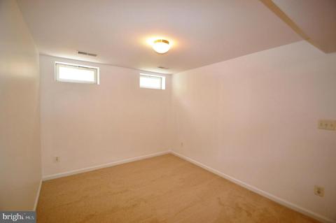
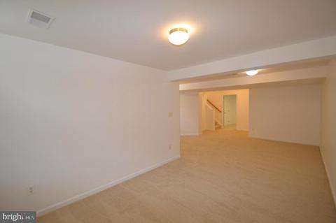
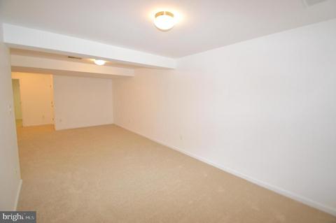
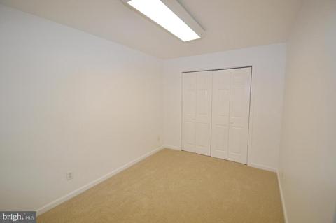
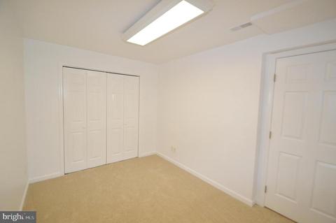
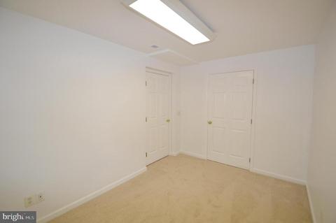
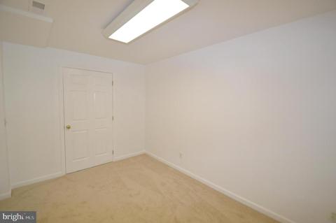
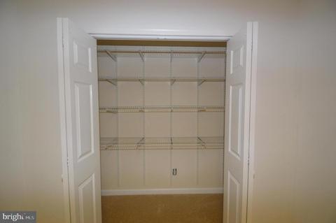
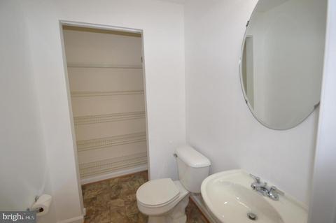
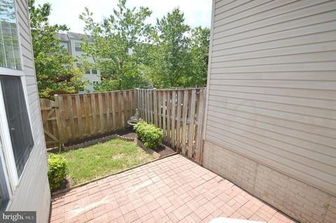
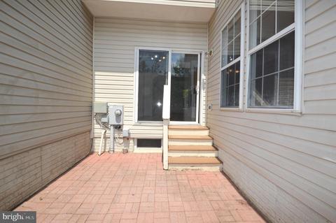
Last sold 10/29/2020 for $435K
bed
bath
Sqft ($184/Sqft)
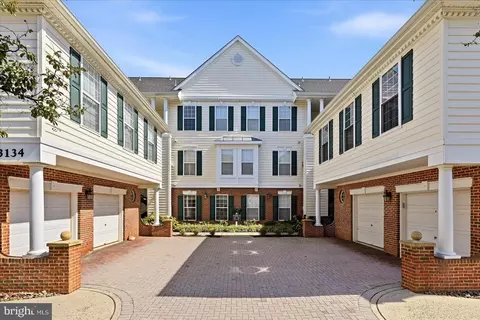
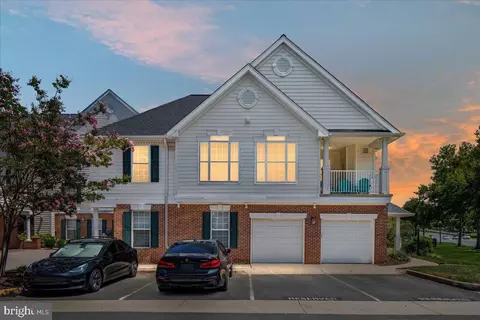
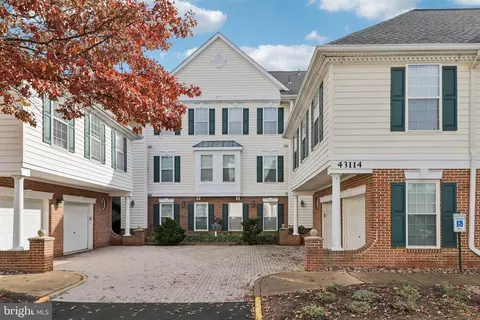
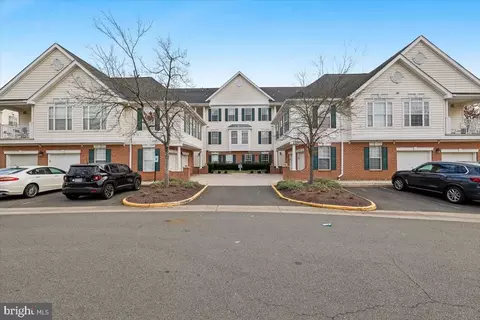
| Property type Townhouse | Neighborhood | Year built 1998 | HOA fee $88/month | Lot size 1,742 Sqft | Movoto estimate |

| Overview | |
| Cooling/AC | Ceiling Fan(s), Central A/C, Electric |
| Heating | Natural Gas |
| Levels/Style | Other |
| Type | Residential |
| Status | Closed |
| SqFt | 2368 |
| Lot Size (SqFt) | 1742 |
| Lot Size (Acres) | 0.04 |
| County Tax | 4073, Annually |
| Tax: Assessed Value | 393610 |
| Annual Property Tax | 4073 |
| Year Built | 1998 |
| Condition | Excellent |
| HOA Fee | 88, Monthly |
| New Construction (Y/N) | N |
| Foreclosure (Y/N) | N |
| Interior | |
| Total # of Bathrooms | 4 |
| # Full Baths | 2 |
| # Half Baths | 2 |
| Total # of Bedrooms | 3 |
| Basement | Full, Fully Finished |
| Other Room(s) | Living Room, Dining Room, Primary Bedroom, Bedroom 2, Bedroom 3, Kitchen, Game Room, Den, Foyer, Sun/Florida Room, Recreation Room |
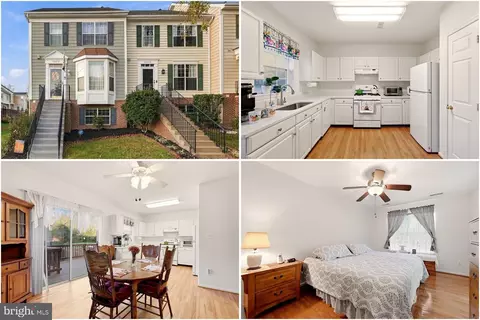
| Appliances | Built-In Microwave, Dishwasher, Disposal, Dryer, Exhaust Fan, Icemaker, Microwave, Oven/Range - Gas, Refrigerator, Stainless Steel Appliances, Stove, Washer |
| Walls/ Ceilings | 9'+ Ceilings, Vaulted Ceilings |
| Interior Features | Carpet, Ceiling Fan(s), Floor Plan - Open, Kitchen - Island, Walk-in Closet(s) |
| Accessibility Features | Other |
| Exterior | |
| Roof | Shingle |
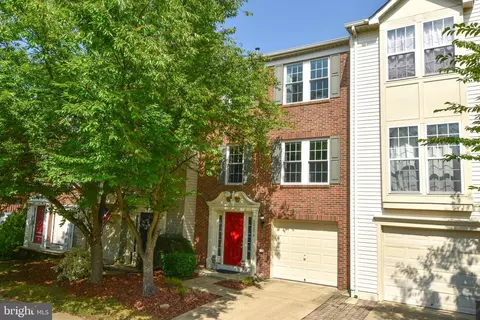
| Construction | Vinyl Siding |
| Assigned Parking Spaces | 2 |
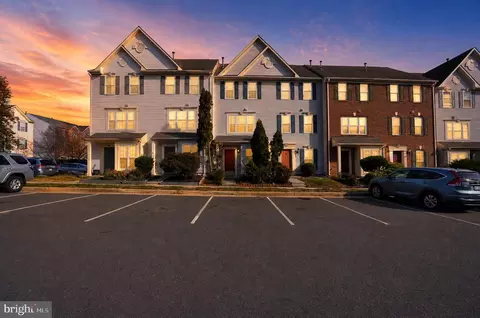
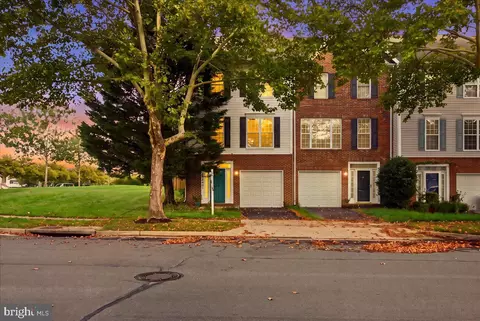
| Parking Desc | Assigned, On Street |
| Exterior Features | Bump-outs |
| Existing Structures | Above Grade, Below Grade, Patio(s) |
| Amenities / Utilities | |
| Sewer/ Septic | Public Sewer |
| Pool | Yes - Community |
| Location | |
| Subdivision | SOUTH RIDING |
| Water Source | Public |
| Senior Community (Y/N) | N |
| High School | FREEDOM |
| Elementary School | HUTCHISON FARM |
| School District | LOUDOUN COUNTY PUBLIC SCHOOLS |
| Middle School | J. MICHAEL LUNSFORD |
| Directions | GOOGLE MAPS |
| Zoning | RESIDENTIAL |
MLS # VALO420436
MLS # VALO418712| Est. value | Bed/bath | Sqft | mi | |
|---|---|---|---|---|
| 43021 Eustis St, Chantilly, VA 20152 | $624,800 | 3/2 | 1,484 | 0 |
| 43017 Eustis St, Chantilly, VA 20152 | $616,300 | 3/2 | 1,642 | 0 |
| 43015 Eustis St, Chantilly, VA 20152 | $588,900 | 3/3 | 1,364 | 0.01 |
| 43013 Eustis St, Chantilly, VA 20152 | $622,200 | 3/3 | 1,484 | 0.01 |
| 43011 Eustis St, Chantilly, VA 20152 | $631,100 | 3/3 | 1,640 | 0.02 |
| 43007 Eustis St, Chantilly, VA 20152 | $619,600 | 3/2 | 1,484 | 0.03 |
| 43028 Golf View Dr, Chantilly, VA 20152 | $618,100 | 3/2 | 2,234 | 0.03 |
| 43030 Golf View Dr, Chantilly, VA 20152 | $642,500 | 3/2 | 2,246 | 0.03 |
Estimated values are based on public record data and automated valuation models. Values are not guaranteed and may not reflect current market conditions.


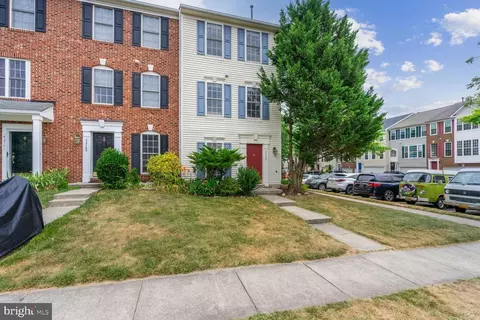


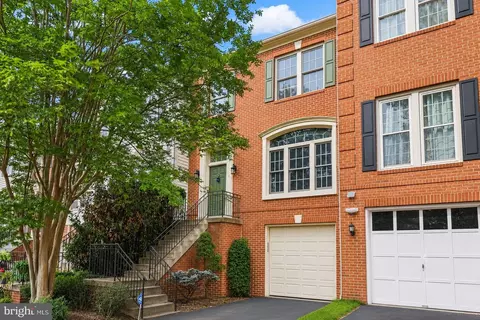
$599,450
$634,450
$656,925
$535,000
$850,000
$579,000
$550,000
$514,000
$499,950
$614,102
$839,900
$850,000
$727,000
$709,303
$497,946
$669,900
$544,400
$609,900
$1,303,290
$839,900
$619,950
$2,000,000
$849,900
$509,950
$1,100,000
$419,000
$812,500
$350,000
$1,399,000
$910,000