
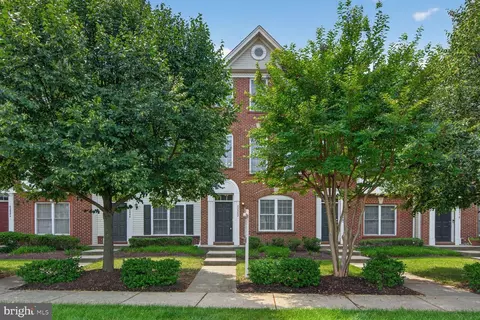
- $515,000
- 3Bd
- 4Ba
- 1,630 Sq Ft
SOLD 08/10/26

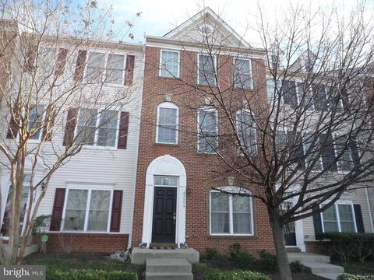
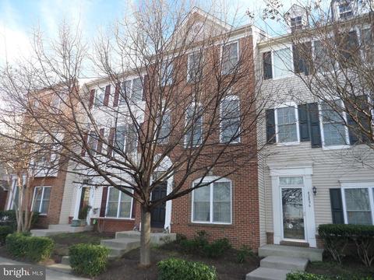
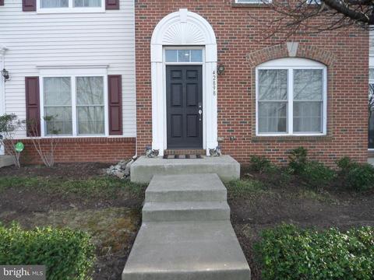
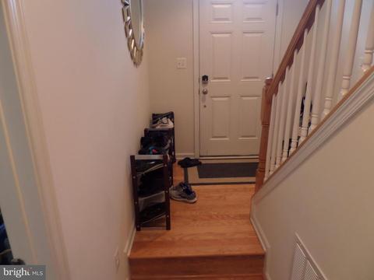
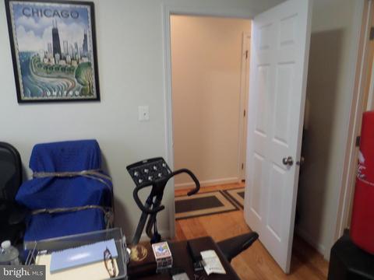
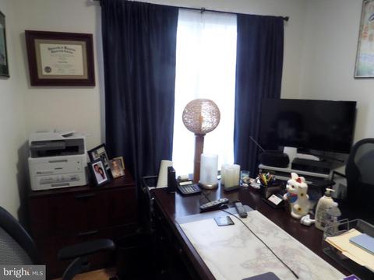
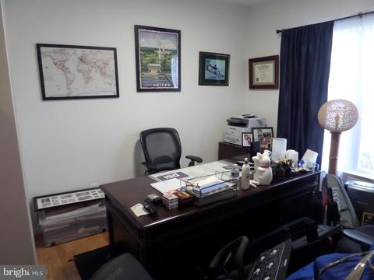
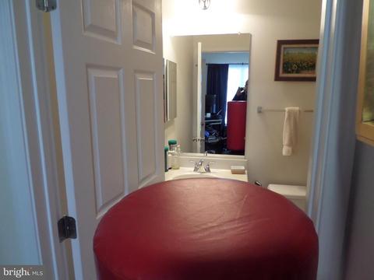
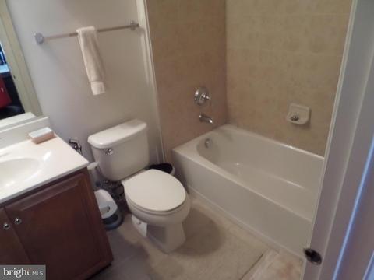
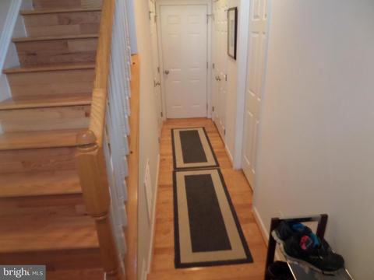
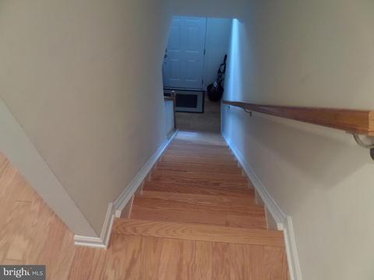
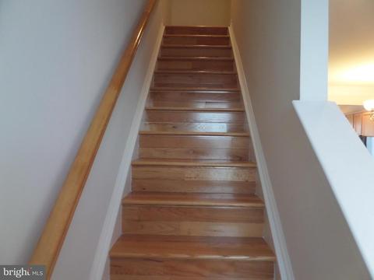
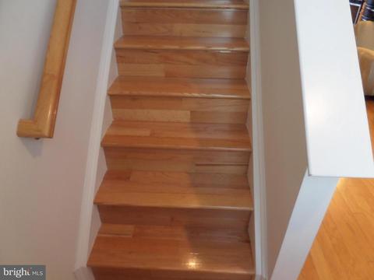
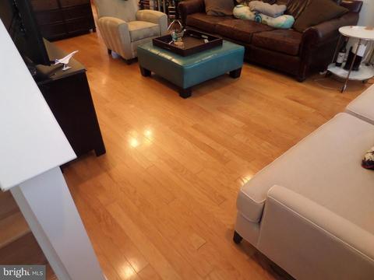
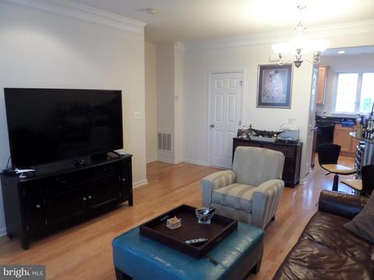
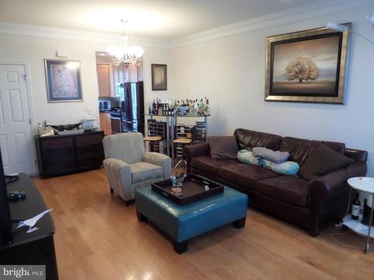
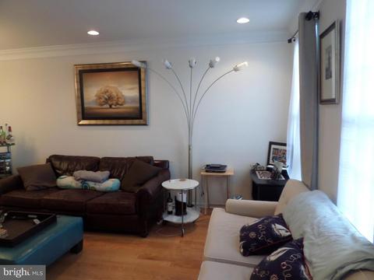
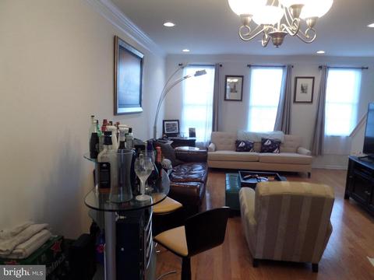
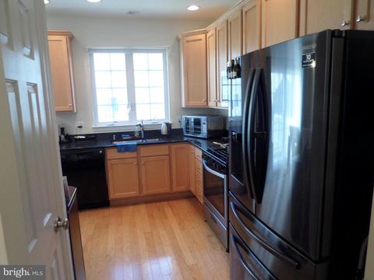
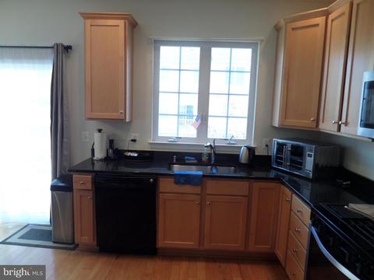
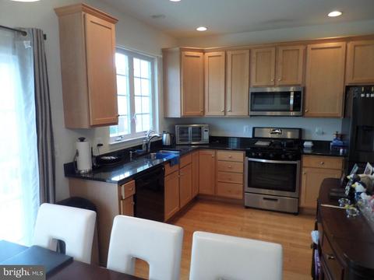
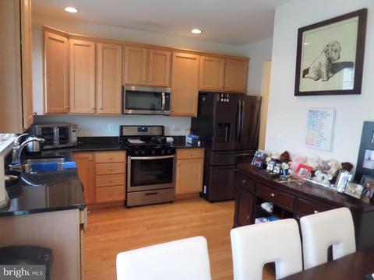
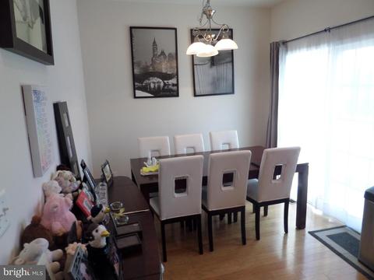
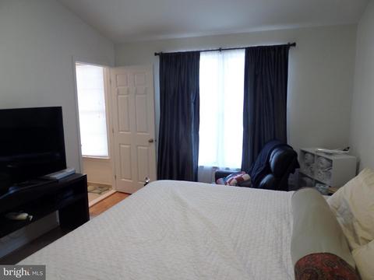
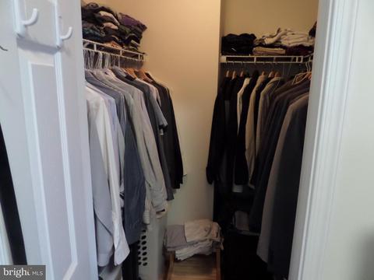
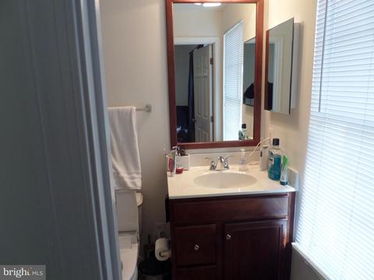
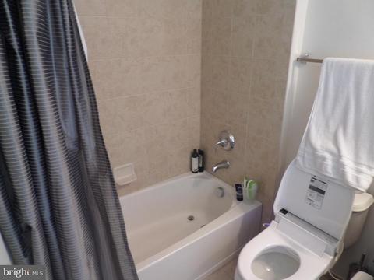
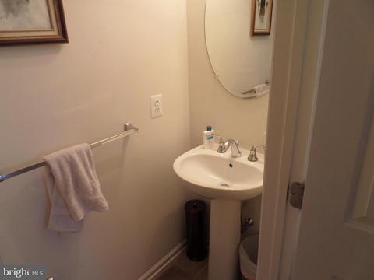
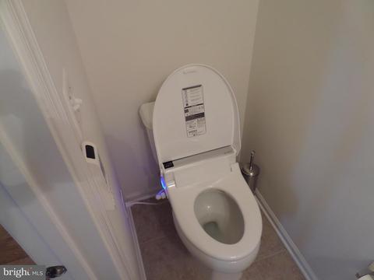
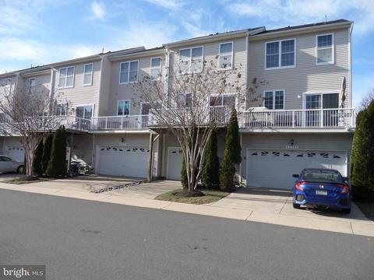
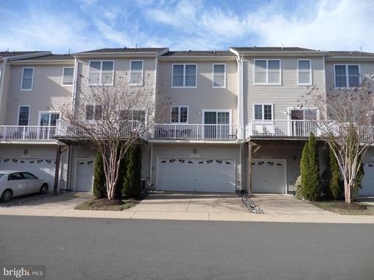
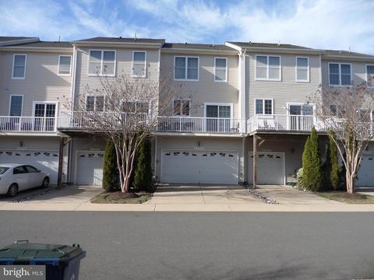
Last sold 04/18/2022 for $485K
bed
bath
Sqft ($313/Sqft)
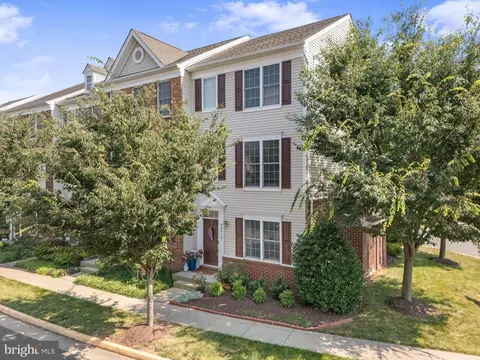
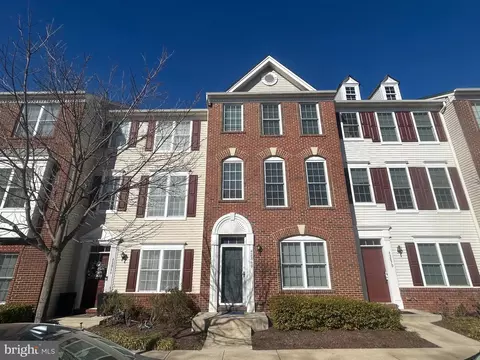
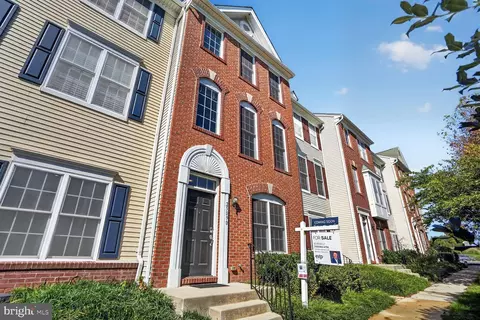
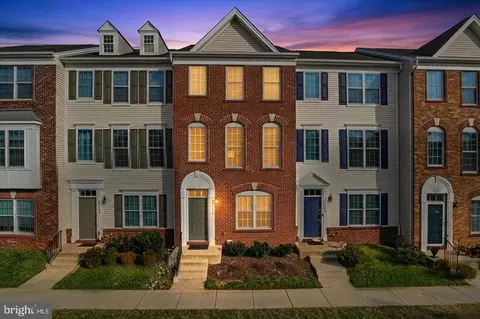
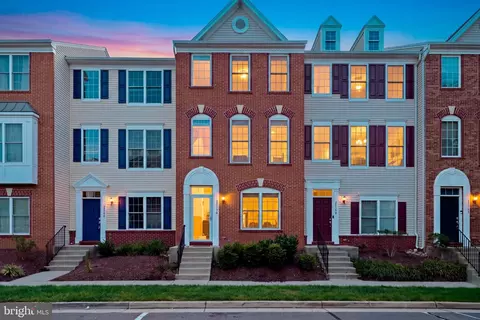
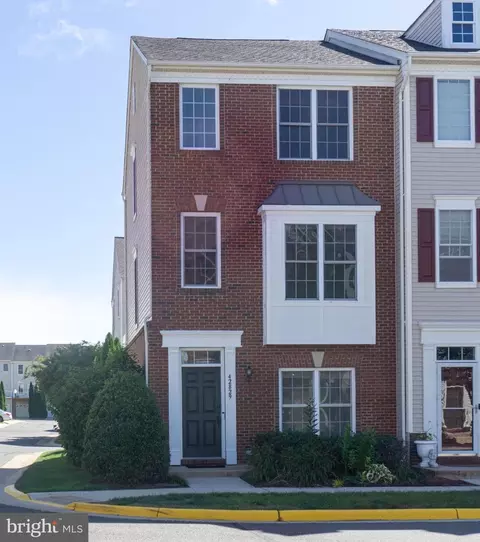
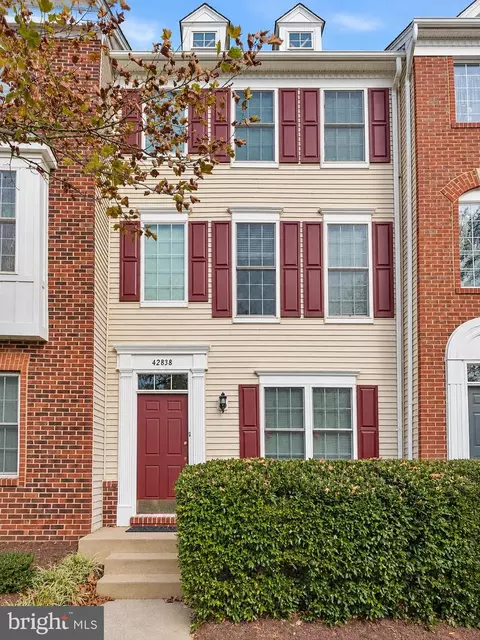
| Property type Townhouse | Neighborhood | Year built 2010 | HOA fee $312/month | Movoto estimate | Parking 2 garage spaces |

| Overview | |
| Cooling/AC | Central A/C, Electric |
| Heating | Natural Gas |
| Levels/Style | Colonial |
| Type | Residential |
| Status | Closed |
| SqFt | 1548 |
| County Tax | 3699, Semi-Annually |
| Tax: Assessed Value | 377480 |
| Annual Property Tax | 3699 |
| Year Built | 2010 |
| Condition | Very Good |
| HOA Fee | 78.61, Monthly |
| New Construction (Y/N) | N |
| HOA Name | SFMC |
| Condo/ Co-Op Fee | 233.39, Monthly |
| Foreclosure (Y/N) | N |
| Interior | |
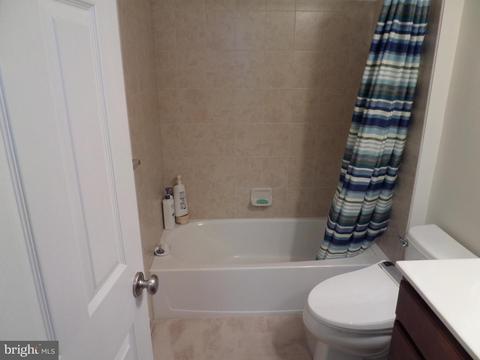
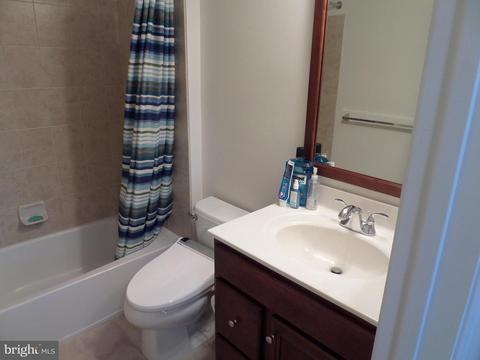
| Total # of Bathrooms | 4 |
| # Full Baths | 3 |
| # Half Baths | 1 |
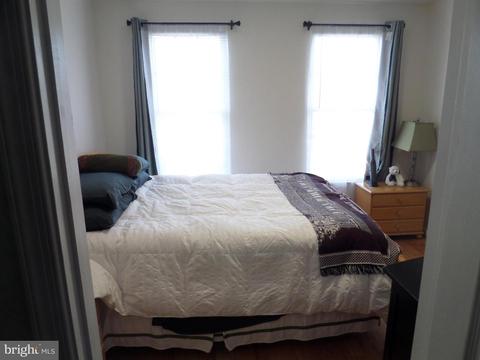
| Total # of Bedrooms | 3 |
| Basement | Front Entrance, Outside Entrance, Rear Entrance, Daylight, Full, Fully Finished, Walkout Level, Windows |
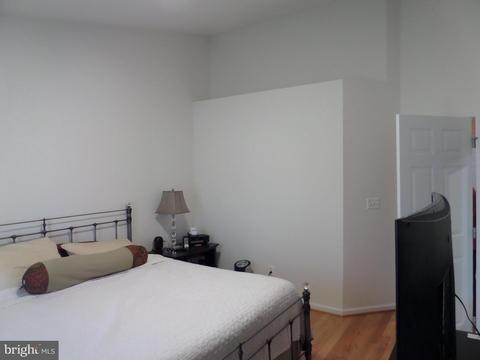
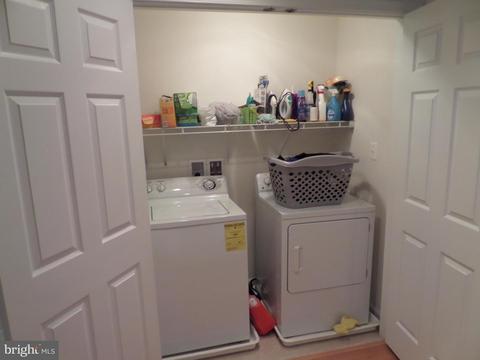
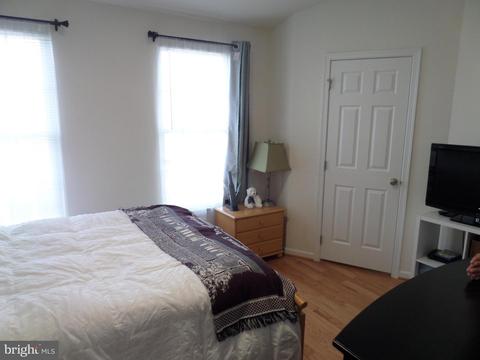
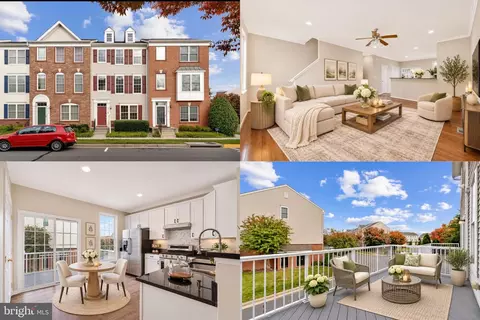
| Other Room(s) | Living Room, Dining Room, Primary Bedroom, Bedroom 3, Kitchen, Breakfast Room, In-Law/auPair/Suite, Laundry, Bathroom 2 |
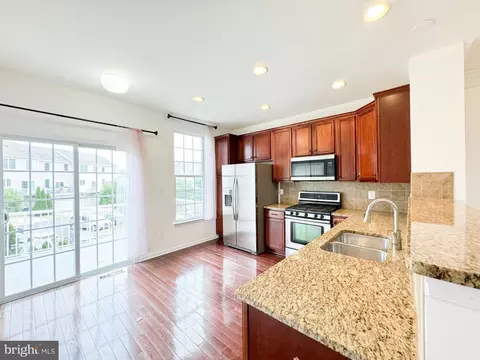
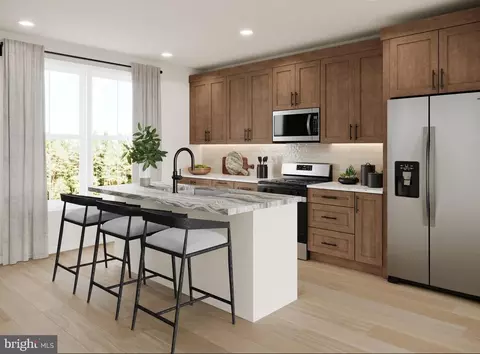
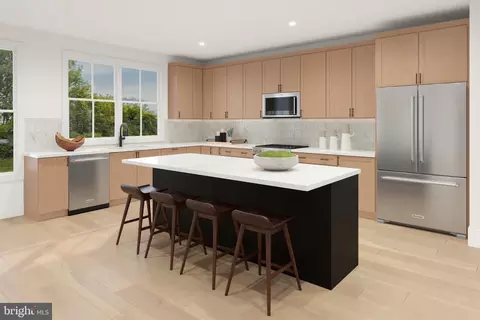
| Appliances | Dishwasher, Disposal, Dryer, Exhaust Fan, Icemaker, Microwave, Refrigerator, Stove, Washer |
| Walls/ Ceilings | Vaulted Ceilings |
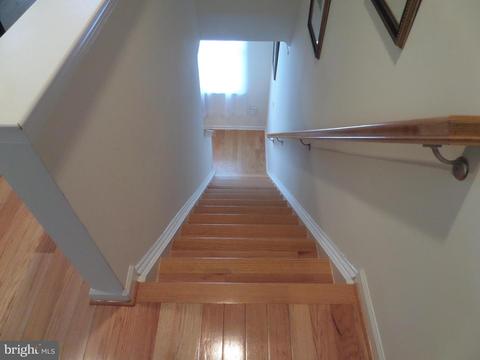
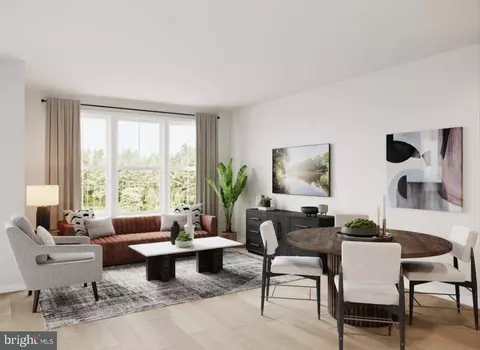
| Interior Features | Breakfast Area, Combination Dining/Living, Upgraded Countertops, Primary Bath(s), Window Treatments, Wood Floors, Recessed Lighting, Floor Plan - Open |
| Door Features | Sliding Glass |
| Exterior | |
| Roof | Asphalt |
| Foundation | Slab |
| Garage Desc | Garage Door Opener |
| Parking Desc | Free, Attached Garage, Driveway |
| # Garage Spaces | 2 |
| # Parking Spaces | 4 |
| # Attached Garage Spaces | 2 |
| # Driveway Spaces | 2 |
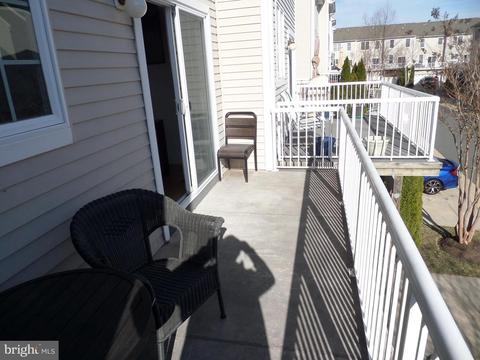
| Existing Structures | Above Grade, Deck(s) |
| Amenities / Utilities | |
| Utilities | Cable TV Available |
| Sewer/ Septic | Public Sewer |
| Pool | Yes - Community |
| Location | |
| Subdivision | AMBERLEA AT SOUTH RIDING |
| Water Source | Public |
| Senior Community (Y/N) | N |
| High School | JOHN CHAMPE |
| Elementary School | LIBERTY |
| School District | LOUDOUN COUNTY PUBLIC SCHOOLS |
| Middle School | MERCER |
| Directions | FROM FAIR OAKS: WEST ON RT 50, LEFT ON LOUDOUN COUNTY PKWY, RIGHT ON RIDING CENTER DR, LEFT ON MCBRYDE TER (ACROSS FROM SOUTH RIDING MARKET SQUARE), LEFT ON PAMPLIN, LEFT ON ALUMNI TER, RIGHT ON CONRAD TO 42898 ON LEFT. |
| Zoning | X |
MLS # VALO2021100| Est. value | Bed/bath | Sqft | mi | |
|---|---|---|---|---|
| 42896 Conrad Ter, Chantilly, VA 20152 | $509,300 | 3/3 | 1,656 | 0 |
| 42900 Conrad Ter, Chantilly, VA 20152 | $519,900 | 3/— | 1,656 | 0 |
| 42894 Conrad Ter, Chantilly, VA 20152 | $522,200 | 3/3 | 1,574 | 0.01 |
| 42902 Conrad Ter, Chantilly, VA 20152 | $519,800 | 3/— | 1,592 | 0.01 |
| 42892 Conrad Ter, Chantilly, VA 20152 | $520,000 | 3/— | 1,656 | 0.01 |
| 42890 Conrad Ter, Chantilly, VA 20152 | $529,100 | 3/2 | 1,582 | 0.01 |
| 42906 Conrad Ter, Chantilly, VA 20152 | $525,800 | 3/3 | 1,582 | 0.02 |
| 42908 Conrad Ter, Chantilly, VA 20152 | $517,900 | 3/3 | 1,656 | 0.02 |
Estimated values are based on public record data and automated valuation models. Values are not guaranteed and may not reflect current market conditions.



$599,450
$634,450
$656,925
$535,000
$850,000
$579,000
$550,000
$514,000
$499,950
$614,102
$839,900
$850,000
$727,000
$709,303
$497,946
$669,900
$544,400
$609,900
$1,303,290
$839,900
$619,950
$2,000,000
$849,900
$509,950
$1,100,000
$419,000
$812,500
$350,000
$1,399,000
$910,000