

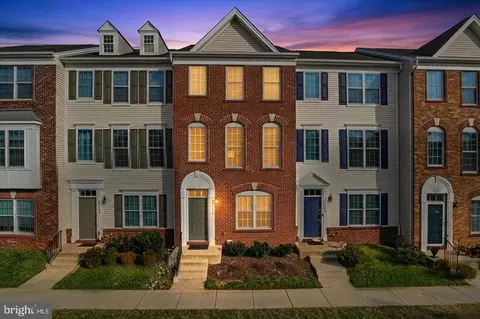
- $557,000
- 3Bd
- 4Ba
- 1,650 Sq Ft
SOLD


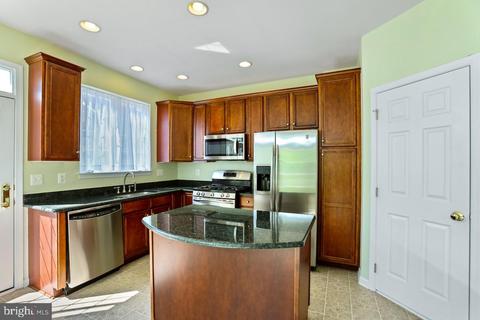
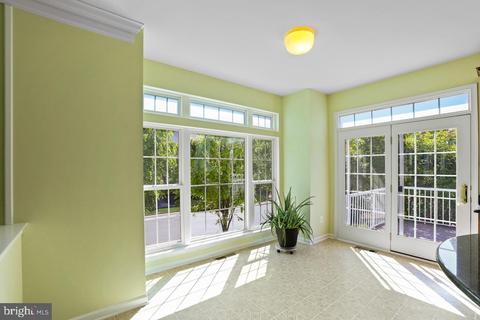
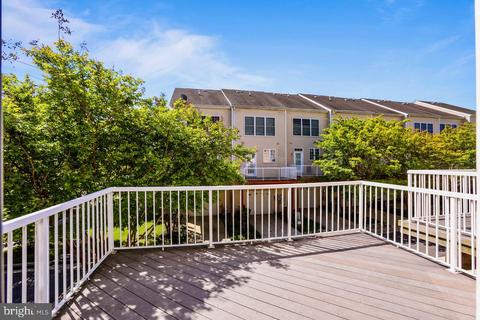
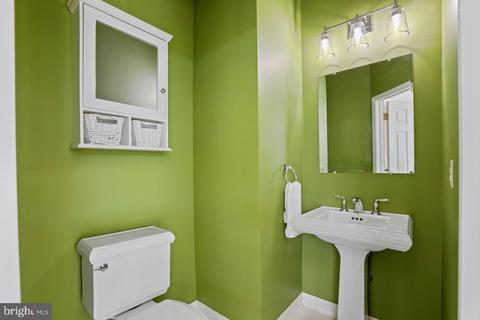
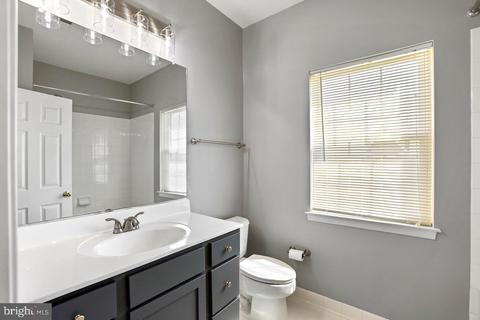
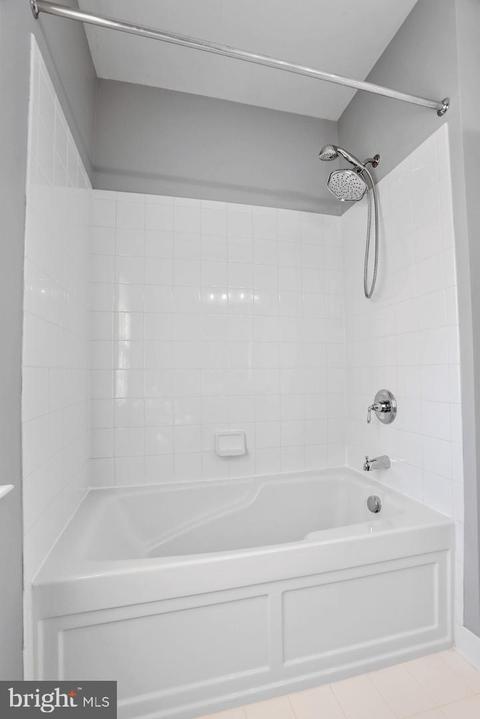
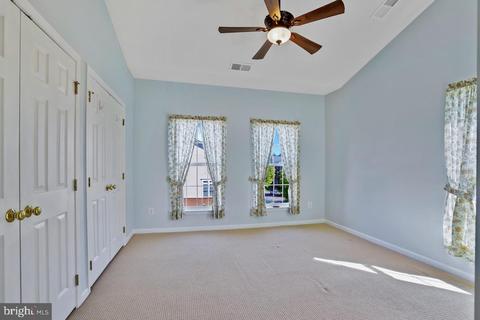
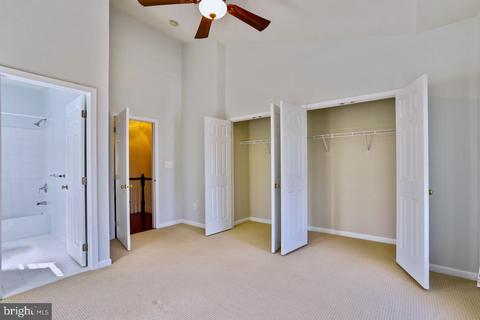
Last sold 06/21/2023 for $545K
bed
bath
Sqft ($313/Sqft)
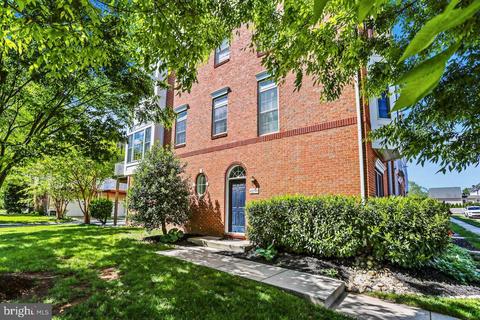
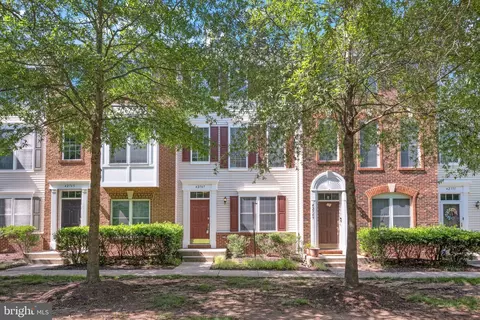
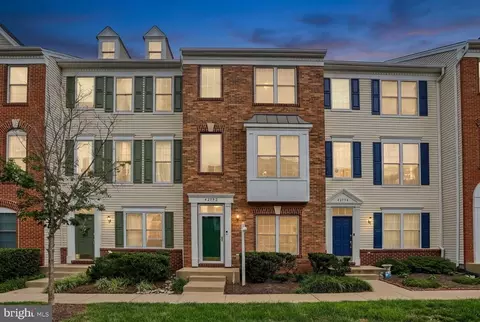
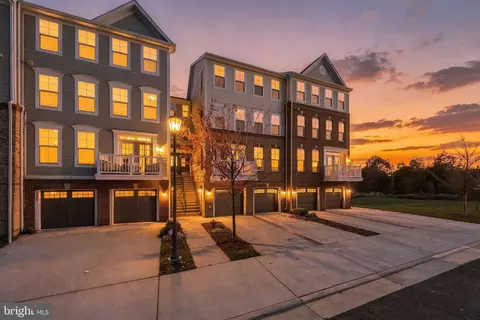
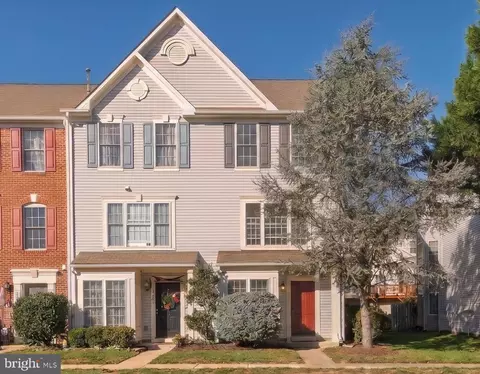
| Property type Townhouse | Neighborhood | Year built 2006 | HOA fee $104/month | Lot size 2,178 Sqft | Movoto estimate | Parking 1 garage spaces |

| Overview | |
| Cooling/AC | Central A/C, Ceiling Fan(s), Electric |
| Heating | Natural Gas |
| Levels/Style | Colonial |
| Type | Residential |
| Status | Closed |
| SqFt | 1741 |
| Lot Size (SqFt) | 2178 |
| Lot Size (Acres) | 0.05 |
| County Tax | 4156, Annually |
| Tax: Assessed Value | 467090 |
| Annual Property Tax | 4156 |
| Year Built | 2006 |
| Condition | Very Good |
| HOA Fee | 104, Monthly |
| New Construction (Y/N) | N |
| HOA Name | SOUTH RIDING PROPRIETARY |
| Foreclosure (Y/N) | N |
| Interior | |
| Total # of Bathrooms | 3 |
| # Full Baths | 2 |
| # Half Baths | 1 |
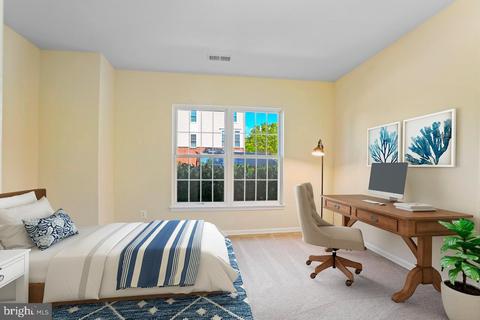
| Total # of Bedrooms | 3 |
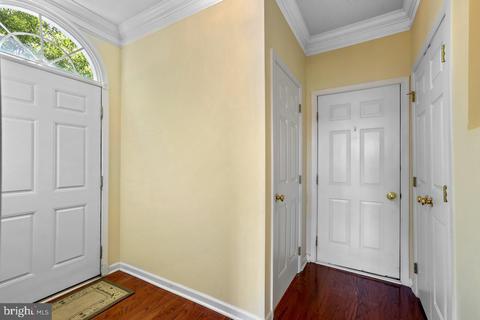
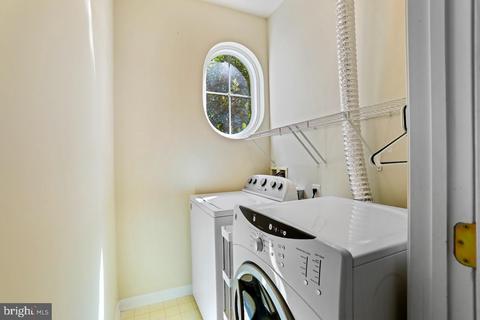
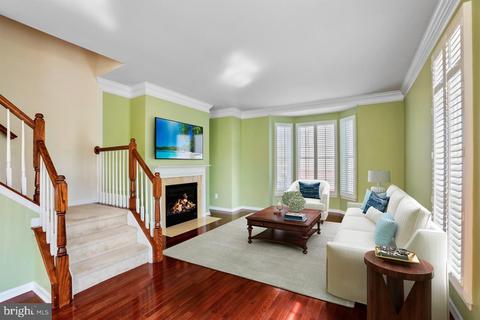
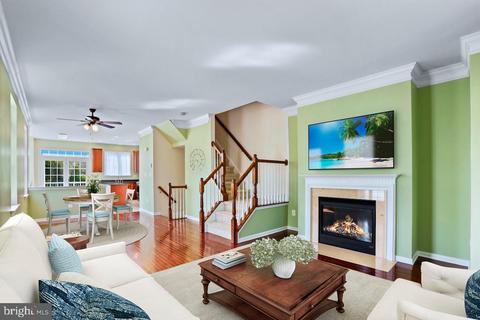
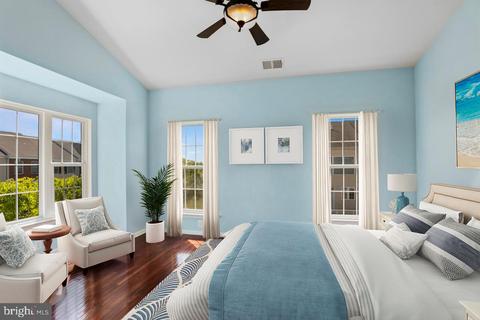
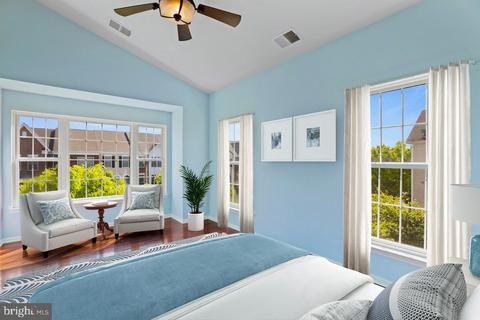
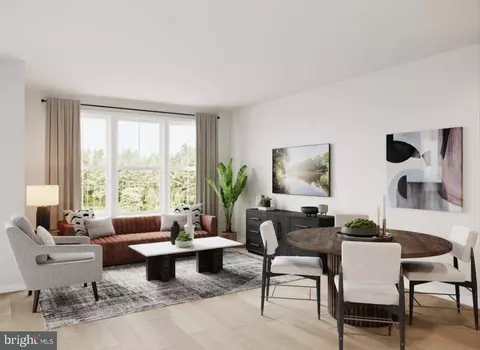
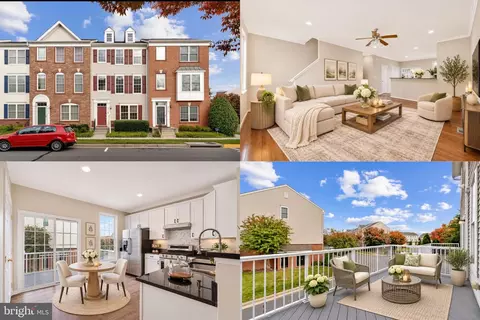
| Other Room(s) | Living Room, Primary Bedroom, Bedroom 2, Kitchen, Foyer, Bedroom 1, Laundry, Bathroom 2, Primary Bathroom, Half Bath |
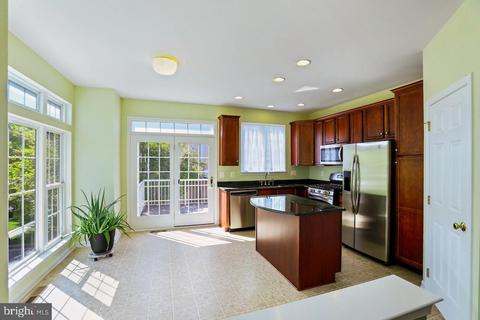
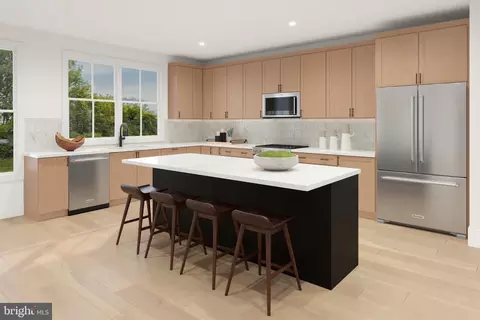
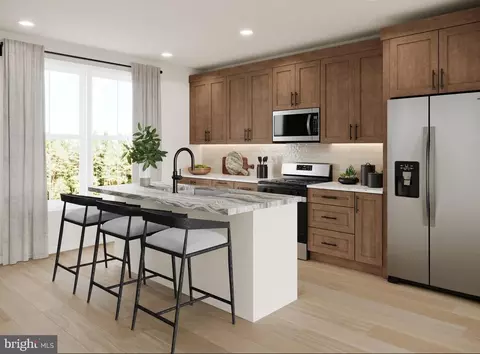
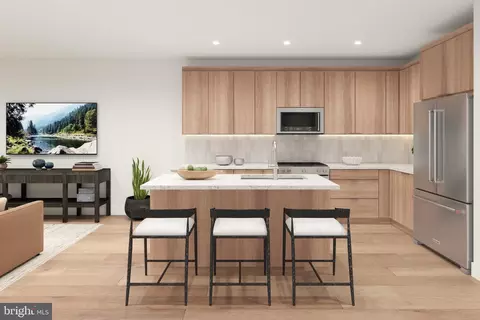
| Appliances | Built-In Microwave, Dishwasher, Disposal, Dryer, Exhaust Fan, Oven/Range - Gas, Refrigerator, Stainless Steel Appliances, Washer, Water Heater |
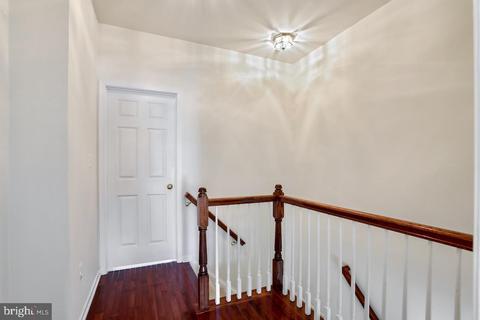
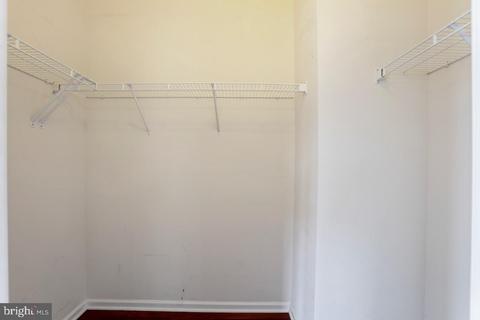
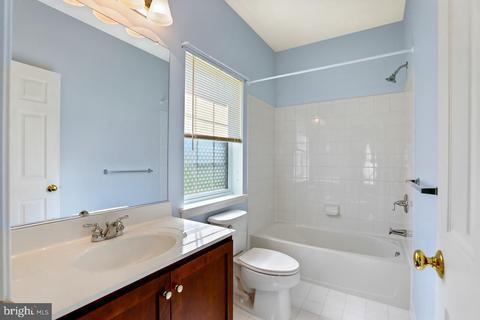
| Interior Features | Carpet, Ceiling Fan(s), Combination Kitchen/Dining, Crown Moldings, Entry Level Bedroom, Family Room Off Kitchen, Kitchen - Eat-In, Kitchen - Island, Kitchen - Table Space, Primary Bath(s), Soaking Tub, Tub Shower, Walk-in Closet(s), Window Treatments, Wood Floors |
| Accessibility Features | None |
| Exterior | |
| Foundation | Slab |
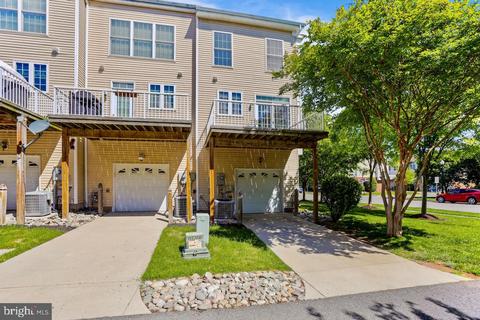
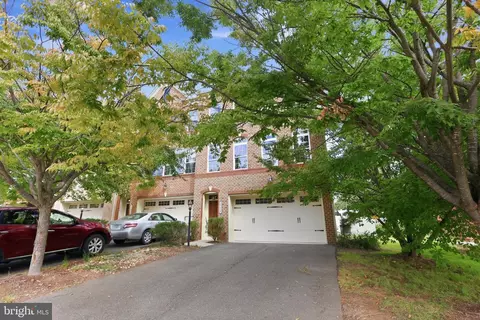
| Garage Desc | Garage - Rear Entry, Garage Door Opener, Inside Access |
| # Garage Spaces | 1 |
| # Parking Spaces | 2 |
| # Attached Garage Spaces | 1 |
| Parking Desc | Attached Garage, Driveway |
| # Driveway Spaces | 1 |
| Exterior Features | Sidewalks |
| Existing Structures | Above Grade, Below Grade, Deck(s) |
| Amenities / Utilities | |
| Sewer/ Septic | Public Sewer |
| Pool | Yes - Community |
| Location | |
| Subdivision | SOUTH RIDING |
| Water Source | Public |
| Senior Community (Y/N) | N |
| High School | FREEDOM |
| Elementary School | LIBERTY |
| School District | LOUDOUN COUNTY PUBLIC SCHOOLS |
| Middle School | J. MICHAEL LUNSFORD |
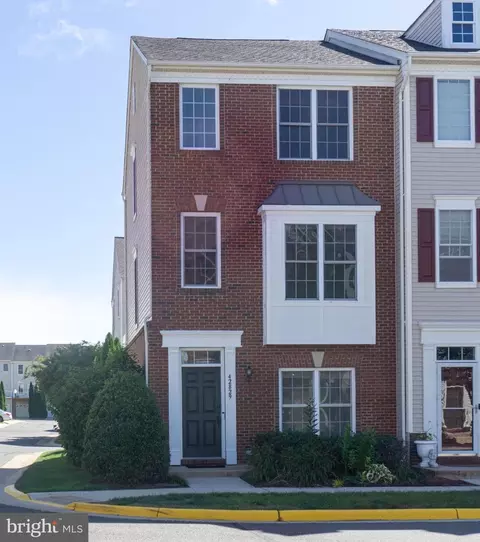
| Location | Corner Lot/Unit |
| Directions | From Hwy 50 Take Loudoun County Pkwy-606 SOUTH, Turn RIGHT On Tall Cedars Pkwy, Turn LEFT On Riding Center Dr, Turn RIGHT On Pine Forest Dr. Front Door Of Home Will Be On LEFT Facing Pine Forest Dr Before You Get To The Intersection Of Pine Forest And Homefront. |
| Zoning | PDH4 |
MLS # VALO2049446| Est. value | Bed/bath | Sqft | mi | |
|---|---|---|---|---|
| 42597 Homefront Ter, Chantilly, VA 20152 | $579,400 | 3/3 | 1,666 | 0 |
| 42595 Homefront Ter, Chantilly, VA 20152 | $574,400 | 3/3 | 1,650 | 0.01 |
| 42593 Homefront Ter, Chantilly, VA 20152 | $577,600 | 3/3 | 1,650 | 0.01 |
| 42591 Homefront Ter, Chantilly, VA 20152 | $577,400 | 3/3 | 1,650 | 0.01 |
| 42589 Homefront Ter, Chantilly, VA 20152 | $575,100 | 3/3 | 1,666 | 0.01 |
| 42587 Homefront Ter, Chantilly, VA 20152 | $572,400 | 3/3 | 1,650 | 0.02 |
| 25061 Riding Center Dr, Chantilly, VA 20152 | $573,300 | 3/3 | 1,650 | 0.02 |
| 25059 Riding Center Dr, Chantilly, VA 20152 | $590,700 | 3/3 | 1,666 | 0.02 |
Estimated values are based on public record data and automated valuation models. Values are not guaranteed and may not reflect current market conditions.






$599,450
$634,450
$656,925
$535,000
$850,000
$579,000
$550,000
$514,000
$499,950
$614,102
$839,900
$850,000
$727,000
$709,303
$497,946
$669,900
$544,400
$609,900
$1,303,290
$839,900
$619,950
$2,000,000
$849,900
$509,950
$1,100,000
$419,000
$812,500
$350,000
$1,399,000
$910,000